
Views
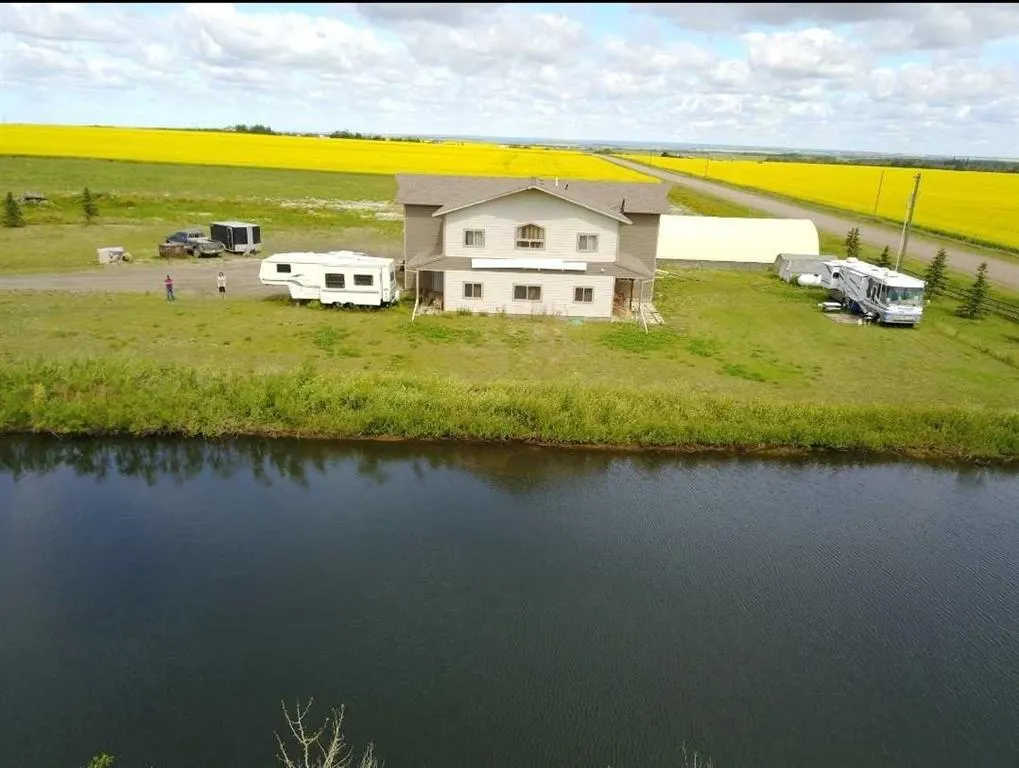
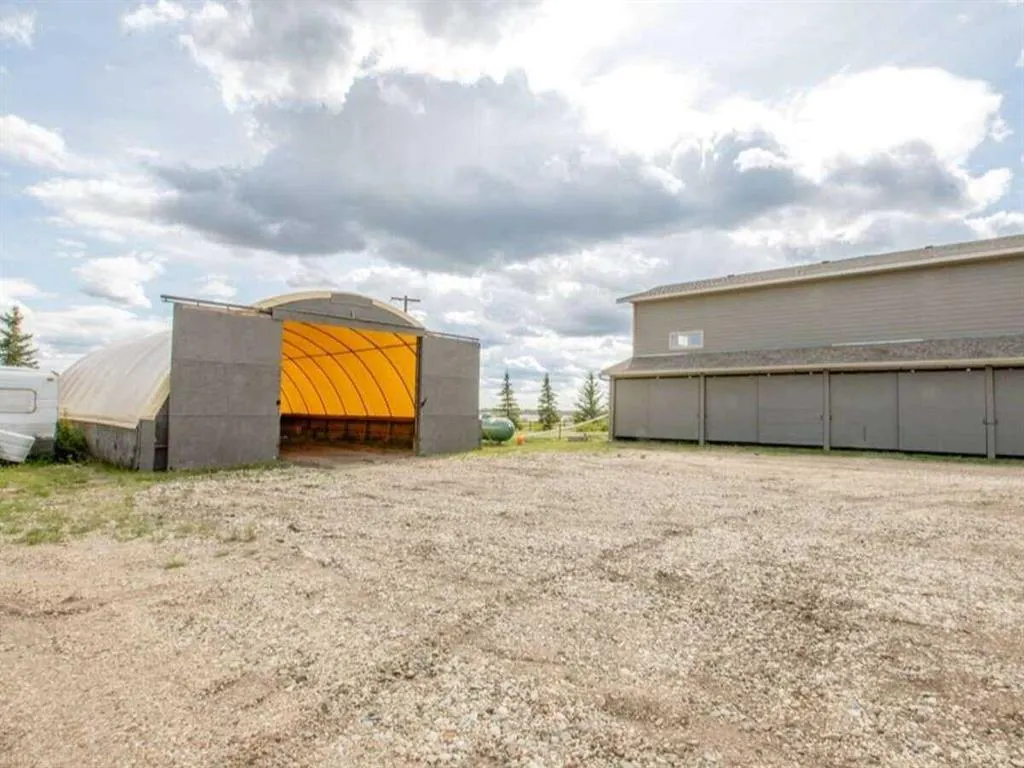
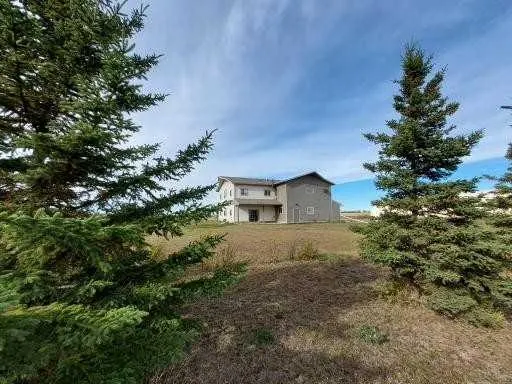
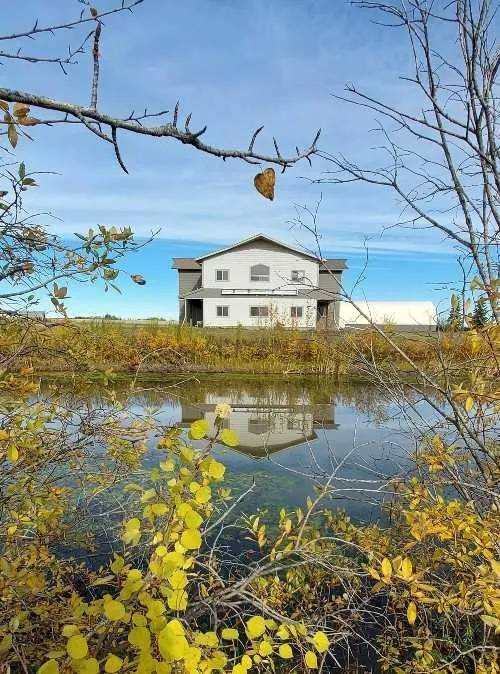




Address
70008 Township Road 720, Rural Grande Prairie No. 1 - County of, AB
Price
$ 1,125,000
Property Attributes
- ID#A2333556
- TypeSingle Family
- Listing Status Active
- CityRural Grande Prairie No. 1 - County of
- Postal CodeT8X 4K4
- Style2 Storey,Acreage with Residence
- Year Built2009
- Price$ 1,125,000
- Bedrooms1
- Full Bathrooms1
- Half Bathrooms2
- Sqr Footage1728
- Lot Size10.01 Acres
Data Source:
Pillar 9 Technologies
Property Description
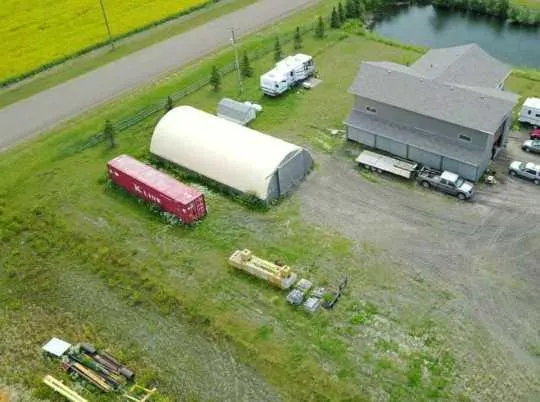
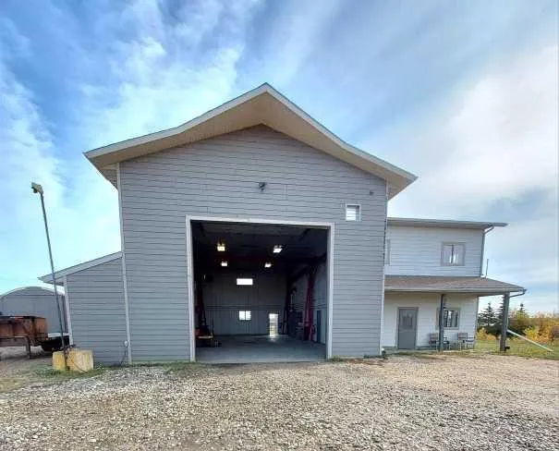
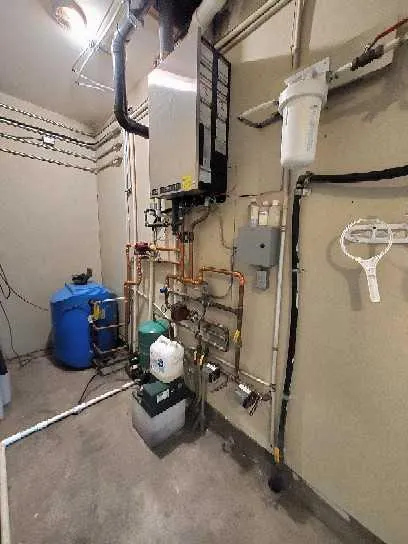
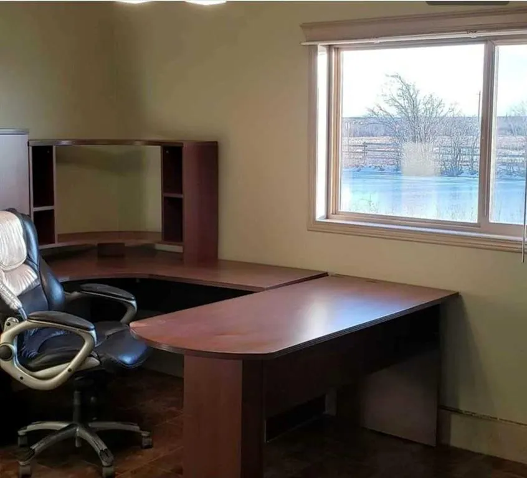
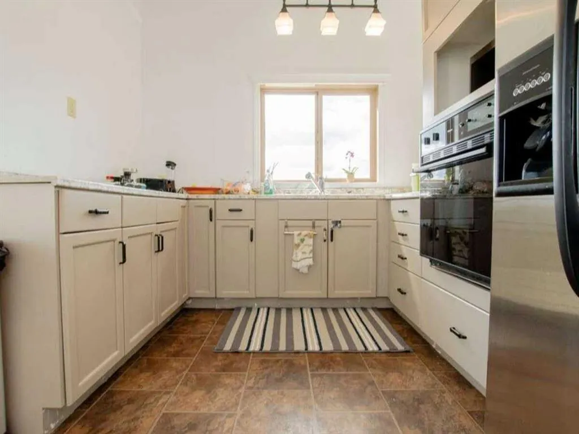
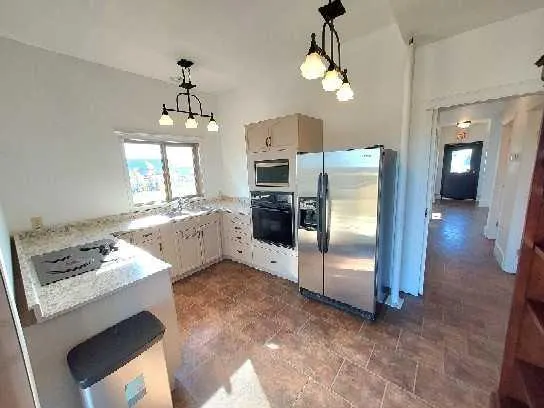
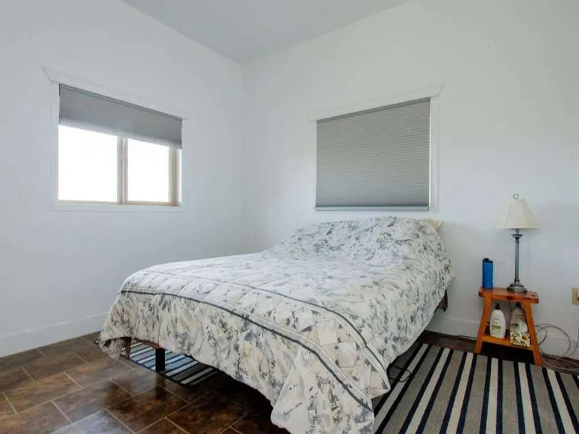
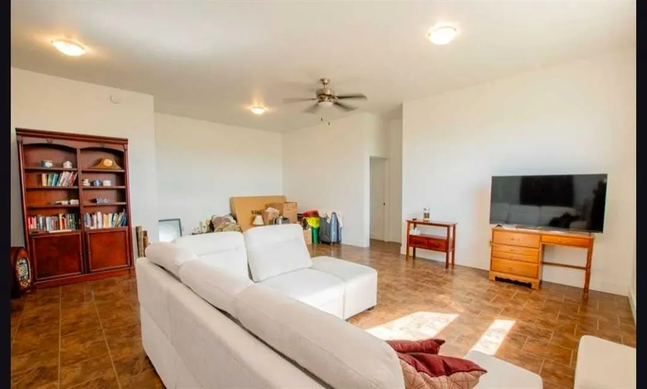
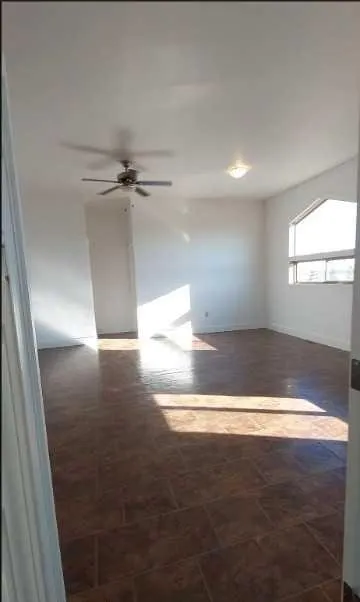
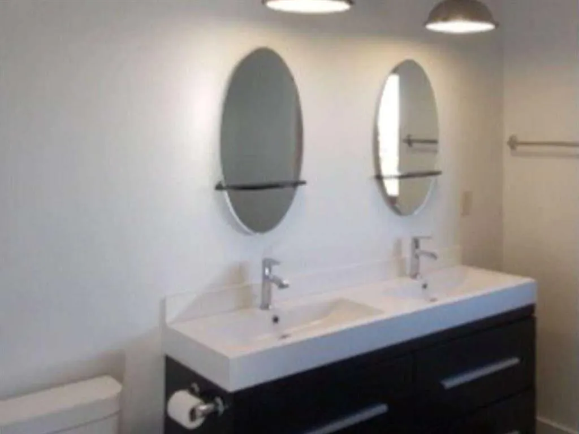
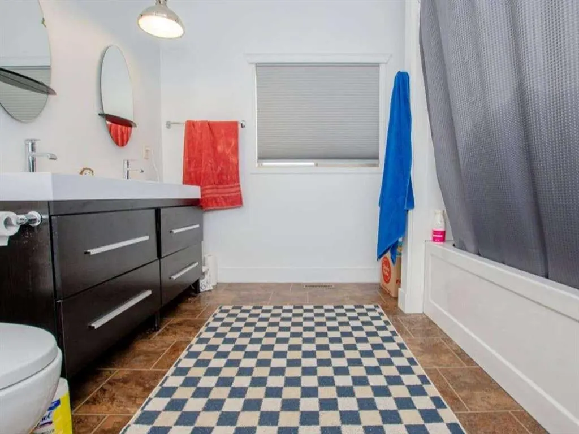
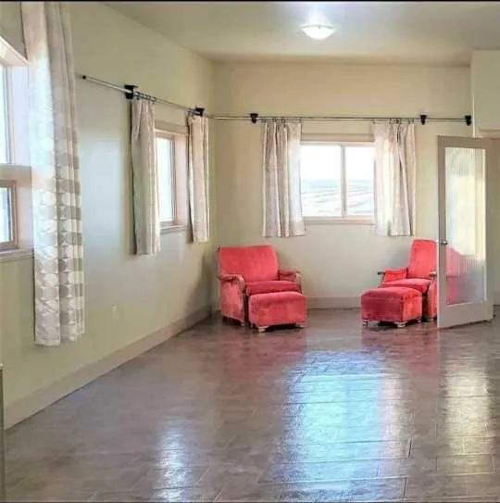
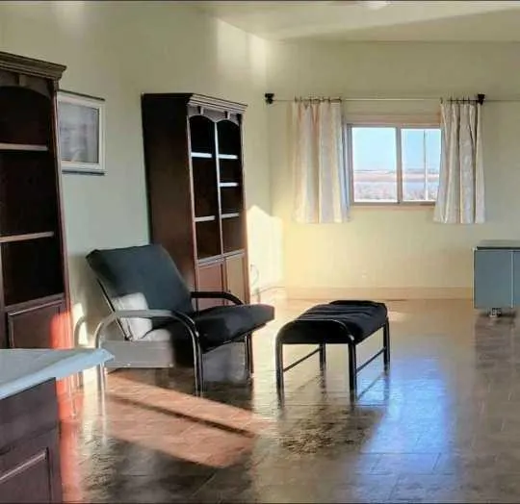
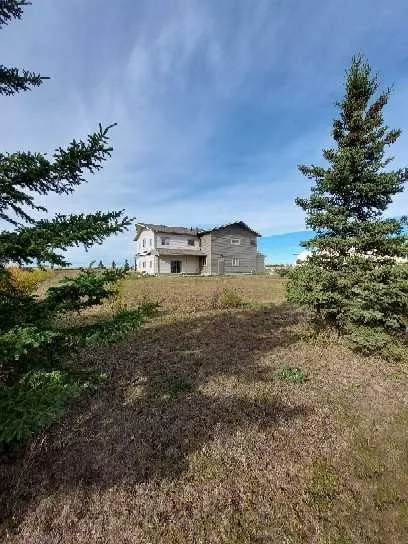
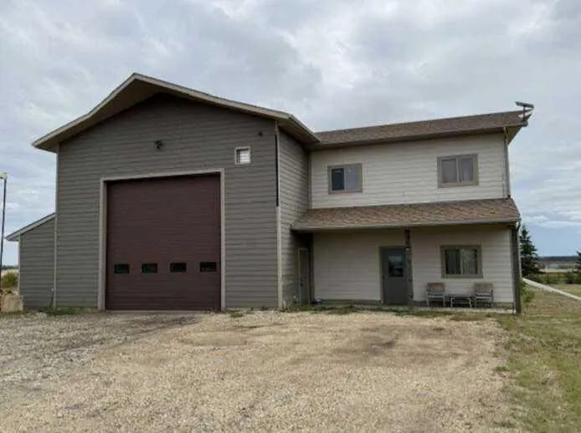
For more information, please click the "More Information" button. Rare live-work commercial/ residential property gives you the flexibility, and land base to operate efficiently while planning for tomorrow. Use what you need, develop the rest. 10.01 acres within city limits, ideally located just off the Hwy 43 bypass. This highly functional property is ideal for entrepreneurs, owner-operators, contractors, service companies, industrial users, and trucking company that need shop space, yard space, offices, residential accommodation, and room to scale. The 3,528 sq. ft. building was built to last in 2009, 30X60 shop with 2X8 construction in shop, with 21’ ceilings, a 16X16 insulated powered overhead door. Full bright metal-lined interior walls and roof and a an industrial Hotsy pressure washer to keep it clean. Fire wall between shop and office/living. A certified 5-ton Stahl hoist, overhead crane that runs the length if the shop. Cost efficient utilities, 20 HP Roto-Phase converter capable of producing 3-phase voltage, high yielding well, propane heat, new boiler In-floor heating and forced air. Clad exterior in Hardy plank cement siding. Upstairs and downstairs are flexible spaces allowing you to shape the property around your business model and lifestyle needs. The lower level office is 2X6 wall 9ft ceilings. Business-ready, a reception area, 2 offices, 2 half baths, and a full kitchen with patio access. Upstairs offers flexible options, including a large boardroom with an additional private office and spacious 4-piece bathroom, or a comfortable private living area, primary bedroom with a 4-piece bathroom. This option keeps you close to the business while separating work and home life, an appealing setup for entrepreneurs who want convenience, flexibility, and control over their time. Opportunity to design a private upstairs kitchen, as the mechanical room is located directly below. Why not stock the dugout with fish. Enjoy country living. A local farmer currently maintains approximately 7 acres, helping reduce ongoing property maintenance. Outside features include a 1,880 sq. ft. tarp shed, a 12-pallet gravity-fed rack system. Ample cold storage on the exterior 60' length of the north side of the building. Approximately 2 acres of compacted gravel, a large driveway entrance suitable for big trucks, well, septic pump-out system, propane heating, and gas available at the property line. Approximately 3 acres are currently taxed as commercial, with the balance taxed as farmland. Infrastructure planning supports Commercial Industrial use. With strong infrastructure already in place, this property is designed to support day-to-day productivity now while offering meaningful long-term upside.
| Price History | |
|---|---|
| 7/30/2026 | Listed $1,125,000 |
General Features
| Sewer | Mound Septic |
|---|---|
| Heating | Combination,In Floor,Forced Air,Propane |
| Cooling | Rough-In |
| Roof | Asphalt |
| Appliances | Built-In Oven,ENERGY STAR Qualified Refrigerator,Microwave |
| Zoning | RC |
| Number of Garage Spaces | 2 |
| Restrictions | Covenant Road Restriction,Utility Right Of Way |
| Year Built | 2009 |
| Architectural Style | 2 Storey,Acreage with Residence |
| Community Features | Airport/Runway,Fishing,Other |
| Levels | Two |
| Property Subtype | Detached |
| Transaction Type | For Sale |
| County | Grande Prairie No. 1,County of |
| Property Type | Residential |
| Subdivision Name | NONE |
| Parking Total | 20 |
| Construction Materials | Concrete,Masonite,Wood Frame |
| Full Baths | 1 |
| Status | Active |
| City | Rural Grande Prairie No. 1,County of |
| Nearest Town | Grande Prairie |
| Structure Type | House |
| Standard Status | Active |
| Condo Type | Not a Condo |
| Suite | No |
Interior Features
| Interior Features | Ceiling Fan(s),Double Vanity,Laminate Counters,Open Floorplan |
|---|---|
| Basement | None |
| Flooring | Vinyl |
| Half Baths | 2 |
| Bedrooms Above Grade | 1 |
| Rooms Above Grade | 6 |
| Total Bedrooms | 1 |
| Below Grade Finished Area Unit Type | SquareFeet |
| Total Baths | 3 |
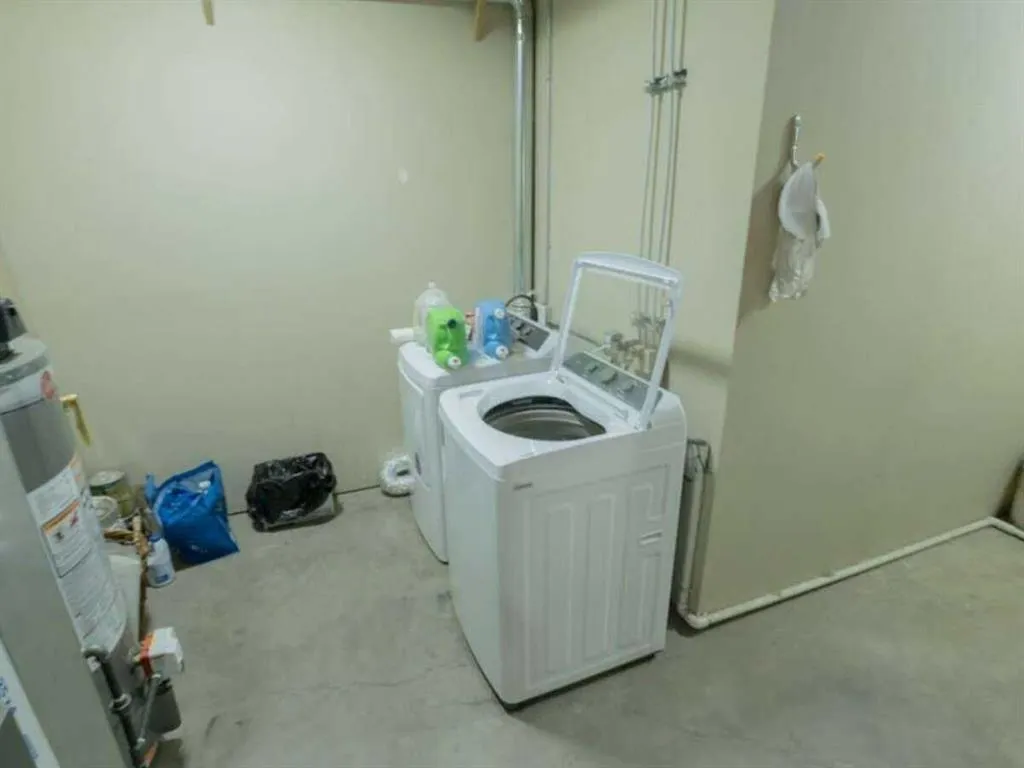
| Laundry Features | Main Level |
| Main Level Finished Area | 864.00 |
| Main Level Finished Area Metres | 80.27 |
| Main Level Finished Area SF | 864.00 |
| Main Level Finished Area Srch Sq | 864.00 |
| Main Level Areas | SquareFeet |
Exterior Features
| Exterior Features | Private Entrance,Private Yard,Storage |
|---|---|
| Lot Features | Back Yard,Corner Lot,Front Yard,No Neighbours Behind,Treed,Views,Waterfront |
| Fencing | Partial |
| Inclusions | 5 Ton overhead crane,Hotsy pressure washer. |
| Water Source | Private |
| Parking Features | Boat,Parking Pad,Quad or More Attached,RV Access/Parking,RV Garage |
| Frontage Length | 201.26M 660`4 |
| Foundation | Poured Concrete,Slab |
| Lot Size Acres | 10.01 |
| Garage Y/N | Yes |
| Lot Size Square Feet | 436035 |
| Frontage Ft | 660.33 |
| Patio And Porch Features | Front Porch,Side Porch |
Amenities
- Foreclosure
- Views
- Short Sale
- New Construction
- Adult 55+
- Lease To Own
- No Strata Fees
- Furnished
- Primary On Main
- Air Conditioning
- Seller Finance
- Green
- Fixer Upper
- Horse
- Golf
- Fireplace
- Deck
- Garage
- Basement
- Pool
Property vs Single Family Average in T8X 4K4
Price
Year Built
Visits
 Data is supplied by Pillar 9™ MLS® System. Pillar 9™ is the owner of the copyright in its MLS® System. Data is deemed reliable but is not guaranteed accurate by Pillar 9™. The trademarks MLS®, Multiple Listing Service® and the associated logos are owned by The Canadian Real Estate Association (CREA) and identify the quality of services provided by real estate professionals who are members of CREA. Used under license.

 All information deemed reliable but not guaranteed. All properties are subject to prior sale, change or withdrawal. Neither listing broker(s) or information provider(s) shall be responsible for any typographical errors, misinformation, misprints and shall be held totally harmless. Listing(s) information is provided for consumer's personal, non-commercial use and may not be used for any purpose other than to identify prospective properties consumers may be interested in purchasing. The data relating