
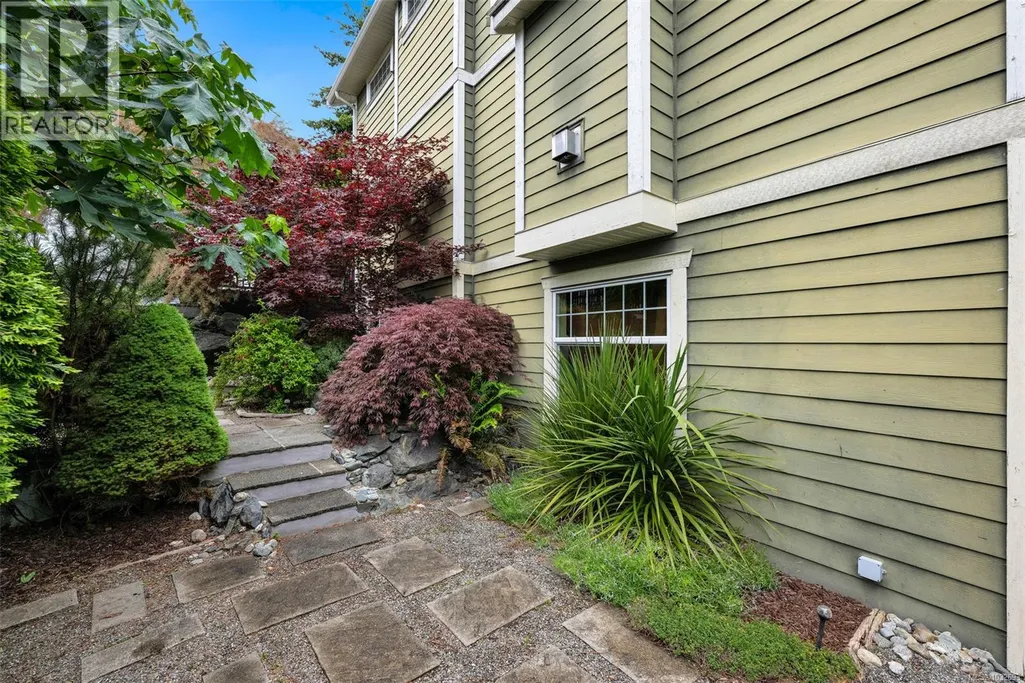
Address
2306 Demamiel Pl, Sooke, BC
Price
$ 935,000
Property Attributes
- ID#1032693
- TypeSingle Family
- Listing Status Active
- MunicipalitySooke
- CitySooke
- AreaSooke
- NeighbourhoodSunriver
- Postal CodeV9Z 0Y4
- StyleOther
- Year Built2008
- Price$ 935,000
- Bedrooms6
- Bathrooms4
- Half Bathrooms0
- Sqr Footage3172
Data Source:
Canadian Real Estate Association (CREA)
Property Description
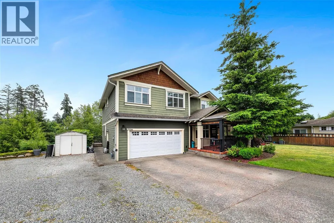
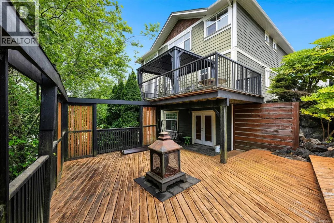
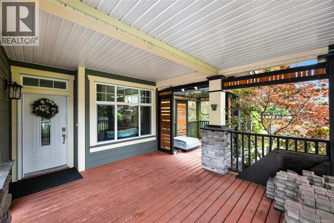
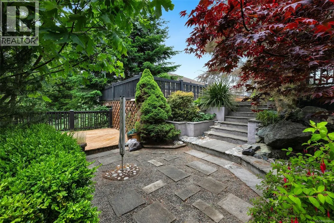
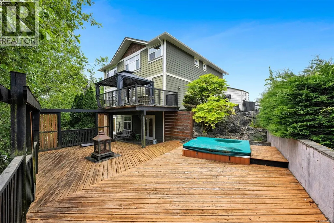
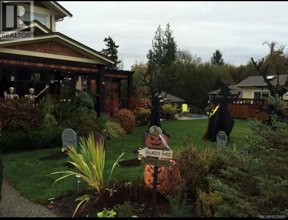
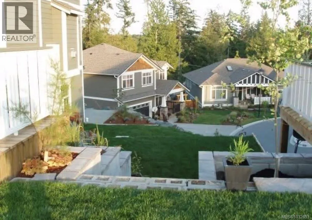
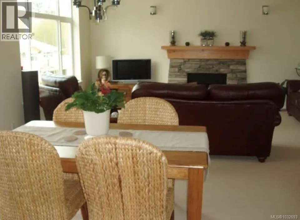
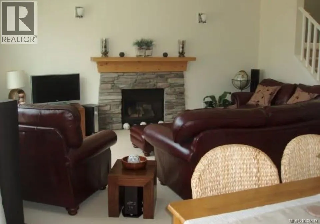
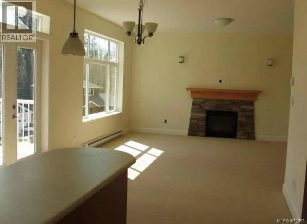
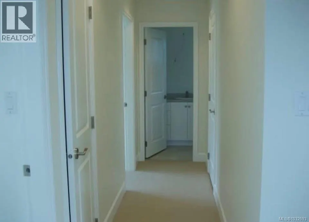
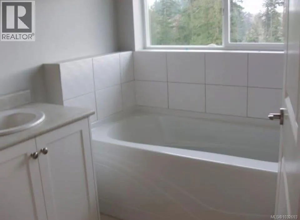
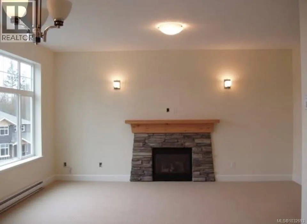
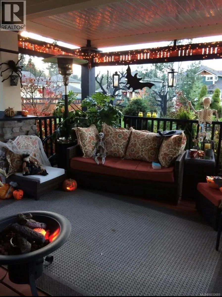
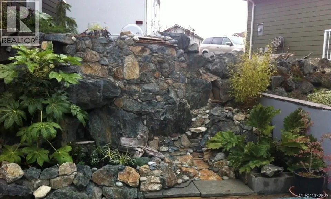
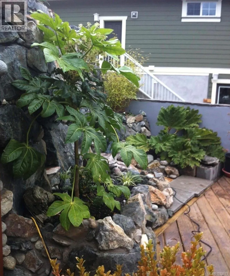
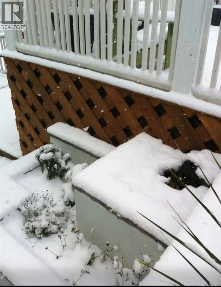
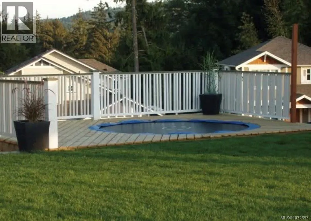
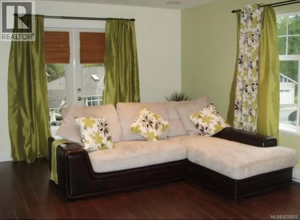
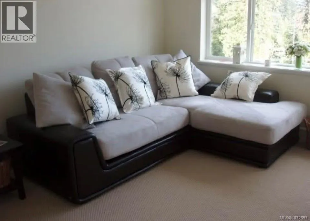
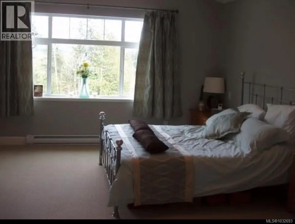
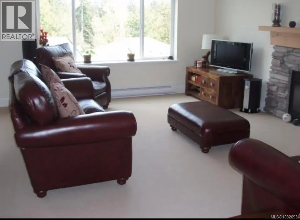
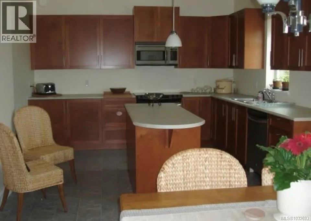
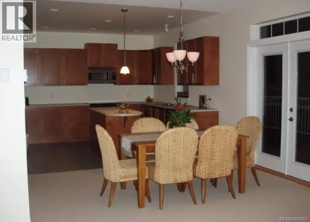
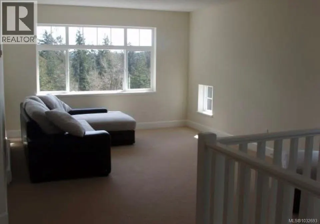
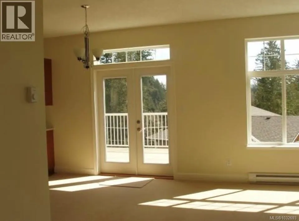
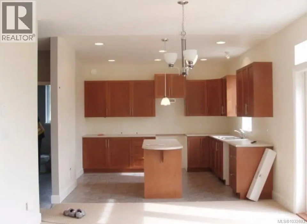
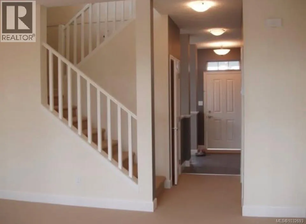
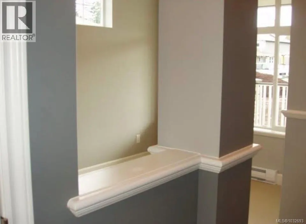
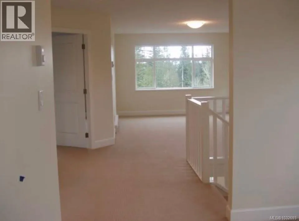
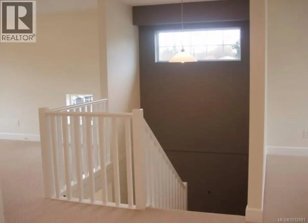
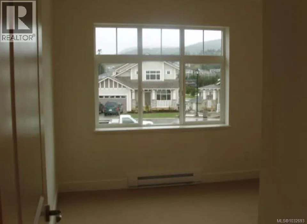
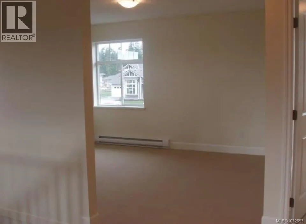
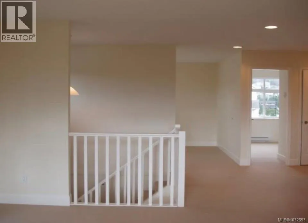
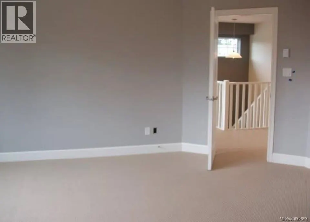
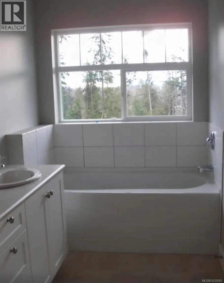
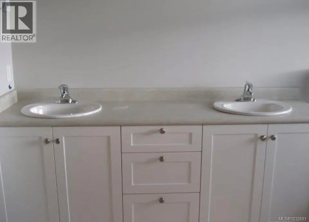
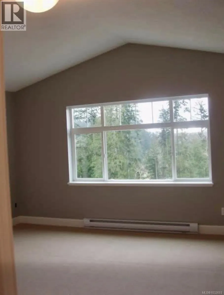
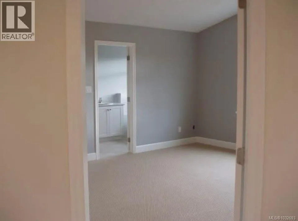
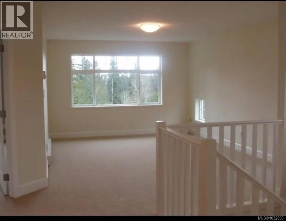
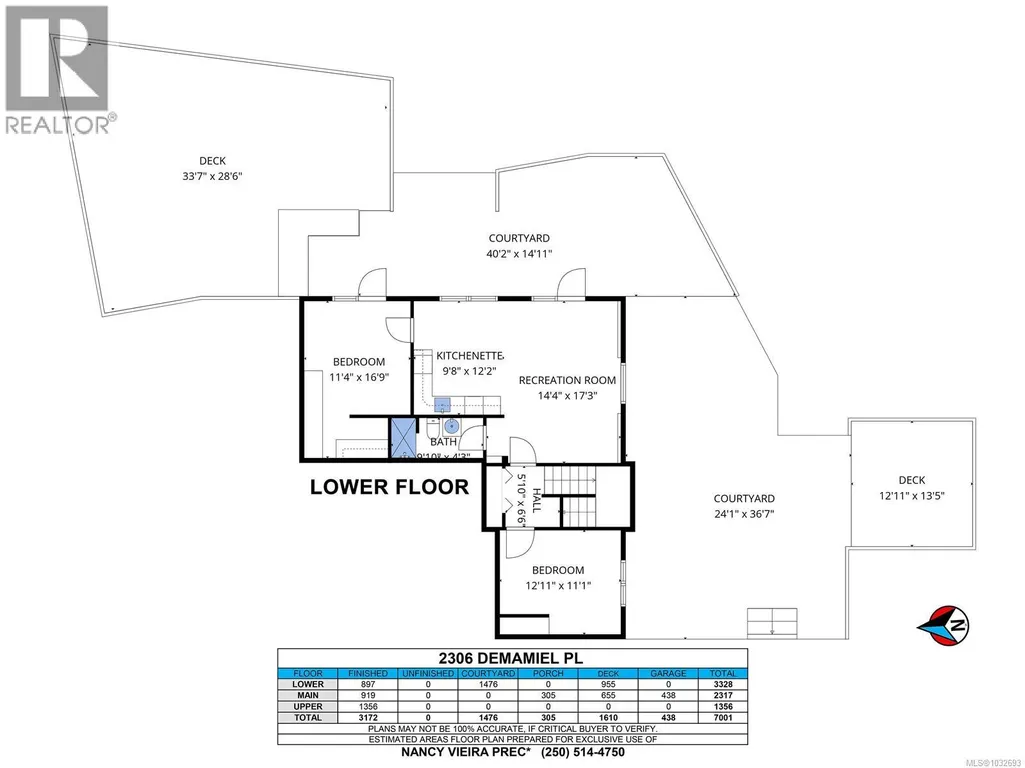
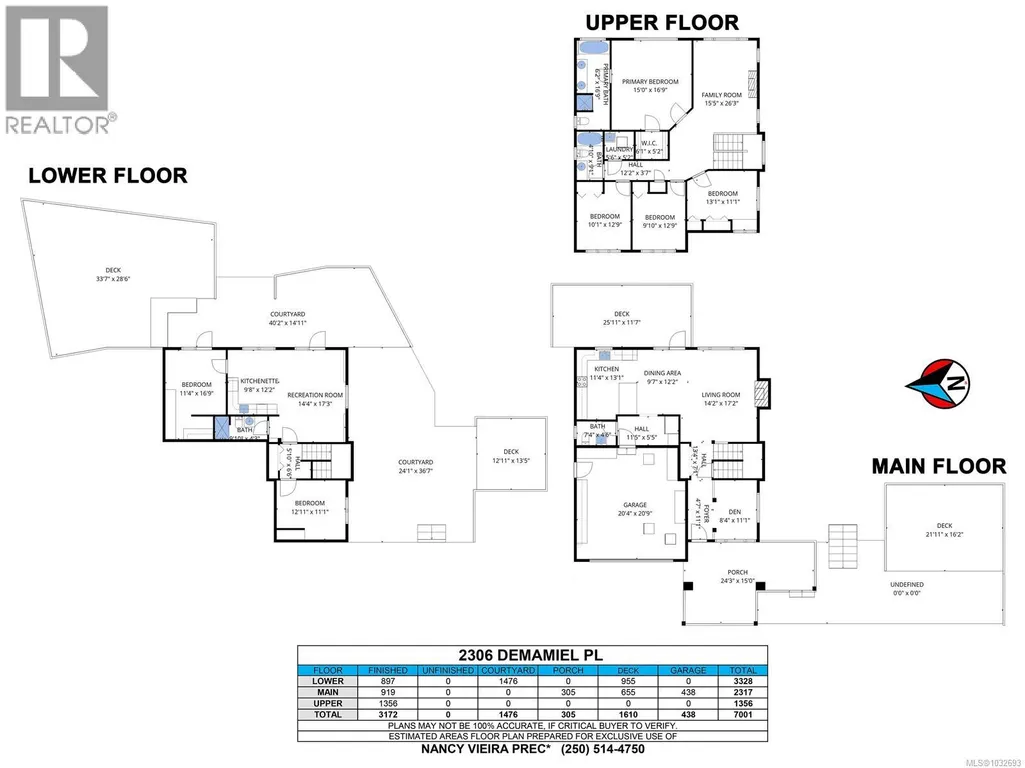
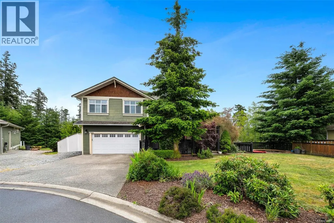
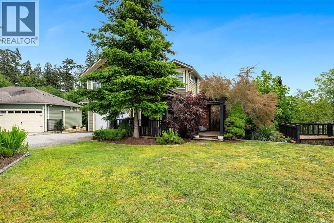
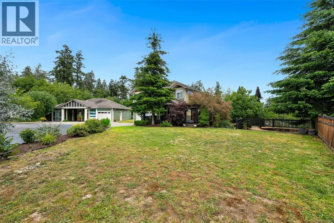
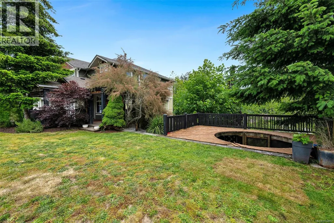
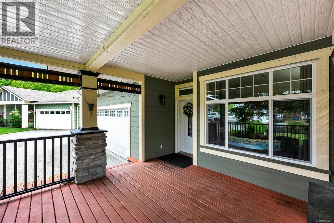
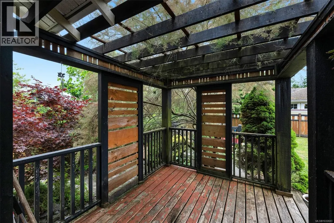
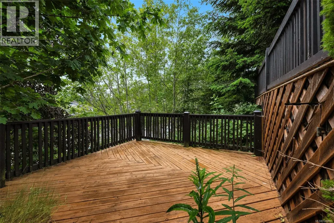
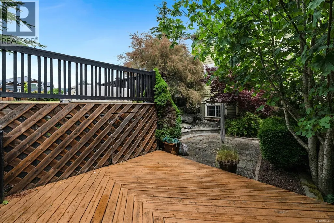
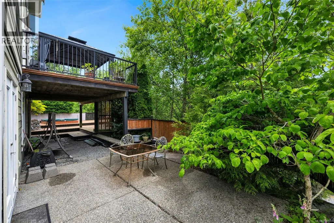
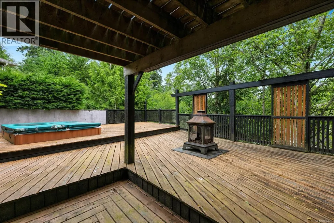
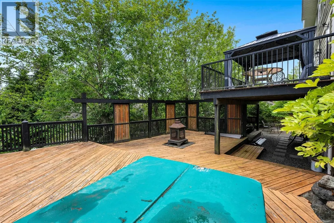
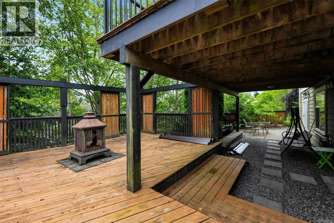
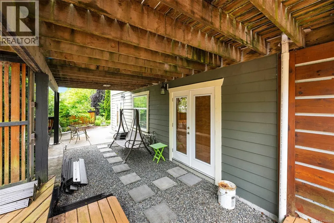
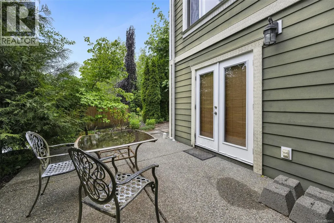
Unbeatable value at $935,000! Sunriver in Sooke is one of the best communities to build lasting friendships and meaningful family connections, offering a welcoming atmosphere surrounded by natural beauty. This spacious and beautifully maintained Creekside plan 6 bedroom home in Sunriver Estates blends timeless curb appeal with a functional layout and a private treed backdrop. Enter from the expansive front porch into a bright main floor featuring warm wood flooring, a den, and an inviting living room with oversized windows, and a cozy gas fireplace. Upstairs, you’ll find three well-sized bedrooms plus a generous family area, plus the 4th bedroom upstairs is a spacious primary suite with vaulted ceilings, a walk-in closet, and a relaxing ensuite with soaker tub and separate shower. On the lower level you will find a walk out basement self-contained one-bedroom suite and the 6th bedroom, ideal for extended family, guests, or potential rental income. Step outside to enjoy beautifully designed outdoor living spaces, including a courtyard that wraps around the home with a private hidden retreat and tranquil water features. Located on a quiet cul-de-sac backing onto mature foliage, the partially fenced yard offers exceptional privacy and room to relax or entertain. With a double garage, walk out basement suite and close proximity to parks, trails, schools, sports fields, and the Seaparc Recreation Centre on the Victoria side of Sooke, this home offers the perfect balance of comfort, convenience, and community living. Old photos before tenanted. QUICK SUMMARY of the property's specifications: Total Livable Area: 3,172 sq ft (plus a 305 sq ft front porch, 1,610 sq ft of total decking, and a 1,476 sq ft courtyard) Bedrooms: 6 Bathrooms: 4 Kitchens: 2 (Main kitchen + 1 in the lower self-contained walk-out suite) (id:7434)
General Features
| Features | Curb & gutter, Private setting, Other |
|---|---|
| Property Type | Single Family |
| ZoningType | Residential |
| Neighbourhood | Sunriver |
| Building Appliances | Dishwasher, Dryer, Range - Electric, Refrigerator, Washer |
| Building Architectural Style | Other |
| Building Cooling Type | None |
| Parking Space Total | 4 |
| Building Type | House |
| Ownership Type | Freehold |
Interior Features
| Building Fireplace Present | True |
|---|---|
| Building Fireplace Total | 1 |
| Building Heating Type | Baseboard heaters |
| Building Heating Fuel | Electric, Natural gas |
| Living Area Range | 3172 |
| Bedrooms | 6 |
Exterior Features
| Structure | Patio(s) |
|---|
Room Details
| Room | Dimensions | Level | Flooring | Details |
|---|---|---|---|---|
| Bathroom | 10 ft x 4 ft | Additional Accommodation | 4 ft | |
| Bedroom | 11 ft x 17 ft | Additional Accommodation | 17 ft | |
| Den | 8 ft x 11 ft | Main level | 11 ft | |
| Dining room | 10 ft x 12 ft | Main level | 12 ft | |
| Ensuite | 6 ft x 17 ft | Second level | 17 ft | |
| Entrance | 5 ft x 11 ft | Main level | 11 ft | |
| Family room | 15 ft x 26 ft | Second level | 26 ft | |
| Kitchen | 10 ft x 12 ft | Additional Accommodation | 12 ft | |
| Laundry room | 6 ft x 5 ft | Second level | 5 ft | |
| Living room | 14 ft x 17 ft | Additional Accommodation | 17 ft | |
| Other | 11 ft x 5 ft | Main level | 5 ft | |
| Patio | 24 ft x 37 ft | Lower level | 37 ft | |
| Porch | 24 ft x 15 ft | Main level | 15 ft | |
| Primary Bedroom | 15 ft x 17 ft | Second level | 17 ft |
Amenities
- Views
- New Construction
- Adult 55+
- Lease To Own
- No Strata Fees
- Furnished
- Primary On Main
- Air Conditioning
- Seller Finance
- Green
- Fixer Upper
- Horse
- Golf
- Fireplace
- Deck
- Garage
- Basement
- Pool

Property vs Single Family Average in V9Z 0Y4
Price
Year Built
In The Neighbourhood
Just Listed
Sooke
$ 799,000
- Type
- Single Family
- Size
- 1,481 SqFt
- Rooms
- 2 Beds + 2 Baths
Newport Realty Ltd.
Open House
Sooke
$ 924,900
- Type
- Single Family
- Size
- 2,757 SqFt
- Rooms
- 5 Beds + 5 Baths
Maxxam Realty Ltd.
Primary On Main
Sooke
$ 779,900
- Type
- Single Family
- Size
- 1,341 SqFt
- Rooms
- 3 Beds + 3 Baths
Coldwell Banker Oceanside Real Estate
Primary On Main
Sooke
$ 529,900
- Type
- Single Family
- Size
- 993 SqFt
- Rooms
- 2 Beds + 2 Baths
NAI Commercial (Victoria) Inc.
Primary On Main
Sooke
$ 550,000
- Type
- Single Family
- Size
- 1,078 SqFt
- Rooms
- 2 Beds + 2 Baths
RE/MAX Camosun
Open House
Sooke
$ 1,149,900
- Type
- Single Family
- Size
- 2,243 SqFt
- Rooms
- 4 Beds + 3 Baths
Maxxam Realty Ltd.
Primary On Main
Sooke
$ 699,900
- Type
- Single Family
- Size
- 1,224 SqFt
- Rooms
- 3 Beds + 2 Baths
RE/MAX Camosun
Open House
Sooke
$ 799,999
- Type
- Single Family
- Size
- 1,493 SqFt
- Rooms
- 3 Beds + 2 Baths
Maxxam Realty Ltd.
Primary On Main
Sooke
$ 599,900
- Type
- Single Family
- Size
- 1,168 SqFt
- Rooms
- 3 Beds + 2 Baths
Sutton Group West Coast Realty
Primary On Main
Sooke
$ 529,900
- Type
- Single Family
- Size
- 993 SqFt
- Rooms
- 2 Beds + 2 Baths
NAI Commercial (Victoria) Inc.
 Data is supplied by Pillar 9™ MLS® System. Pillar 9™ is the owner of the copyright in its MLS® System. Data is deemed reliable but is not guaranteed accurate by Pillar 9™. The trademarks MLS®, Multiple Listing Service® and the associated logos are owned by The Canadian Real Estate Association (CREA) and identify the quality of services provided by real estate professionals who are members of CREA. Used under license.

 All information deemed reliable but not guaranteed. All properties are subject to prior sale, change or withdrawal. Neither listing broker(s) or information provider(s) shall be responsible for any typographical errors, misinformation, misprints and shall be held totally harmless. Listing(s) information is provided for consumer's personal, non-commercial use and may not be used for any purpose other than to identify prospective properties consumers may be interested in purchasing. The data relating