
Water Views
Address
9000 Seymour Arm Main Fsr Unit# 12 & 13, Seymour Arm, BC
Price
$ 979,000
Property Attributes
- ID#10383302
- TypeSingle Family
- Listing Status Active
- MunicipalitySeymour Arm
- CitySeymour Arm
- AreaDasnier Bay Land Owners Association
- NeighbourhoodDasnier Bay Land Owners Association
- Postal CodeV0E 1M0
- StyleA-Frame, Cottage
- Year Built2009
- Price$ 979,000
- Bedrooms4
- Bathrooms1
- Half Bathrooms1
- Sqr Footage2628
- Lot Size0.86 Acres
Data Source:
Canadian Real Estate Association (CREA)
Property Description
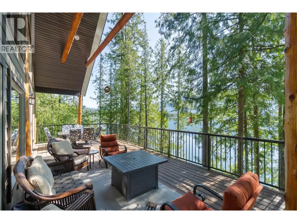
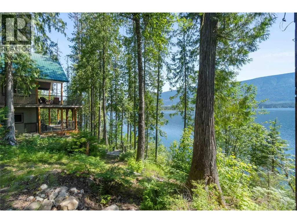
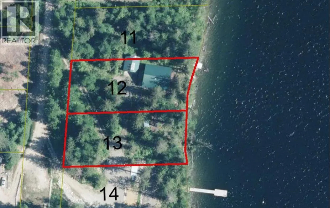
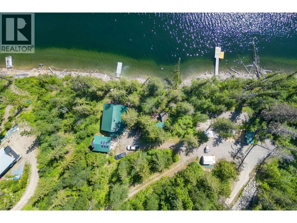

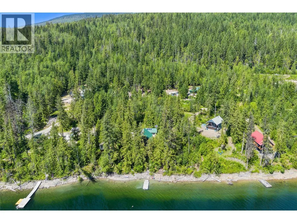
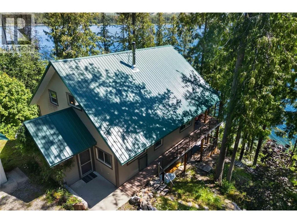
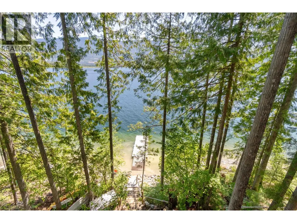
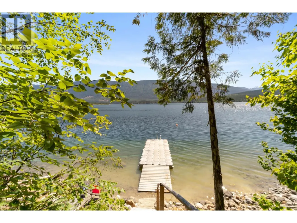
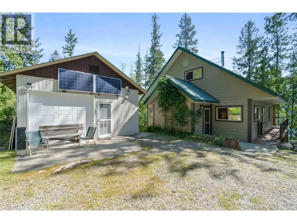
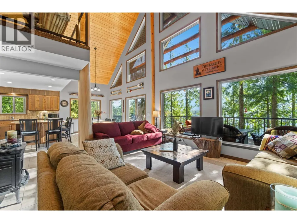
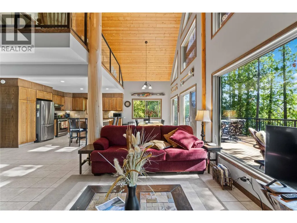
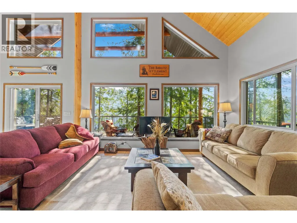
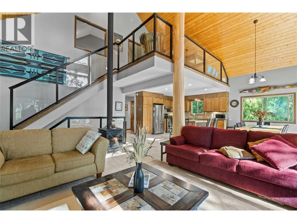
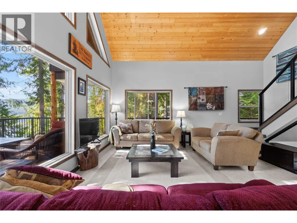
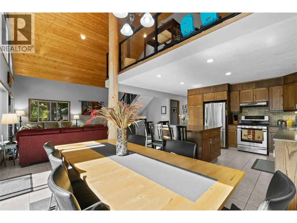
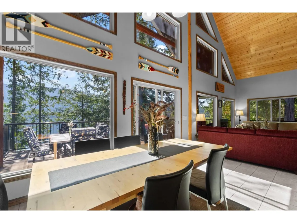
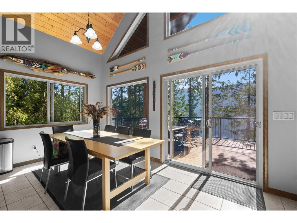
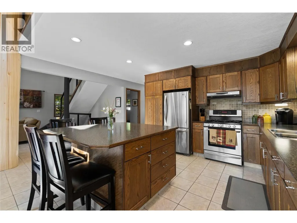
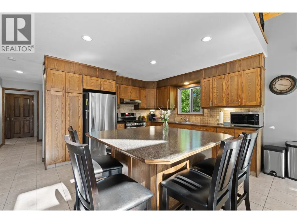
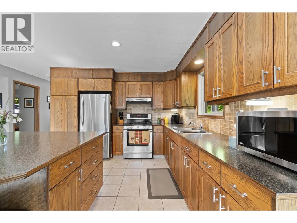
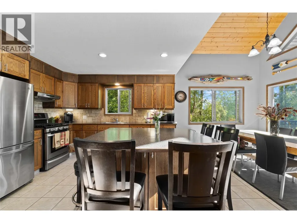
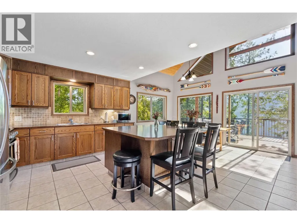
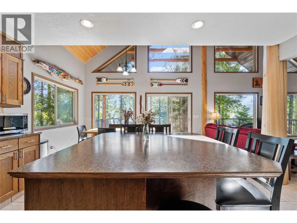
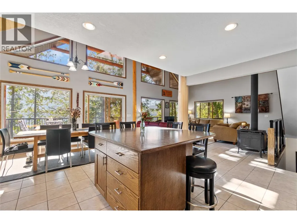
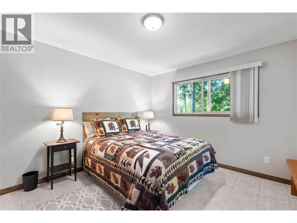
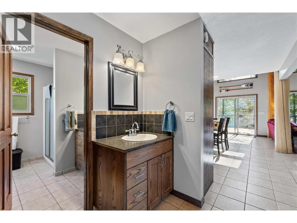
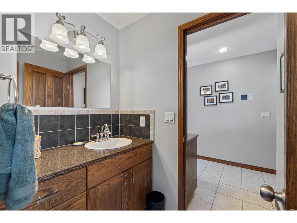
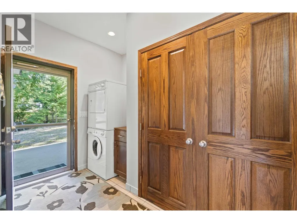
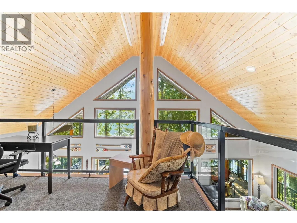
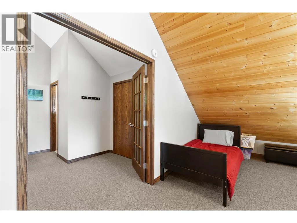
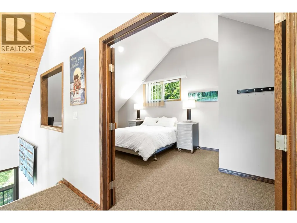
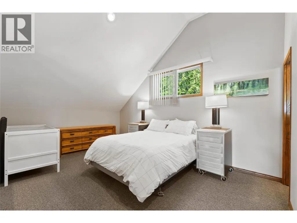
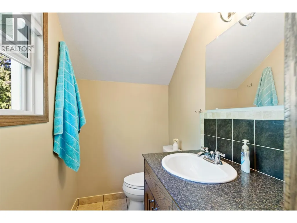
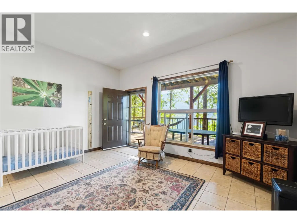
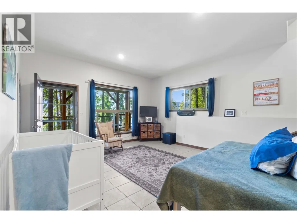
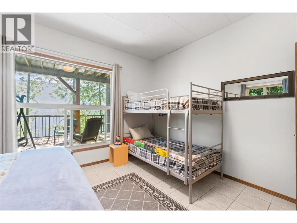
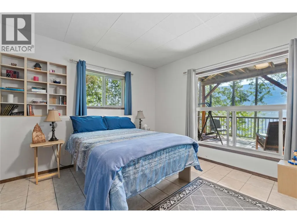
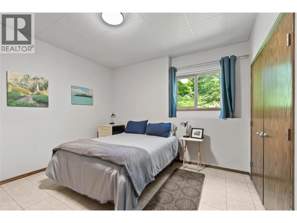
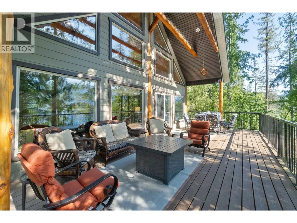
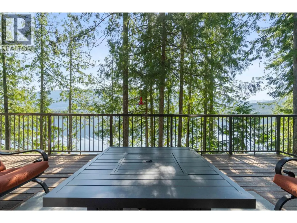
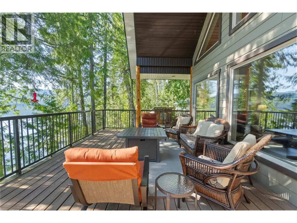
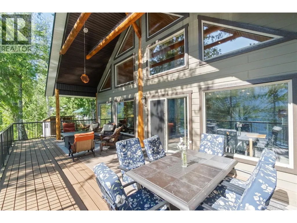
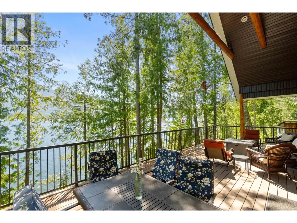
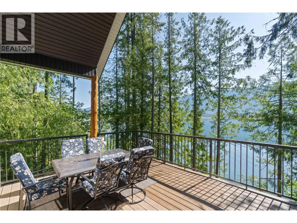
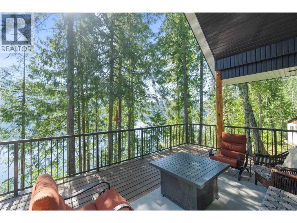
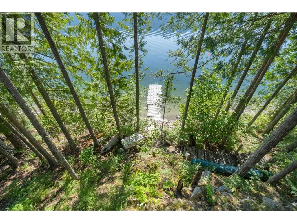
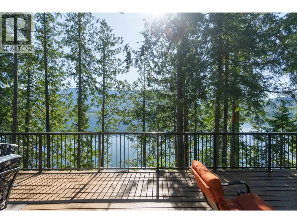
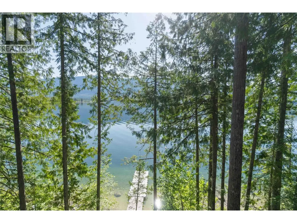
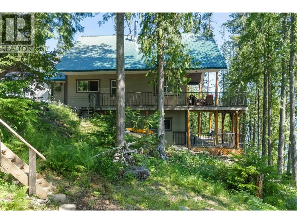
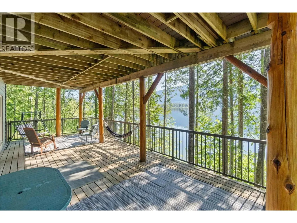
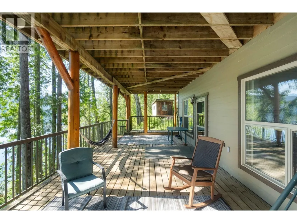
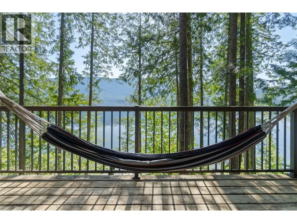
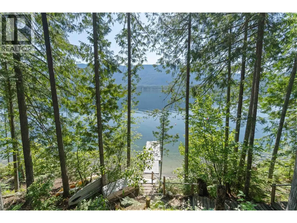
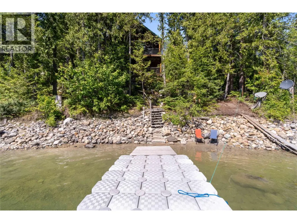
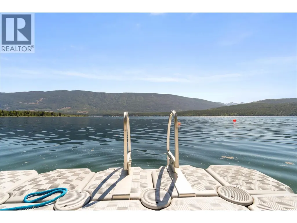
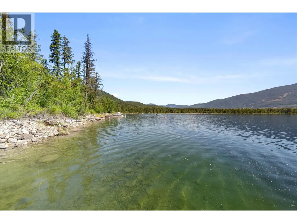
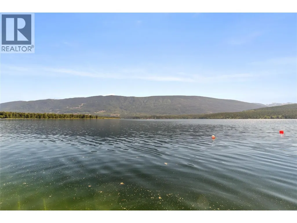
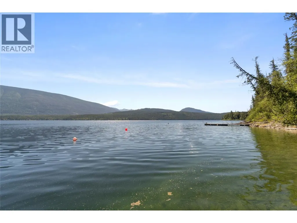
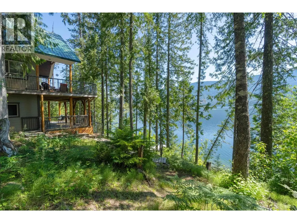
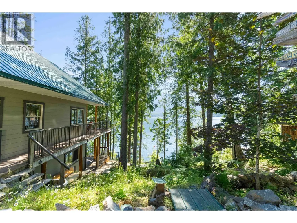
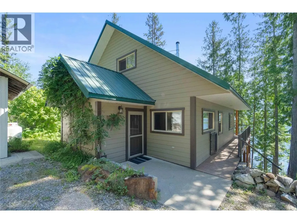
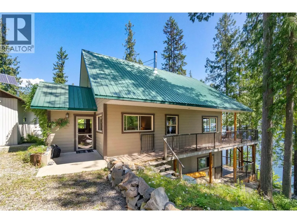
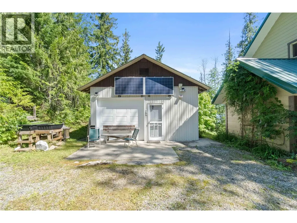
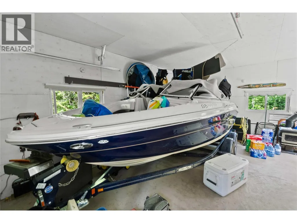
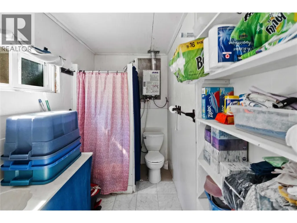
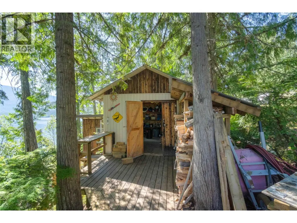
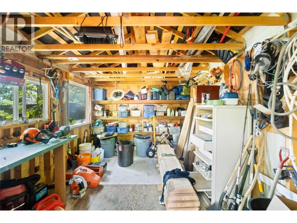
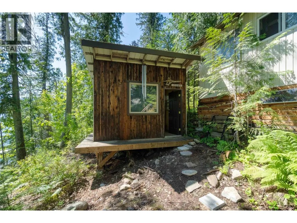
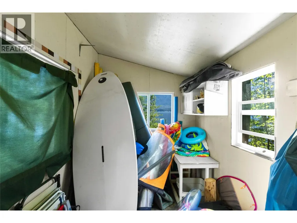
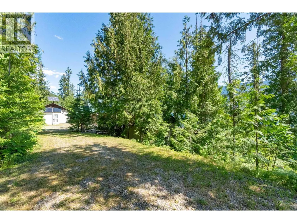
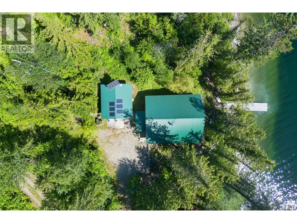
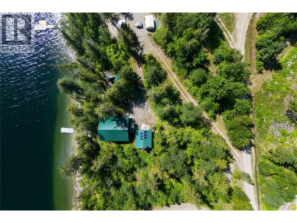
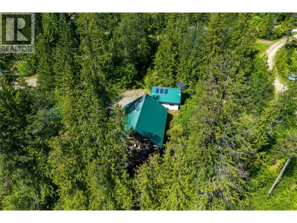
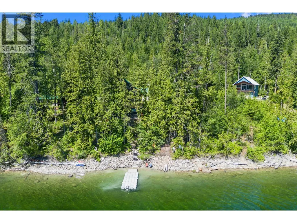
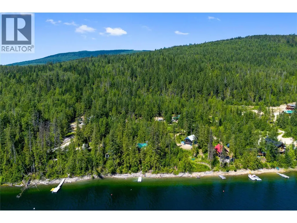
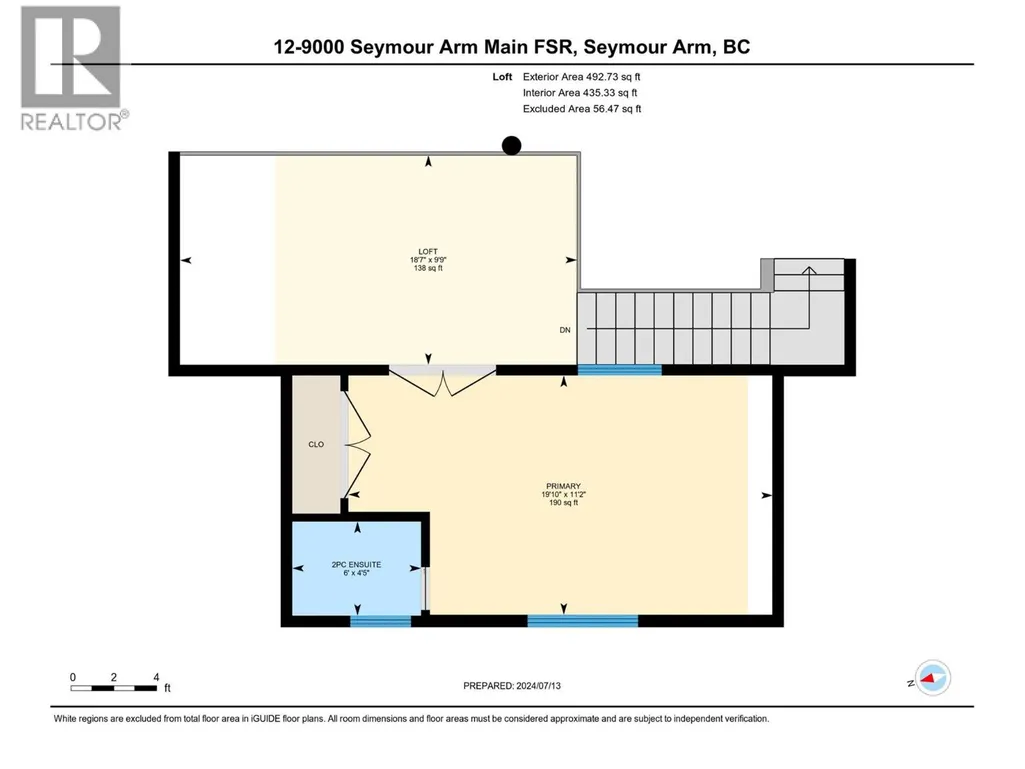
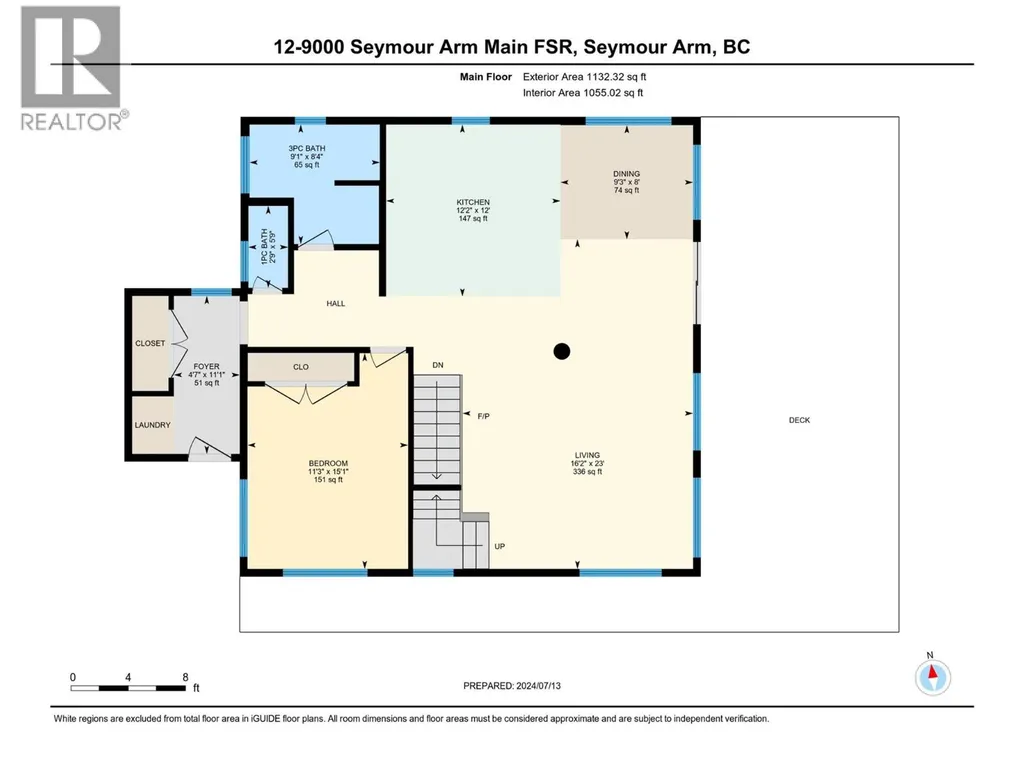
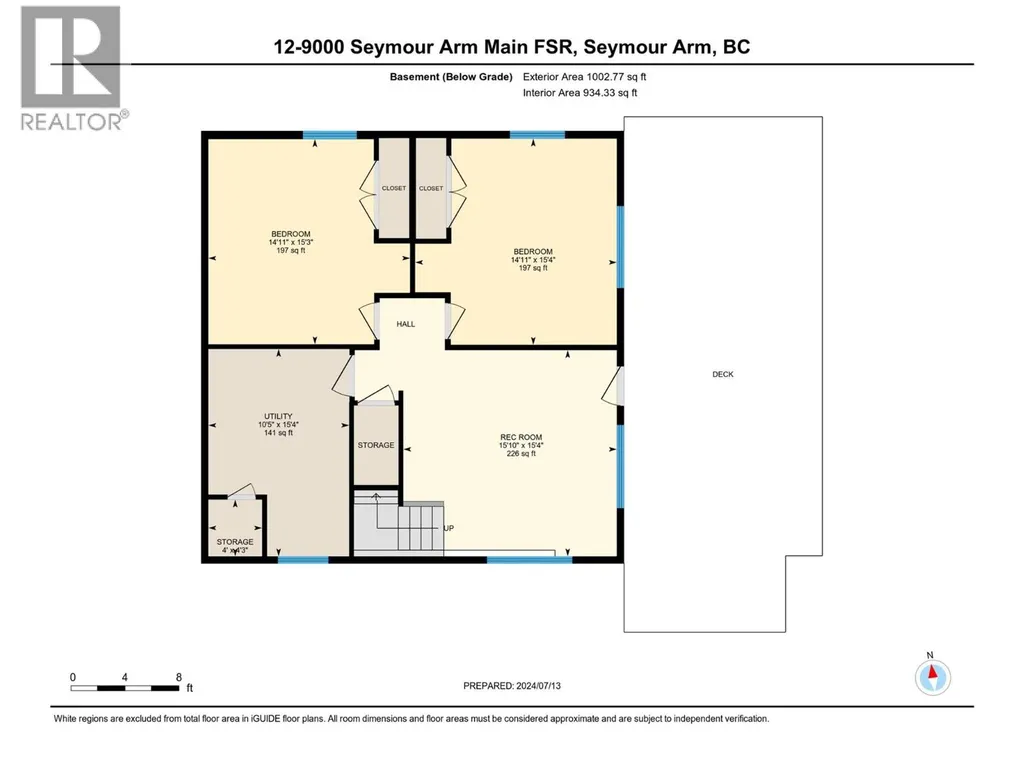
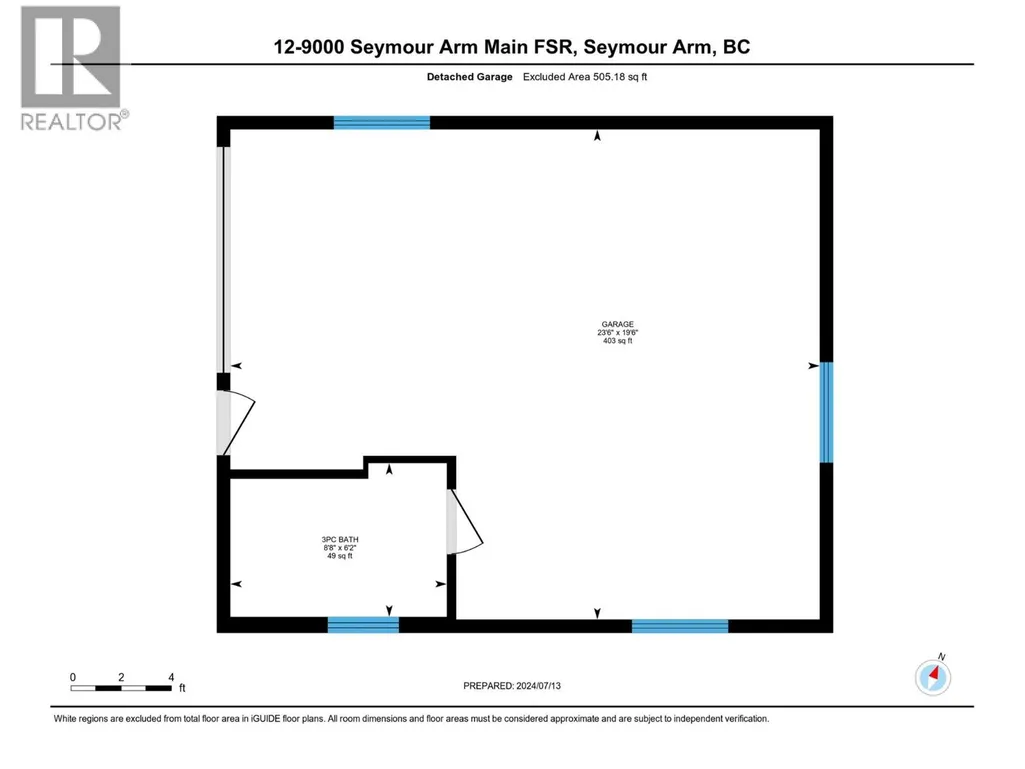
Tucked beneath a canopy of evergreens and perched above the pristine waters of Shuswap Lake, this custom A-frame cabin is the off-grid getaway you’ve been waiting for. Located in the peaceful community of Seymour Arm, this 0.86-acre offering spans two separate lots—a rare opportunity offering a blend of privacy, flexibility & future potential. One lot is home to the cabin, garage & outbuildings, while the additional lot provides space for expansion, making it an ideal setting for a family or group purchase with the option to build another cabin. The 4-bedroom, 2-bathroom home features a soaring vaulted ceiling, cozy wood stove, and a wall of windows that frame the lake and forest like artwork. The open-concept main level flows onto a spacious wraparound deck where you can relax by the fire table, host summer dinners, or simply sit and relax. The kitchen is well-equipped for full-time or seasonal living with stainless steel appliances and a large island for gathering. Upstairs, the lofted primary bedroom includes its own 2-piece ensuite, while the walk-out basement adds two additional bedrooms and a generous rec room. Outbuildings include a detached 24' x 20' garage with full bathroom, 13' x 8' bunkhouse, and 16' x 12' shed. With your own dock, two buoys, and solar infrastructure already in place, this property makes living off-grid feel effortless. Located in the Dasnier Bay Land Owners Association (2/45 undivided interest, $1500/year fee). (id:7434)
General Features
| Features | Central island, Two Balconies |
|---|---|
| Community Features | Pets Allowed |
| Property Type | Single Family |
| CommunityName | Dasnier Bay Land Owners Association |
| Neighbourhood | Shus./Anstey/Sey. |
| Building Architectural Style | A-Frame, Cottage |
| Building Cooling Type | Window air conditioner |
| Parking Space Total | 1 |
| Building Type | House |
| Maintenance Fee | 0.00 |
| Ownership Type | Freehold |
| Building.StoriesTotal | 2.5 |
Interior Features
| Building Fireplace Present | True |
|---|---|
| Building Fireplace Total | 1 |
| Building Fireplace Type | Free Standing Metal |
| Building Heating Type | See remarks |
| Building Heating Fuel | Other |
| Basement Type | Full |
| Construction Style Attachment | Detached |
| Living Area Range | 2628 |
| Bedrooms | 4 |
Exterior Features
| Structure | Dock |
|---|---|
| ViewType | Lake view, Mountain view |
| Building Roof Material | Metal |
| Building Roof Style | Unknown |
| Sewer | Septic tank |
Room Details
| Room | Dimensions | Level | Flooring | Details |
|---|---|---|---|---|
| 2pc Ensuite bath | 6' x 4'4'' | Second level | ||
| 5pc Bathroom | 8' x 6' | Main level | ||
| Bedroom | 12'8'' x 11'2'' | Main level | ||
| Dining room | 12' x 9'9'' | Main level | ||
| Family room | 15'9'' x 15'3'' | Basement | ||
| Foyer | 11' x 4'7'' | Main level | ||
| Kitchen | 11'10'' x 12' | Main level | ||
| Living room | 16'5'' x 15' | Main level | ||
| Other | 36' x 13' | Main level | ||
| Primary Bedroom | 15'8'' x 11'2'' | Second level | ||
| Storage | 14'9'' x 10'6'' | Basement | ||
| Workshop | 24' x 20' | Main level |
Amenities
- Views
- New Construction
- Adult 55+
- Lease To Own
- No Strata Fees
- Furnished
- Primary On Main
- Air Conditioning
- Seller Finance
- Green
- Fixer Upper
- Horse
- Golf
- Fireplace
- Deck
- Garage
- Basement
- Pool

Property vs Single Family Average in V0E 1M0
Price
Year Built
 Data is supplied by Pillar 9™ MLS® System. Pillar 9™ is the owner of the copyright in its MLS® System. Data is deemed reliable but is not guaranteed accurate by Pillar 9™. The trademarks MLS®, Multiple Listing Service® and the associated logos are owned by The Canadian Real Estate Association (CREA) and identify the quality of services provided by real estate professionals who are members of CREA. Used under license.

 All information deemed reliable but not guaranteed. All properties are subject to prior sale, change or withdrawal. Neither listing broker(s) or information provider(s) shall be responsible for any typographical errors, misinformation, misprints and shall be held totally harmless. Listing(s) information is provided for consumer's personal, non-commercial use and may not be used for any purpose other than to identify prospective properties consumers may be interested in purchasing. The data relating