
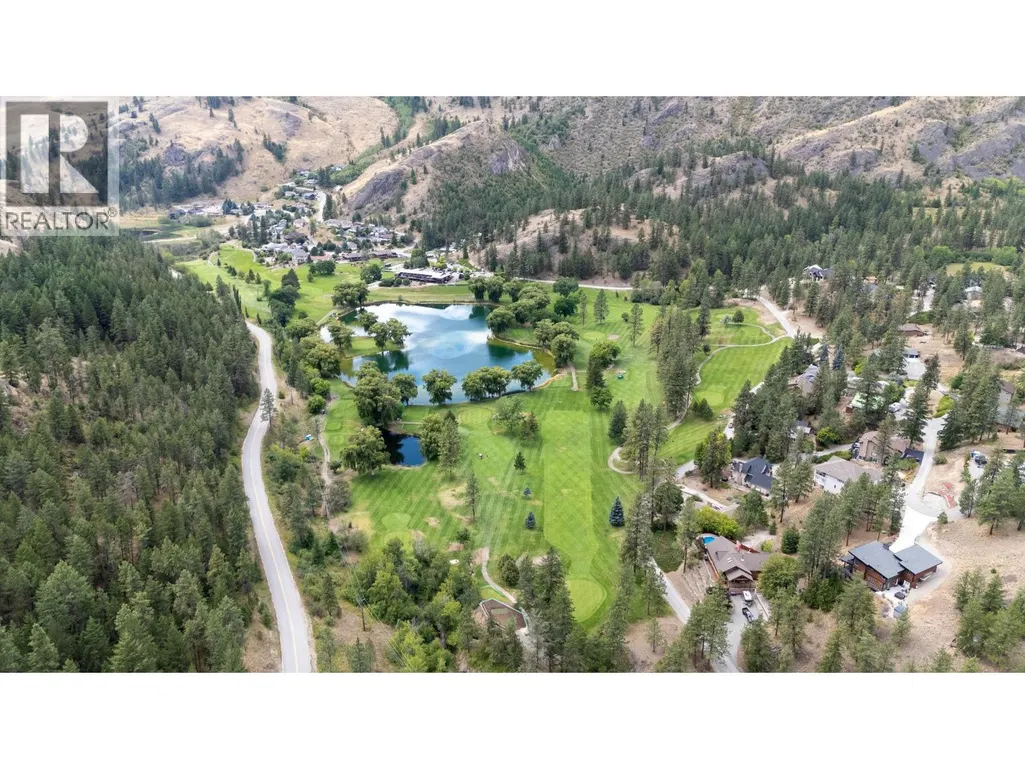
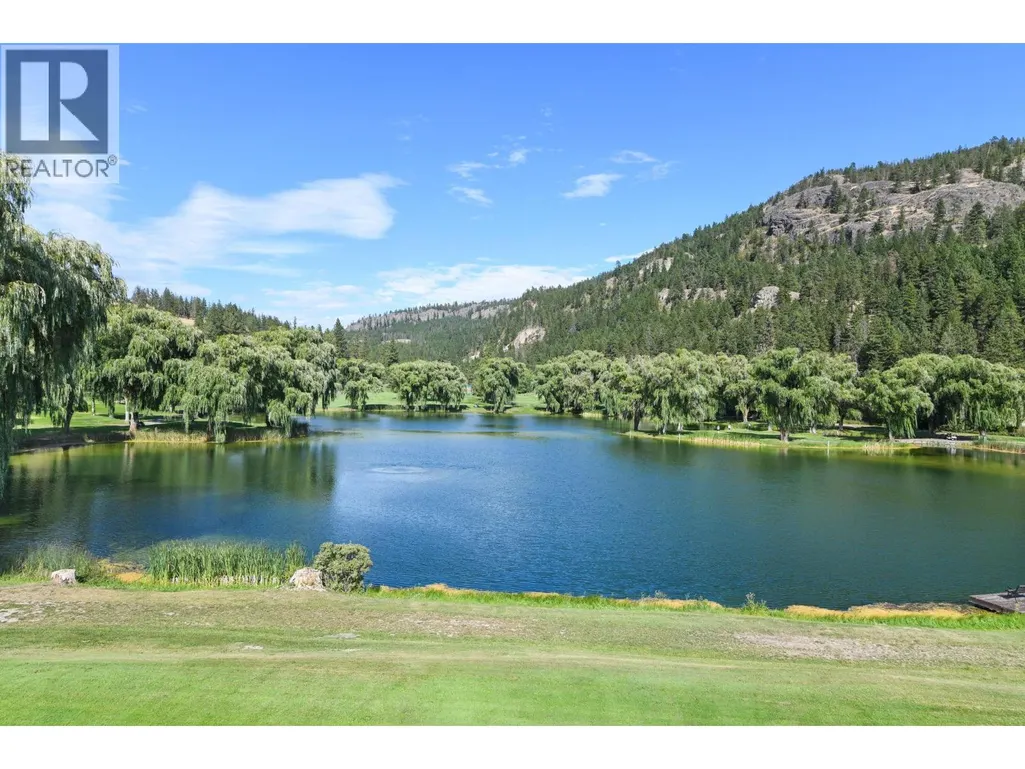
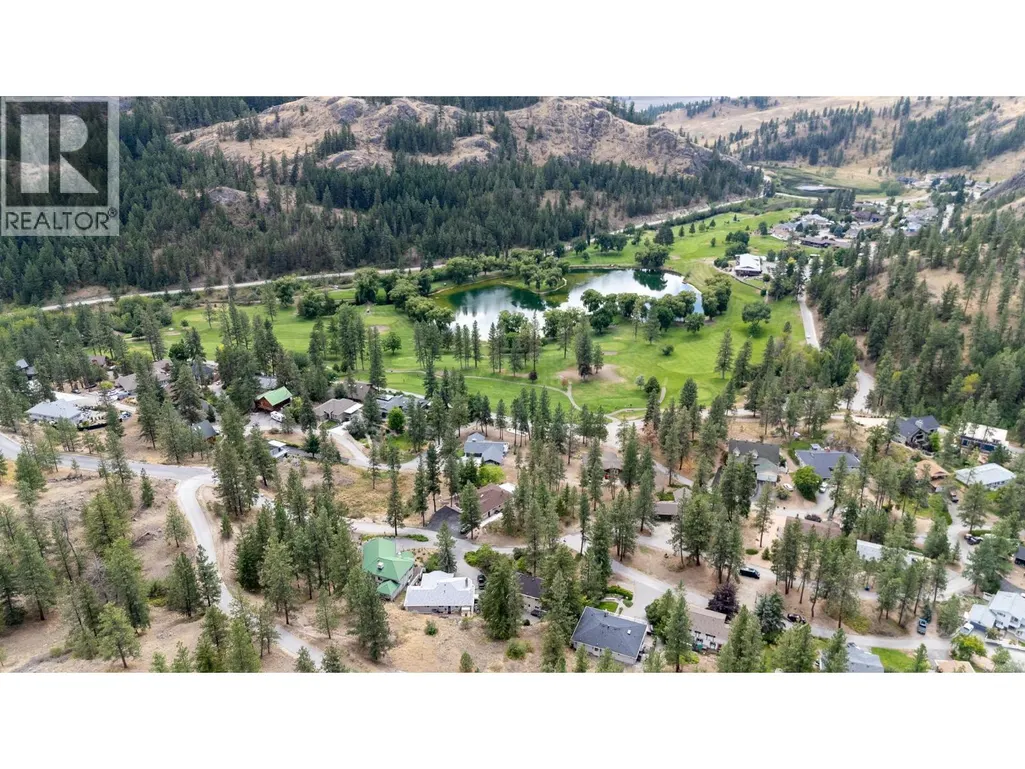
Water Views - Golf Course
Address
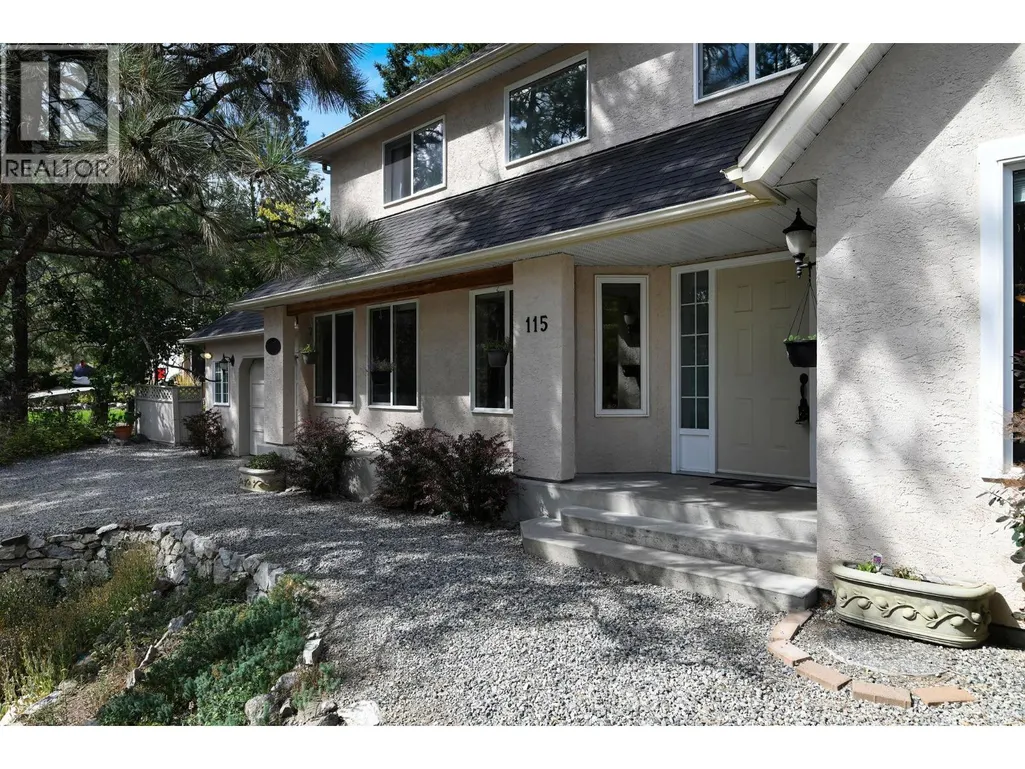
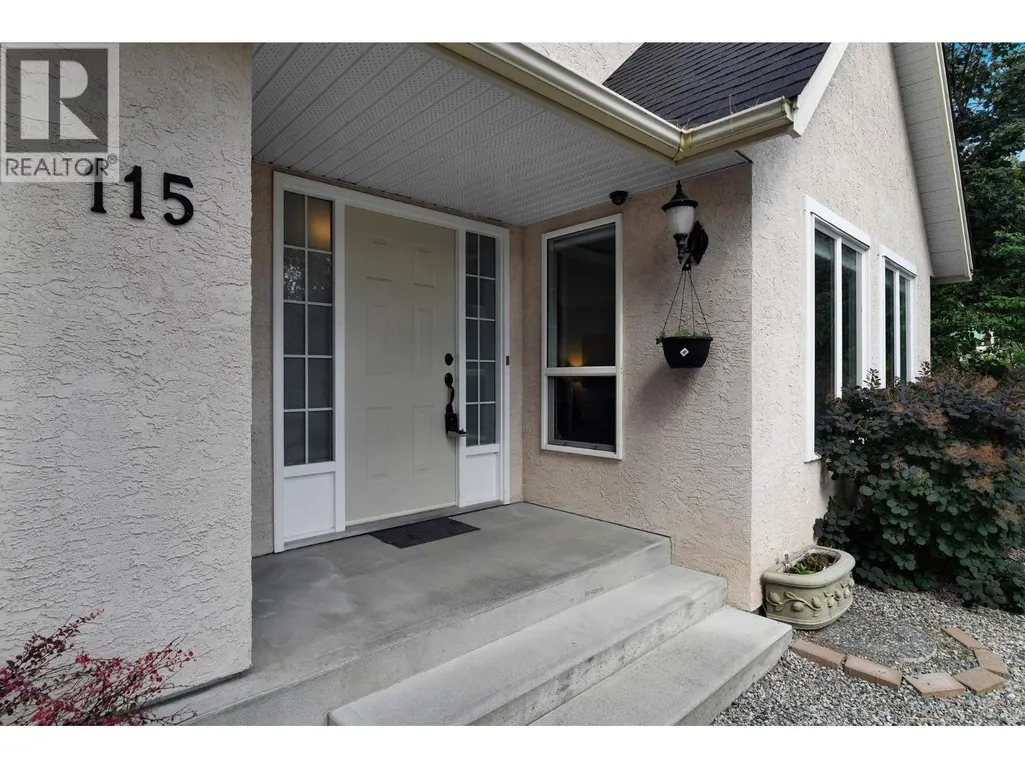
115 Par Boulevard, Kaleden, BC
Price
$ 765,000
Property Attributes
- ID#10384307
- TypeSingle Family
- Listing Status Active
- MunicipalityKaleden
- CityKaleden
- AreaSt. Andrews By The Lake
- NeighbourhoodSt. Andrews By The Lake
- Postal CodeV0H 1K0
- StyleContemporary
- Year Built1991
- Price$ 765,000
- Bedrooms4
- Bathrooms2
- Half Bathrooms1
- Sqr Footage2451
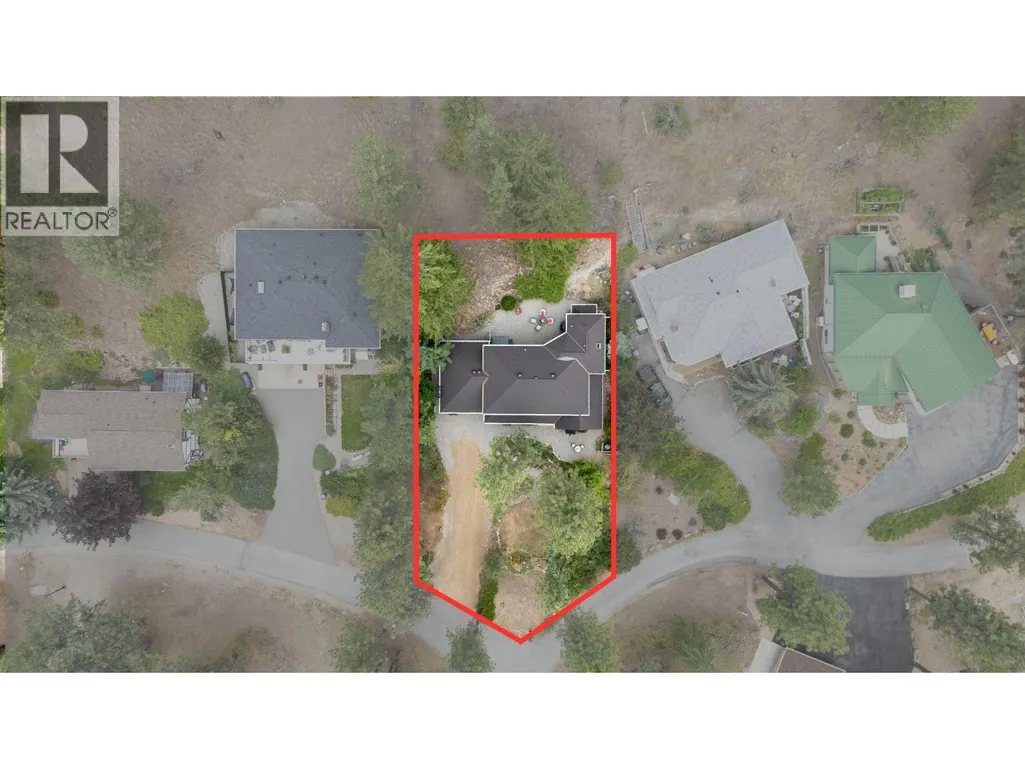
- Lot Size0.23 Acres
Data Source:
Canadian Real Estate Association (CREA)
Property Description
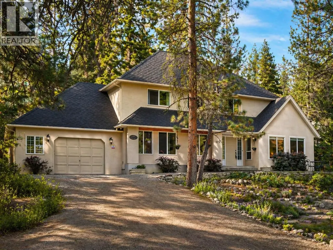
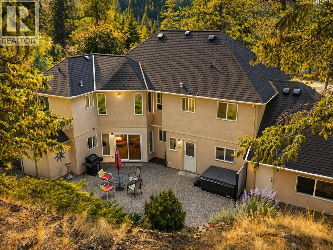
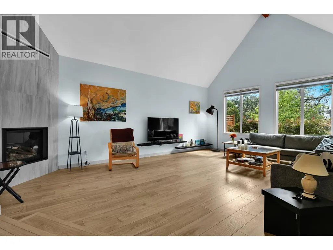
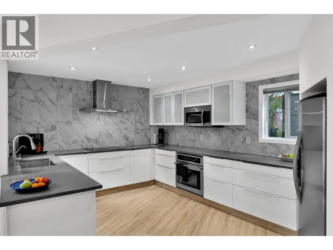
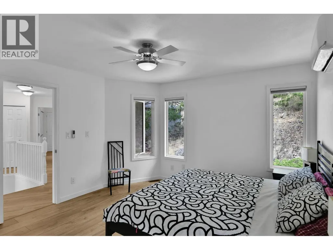
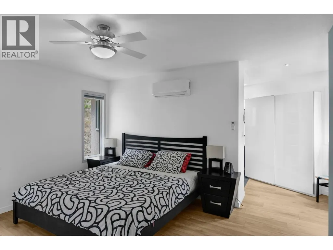
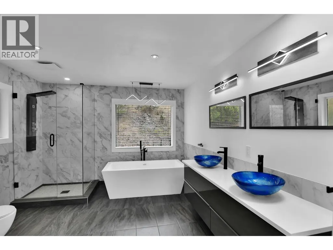
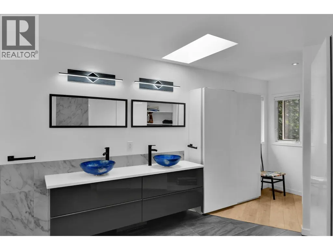
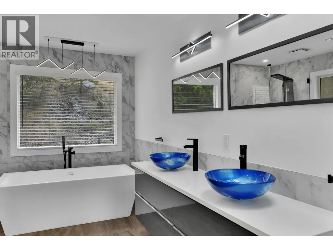
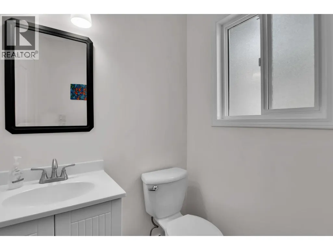
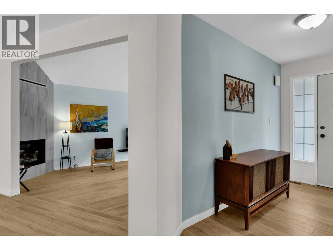
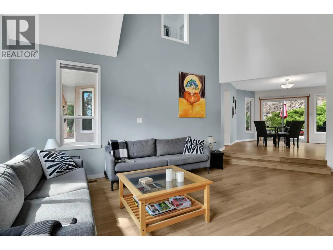
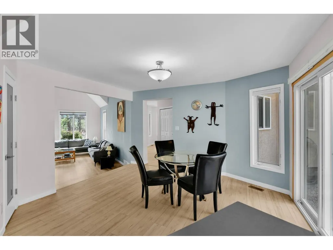
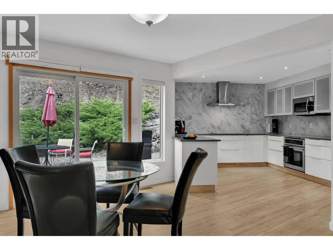
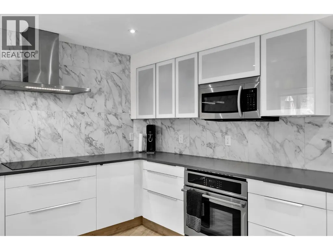
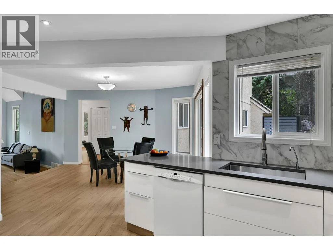
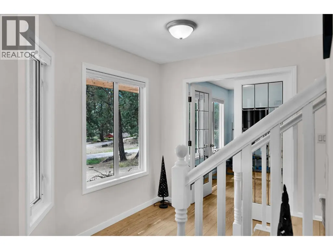
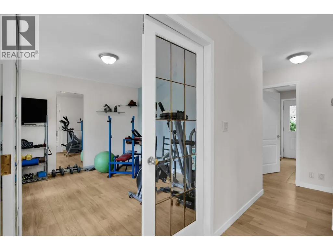
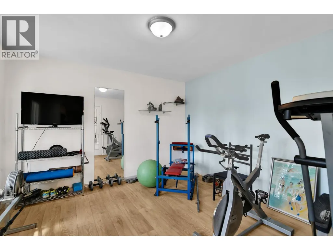
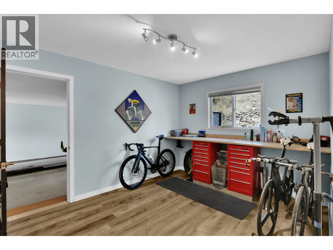
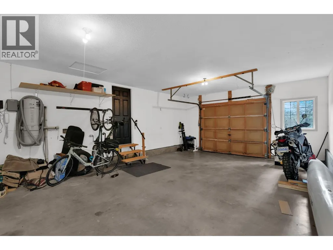
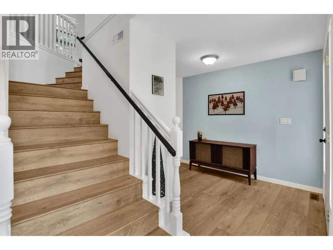
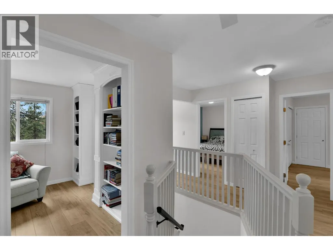
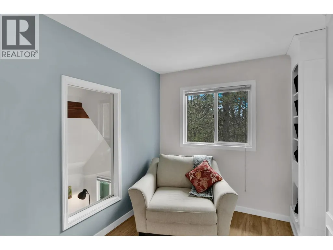
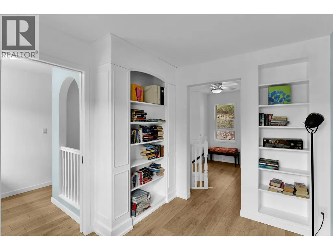
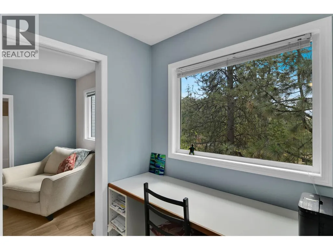
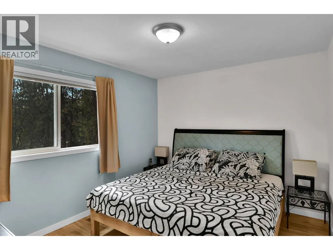
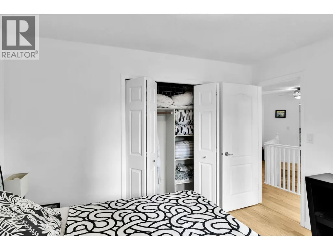
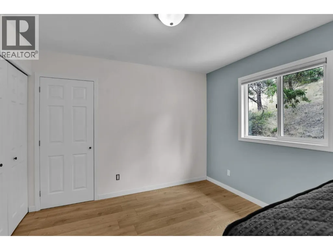
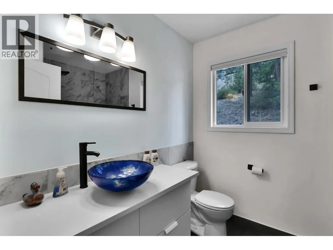
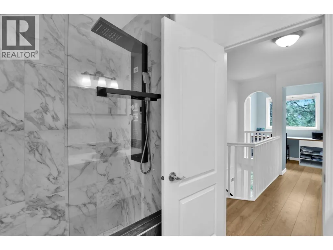
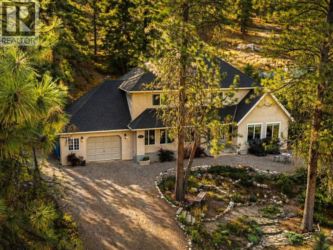
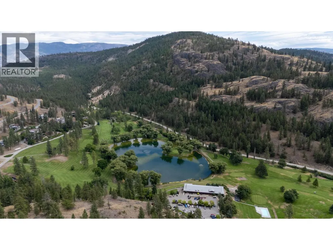
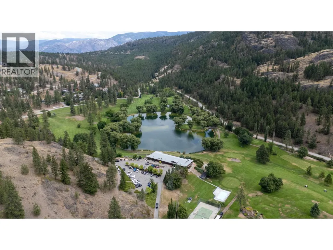
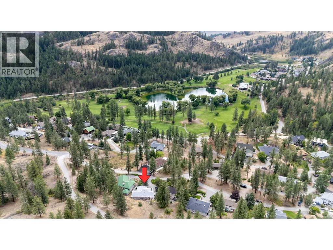
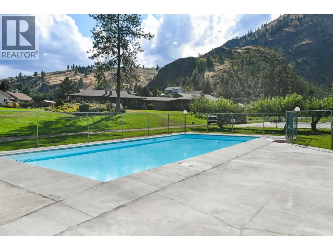
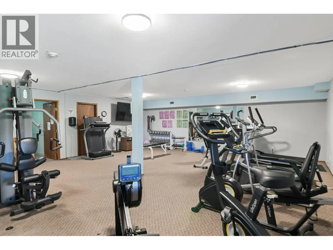
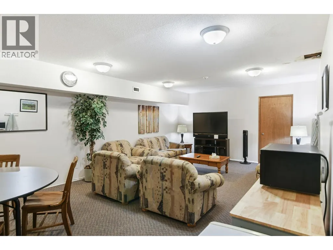
Tucked into the quiet Golf Course community of St. Andrews by the Lake, just 15 minutes south of Penticton, 115 Par Blvd combines modern updates with everyday comfort. Fully renovated throughout, the home offers 2,451 sq. ft. across two levels, with four bedrooms, three bathrooms with heated floors, and a spacious primary suite. The kitchen is bright and functional, with new appliances, a built-in oven, and induction cooktop. A den, office, dedicated workshop, and large attic storage room add flexibility for both work and hobbies. Outside, a private patio, raised garden beds, and low-maintenance landscaping create a peaceful place to unwind. The community is at the heart of life here: golf with free evening play, a beautifully refinished pool, pickleball courts, a bistro, and gathering space for friends and neighbors. Surrounded by trails, quiet cycling roads, and the beauty of the Okanagan, this home offers a lifestyle that feels easy, active, and connected. (id:7434)
General Features
| Features | Treed |
|---|---|
| Community Features | Rural Setting, Pets Allowed |
| Property Type | Single Family |
| CommunityName | St. Andrews By The Lake |
| Neighbourhood | Kaleden/Okanagan Falls Rural |
| Amenities | Golf Nearby, Recreation |
| Building Appliances | Refrigerator, Cooktop, Dishwasher, Dryer, Microwave, Hood Fan, Washer, Oven - Built-In |
| Building Architectural Style | Contemporary |
| Building Cooling Type | Central air conditioning, Wall unit |
| Parking Space Total | 1 |
| Building Type | House |
| Maintenance Fee | 348.50 |
| Ownership Type | Bare Land Condo/Strata |
| Building.StoriesTotal | 2 |
Interior Features
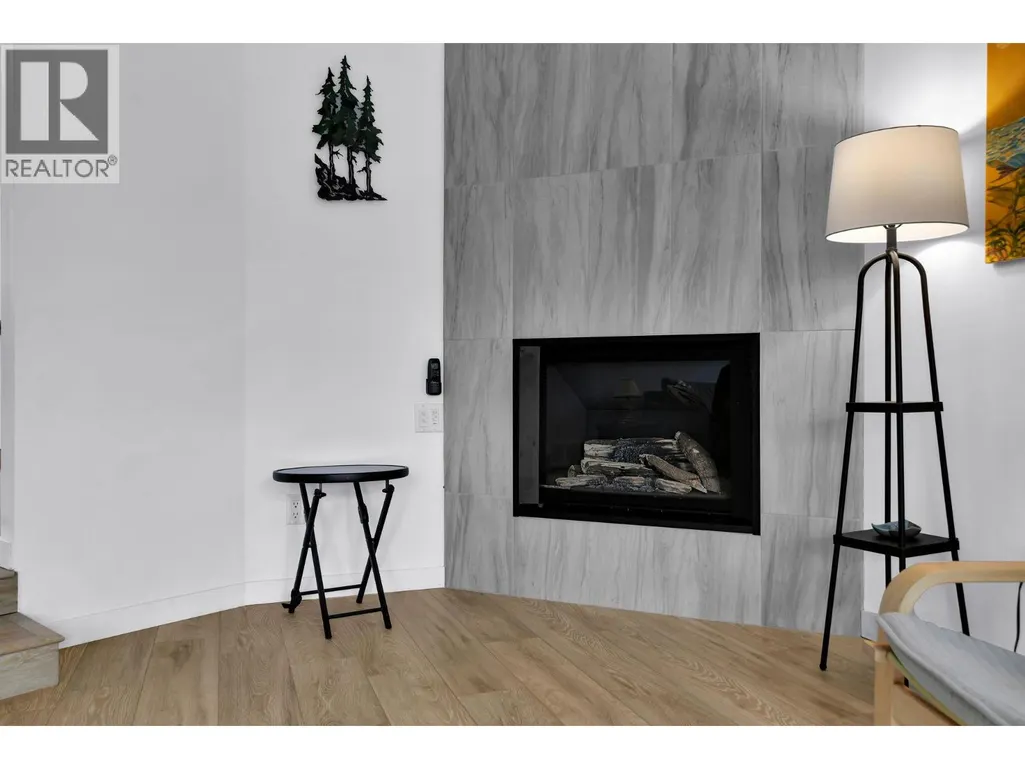
| Building Fireplace Present | True |
|---|---|
| Building Fireplace Total | 1 |
| Building Fireplace Type | Unknown |
| Building Heating Type | Forced air |
| Building Heating Fuel | Electric |
| Basement Type | Crawl space |
| Construction Style Attachment | Detached |
| Fireplace Fuel | Gas |
| Flooring Type | Ceramic Tile, Vinyl |
| Living Area Range | 2451 |
| Bedrooms | 4 |
Exterior Features
| Pool Type | Inground pool, Outdoor pool |
|---|---|
| ViewType | Ravine view, Lake view, Mountain view, Valley view, View (panoramic) |
| Building Roof Material | Asphalt shingle |
| Building Roof Style | Unknown |
| Land Amenities | Golf Nearby, Recreation |
| Sewer | Septic tank |
| Exterior Finish | Stucco |
Room Details
| Room | Dimensions | Level | Flooring | Details |
|---|---|---|---|---|
| 2pc Bathroom | 6'3'' x 6'1'' | Main level | ||
| Bedroom | 11'11'' x 11'9'' | Main level | ||
| Den | 10'7'' x 8'0'' | Second level | ||
| Dining room | 18'1'' x 13'4'' | Main level | ||
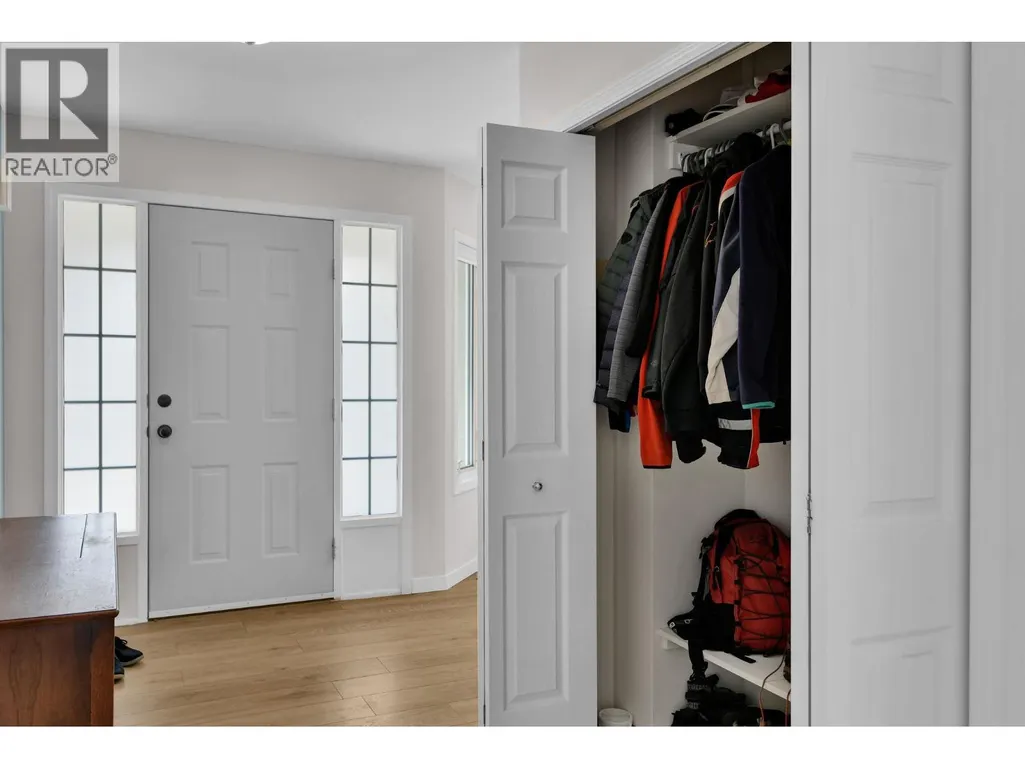
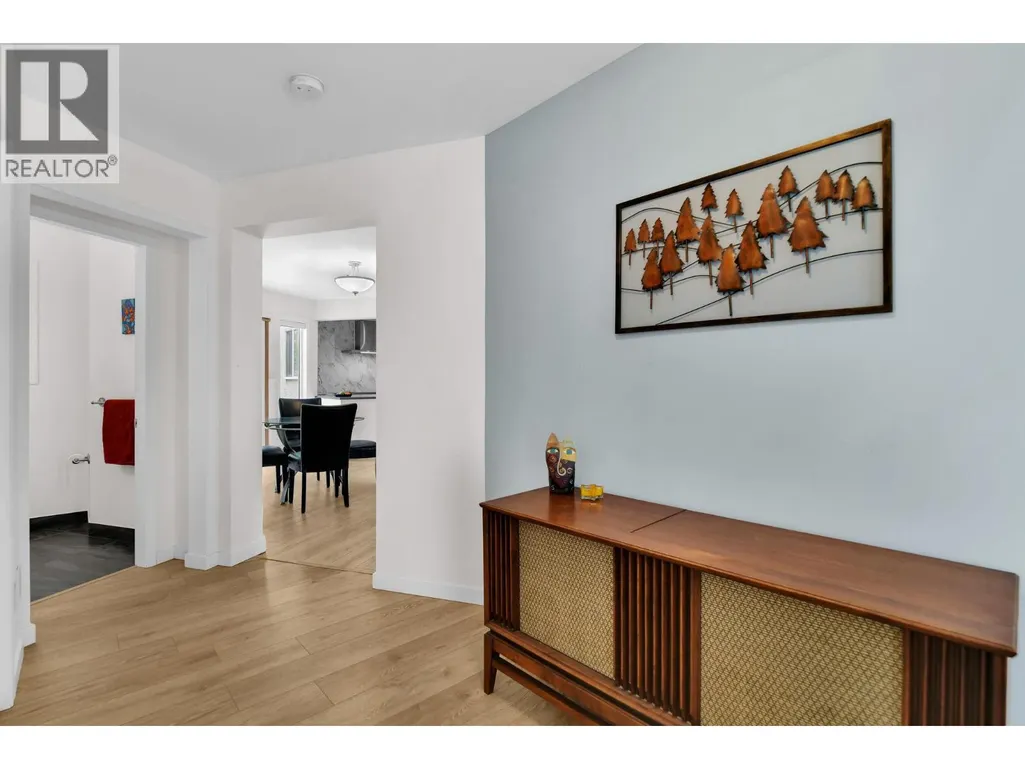
| Foyer | 14'7'' x 7'1'' | Main level | ||
| Full bathroom | 7'9'' x 6'9'' | Second level | ||
| Full ensuite bathroom | 14'9'' x 11'2'' | Second level | ||
| Kitchen | 16'4'' x 11'3'' | Main level | ||
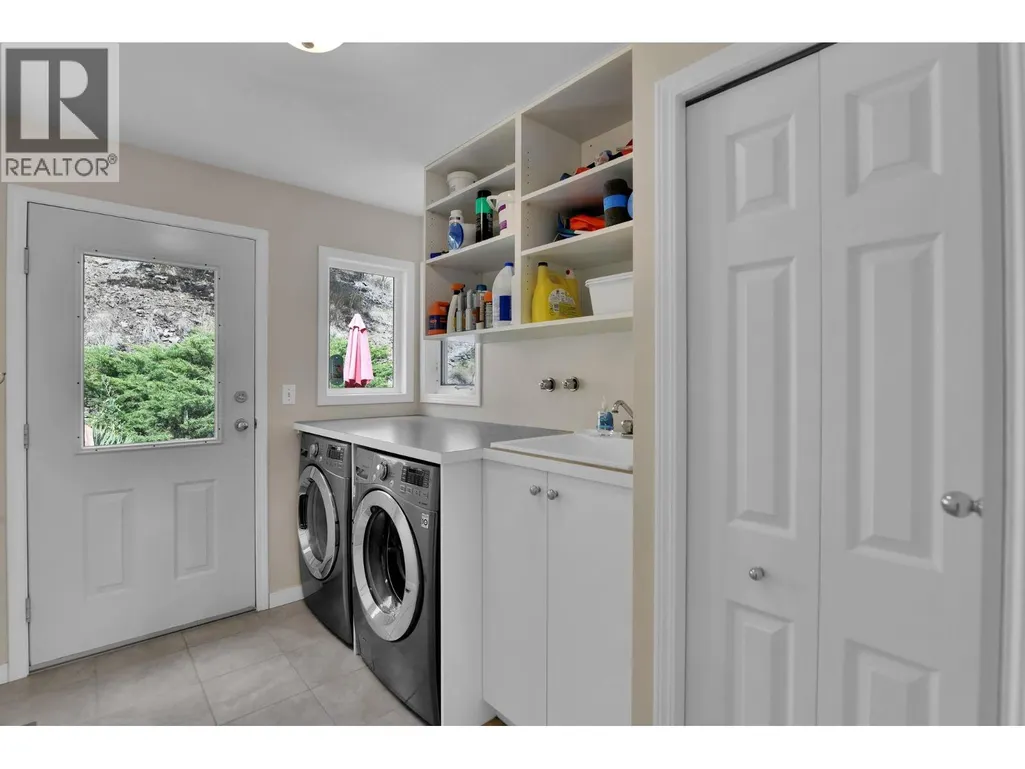
| Laundry room | 9'6'' x 6'9'' | Main level | ||
| Living room | 21'7'' x 15'4'' | Main level | ||
| Office | 6'9'' x 6'2'' | Second level | ||
| Primary Bedroom | 19'8'' x 16'7'' | Second level | ||
| Storage | 16'3'' x 9'9'' | Second level | ||
| Workshop | 12'10'' x 9'11'' | Main level |
Amenities
- Views
- New Construction
- Adult 55+
- Lease To Own
- No Strata Fees
- Furnished
- Primary On Main
- Air Conditioning
- Seller Finance
- Green
- Fixer Upper
- Horse
- Golf
- Fireplace
- Deck
- Garage
- Basement
- Pool

Property vs Single Family Average in V0H 1K0
Price
Year Built
 Data is supplied by Pillar 9™ MLS® System. Pillar 9™ is the owner of the copyright in its MLS® System. Data is deemed reliable but is not guaranteed accurate by Pillar 9™. The trademarks MLS®, Multiple Listing Service® and the associated logos are owned by The Canadian Real Estate Association (CREA) and identify the quality of services provided by real estate professionals who are members of CREA. Used under license.

 All information deemed reliable but not guaranteed. All properties are subject to prior sale, change or withdrawal. Neither listing broker(s) or information provider(s) shall be responsible for any typographical errors, misinformation, misprints and shall be held totally harmless. Listing(s) information is provided for consumer's personal, non-commercial use and may not be used for any purpose other than to identify prospective properties consumers may be interested in purchasing. The data relating