
Views - Primary on Main
Address
4835 Purcell Avenue, Edgewater, BC
Price
$ 579,900
Property Attributes
- ID#10386916
- TypeSingle Family
- Listing Status Active
- MunicipalityEdgewater
- CityEdgewater
- AreaEdgewater
- NeighbourhoodEdgewater North
- Postal CodeV0A 1E0
- Style
- Year Built1981
- Price$ 579,900
- Bedrooms3
- Bathrooms2
- Half Bathrooms1
- Sqr Footage1402
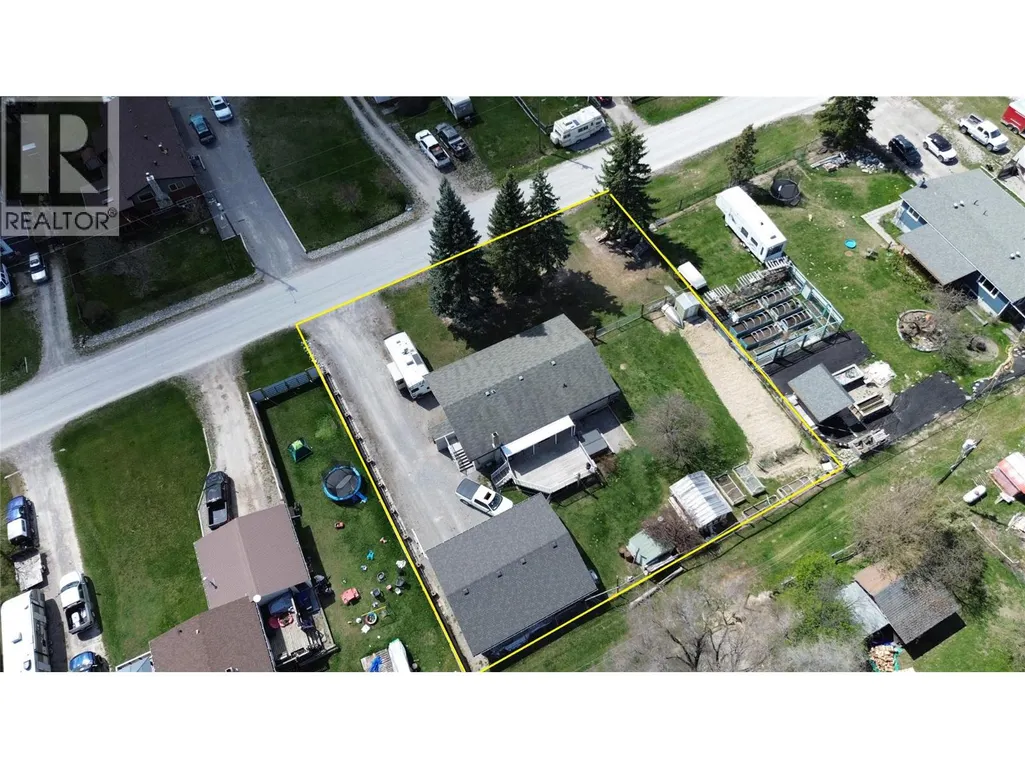
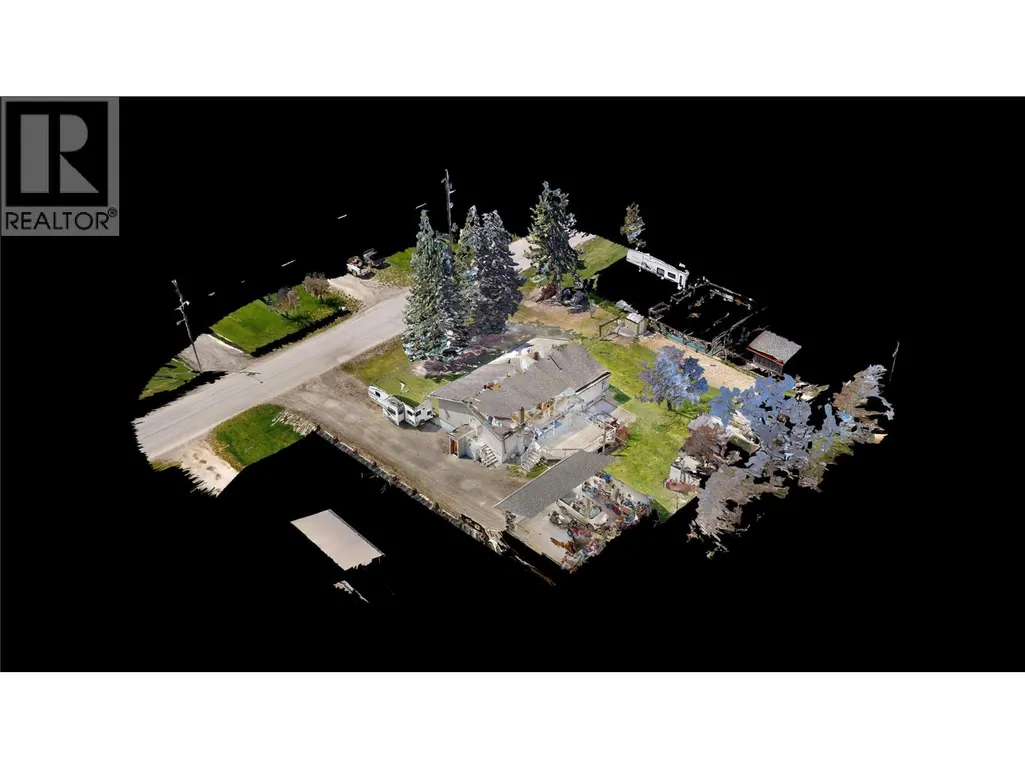
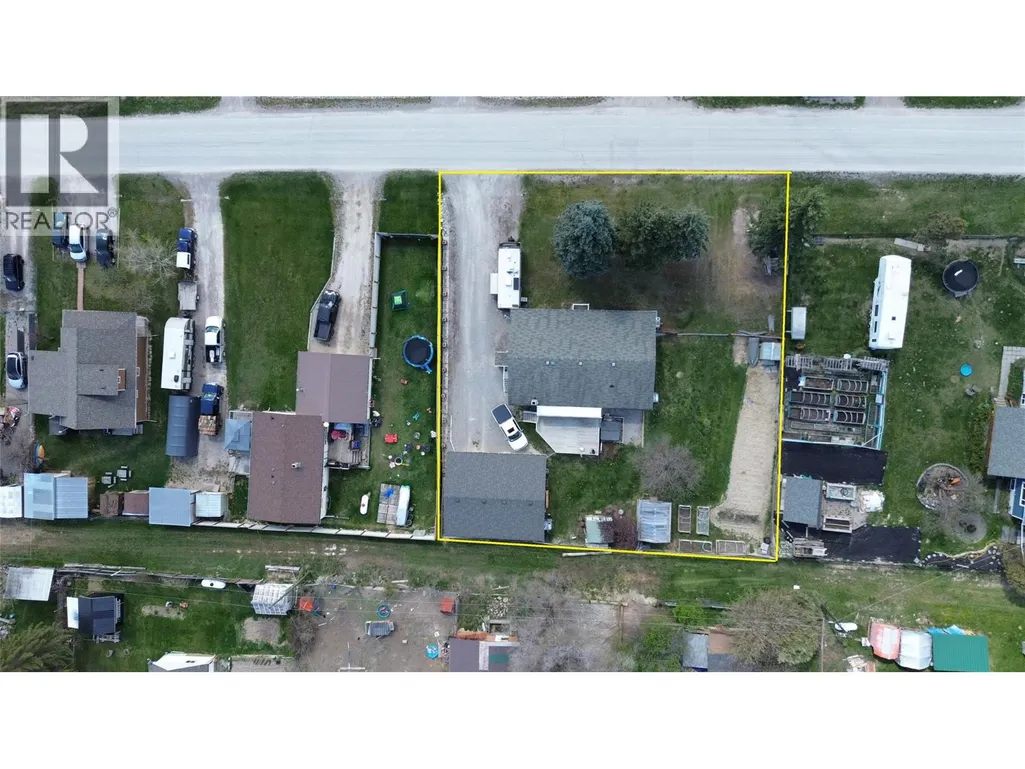
- Lot Size0.35 Acres
Data Source:
Canadian Real Estate Association (CREA)
Property Description
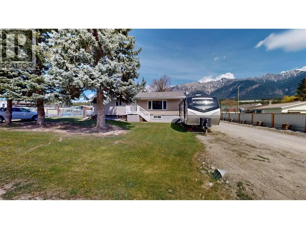
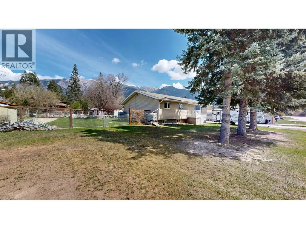
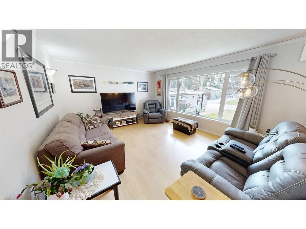
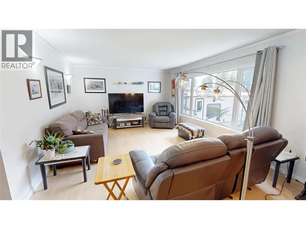
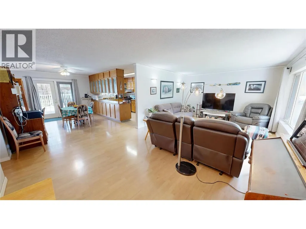
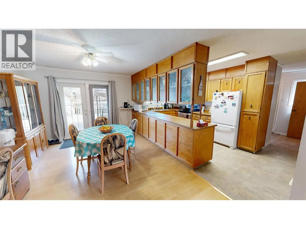
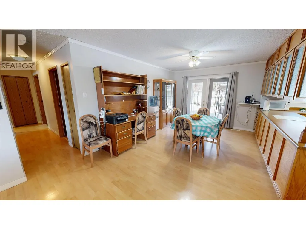
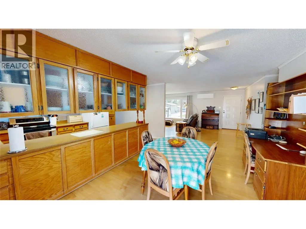
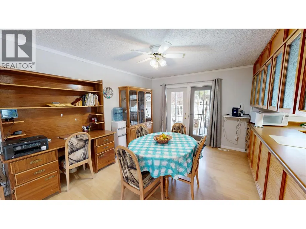
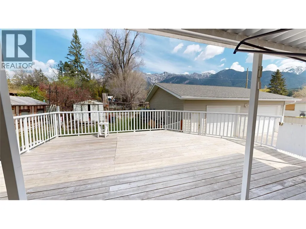
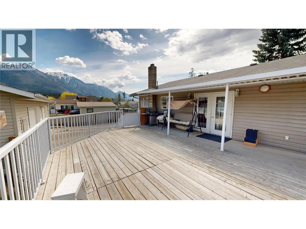
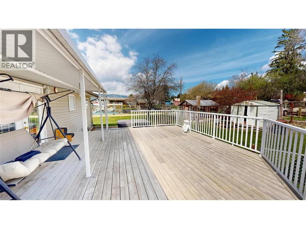
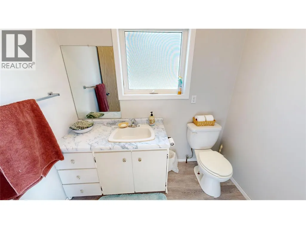
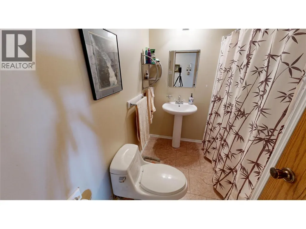
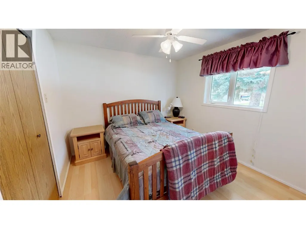
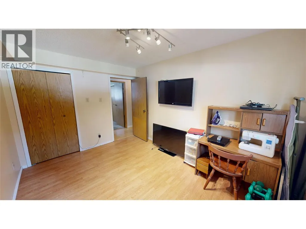
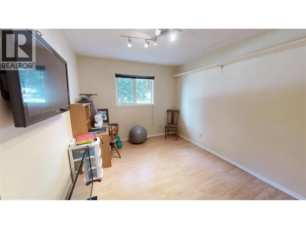
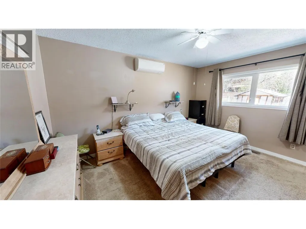
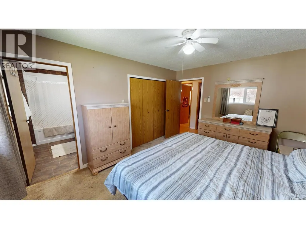
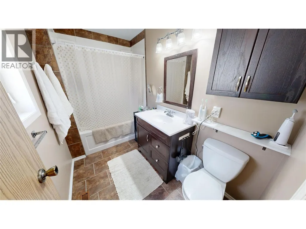
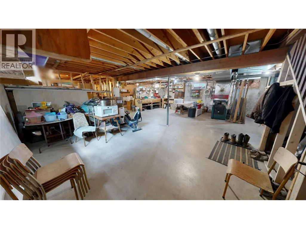
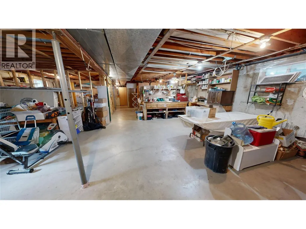
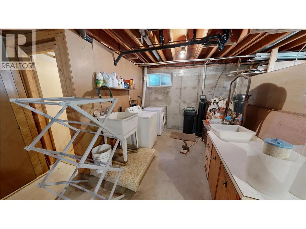
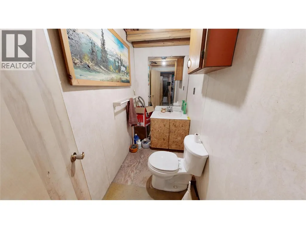
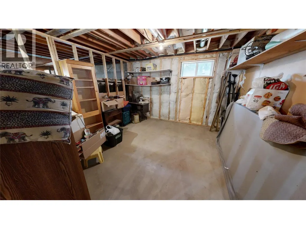
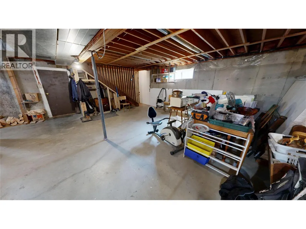
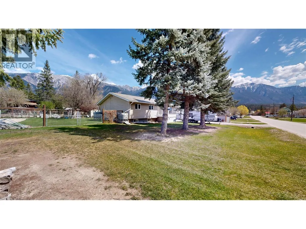
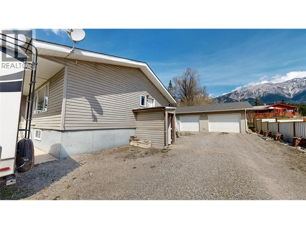
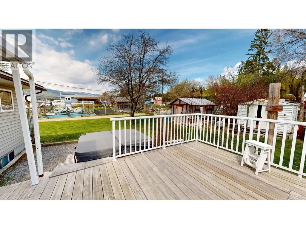
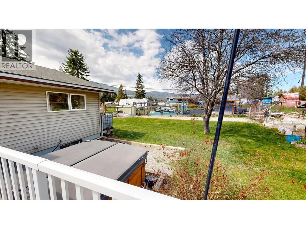
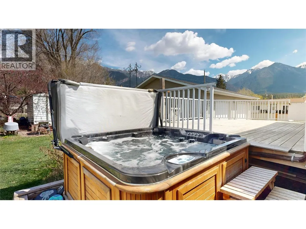
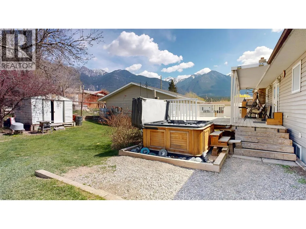
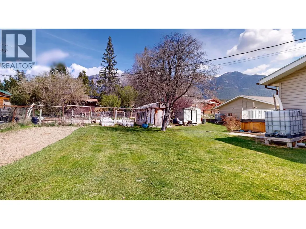
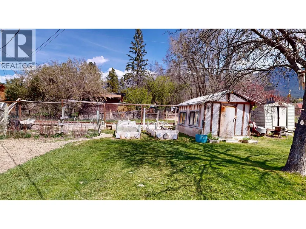
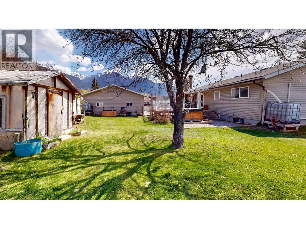
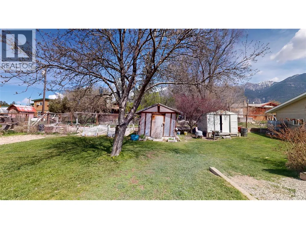
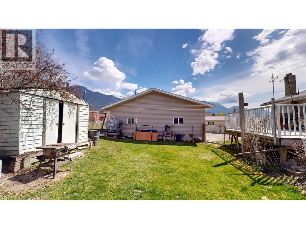
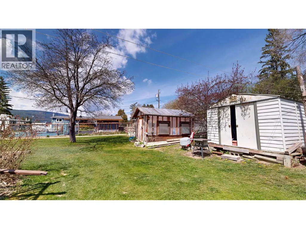
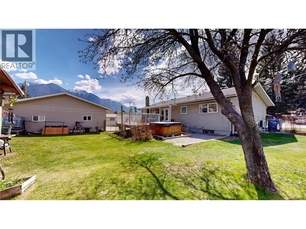
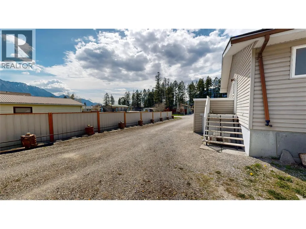
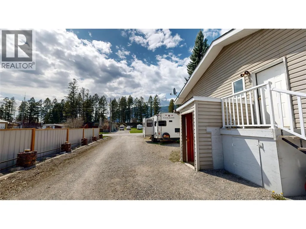
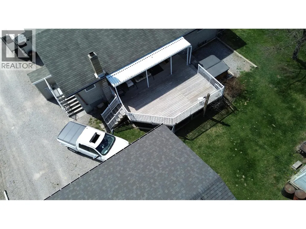
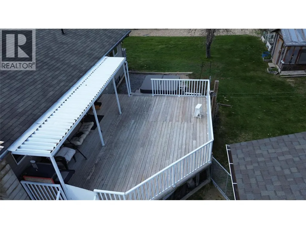
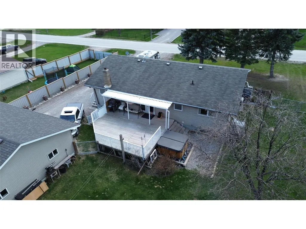
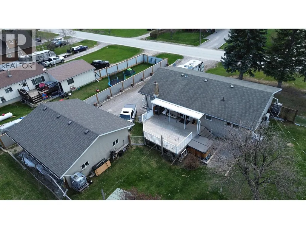
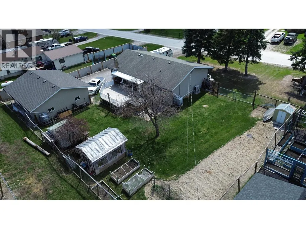
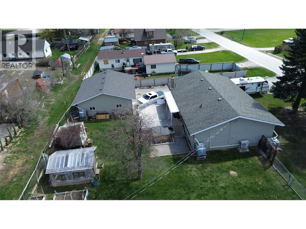
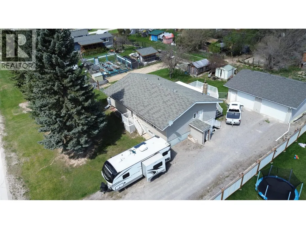
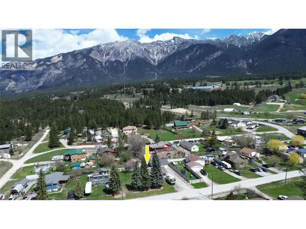
Welcome to 4835 Purcell Ave, where space, comfort, and lifestyle converge in a home designed for those looking for room to breathe. Spanning an impressive 1400 SQ ft. on the main and an additional 1400 SQ ft in the unfinished basement makes this property the home you have always dreamed of. The inviting living area immediately sets the tone, bathed in natural light streaming through a generous picture window that fills the room with warmth and openness. Offering 3 bedrooms, 2 full bathrooms, 2 half bathrooms and a full unfinished basement which is ready to be transformed into home offices, playrooms, or guest retreats, makes the possibilities truly limitless. The home's classic two-storey layout provides natural separation between living and private spaces, offering the ideal balance of togetherness and personal sanctuary. Outside, a large open wooden deck with white railings and hot tub provides sweeping views of the surrounding landscape and mountain ranges. The property includes a 32x26 heated detached garage, a gravel driveway with generous parking, a spacious lawn and garden, outbuildings, and mature trees — all set against a stunning mountain backdrop visible from multiple vantage points. 4835 Purcell isn't just a house — it's the foundation for the life you've been looking for. (id:7434)
General Features
| Features | Level lot, Balcony |
|---|---|
| Community Features | Family Oriented, Rentals Allowed |
| Property Type | Single Family |
| Neighbourhood | Edgewater North |
| Amenities | Park, Recreation, Schools, Shopping |
| Building Cooling Type | Heat Pump, Wall unit |
| Parking Space Total | 2 |
| Building Type | House |
| Ownership Type | Freehold |
| Building.StoriesTotal | 2 |
Interior Features
| Building Fireplace Present | False |
|---|---|
| Building Heating Type | Forced air |
| Building Heating Fuel | Electric |
| Basement Type | Full |
| Construction Style Attachment | Detached |
| Flooring Type | Mixed Flooring |
| Living Area Range | 1402 |
| Bedrooms | 3 |
Exterior Features
| ViewType | Mountain view |
|---|---|
| Building Roof Material | Asphalt shingle |
| Building Roof Style | Unknown |
| Land Amenities | Park, Recreation, Schools, Shopping |
| Landscape Features | Landscaped, Level |
| Sewer | Municipal sewage system |
| Exterior Finish | Vinyl siding |
| Fence Type | Fence |
Room Details
| Room | Dimensions | Level | Flooring | Details |
|---|---|---|---|---|
| Bedroom | 12'4'' x 9'6'' | Main level | ||
| Dining room | 13' x 10' | Main level | ||
| Full bathroom | Measurements not available | Main level | ||
| Full ensuite bathroom | Measurements not available | Main level | ||
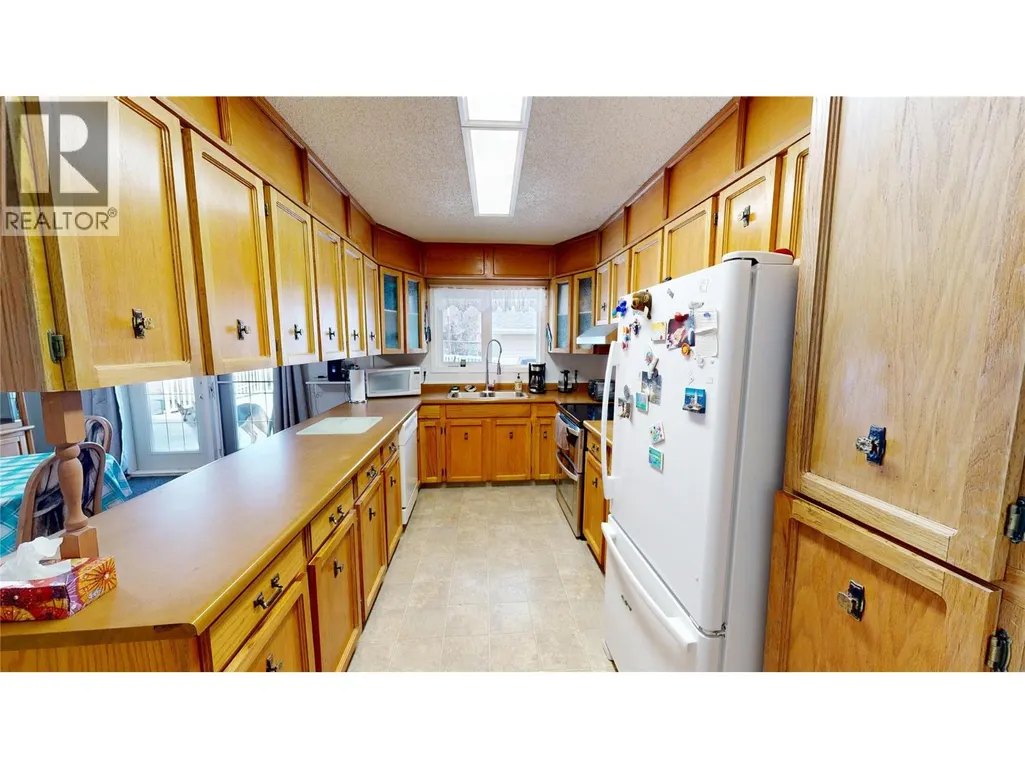
| Kitchen | 13' x 9' | Main level | ||
| Living room | 23' x 12' | Main level | ||
| Partial bathroom | Measurements not available | Main level | ||
| Primary Bedroom | 10'8'' x 14'3'' | Main level | ||
| Unfinished Room | 48'10'' x 29'2'' | Basement |
Amenities
- Views
- New Construction
- Adult 55+
- Lease To Own
- No Strata Fees
- Furnished
- Primary On Main
- Air Conditioning
- Seller Finance
- Green
- Fixer Upper
- Horse
- Golf
- Fireplace
- Deck
- Garage
- Basement
- Pool

Property vs Single Family Average in V0A 1E0
Price
Year Built
In The Neighbourhood
Water Views
Brisco
$ 649,950
- Type
- Single Family
- Size
- 1,863 SqFt
- Rooms
- 2 Beds + 2 Baths
Royal LePage Rockies West
Reduced
Edgewater
$ 425,000
- Type
- Single Family
- Size
- 2,692 SqFt
- Rooms
- 4 Beds + 1 Baths
Royal LePage Rockies West
Views
Edgewater
$ 1,199,000
- Type
- Single Family
- Size
- 1,813 SqFt
- Rooms
- 3 Beds + 1.5 Baths
RE/MAX Invermere
Reduced
Edgewater
$ 454,900
- Type
- Single Family
- Size
- 960 SqFt
- Rooms
- 2 Beds + 1 Baths
Royal LePage Rockies West
Waterfront
Brisco
$ 385,000
- Type
- Single Family
- Size
- 880 SqFt
- Rooms
- 1 Beds + 1.5 Baths
RE/MAX Invermere
Reduced
Brisco
$ 1,069,900
- Type
- Single Family
- Size
- 2,163 SqFt
- Rooms
- 3 Beds + 2 Baths
MaxWell Rockies Realty
Reduced
Castledale
$ 649,900
- Type
- Single Family
- Size
- 1,020 SqFt
- Rooms
- 2 Beds + 1 Baths
MaxWell Rockies Realty
Views
Spillimacheen
$ 1,124,900
- Type
- Single Family
- Size
- 3,436 SqFt
- Rooms
- 5 Beds + 3 Baths
RE/MAX Invermere
Reduced
Spur Valley
$ 779,900
- Type
- Single Family
- Size
- 2,948 SqFt
- Rooms
- 4 Beds + 3 Baths
MaxWell Rockies Realty
Primary On Main
Edgewater
$ 399,000
- Type
- Single Family
- Size
- 2,496 SqFt
- Rooms
- 2 Beds + 1 Baths
eXp Realty
Reduced
Spillimacheen
$ 1,099,000
- Type
- Single Family
- Size
- 860 SqFt
- Rooms
- 2 Beds + 1 Baths
RE/MAX Invermere
 Data is supplied by Pillar 9™ MLS® System. Pillar 9™ is the owner of the copyright in its MLS® System. Data is deemed reliable but is not guaranteed accurate by Pillar 9™. The trademarks MLS®, Multiple Listing Service® and the associated logos are owned by The Canadian Real Estate Association (CREA) and identify the quality of services provided by real estate professionals who are members of CREA. Used under license.

 All information deemed reliable but not guaranteed. All properties are subject to prior sale, change or withdrawal. Neither listing broker(s) or information provider(s) shall be responsible for any typographical errors, misinformation, misprints and shall be held totally harmless. Listing(s) information is provided for consumer's personal, non-commercial use and may not be used for any purpose other than to identify prospective properties consumers may be interested in purchasing. The data relating