
Primary on Main
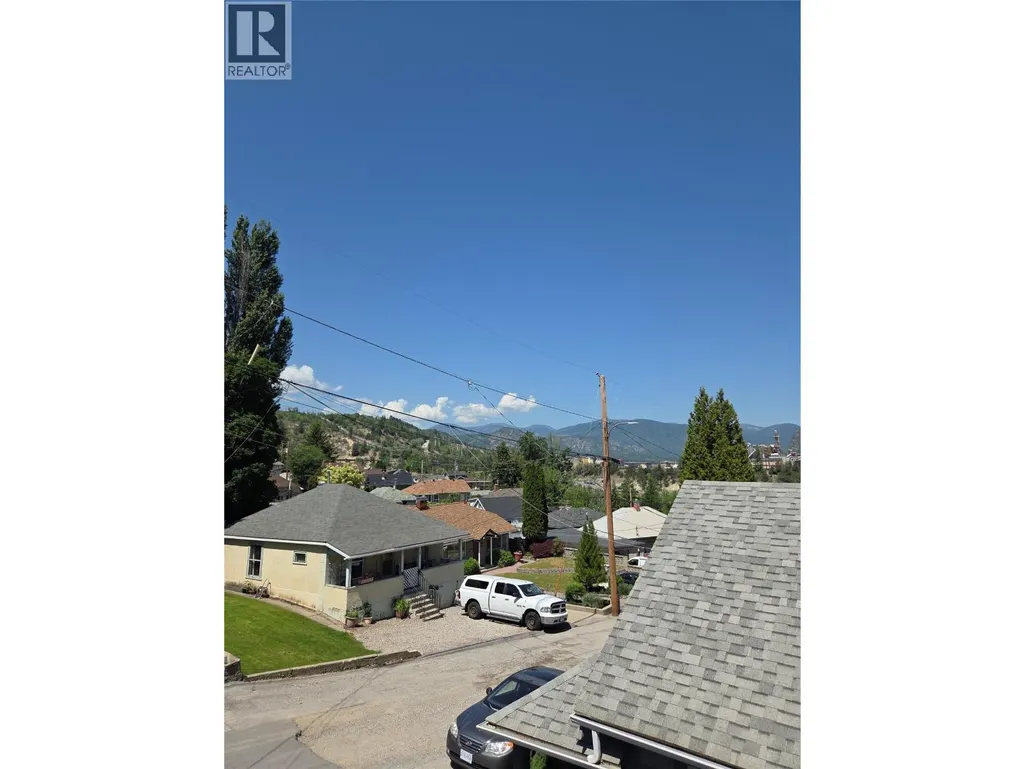
Address
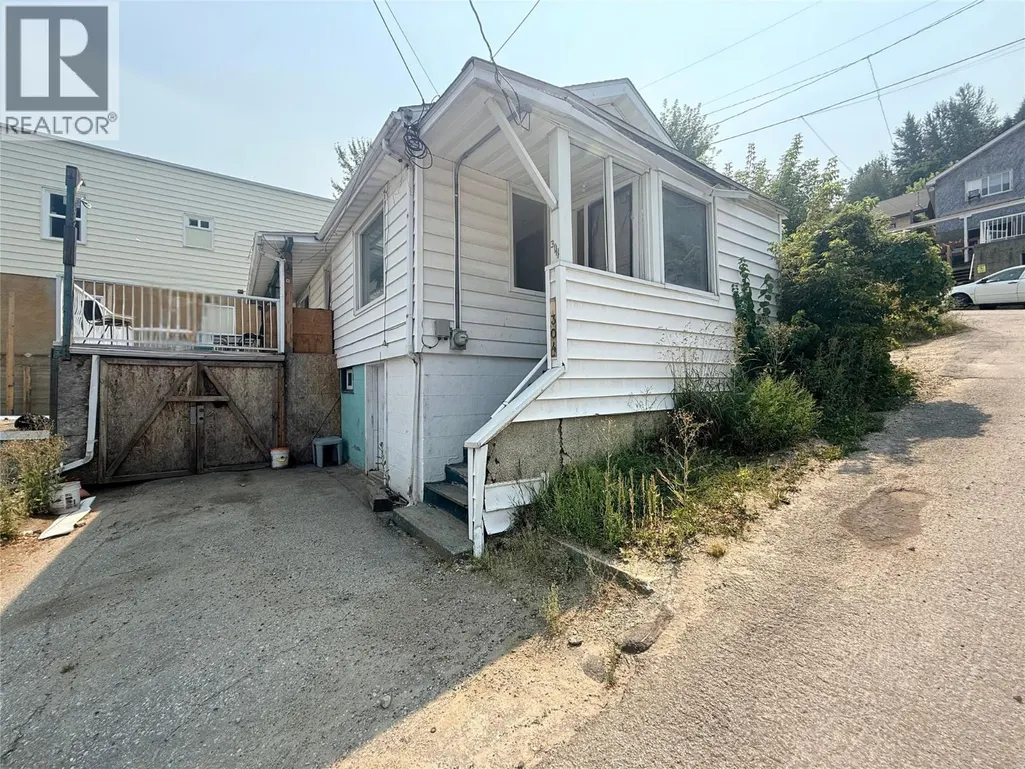
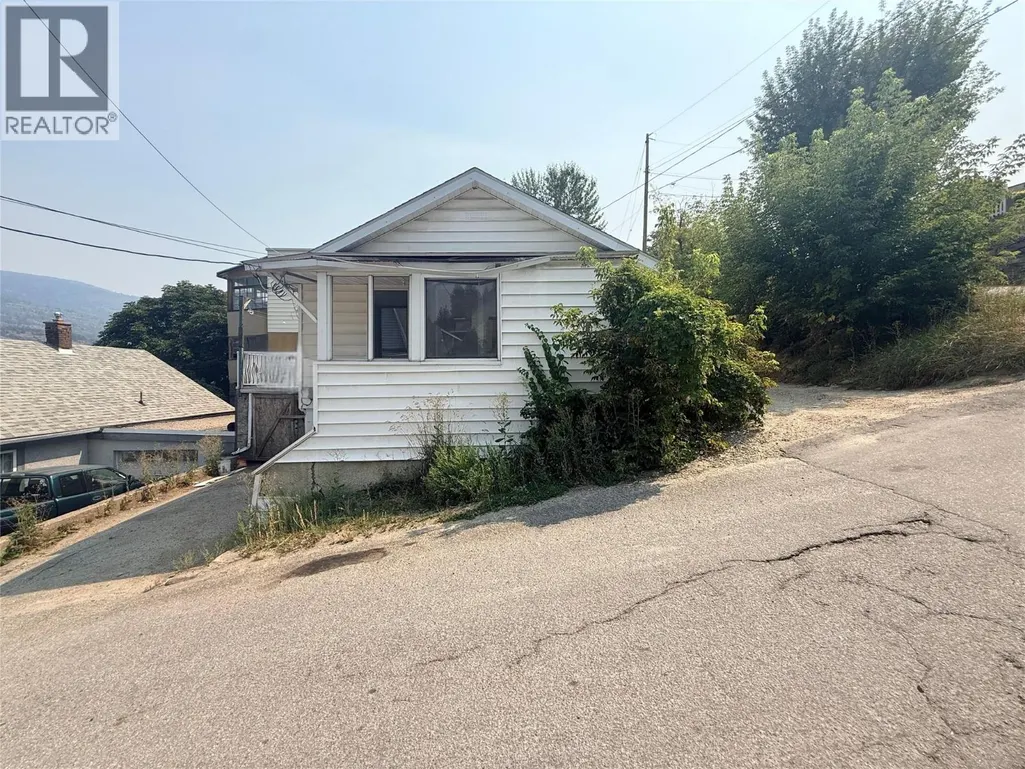
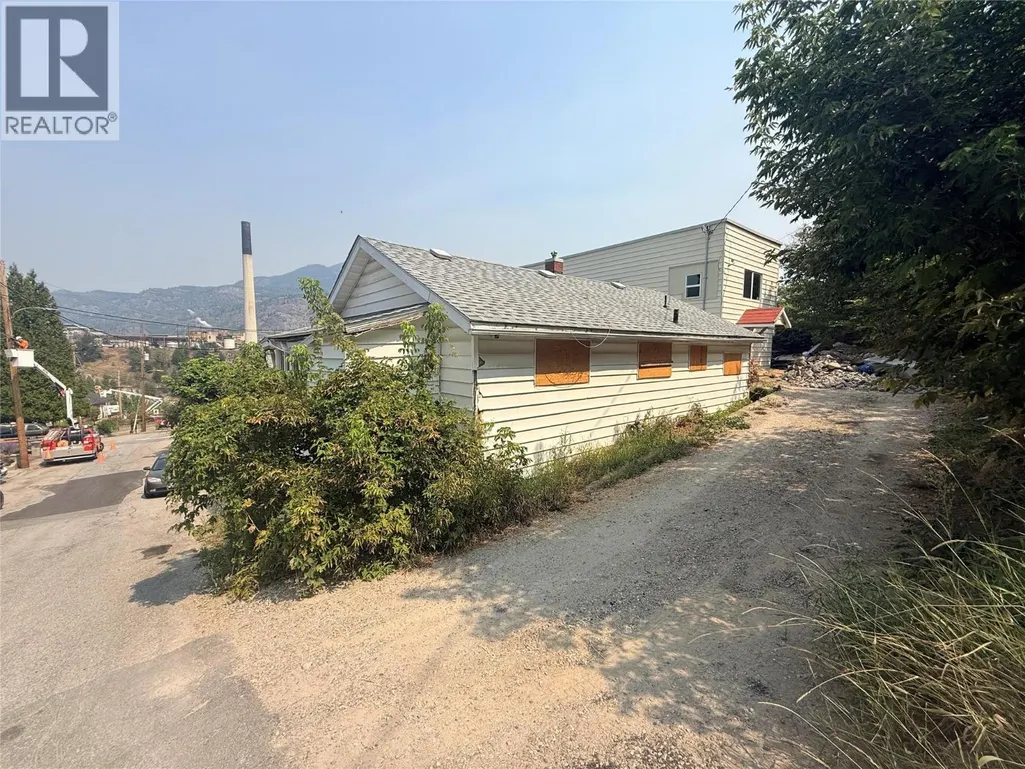
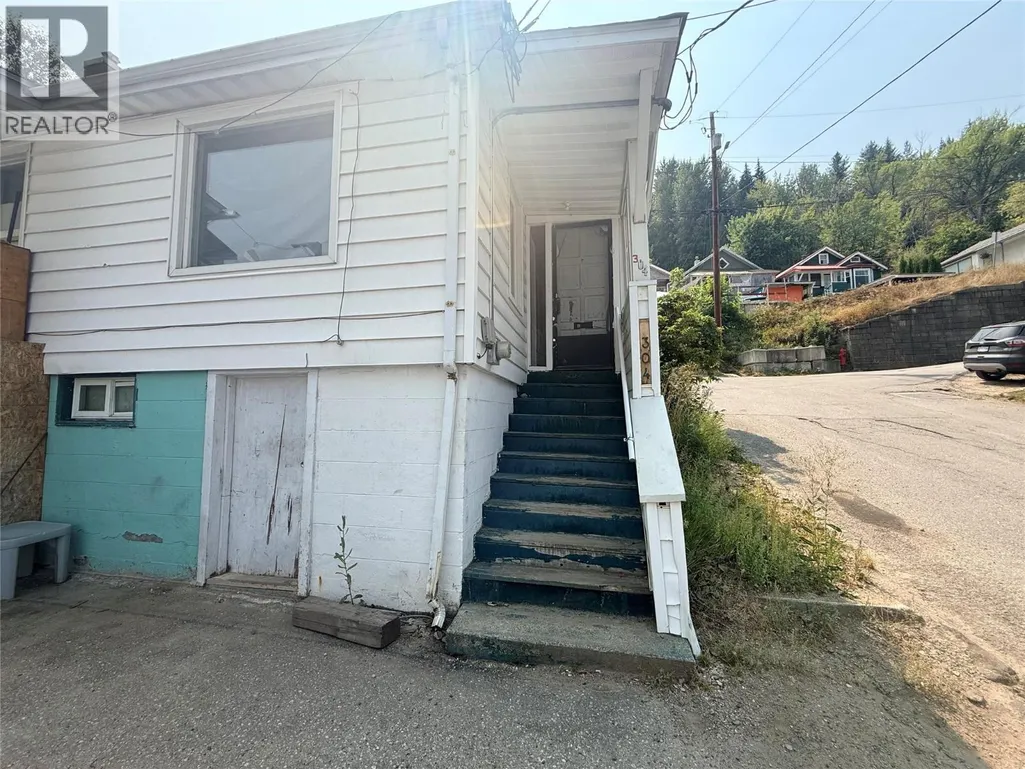
304 Mcanally Street, Trail, BC
Price
$ 135,000
Property Attributes
- ID#10389199
- TypeSingle Family
- Listing Status Active
- MunicipalityTrail
- CityTrail
- AreaTrail
- NeighbourhoodTrail
- Postal CodeV1R 3R4
- StyleOther
- Year Built1924
- Price$ 135,000
- Bedrooms2
- Bathrooms1
- Half Bathrooms0
- Sqr Footage765
- Lot Size0.04 Acres
Data Source:
Canadian Real Estate Association (CREA)
Property Description
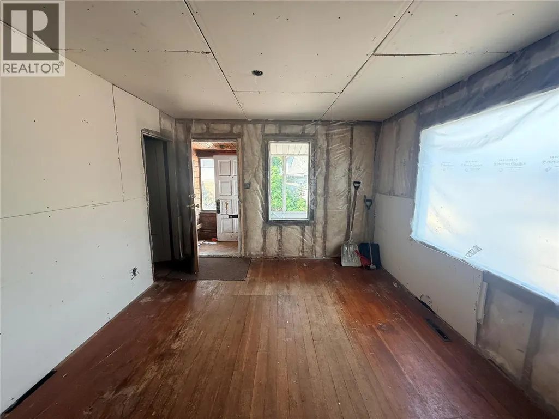
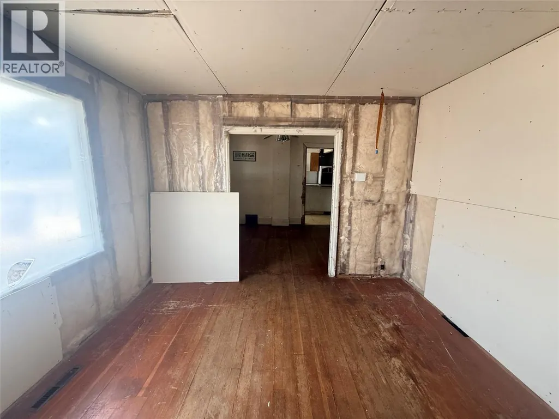
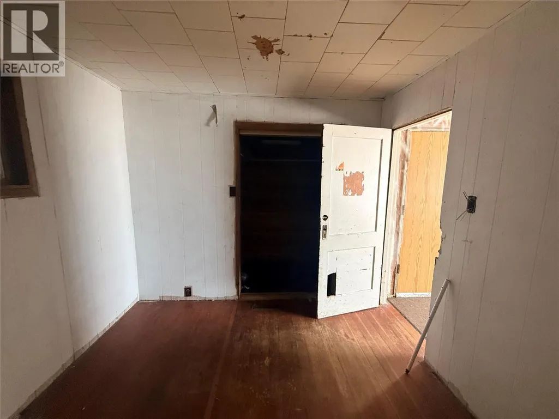
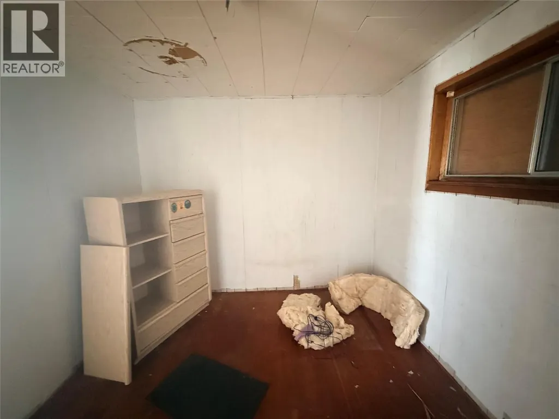
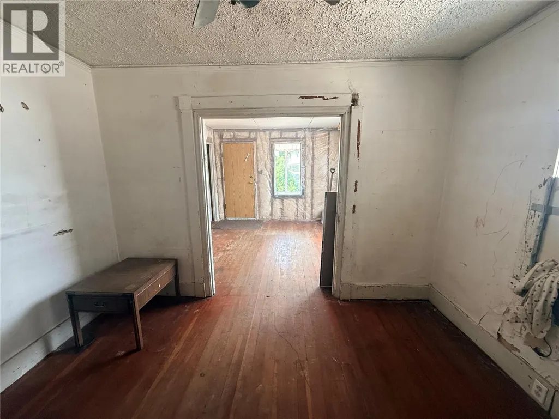
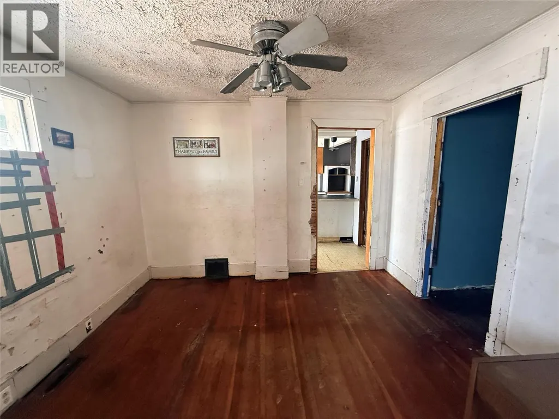
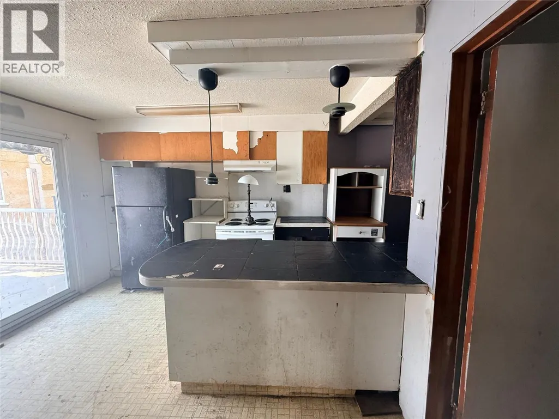
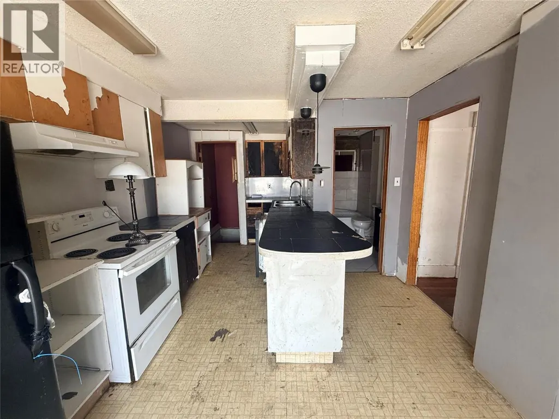
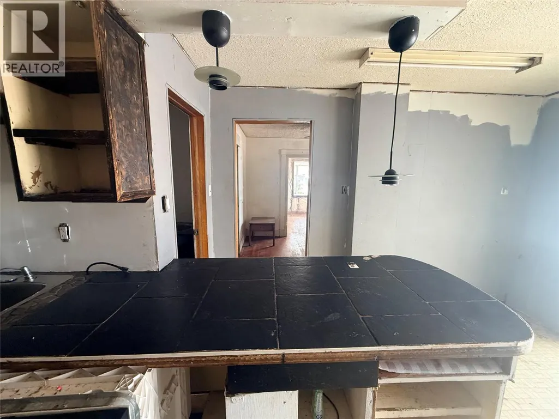
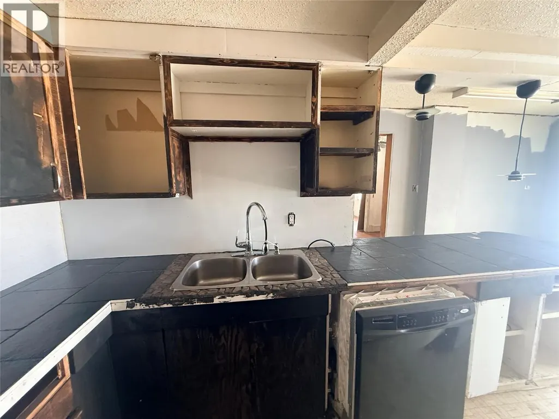
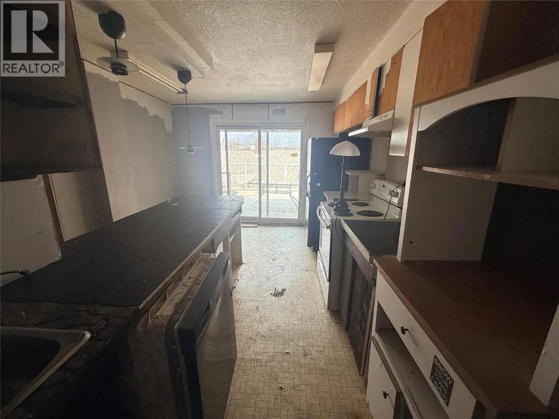
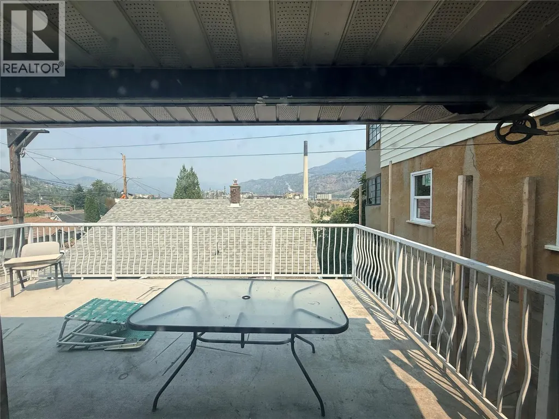
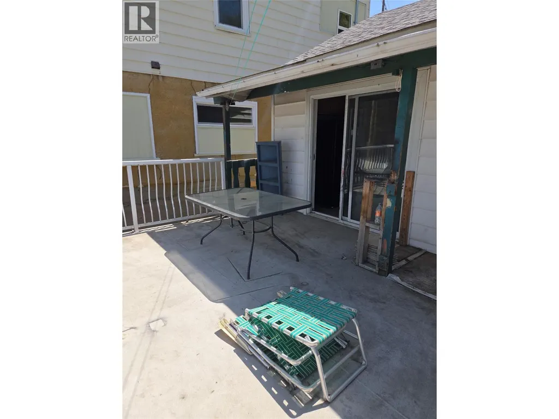
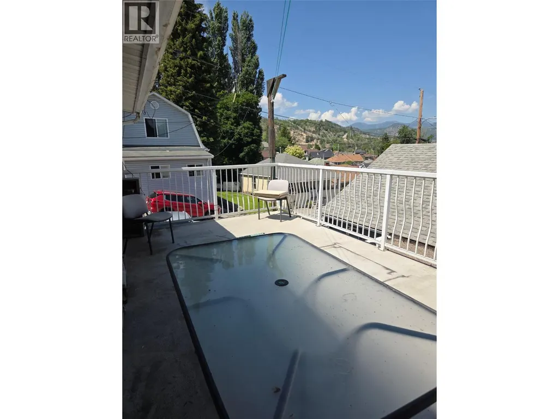
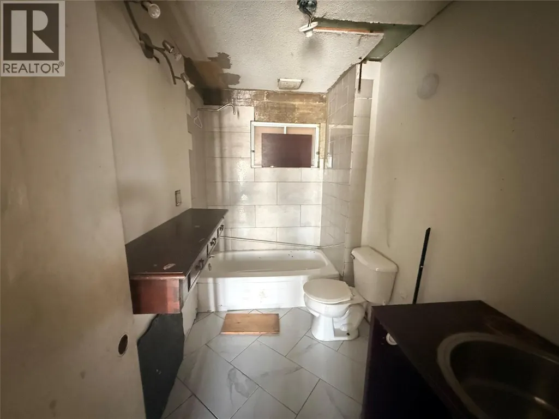
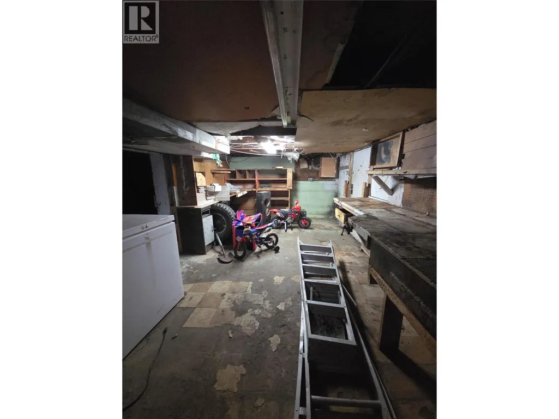
Opportunity knocks at 304 McAnally Street — and savvy investors know to answer! This 2 bedroom, 1 bathroom West Trail home is ready for the right buyer to roll up their sleeves and unlock its potential. At 725 square feet, the layout is straightforward and manageable, sitting on a compact lot in a walkable neighbourhood with easy access to downtown Trail and everyday amenities. A newer roof means a BIG box is already checked — now it's your vision that takes it the rest of the way. The unfinished basement mirrors the main floor footprint, offering storage and utility space. A tucked-away garage beneath the sundeck plus an additional open parking spot are welcome bonuses at this price point. This is the kind of property that rewards those who see past the cosmetics — a canvas for a renovation project, a long term hold, or a future rental in a community with steady demand. Priced for the opportunity. The rest is up to you. Seller is open to a Vendor Financing options! (id:7434)
General Features
| Property Type | Single Family |
|---|---|
| Neighbourhood | Trail |
| Building Architectural Style | Other |
| Parking Space Total | 1 |
| Building Type | House |
| Ownership Type | Freehold |
| Building.StoriesTotal | 2 |
Interior Features
| Building Fireplace Present | False |
|---|---|
| Building Heating Type | Forced air, See remarks |
| Basement Type | Partial |
| Construction Style Attachment | Detached |
| Flooring Type | Mixed Flooring |
| Living Area Range | 765 |
| Bedrooms | 2 |
Exterior Features
| Building Roof Material | Asphalt shingle |
|---|---|
| Building Roof Style | Unknown |
| Sewer | Municipal sewage system |
Room Details
| Room | Dimensions | Level | Flooring | Details |
|---|---|---|---|---|
| 4pc Bathroom | 9'4'' x 5'6'' | Main level | ||
| Bedroom | 9'6'' x 8'1'' | Main level | ||
| Dining room | 11'4'' x 9'7'' | Main level | ||
| Foyer | 4'0'' x 3'10'' | Main level | ||
| Kitchen | 18'4'' x 10'6'' | Main level | ||
| Laundry room | 12'4'' x 9'3'' | Basement | ||
| Living room | 11'9'' x 11'6'' | Main level | ||
| Primary Bedroom | 10'11'' x 9'5'' | Main level | ||
| Recreation room | 17'4'' x 8' | Basement | ||
| Storage | 21'4'' x 10'7'' | Basement |
Amenities
- Views
- New Construction
- Adult 55+
- Lease To Own
- No Strata Fees
- Furnished
- Primary On Main
- Air Conditioning
- Seller Finance
- Green
- Fixer Upper
- Horse
- Golf
- Fireplace
- Deck
- Garage
- Basement
- Pool

Property vs Single Family Average in V1R 3R4
Price
Year Built
In The Neighbourhood
Primary On Main
Trail
$ 319,900
- Type
- Single Family
- Size
- 736 SqFt
- Rooms
- 2 Beds + 1 Baths
Valhalla Path Realty
Views
Trail
$ 499,900
- Type
- Single Family
- Size
- 2,285 SqFt
- Rooms
- 3 Beds + 3.5 Baths
RE/MAX All Pro Realty
Reduced
Trail
$ 589,000
- Type
- Single Family
- Size
- 2,084 SqFt
- Rooms
- 4 Beds + 1.5 Baths
RE/MAX All Pro Realty
Reduced
Trail
$ 382,000
- Type
- Single Family
- Size
- 2,009 SqFt
- Rooms
- 3 Beds + 2 Baths
Century 21 Kootenay Homes (2018) Ltd
Primary On Main
Trail
$ 159,000
- Type
- Single Family
- Size
- 598 SqFt
- Rooms
- 2 Beds + 1 Baths
RE/MAX All Pro Realty
Primary On Main
Trail
$ 189,000
- Type
- Single Family
- Size
- 1,073 SqFt
- Rooms
- 1 Beds + 1 Baths
RE/MAX All Pro Realty
Primary On Main
Trail
$ 349,000
- Type
- Single Family
- Size
- 1,321 SqFt
- Rooms
- 2 Beds + 1.5 Baths
RE/MAX All Pro Realty
Primary On Main
Trail
$ 385,000
- Type
- Single Family
- Size
- 1,728 SqFt
- Rooms
- 2 Beds + 1 Baths
RE/MAX All Pro Realty
Reduced
Trail
$ 466,000
- Type
- Single Family
- Size
- 1,974 SqFt
- Rooms
- 3 Beds + 2 Baths
RE/MAX All Pro Realty
Primary On Main
Trail
$ 585,000
- Type
- Single Family
- Size
- 2,524 SqFt
- Rooms
- 3 Beds + 2 Baths
RE/MAX All Pro Realty
Primary On Main
Trail
$ 349,000
- Type
- Single Family
- Size
- 1,029 SqFt
- Rooms
- 3 Beds + 1 Baths
RE/MAX All Pro Realty
 Data is supplied by Pillar 9™ MLS® System. Pillar 9™ is the owner of the copyright in its MLS® System. Data is deemed reliable but is not guaranteed accurate by Pillar 9™. The trademarks MLS®, Multiple Listing Service® and the associated logos are owned by The Canadian Real Estate Association (CREA) and identify the quality of services provided by real estate professionals who are members of CREA. Used under license.

 All information deemed reliable but not guaranteed. All properties are subject to prior sale, change or withdrawal. Neither listing broker(s) or information provider(s) shall be responsible for any typographical errors, misinformation, misprints and shall be held totally harmless. Listing(s) information is provided for consumer's personal, non-commercial use and may not be used for any purpose other than to identify prospective properties consumers may be interested in purchasing. The data relating