
Views
Address
4515 Beasley West Road, Nelson, BC
Price
$ 1,425,000
Property Attributes
- ID#10389634
- TypeSingle Family
- Listing Status Active
- MunicipalityNelson
- CityNelson
- AreaNelson
- NeighbourhoodNelson West/South Slocan
- Postal CodeV0G 2G2
- StyleOther
- Year Built2006
- Price$ 1,425,000
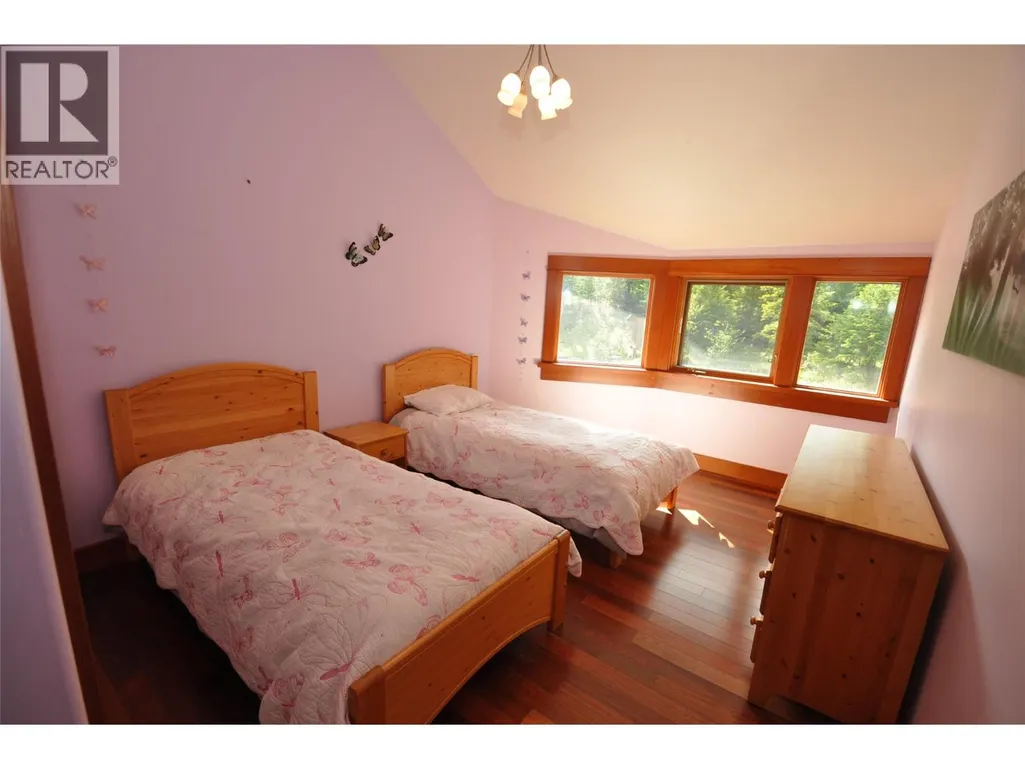
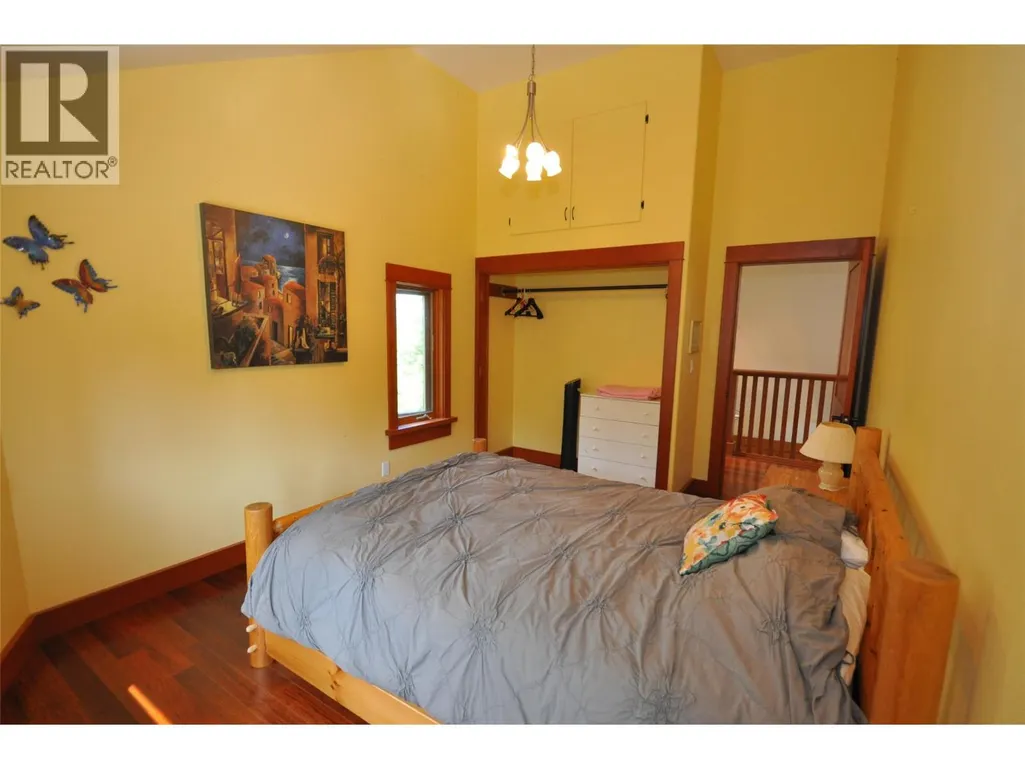
- Bedrooms5
- Bathrooms3
- Half Bathrooms1
- Sqr Footage5043
- Lot Size1.73 Acres
Data Source:
Canadian Real Estate Association (CREA)
Property Description
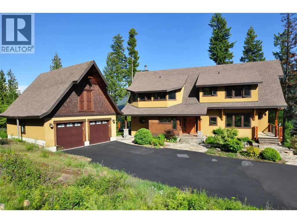
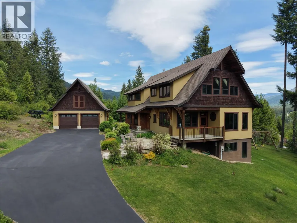
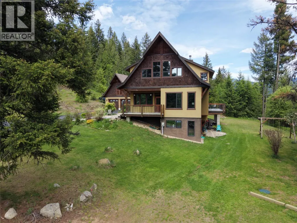
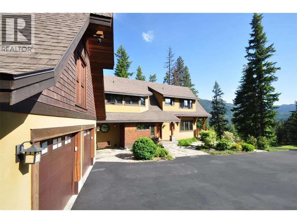
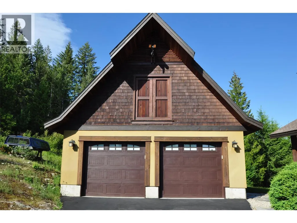
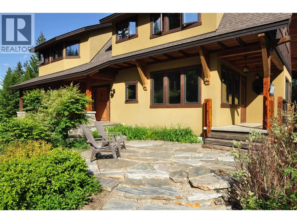
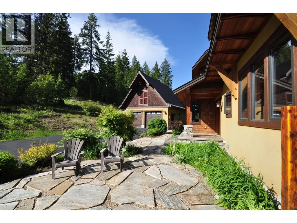
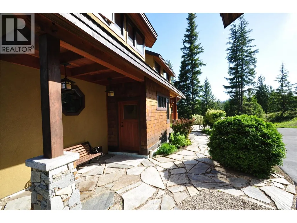
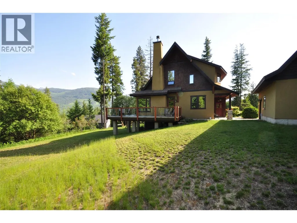
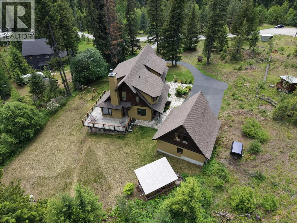
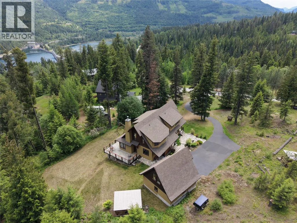
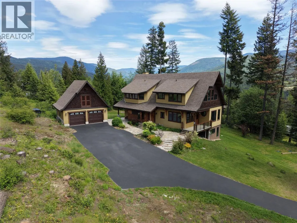
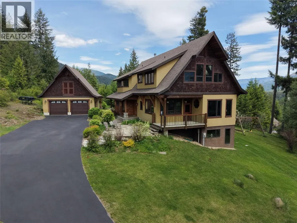
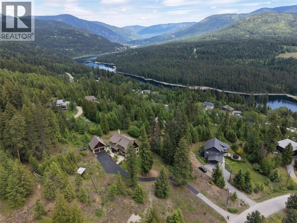
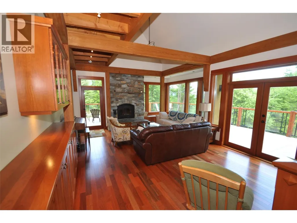
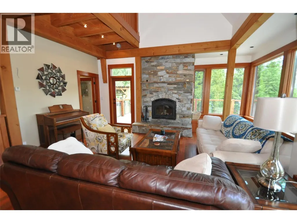
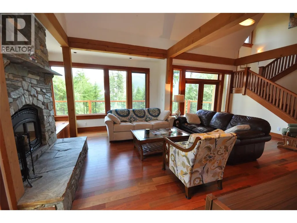
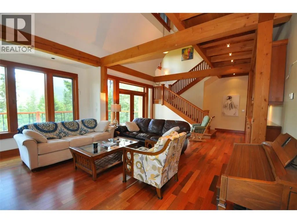
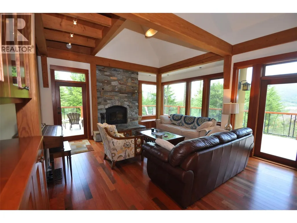
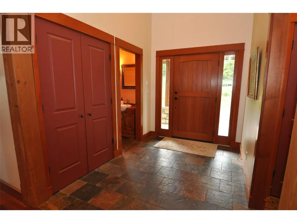
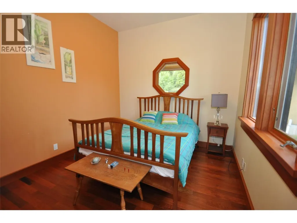
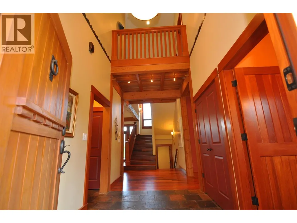
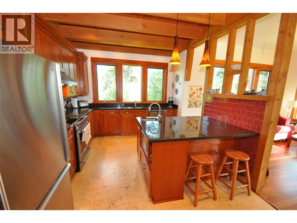
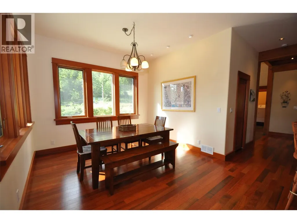
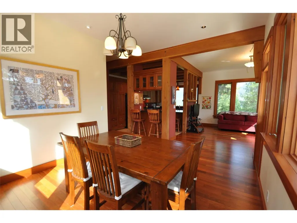
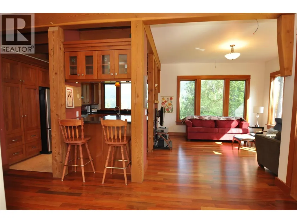
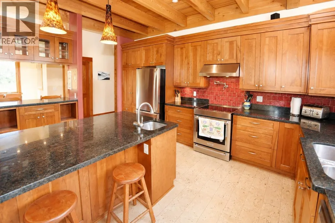
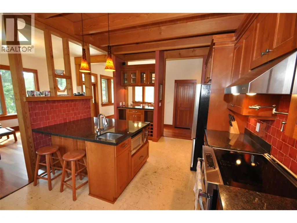
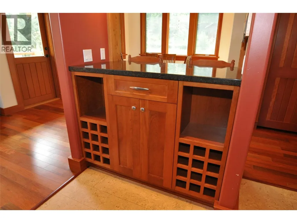
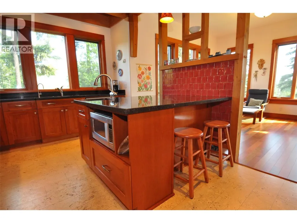
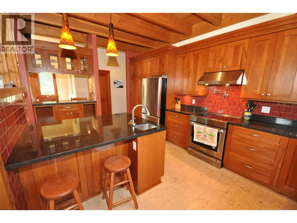
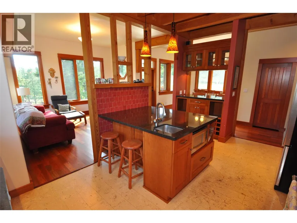
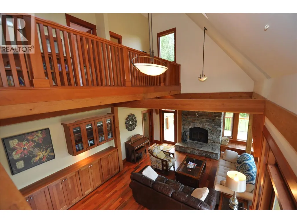
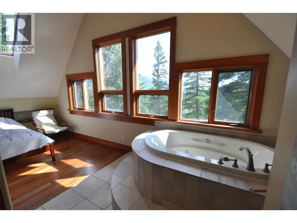
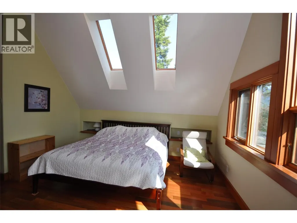
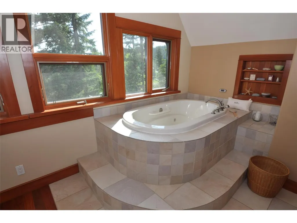
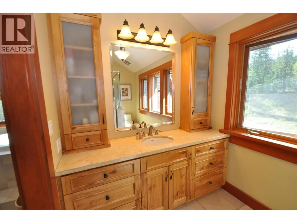
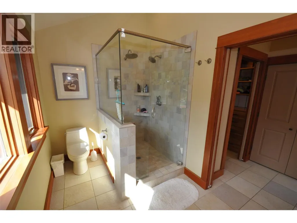
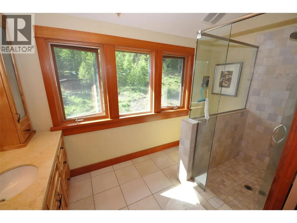
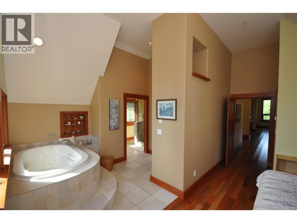
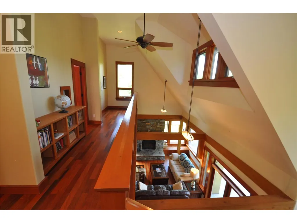
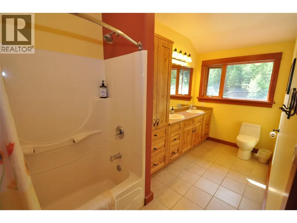
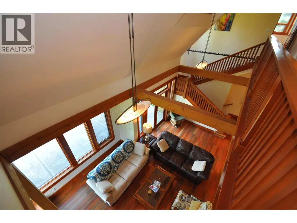
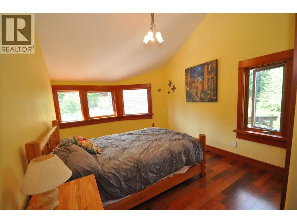
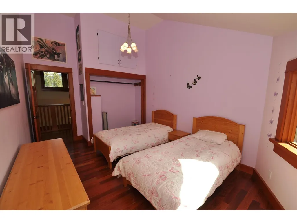
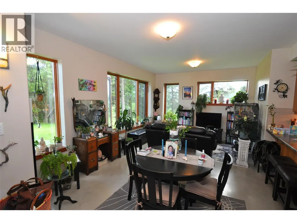
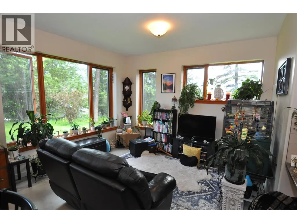
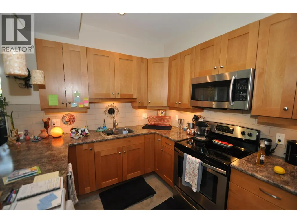
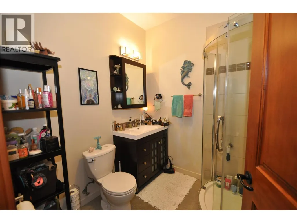
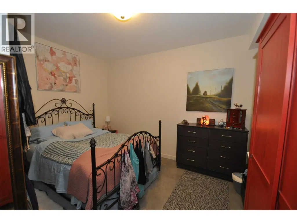
Spectacular custom timber frame estate set on 1.73 private acres with breathtaking 270-degree mountain and valley views. Located at the end of a quiet road, this exceptional property offers the perfect balance of privacy, natural beauty, and convenience, just 12 minutes from Nelson and moments from endless outdoor recreation. This stunning 5,000 sq. ft. residence showcases timeless craftsmanship and quality throughout. Constructed with a striking blend of timber and stone, the home features locally sourced materials, that creates a warm connection to the surrounding Kootenay landscape. Designed to maximize natural light and take full advantage of its southern exposure, the home offers 4 bedrooms and 2.5 bathrooms, plus a bright walk-out in-law suite providing flexible accommodation for guests, extended family, or income potential. At the heart of the home, the expansive kitchen, dining area, and great room create an inviting space for everyday living and entertaining, complemented by soaring timber-frame ceilings, rich natural finishes, and walls of windows that frame spectacular mountain vistas. Multiple decks and patios extend the living space outdoors, while landscaped gardens enhance the peaceful setting and panoramic views. A detached double garage provides room for vehicles, toys, gear, and workshop space. With easy access to nearby forests, trails, and the countless outdoor adventures locally, this remarkable property will offer you an extraordinary lifestyle. (id:7434)
General Features
| Features | Irregular lot size, Balcony |
|---|---|
| Community Features | Rural Setting, Pets Allowed |
| Property Type | Single Family |
| Neighbourhood | Nelson West/South Slocan |
| Building Architectural Style | Other |
| Parking Space Total | 2 |
| Foundation Type | Insulated Concrete Forms |
| Building Type | House |
| Ownership Type | Freehold |
| Building.StoriesTotal | 3 |
Interior Features
| Building Fireplace Present | True |
|---|---|
| Building Fireplace Total | 1 |
| Building Fireplace Type | Insert |
| Building Heating Type | See remarks |
| Building Heating Fuel | Electric, Other |
| Construction Style Attachment | Detached |
| Living Area Range | 5043 |
| Bedrooms | 5 |
Exterior Features
| ViewType | Mountain view, Valley view |
|---|---|
| Building Roof Material | Asphalt shingle |
| Building Roof Style | Unknown |
| Landscape Features | Landscaped |
| Exterior Finish | Cedar Siding, Stucco, Other |
| Fence Type | Not fenced |
Room Details
| Room | Dimensions | Level | Flooring | Details |
|---|---|---|---|---|
| 2pc Bathroom | 6'9'' x 4'10'' | Main level | ||
| 4pc Ensuite bath | 12' x 6'10'' | Second level | ||
| 5pc Bathroom | 14'3'' x 6'4'' | Second level | ||
| Bedroom | 13'6'' x 11'5'' | Additional Accommodation | ||
| Dining room | 11' x 7'5'' | Additional Accommodation | ||
| Family room | 15'1'' x 13'7'' | Main level | ||
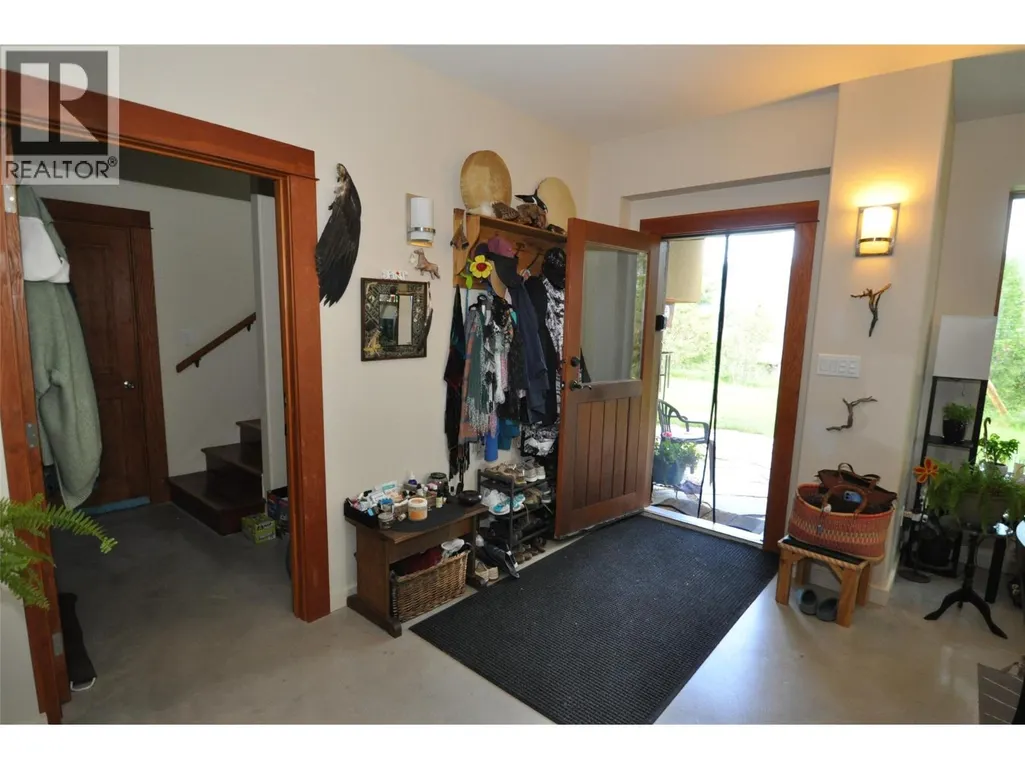
| Foyer | 14'7'' x 7'2'' | Main level | ||
| Full bathroom | 7'3'' x 7'2'' | Basement | ||
| Great room | 22'1'' x 15'6'' | Main level | ||
| Kitchen | 11' x 9'1'' | Additional Accommodation | ||
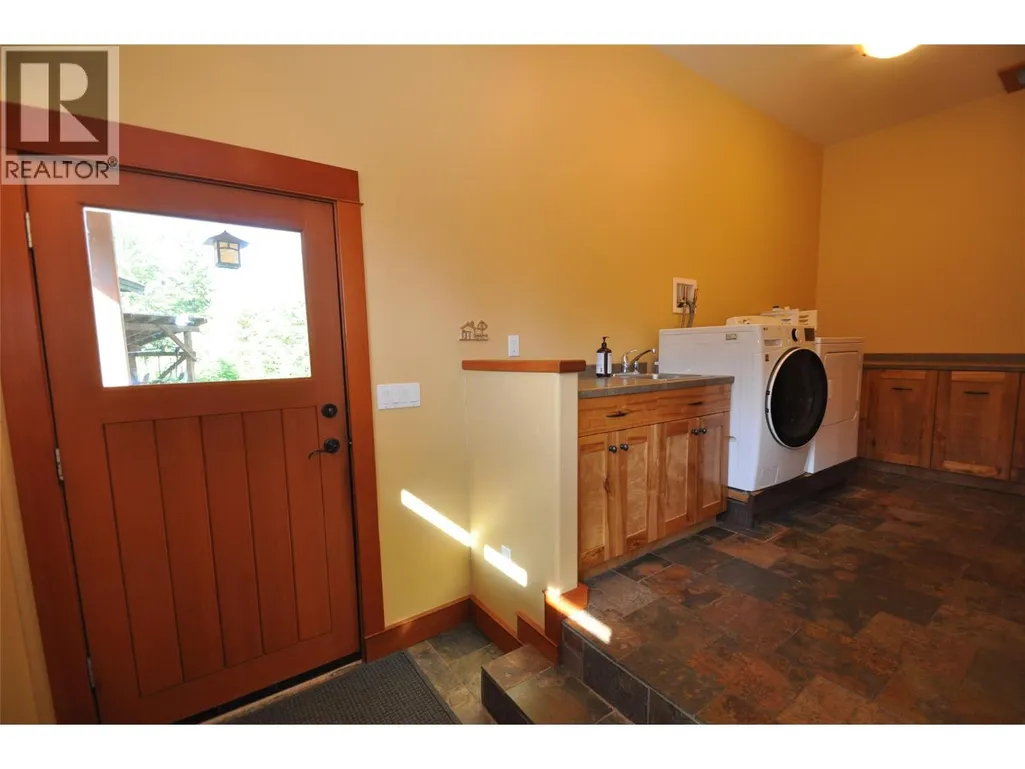
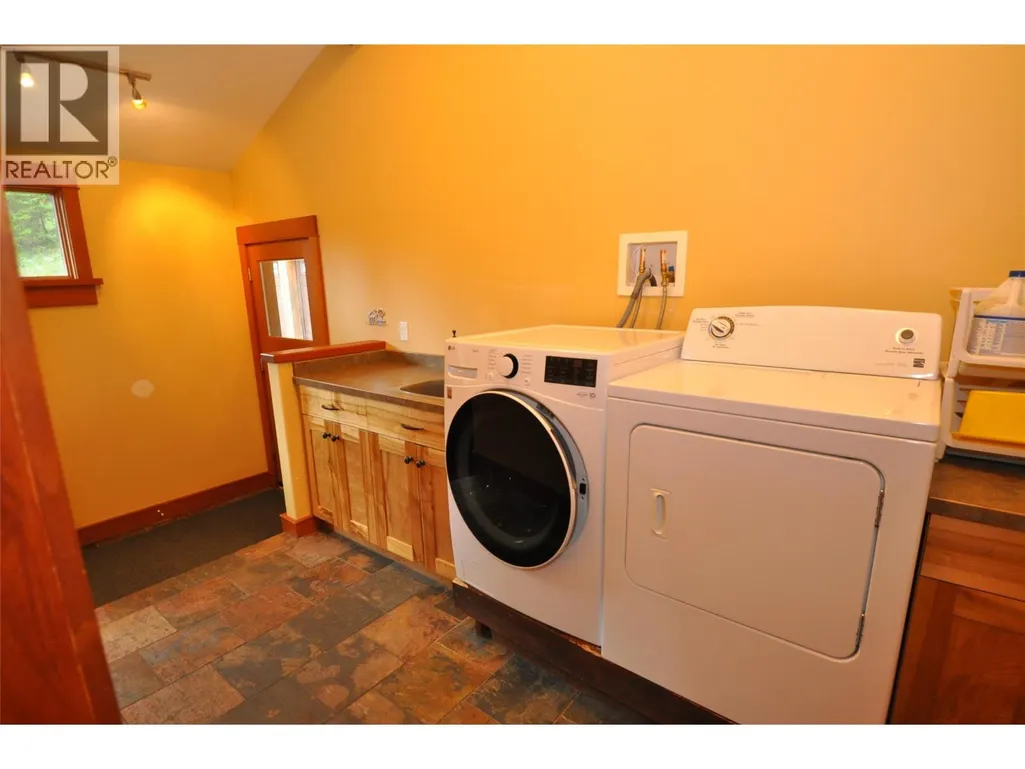
| Laundry room | 13'1'' x 6'7'' | Main level | ||
| Living room | 12' x 11' | Additional Accommodation | ||
| Mud room | 10'9'' x 5'6'' | Main level | ||
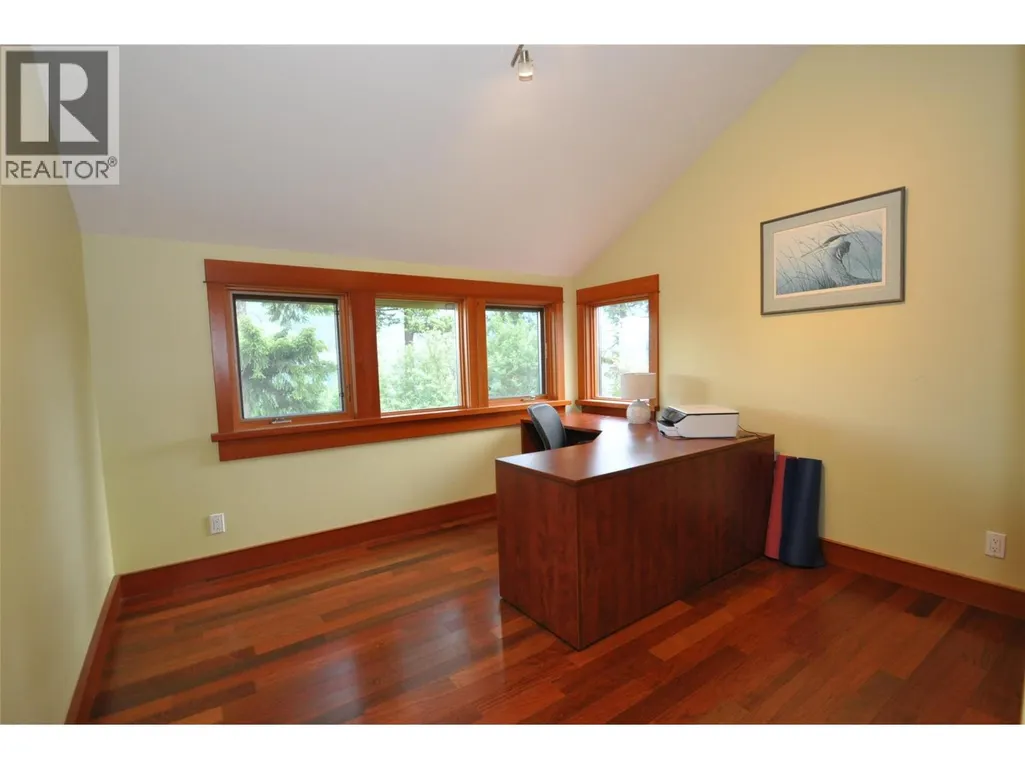
| Office | 13'1'' x 11'2'' | Second level | ||
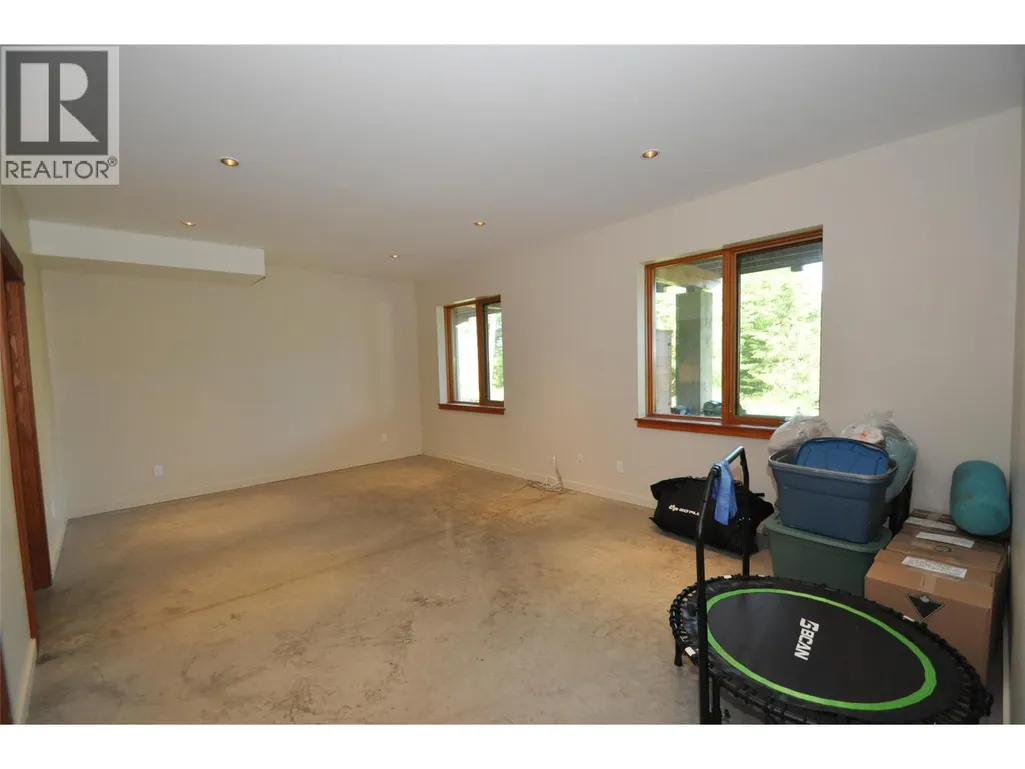
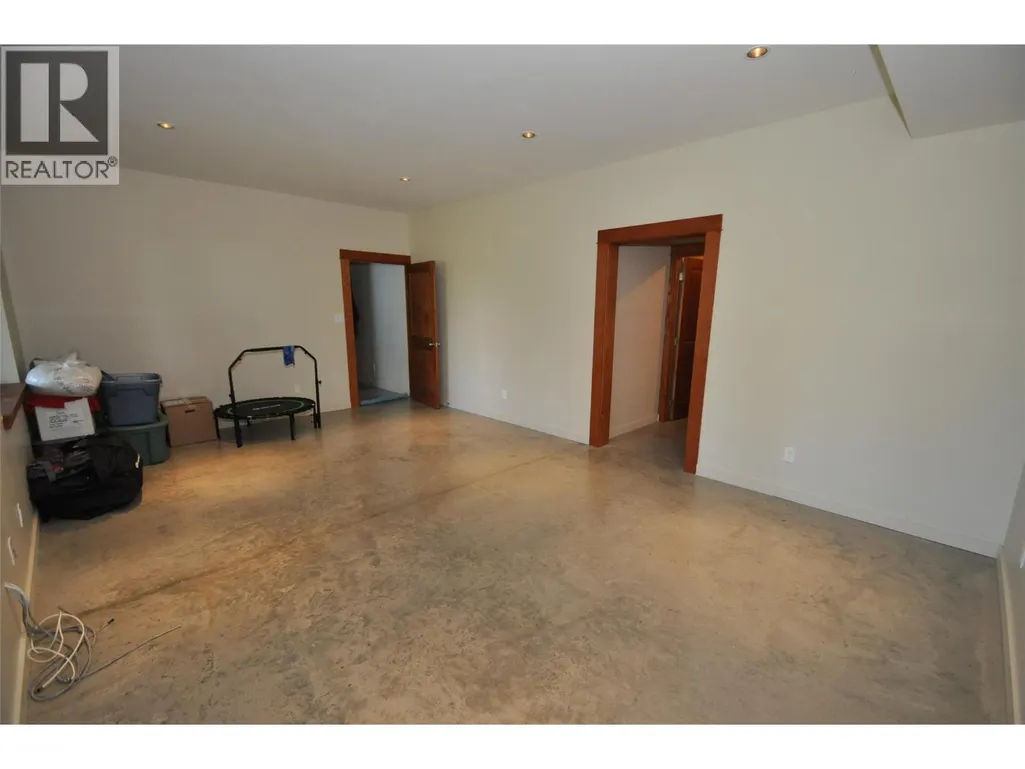
| Playroom | 21'4'' x 13'9'' | Basement | ||
| Primary Bedroom | 20'2'' x 13'11'' | Second level | ||
| Storage | 10'1'' x 9'10'' | Basement | ||
| Utility room | 11'1'' x 5'11'' | Basement |
Amenities
- Views
- New Construction
- Adult 55+
- Lease To Own
- No Strata Fees
- Furnished
- Primary On Main
- Air Conditioning
- Seller Finance
- Green
- Fixer Upper
- Horse
- Golf
- Fireplace
- Deck
- Garage
- Basement
- Pool

Property vs Single Family Average in V0G 2G2
Price
Year Built
In The Neighbourhood
Water Views
Nelson
$ 1,490,000
- Type
- Single Family
- Size
- 4,105 SqFt
- Rooms
- 5 Beds + 4 Baths
Valhalla Path Realty
Taghum
$ 1,425,000
- Type
- Single Family
- Size
- 4,500 SqFt
- Rooms
- 5 Beds + 4 Baths
Royal LePage Rosling Realty
Nelson
$ 433,000
- Type
- Single Family
- Size
- 1,680 SqFt
- Rooms
- 3 Beds + 1.5 Baths
Royal LePage Rosling Realty
Reduced
South Slocan
$ 699,000
- Type
- Single Family
- Size
- 2,316 SqFt
- Rooms
- 4 Beds + 3 Baths
RE/MAX All Pro Realty
Primary On Main
Nelson
$ 599,900
- Type
- Single Family
- Size
- 2,577 SqFt
- Rooms
- 6 Beds + 2 Baths
Coldwell Banker Executives Realty
Water Views
Nelson
$ 1,425,000
- Type
- Single Family
- Size
- 1,620 SqFt
- Rooms
- 3 Beds + 4 Baths
Bennett Family Real Estate
Reduced
Bonnington
$ 1,125,000
- Type
- Single Family
- Size
- 2,008 SqFt
- Rooms
- 4 Beds + 3 Baths
RE/MAX All Pro Realty
Waterfront
Nelson
$ 3,999,999
- Type
- Single Family
- Size
- 2,290 SqFt
- Rooms
- 4 Beds + 2.5 Baths
Fair Realty (Nelson)
Waterfront
Nelson
$ 645,000
- Type
- Single Family
- Size
- 2,102 SqFt
- Rooms
- 3 Beds + 2 Baths
RE/MAX All Pro Realty
Reduced
Krestova
$ 650,000
- Type
- Single Family
- Size
- 3,500 SqFt
- Rooms
- 3 Beds + 3 Baths
Fair Realty (Nelson)
 Data is supplied by Pillar 9™ MLS® System. Pillar 9™ is the owner of the copyright in its MLS® System. Data is deemed reliable but is not guaranteed accurate by Pillar 9™. The trademarks MLS®, Multiple Listing Service® and the associated logos are owned by The Canadian Real Estate Association (CREA) and identify the quality of services provided by real estate professionals who are members of CREA. Used under license.

 All information deemed reliable but not guaranteed. All properties are subject to prior sale, change or withdrawal. Neither listing broker(s) or information provider(s) shall be responsible for any typographical errors, misinformation, misprints and shall be held totally harmless. Listing(s) information is provided for consumer's personal, non-commercial use and may not be used for any purpose other than to identify prospective properties consumers may be interested in purchasing. The data relating