
Views
Address
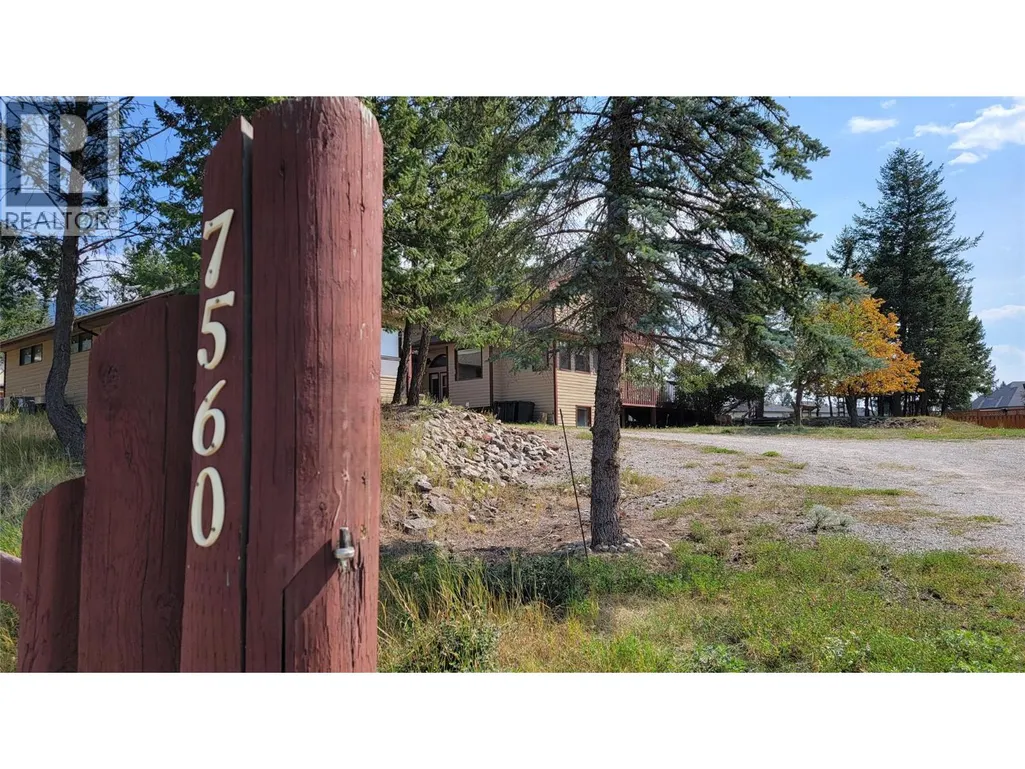
7560 Jackson Avenue, Radium Hot Springs, BC
Price
$ 899,900
Property Attributes
- ID#10392319
- TypeSingle Family
- Listing Status Active
- MunicipalityRadium Hot Springs
- CityRadium Hot Springs
- AreaRadium Hot Springs
- NeighbourhoodRadium Hot Springs
- Postal CodeV0A 1M0
- StyleMulti-level
- Year Built1983
- Price$ 899,900
- Bedrooms5
- Bathrooms4
- Half Bathrooms1
- Sqr Footage3120
- Lot Size0.74 Acres
Data Source:
Canadian Real Estate Association (CREA)
Property Description
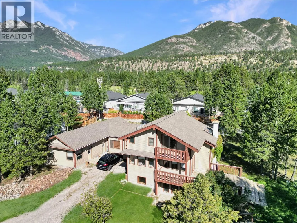
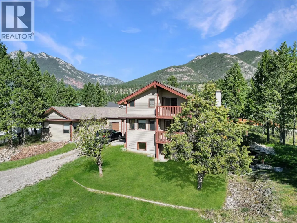
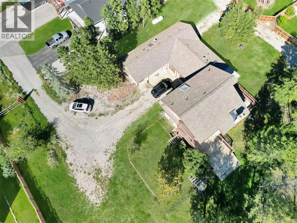
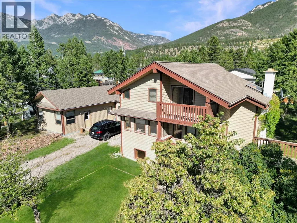
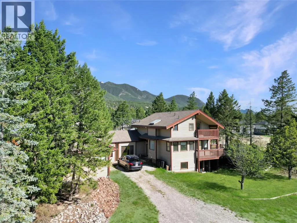
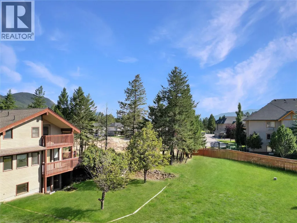
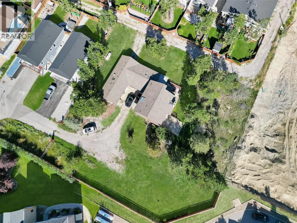
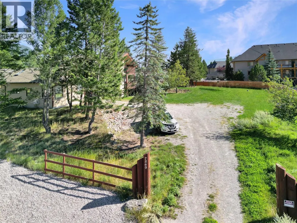
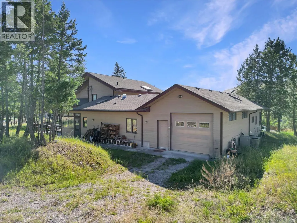
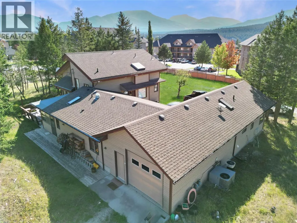
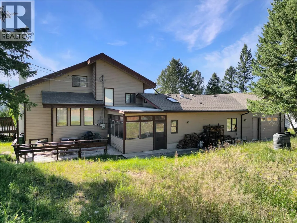
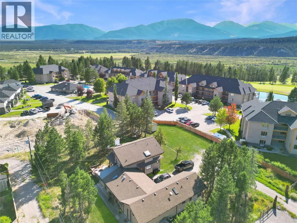
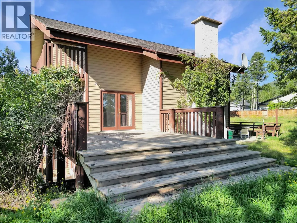
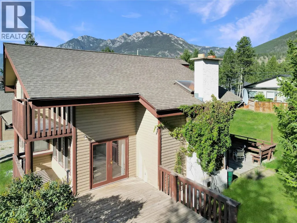
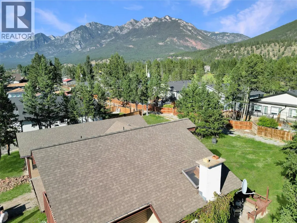
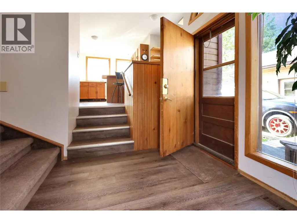
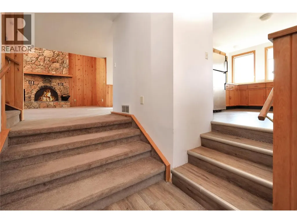
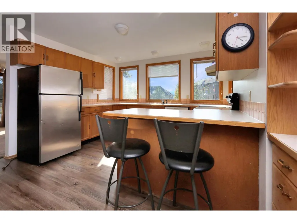
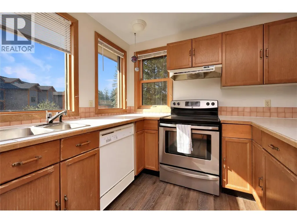
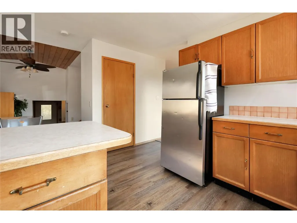
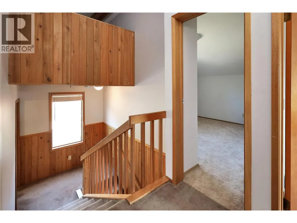
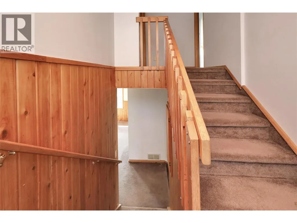
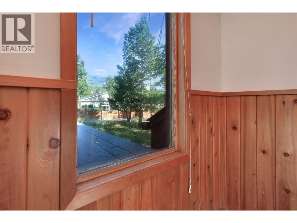
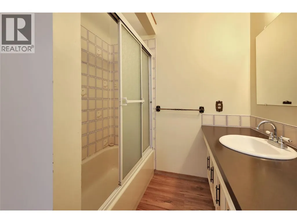
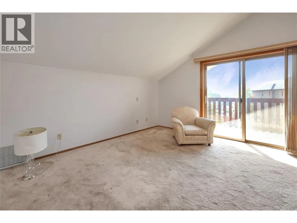
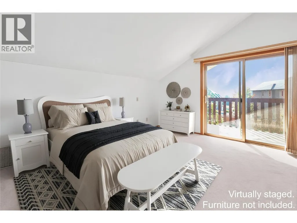
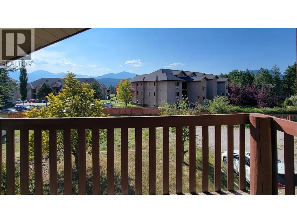
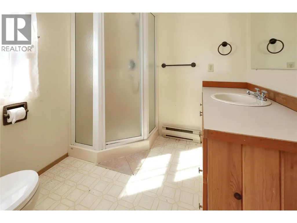
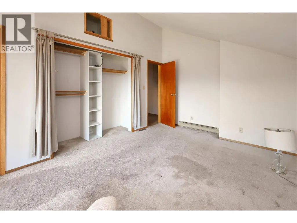
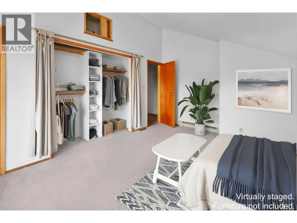
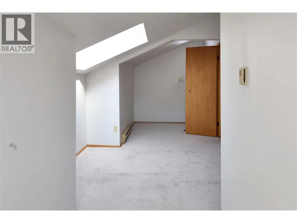
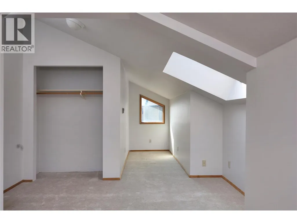
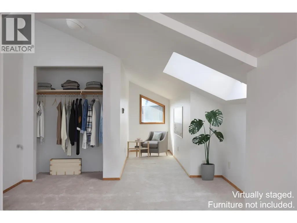
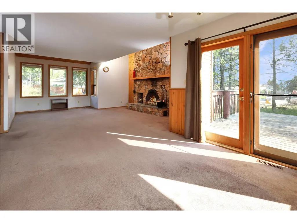
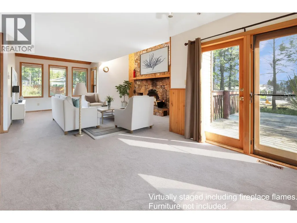
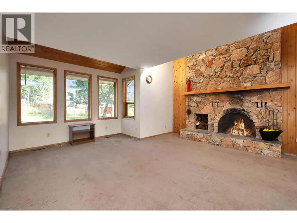
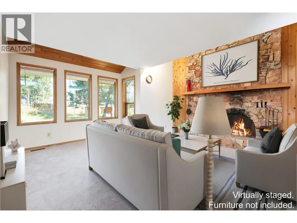
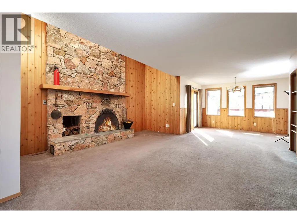
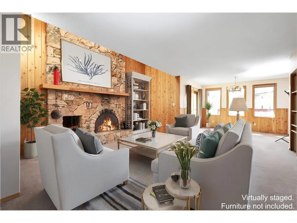
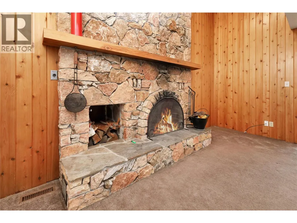
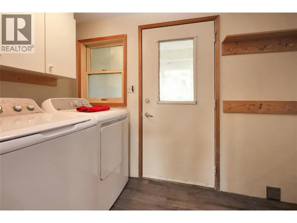
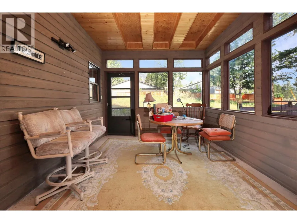
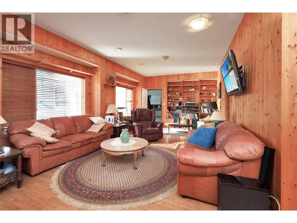
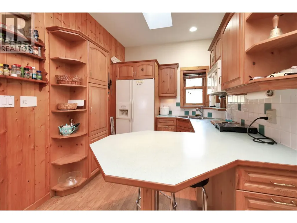
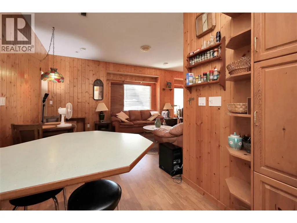
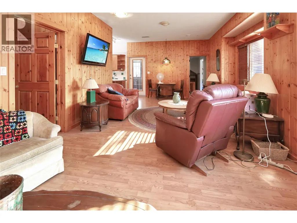
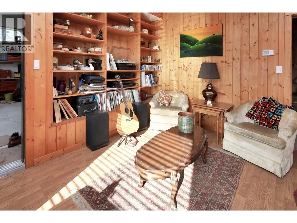
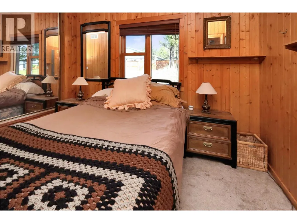
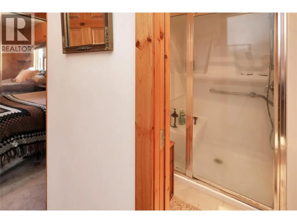
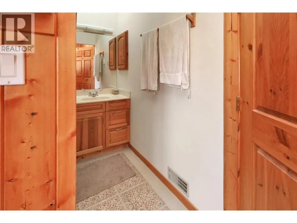
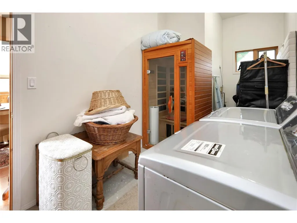
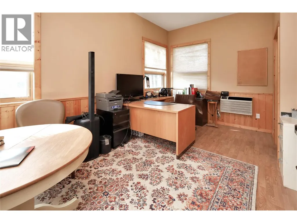
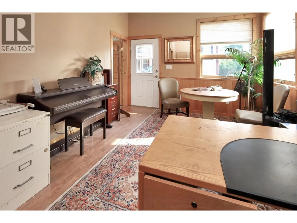
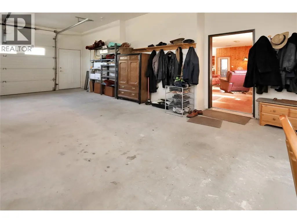
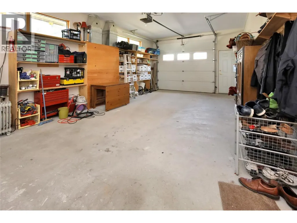
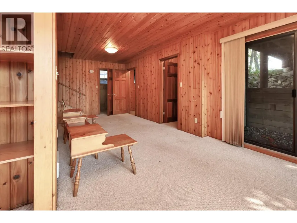
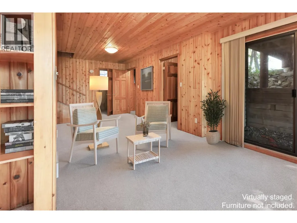
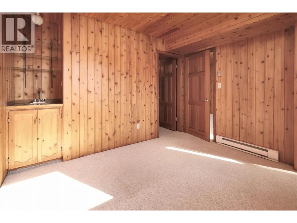
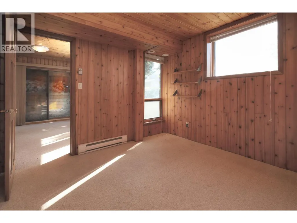
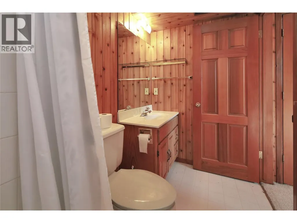
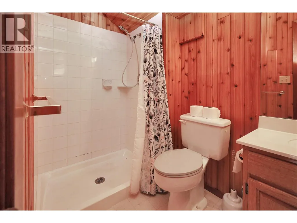
Your own private mountain retreat and income property—with development potential in the heart of Radium Hot Springs! Located at the very end of a quiet cul-de-sac, there is zero traffic around the house, making it a peaceful haven for kids and pets. This unique property sits on the largest lot in town (.73 acres). It is beautifully located near the 9th and 10th fairways of the Springs Golf Course, offering privacy while being a short walk to the clubhouse and downtown, perfect for multi-generational living or consistent rental income. The spacious, private 1-bedroom suite features its own garage, independent heating, a sunroom, and separate laundry. The bright main home welcomes you with vaulted ceilings, a stone fireplace, and new flooring and paint. The bright kitchen boasts a pass-through window to an expansive deck—ideal for summer barbecues by the fire pit. Upstairs, the primary suite offers a private balcony with western mountain views, while the additional bedrooms feature charming layouts and bright skylights. The walk-out basement includes a bedroom with a private ensuite and cold room, offering easy conversion into a third rental unit. Outside, the lot easily accommodates an RV, boat, and guest cars, with plenty of room left to build a shop or carriage house. Best of all, this property secures your future: enjoy it as a sprawling family haven today, with the incredible potential to develop multi-family units down the road. (id:7434)
General Features
| Features | Balcony |
|---|---|
| Property Type | Single Family |
| Neighbourhood | Radium Hot Springs |
| Building Appliances | Range, Refrigerator, Dishwasher, Washer & Dryer |
| Building Architectural Style | Multi-level |
| Parking Space Total | 1 |
| Building Type | House |
| Ownership Type | Freehold |
| Building.StoriesTotal | 3.5 |
Interior Features
| Building Fireplace Present | True |
|---|---|
| Building Fireplace Total | 1 |
| Building Fireplace Type | Conventional |
| Building Heating Type | Baseboard heaters, Forced air, See remarks |
| Basement Type | Partial, Cellar |
| Construction Style Attachment | Detached |
| Fireplace Fuel | Wood |
| Flooring Type | Mixed Flooring |
| Living Area Range | 3120 |
| Bedrooms | 5 |
Exterior Features
| ViewType | Mountain view |
|---|---|
| Building Roof Material | Asphalt shingle |
| Building Roof Style | Unknown |
| Sewer | Municipal sewage system |
| Fence Type | Fence |
Room Details
| Room | Dimensions | Level | Flooring | Details |
|---|---|---|---|---|
| 3pc Bathroom | 7'0'' x 7'5'' | Second level | ||
| 3pc Ensuite bath | 9'9'' x 6'5'' | Main level | ||
| 4pc Bathroom | 8'8'' x 6'7'' | Second level | ||
| Bedroom | 9'9'' x 11'3'' | Main level | ||
| Den | 6'4'' x 6'9'' | Third level | ||
| Dining room | 9'11'' x 11'10'' | Main level | ||
| Family room | 14'7'' x 27'10'' | Main level | ||
| Foyer | 7'9'' x 7'5'' | Main level | ||
| Kitchen | 16'4'' x 14'2'' | Main level | ||
| Laundry room | 7'0'' x 16'10'' | Main level | ||
| Living room | 19'6'' x 20'1'' | Main level | ||
| Office | 11'6'' x 17'0'' | Main level | ||
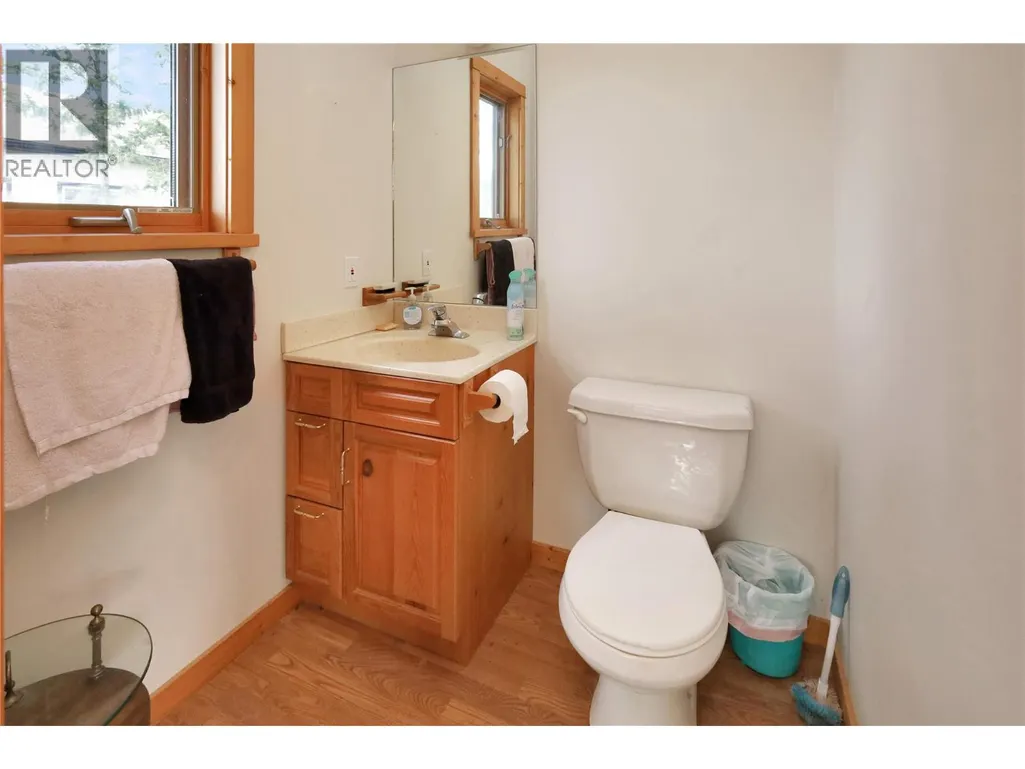
| Partial bathroom | 5'0'' x 5'1'' | Main level | ||
| Primary Bedroom | 15'5'' x 11'8'' | Second level | ||
| Recreation room | 24'1'' x 11'8'' | Basement | ||
| Storage | 9'7'' x 5'8'' | Basement | ||
| Sunroom | 13'6'' x 10'6'' | Main level | ||
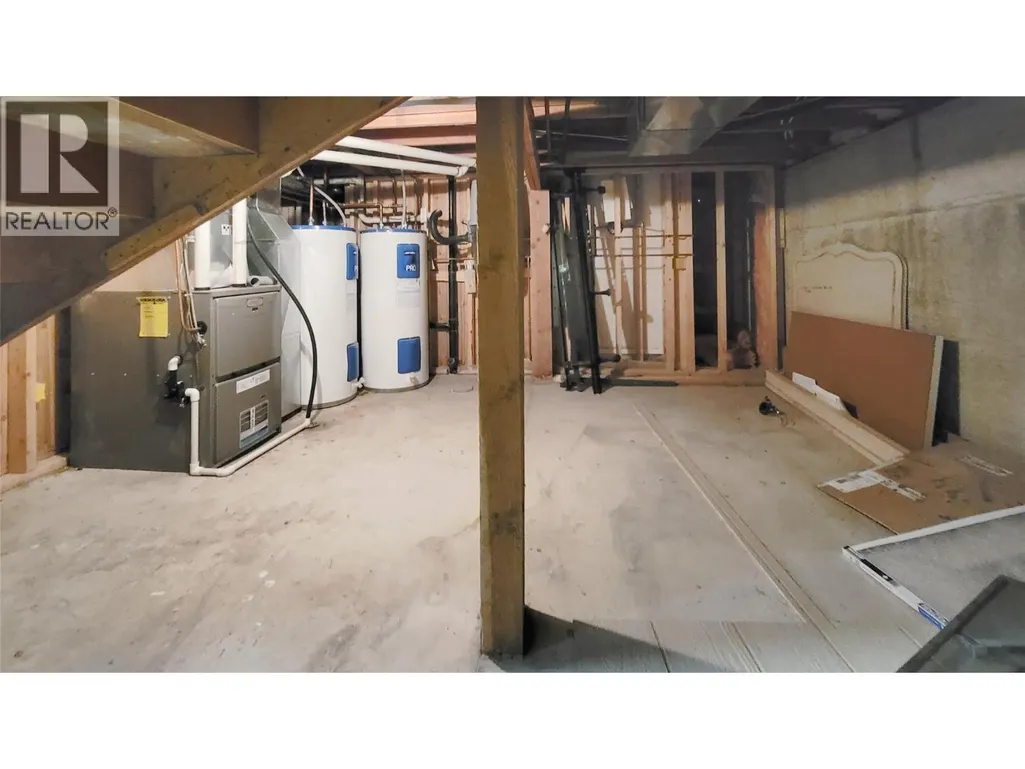
| Utility room | 17'5'' x 14'3'' | Basement |
Amenities
- Views
- New Construction
- Adult 55+
- Lease To Own
- No Strata Fees
- Furnished
- Primary On Main
- Air Conditioning
- Seller Finance
- Green
- Fixer Upper
- Horse
- Golf
- Fireplace
- Deck
- Garage
- Basement
- Pool

Property vs Single Family Average in V0A 1M0
Price
Year Built
In The Neighbourhood
Primary On Main
Radium Hot Springs
$ 939,000
- Type
- Single Family
- Size
- 4,611 SqFt
- Rooms
- 6 Beds + 4.5 Baths
RE/MAX Invermere
Reduced
Radium Hot Springs
$ 539,000
- Type
- Single Family
- Size
- 2,258 SqFt
- Rooms
- 3 Beds + 2 Baths
RE/MAX Invermere
Reduced
Radium Hot Springs
$ 589,900
- Type
- Single Family
- Size
- 1,749 SqFt
- Rooms
- 4 Beds + 2 Baths
MaxWell Rockies Realty
Primary On Main
Radium Hot Springs
$ 998,000
- Type
- Single Family
- Size
- 3,213 SqFt
- Rooms
- 4 Beds + 3 Baths
eXp Realty
 Data is supplied by Pillar 9™ MLS® System. Pillar 9™ is the owner of the copyright in its MLS® System. Data is deemed reliable but is not guaranteed accurate by Pillar 9™. The trademarks MLS®, Multiple Listing Service® and the associated logos are owned by The Canadian Real Estate Association (CREA) and identify the quality of services provided by real estate professionals who are members of CREA. Used under license.

 All information deemed reliable but not guaranteed. All properties are subject to prior sale, change or withdrawal. Neither listing broker(s) or information provider(s) shall be responsible for any typographical errors, misinformation, misprints and shall be held totally harmless. Listing(s) information is provided for consumer's personal, non-commercial use and may not be used for any purpose other than to identify prospective properties consumers may be interested in purchasing. The data relating