
































Address
1419 Black Bear Drive, Golden, BC
Price
$ 1,190,000
Property Attributes
- ID#10392508
- TypeSingle Family
- Listing Status Active
- MunicipalityGolden
- CityGolden
- AreaBlack Bear Drive
- NeighbourhoodBlack Bear Drive
- Postal CodeV0A 1H7
- StyleLog house/cabin
- Year Built2008
- Price$ 1,190,000
- Bedrooms3
- Bathrooms3
- Half Bathrooms0
- Sqr Footage3063
- Lot Size3.11 Acres
Data Source:
Canadian Real Estate Association (CREA)
Property Description
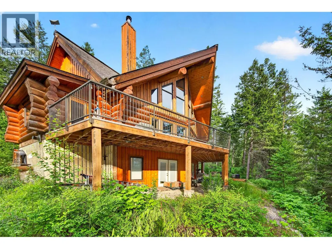
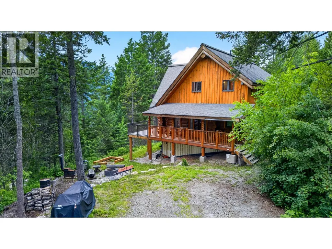
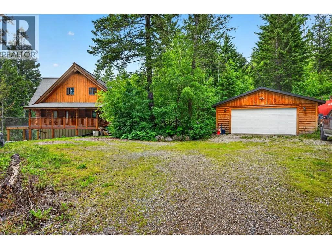
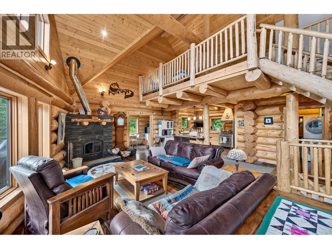
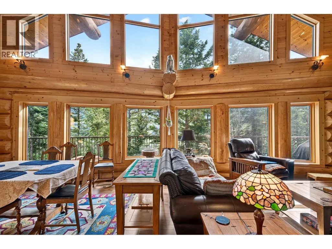
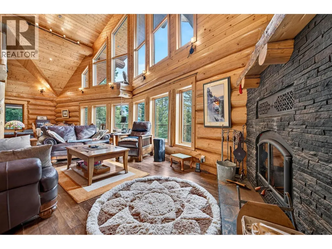
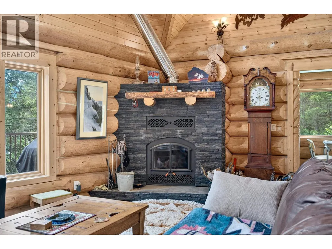
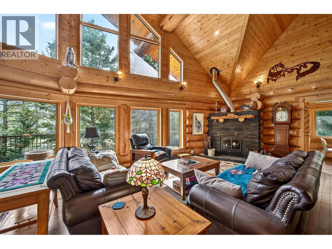
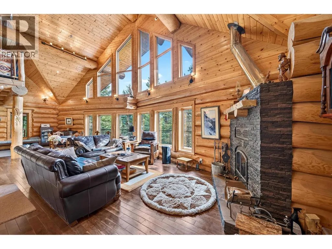
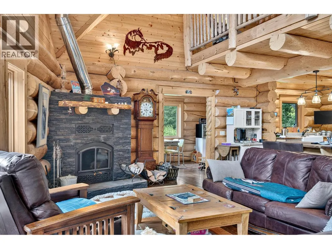
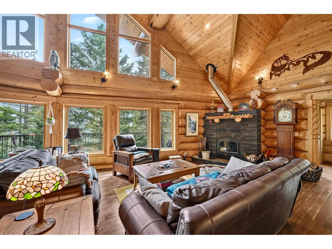
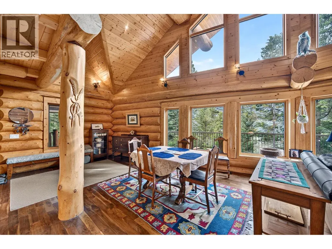
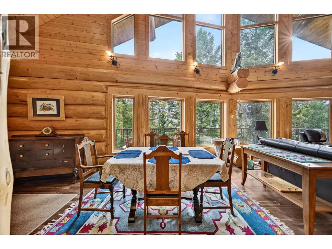
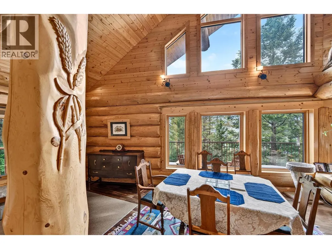
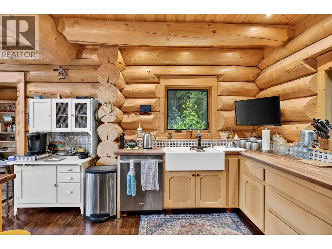
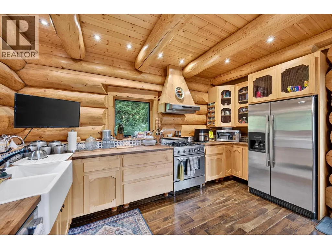
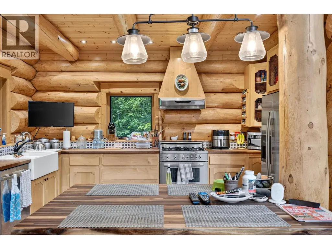
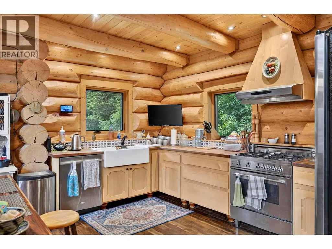
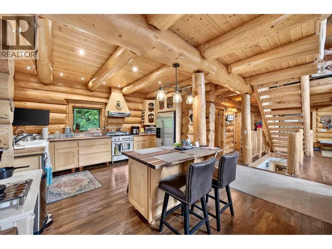
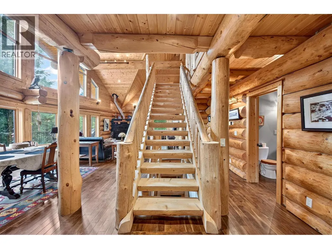
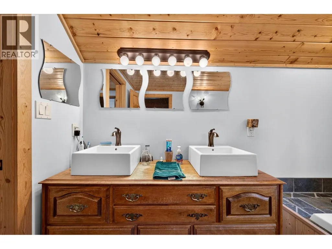
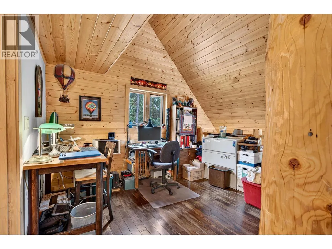
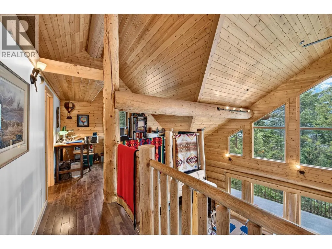
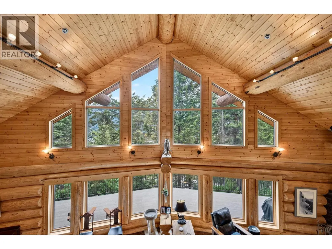
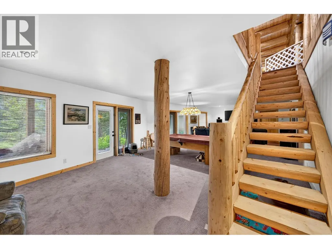
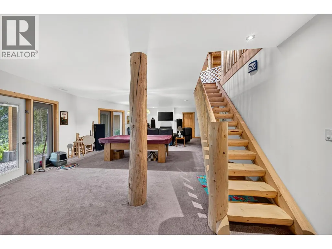
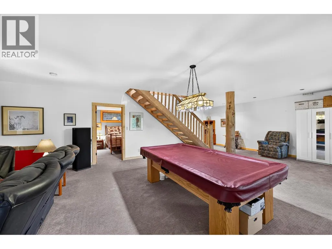
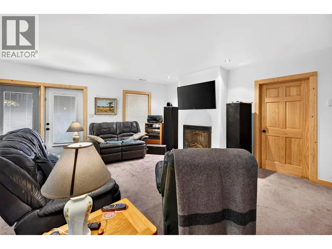
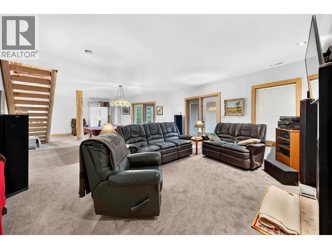
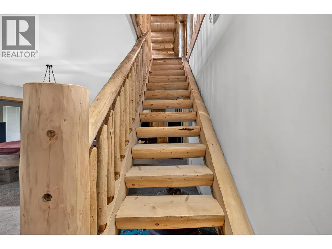
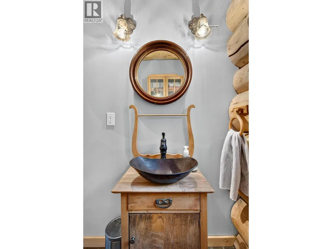
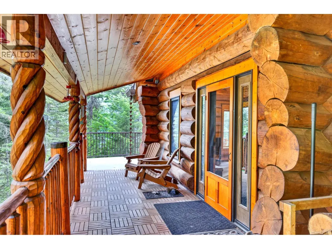
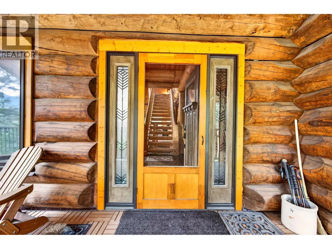
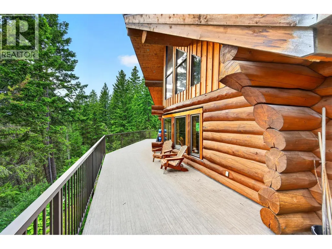
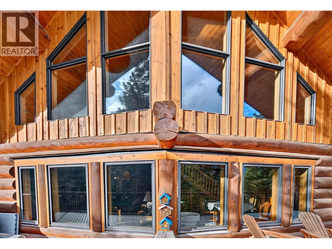
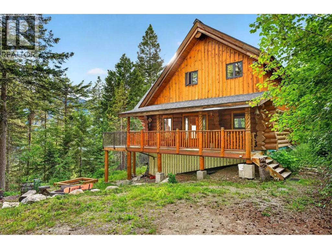
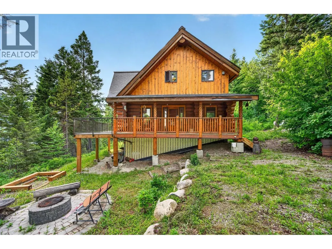
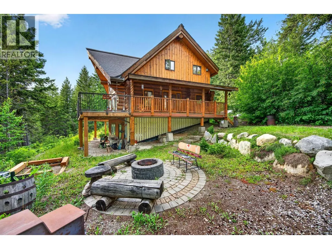
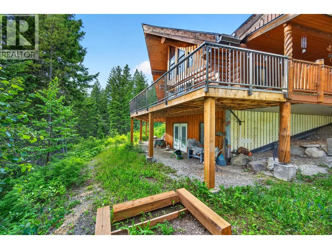
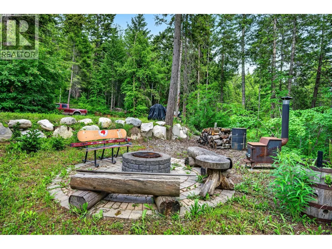
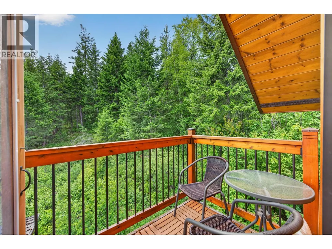
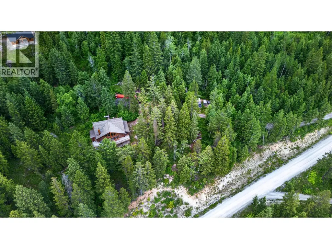
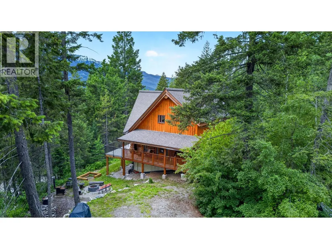
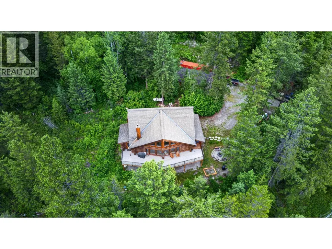
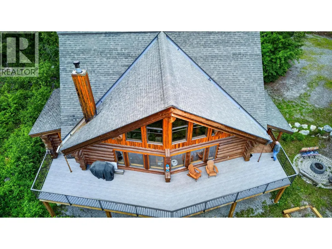
Welcome to your own private mountain retreat. Nestled on 3.11 beautifully treed acres in the sought-after Black Bear subdivision, this stunning custom-built log home offers over 3,000 sq.ft. of living space, 3 bedrooms, and 3 bathrooms, blending timeless craftsmanship with modern comfort. The impressive great room features soaring vaulted ceilings, expansive windows that flood the home with natural light, and a striking wood-burning fireplace that creates a warm and inviting atmosphere. The thoughtfully designed kitchen is a true showpiece, featuring custom alder cabinetry, Acacia walnut and American walnut countertops, and a distinctive Corian farmhouse sink. The walk-out basement offers excellent additional living space with 9-foot ceilings, a propane fireplace, large recreation area, and direct access to the outdoors. Outside, enjoy the privacy and tranquility of your forested acreage from the expansive covered deck, recently upgraded in 2024 with reinforced construction, premium OnDek decking, and updated railings. The detached 30' x 24' garage provides ample room for vehicles and projects, including an insulated workshop space complete with propane heat. A high-output artesian well, reverse osmosis water treatment system, on-demand hot water, and advanced Ecoflow septic system further enhance the property's functionality and self-sufficiency. This remarkable log home is a rare opportunity to own a truly one-of-a-kind mountain property. (id:7434)
General Features
| Community Features | Pets Allowed, Rentals Allowed |
|---|---|
| Property Type | Single Family |
| CommunityName | Black Bear Drive |
| Neighbourhood | South Hwy 95 |
| Building Architectural Style | Log house/cabin |
| Parking Space Total | 2 |
| Foundation Type | Insulated Concrete Forms |
| Building Type | House |
| Maintenance Fee | 80.00 |
| Ownership Type | Bare Land Condo/Strata |
| Building.StoriesTotal | 3 |
Interior Features
| Building Fireplace Present | False |
|---|---|
| Building Heating Type | Forced air |
| Building Heating Fuel | Electric |
| Basement Type | Full |
| Construction Style Attachment | Detached |
| Living Area Range | 3063 |
| Bedrooms | 3 |
Exterior Features
| Exterior Finish | Wood |
|---|
Room Details
| Room | Dimensions | Level | Flooring | Details |
|---|---|---|---|---|
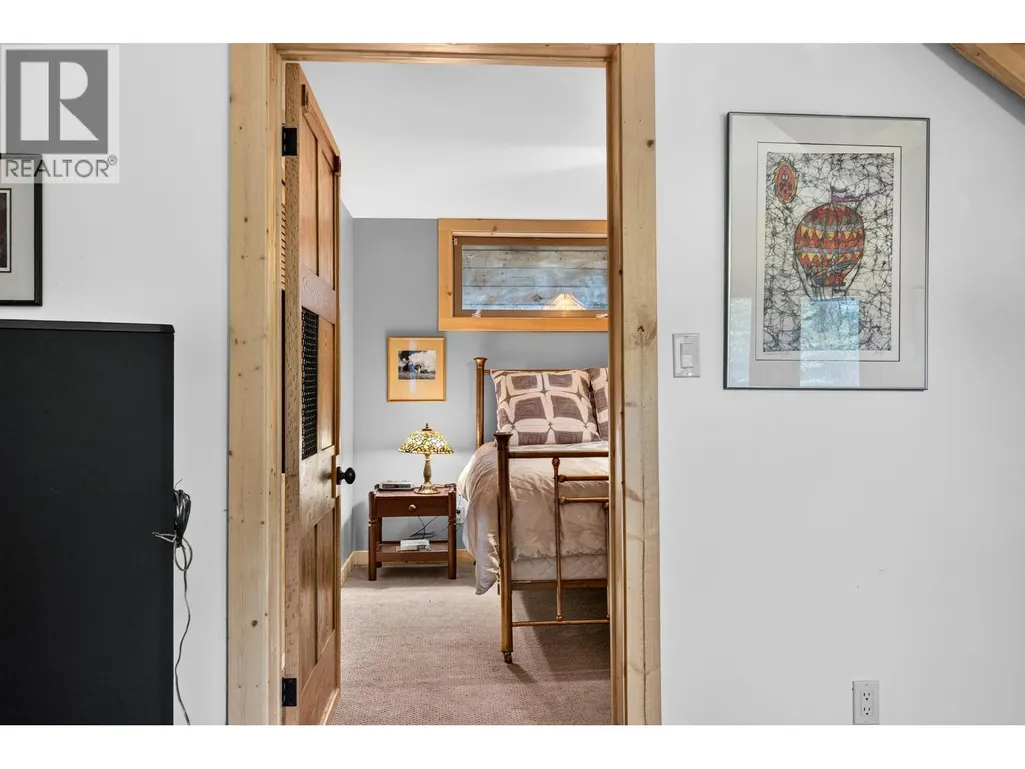
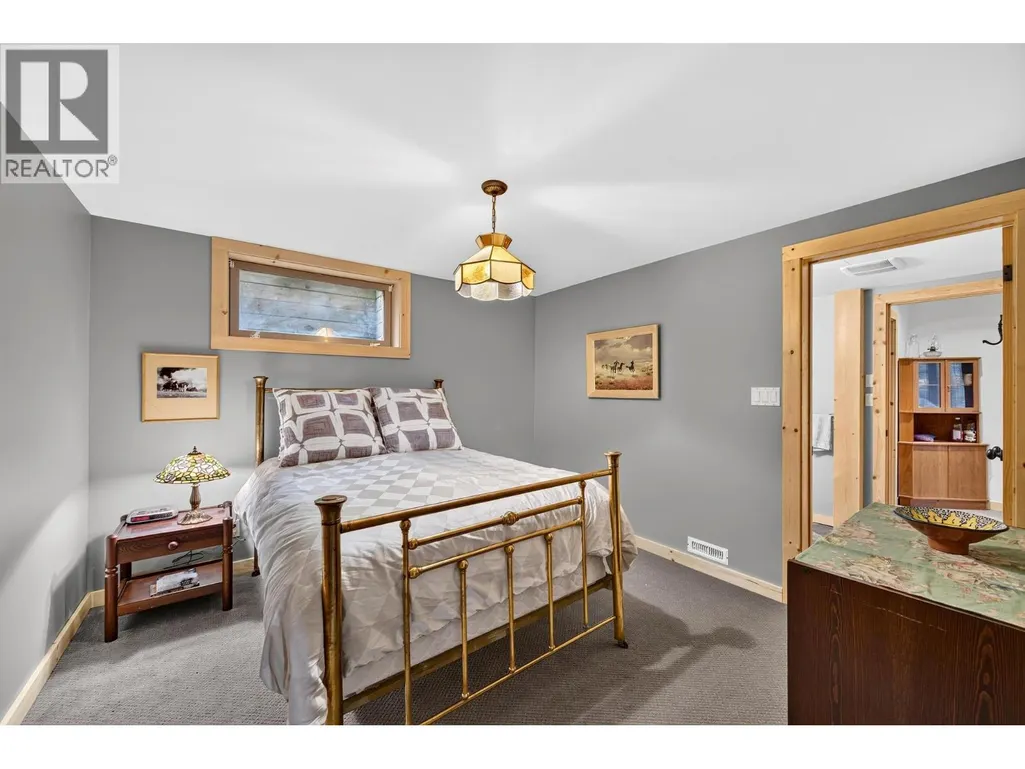
| Bedroom | 11'1'' x 11'1'' | Basement | ||
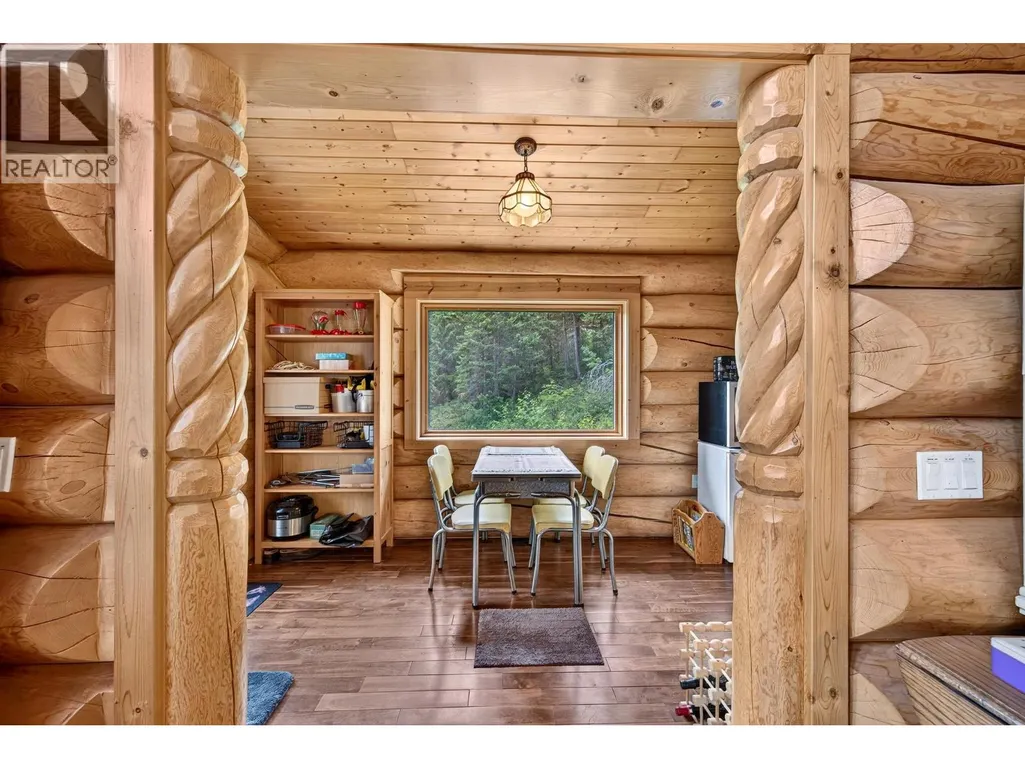
| Dining room | 13'11'' x 7'6'' | Main level | ||
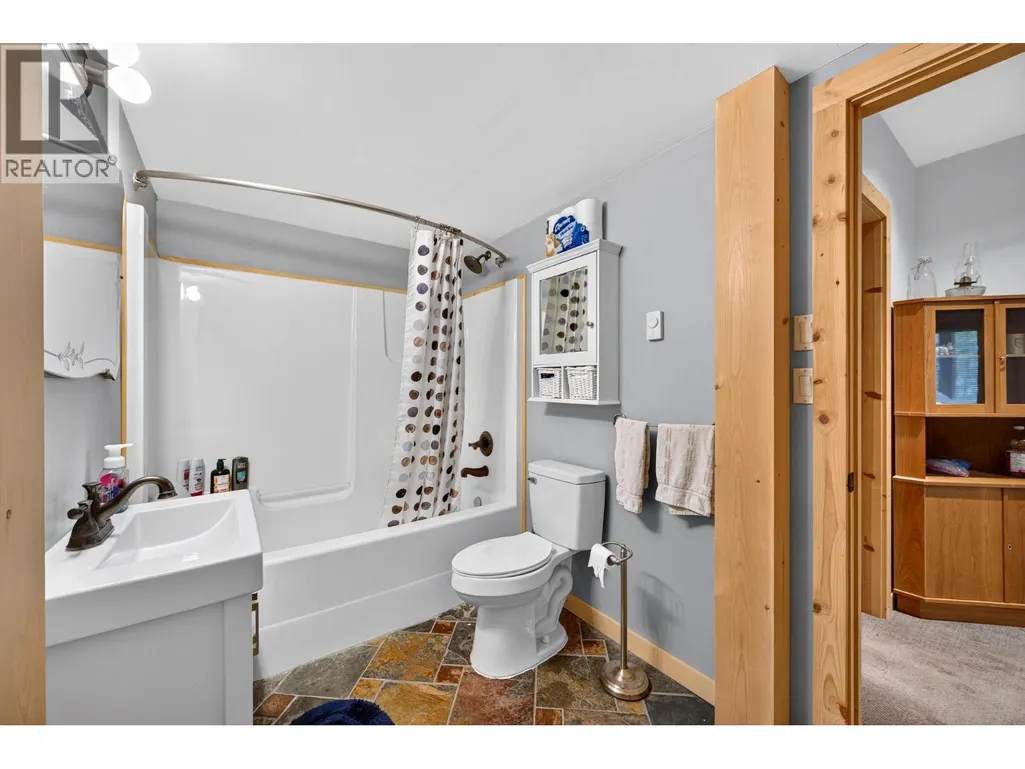
| Full bathroom | Measurements not available | Main level | ||
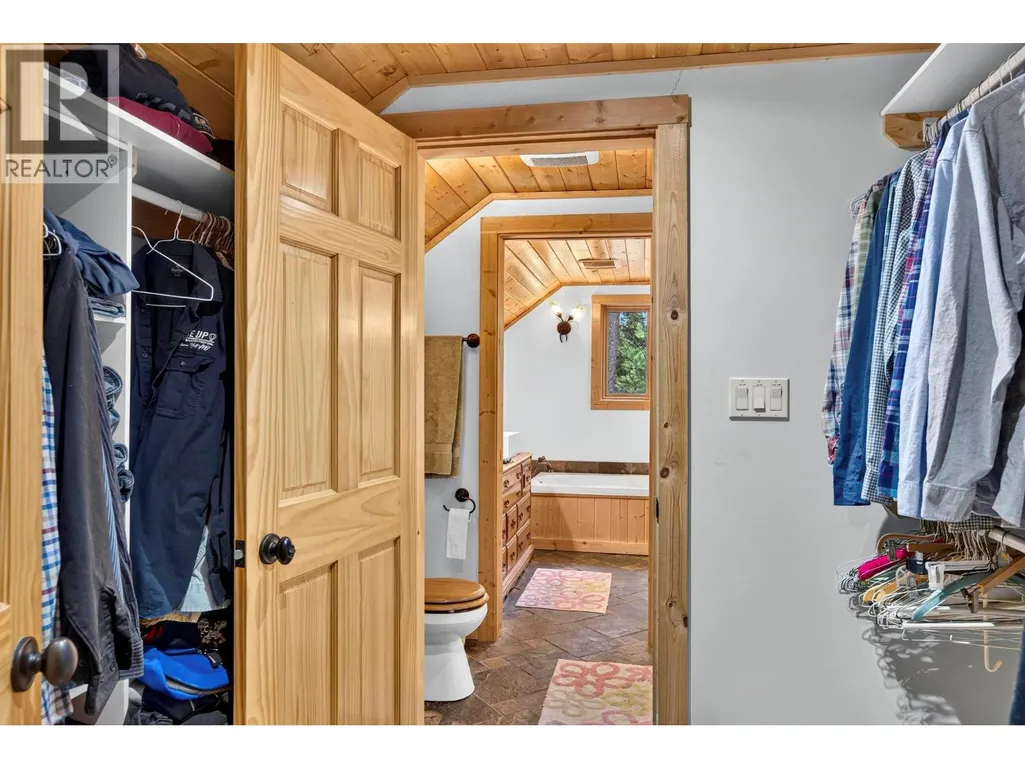
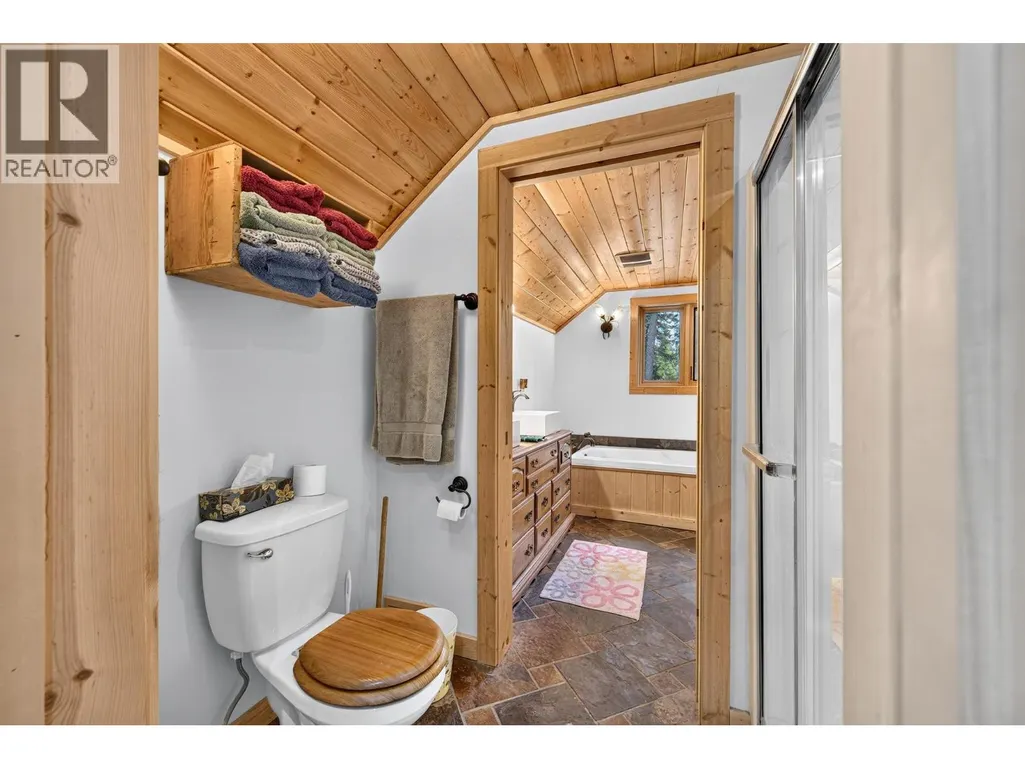
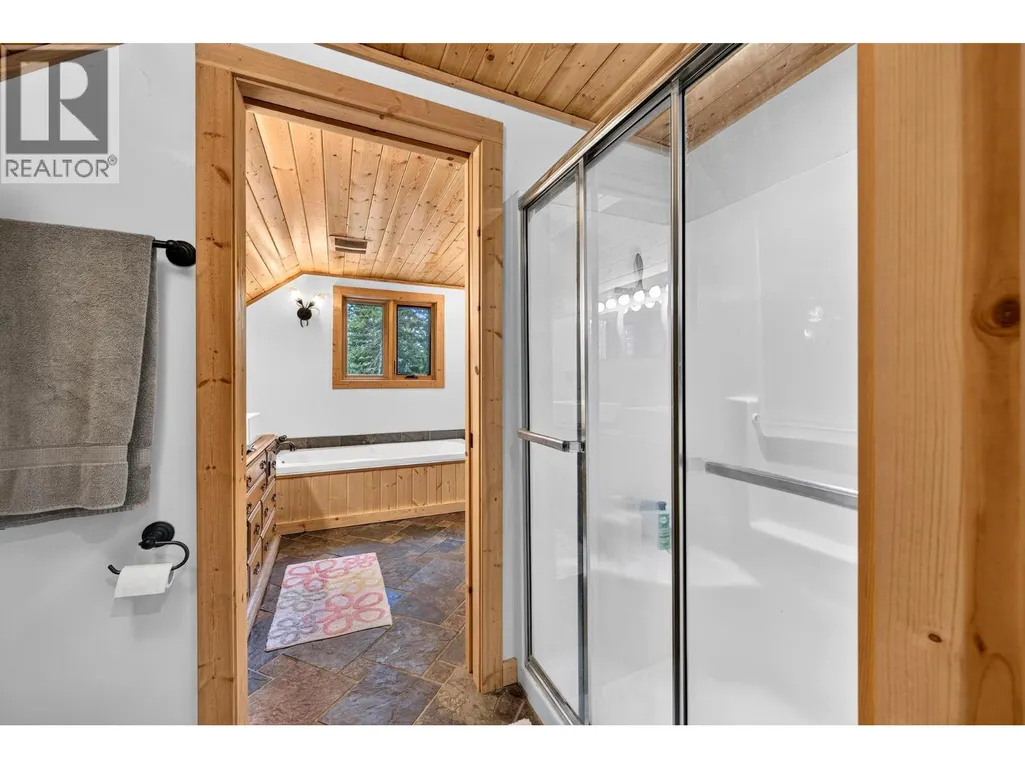
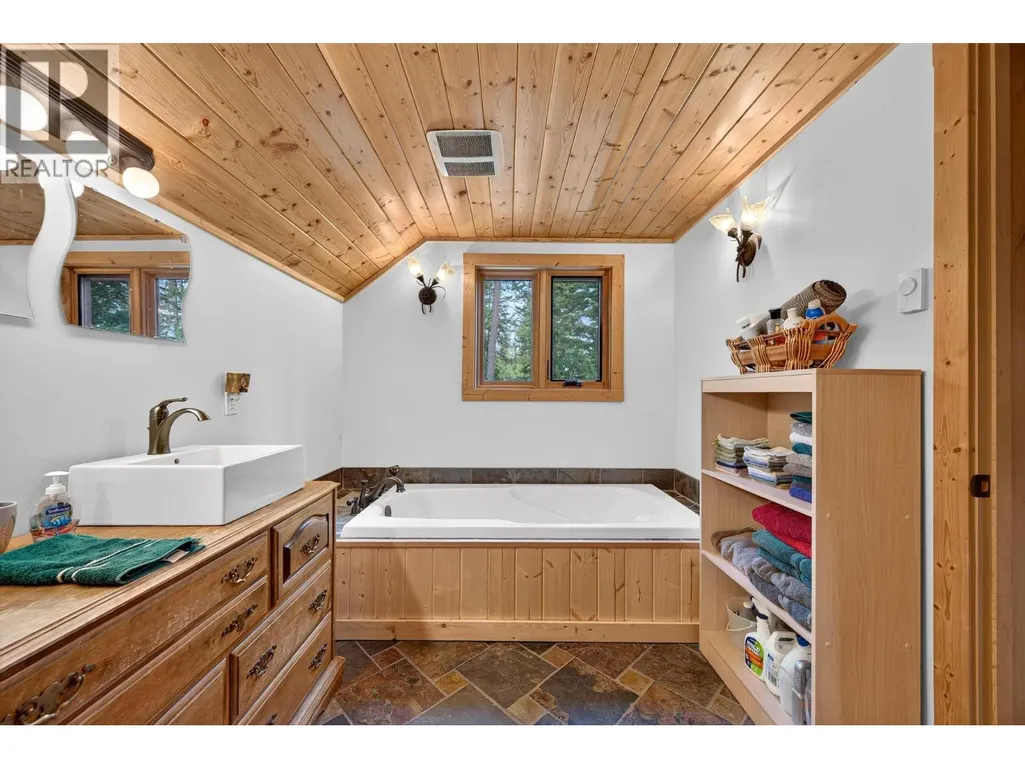
| Full ensuite bathroom | Measurements not available | Second level | ||
| Kitchen | 14'8'' x 7'7'' | Main level | ||
| Laundry room | 7'7'' x 6'8'' | Main level | ||
| Living room | 37'1'' x 24'8'' | Main level | ||
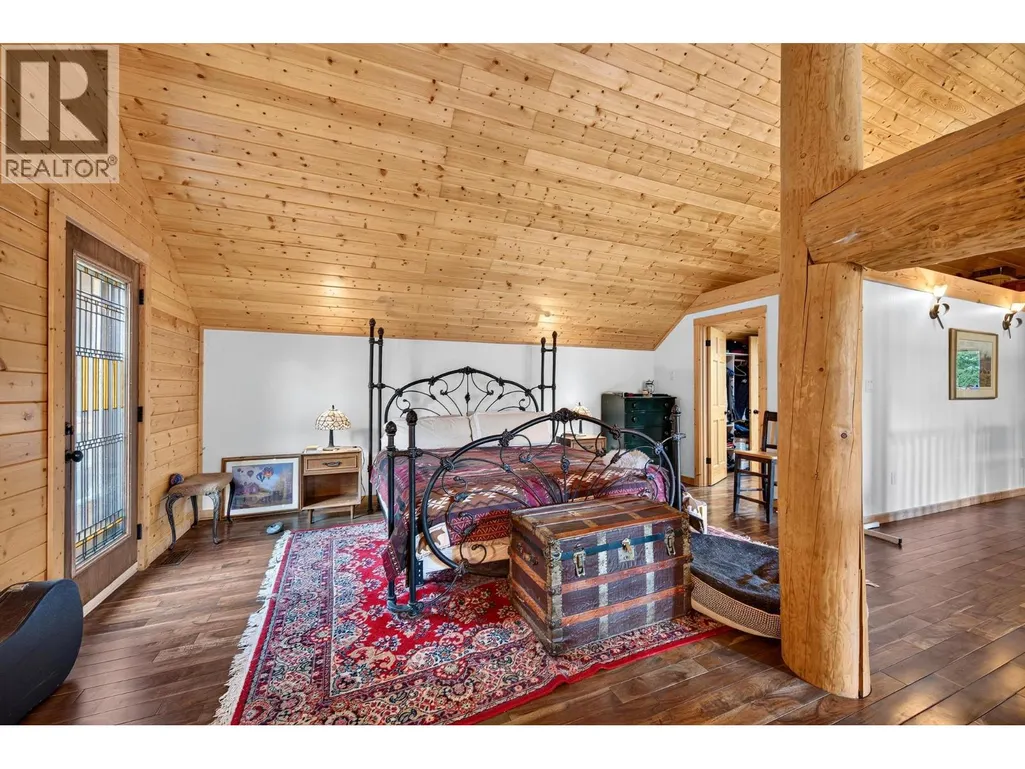
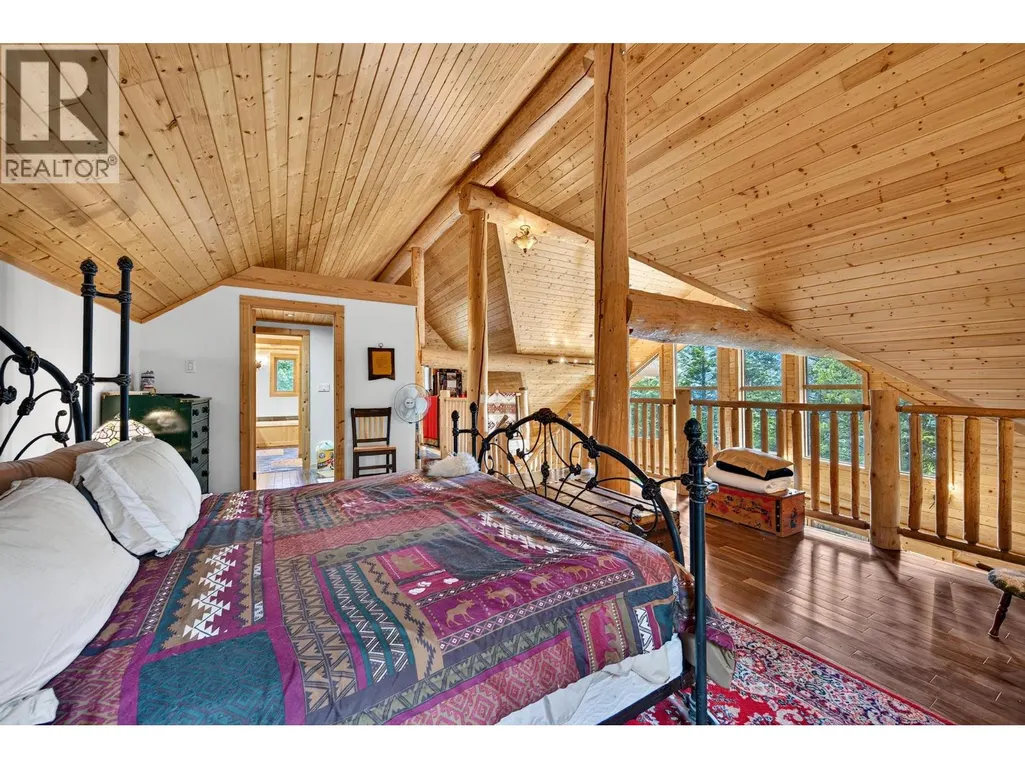
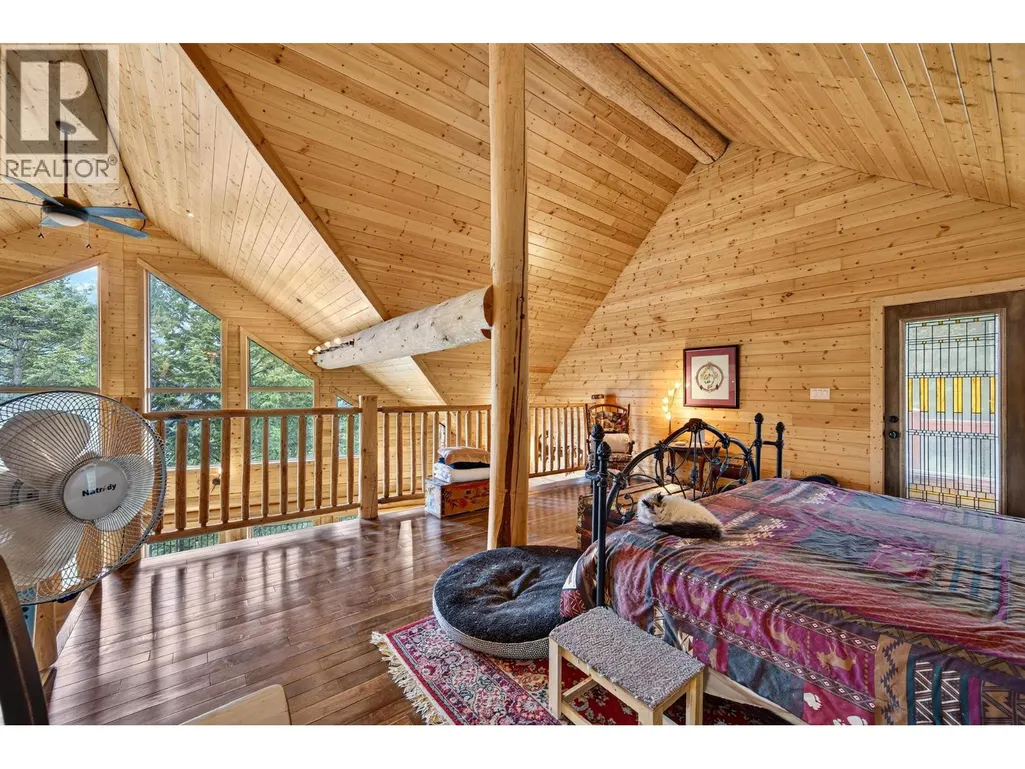
| Primary Bedroom | 16'8'' x 17'9'' | Second level | ||
| Recreation room | 37' x 19'8'' | Basement |
Amenities
- Views
- New Construction
- Adult 55+
- Lease To Own
- No Strata Fees
- Furnished
- Primary On Main
- Air Conditioning
- Seller Finance
- Green
- Fixer Upper
- Horse
- Golf
- Fireplace
- Deck
- Garage
- Basement
- Pool

Property vs Single Family Average in V0A 1H7
Price
Year Built
 Data is supplied by Pillar 9™ MLS® System. Pillar 9™ is the owner of the copyright in its MLS® System. Data is deemed reliable but is not guaranteed accurate by Pillar 9™. The trademarks MLS®, Multiple Listing Service® and the associated logos are owned by The Canadian Real Estate Association (CREA) and identify the quality of services provided by real estate professionals who are members of CREA. Used under license.

 All information deemed reliable but not guaranteed. All properties are subject to prior sale, change or withdrawal. Neither listing broker(s) or information provider(s) shall be responsible for any typographical errors, misinformation, misprints and shall be held totally harmless. Listing(s) information is provided for consumer's personal, non-commercial use and may not be used for any purpose other than to identify prospective properties consumers may be interested in purchasing. The data relating