
Primary on Main
Address
1408 Quartz Road, Cache Creek, BC
Price
$ 399,900
Property Attributes
- ID#10394218
- TypeSingle Family
- Listing Status Active
- MunicipalityCache Creek
- CityCache Creek
- AreaCache Creek
- NeighbourhoodCache Creek
- Postal CodeV0K 1H0
- StyleBungalow
- Year Built1965
- Price$ 399,900
- Bedrooms4
- Bathrooms1
- Half Bathrooms1
- Sqr Footage2280
- Lot Size0.55 Acres
Data Source:
Canadian Real Estate Association (CREA)
Property Description
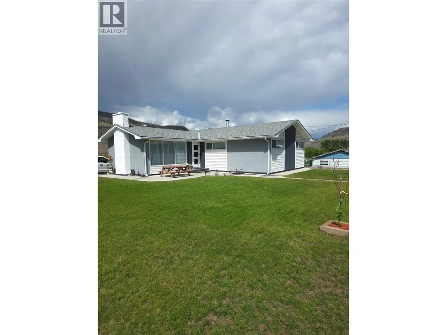
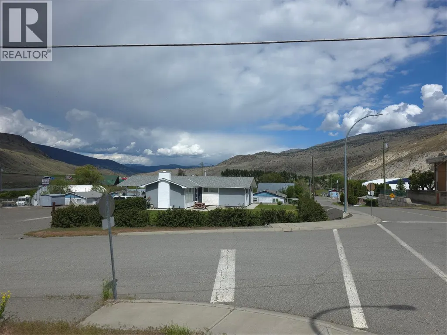
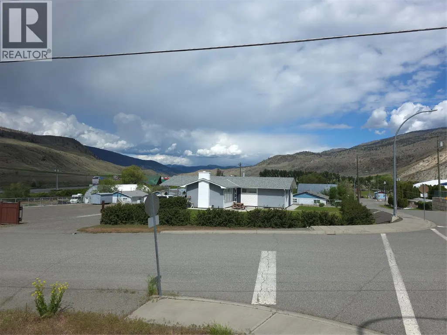
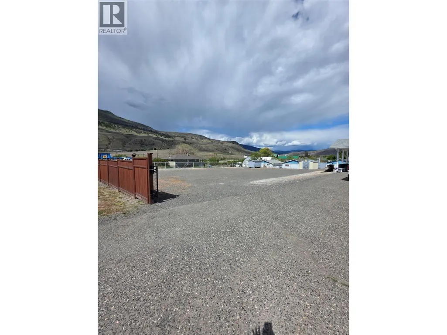
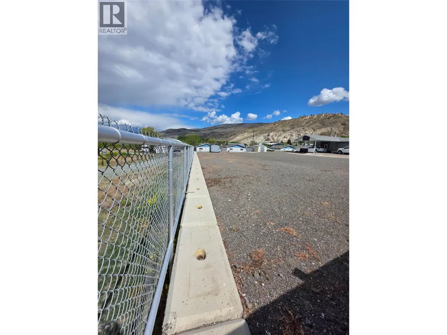
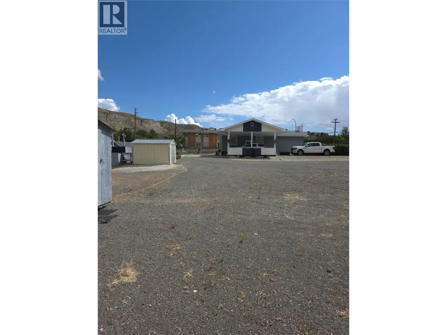
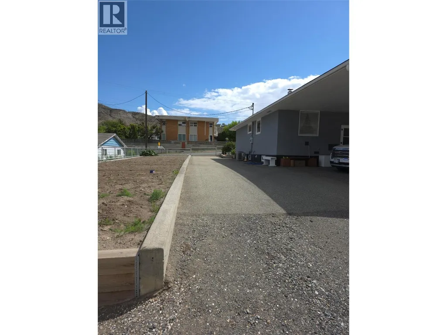
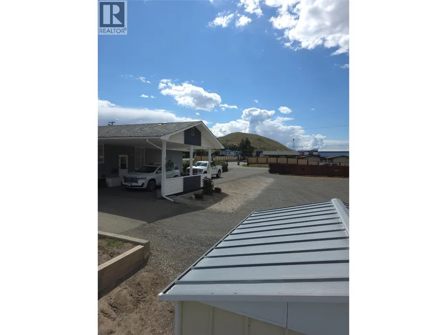
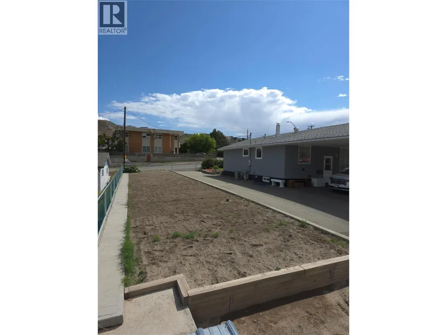
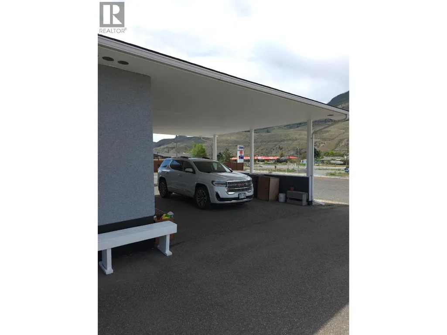
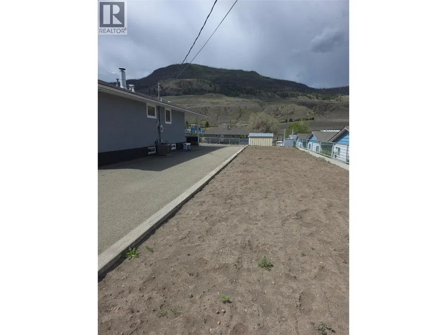
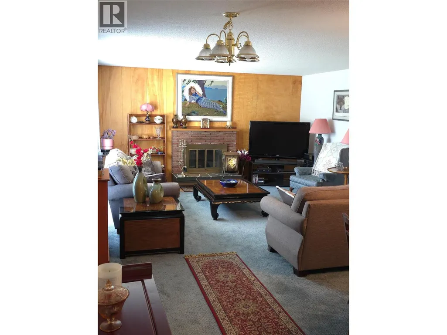
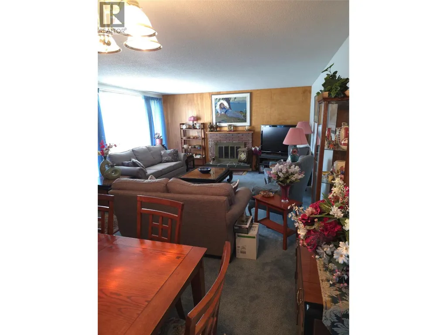
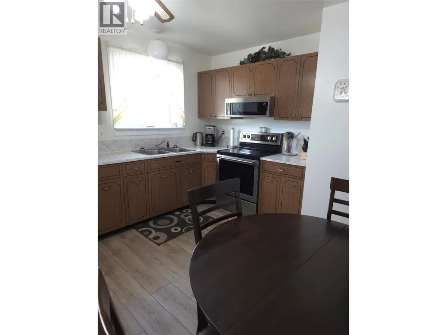
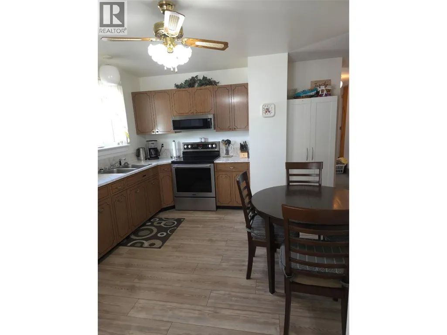
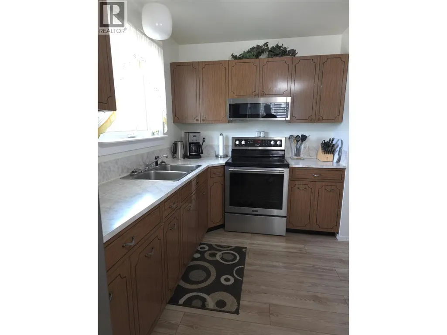
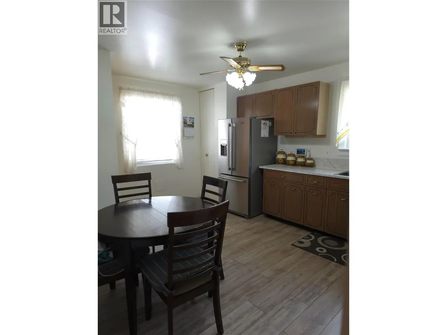
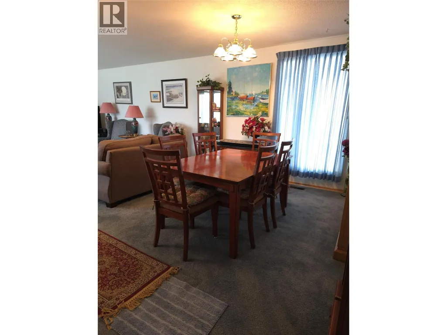
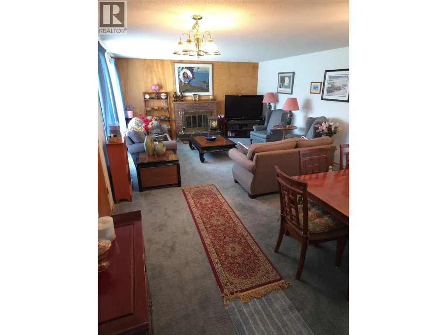
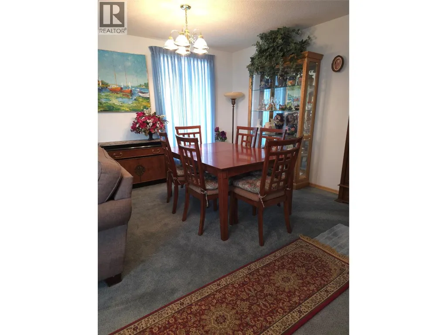
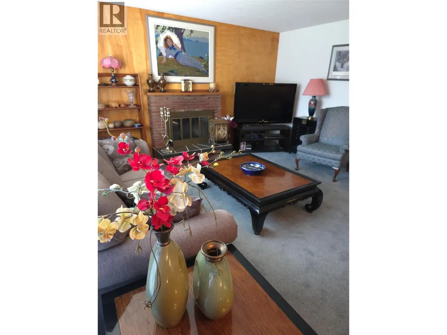
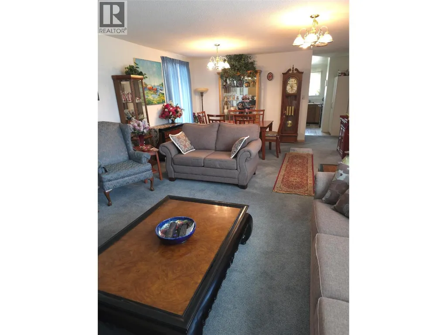
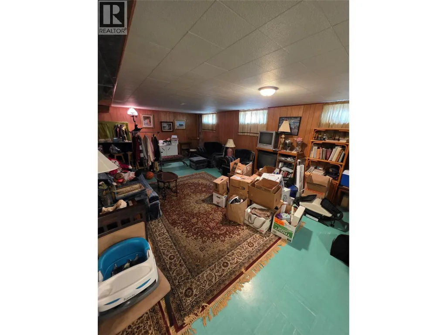
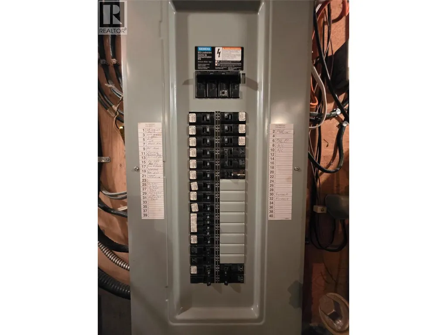
Absolutely immaculate Cache Creek 4 bedroom bungalow on a .55 acre all flat corner lot that is fully landscaped and usable. This home was built in 1965 but has had many recent upgrades and is in brand new condition with a fully finished basement! This property is zoned C-1 commercial with Residential use, the yard has been set up for a storage business with gated entrance, perfect spot for large shop. Great highway access a rare property that is priced to sell quickly!! (id:7434)
General Features
| Features | Level lot, Corner Site |
|---|---|
| Property Type | Single Family |
| Neighbourhood | Cache Creek |
| Amenities | Park, Shopping |
| Building Appliances | Range, Refrigerator, Washer & Dryer |
| Building Architectural Style | Bungalow |
| Building Cooling Type | Central air conditioning |
| Parking Space Total | 2 |
| Building Type | House |
| Ownership Type | Freehold |
| Building.StoriesTotal | 1 |
Interior Features
| Building Fireplace Present | True |
|---|---|
| Building Fireplace Total | 2 |
| Building Fireplace Type | Conventional |
| Building Heating Type | Forced air |
| Building Heating Fuel | Electric |
| Basement Type | Full |
| Construction Style Attachment | Detached |
| Fireplace Fuel | Wood |
| Flooring Type | Mixed Flooring |
| Living Area Range | 2280 |
| Bedrooms | 4 |
Exterior Features
| Building Roof Material | Asphalt shingle |
|---|---|
| Building Roof Style | Unknown |
| Land Amenities | Park, Shopping |
| Landscape Features | Landscaped, Level |
| Sewer | Municipal sewage system |
| Exterior Finish | Other |
Room Details
| Room | Dimensions | Level | Flooring | Details |
|---|---|---|---|---|
| 2pc Ensuite bath | Measurements not available | Main level | ||
| 4pc Bathroom | Measurements not available | Main level | ||
| Bedroom | 8'0'' x 10'0'' | Main level | ||
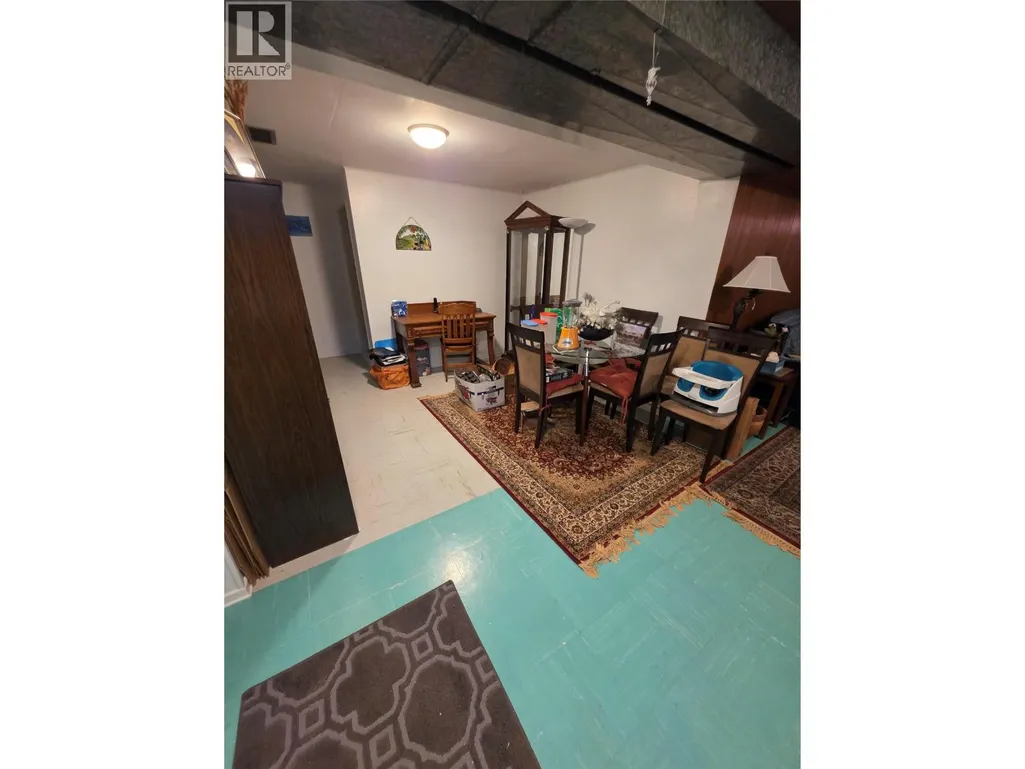
| Dining room | 11'0'' x 10'0'' | Main level | ||
| Kitchen | 12'0'' x 14'0'' | Main level | ||
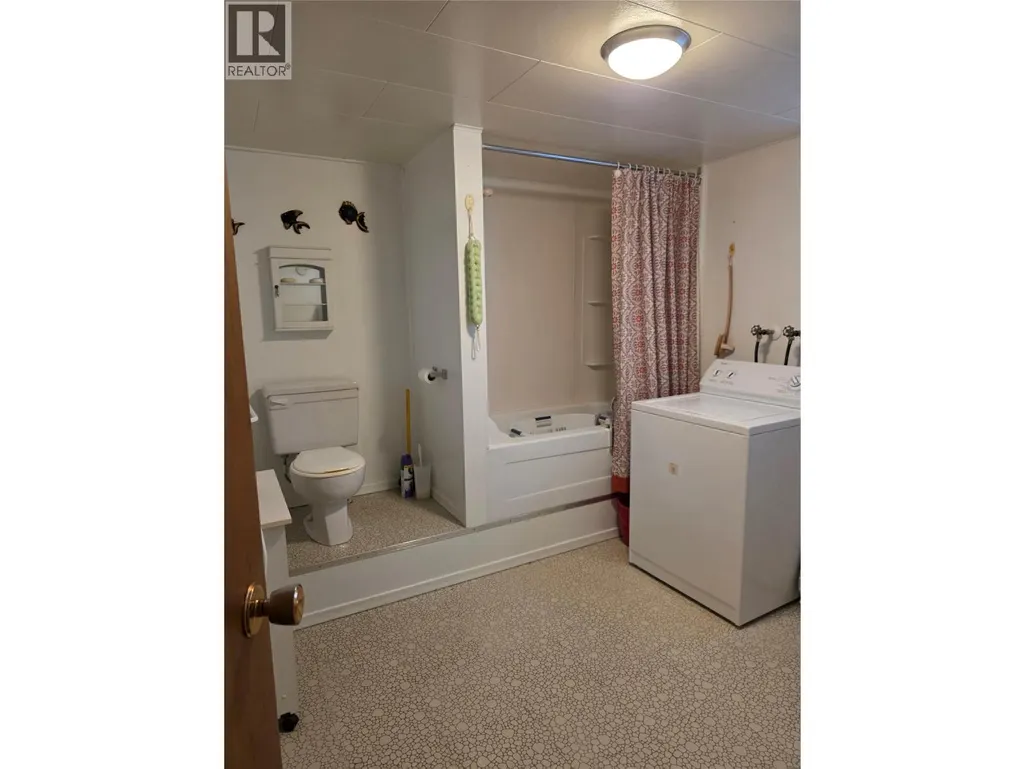
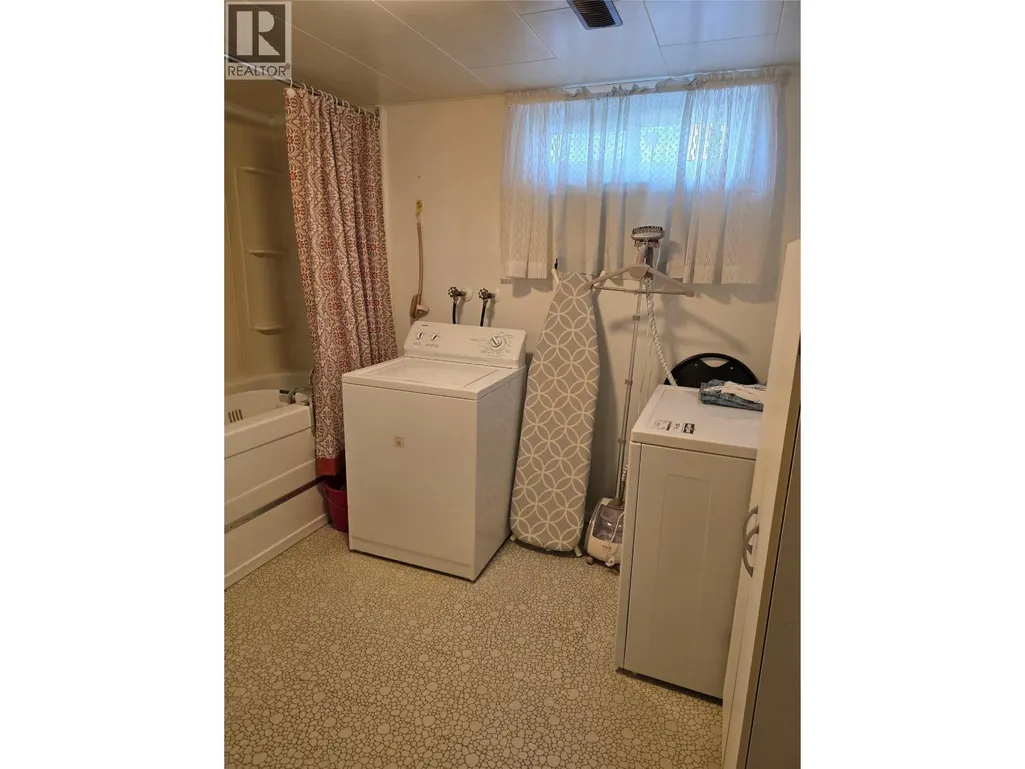
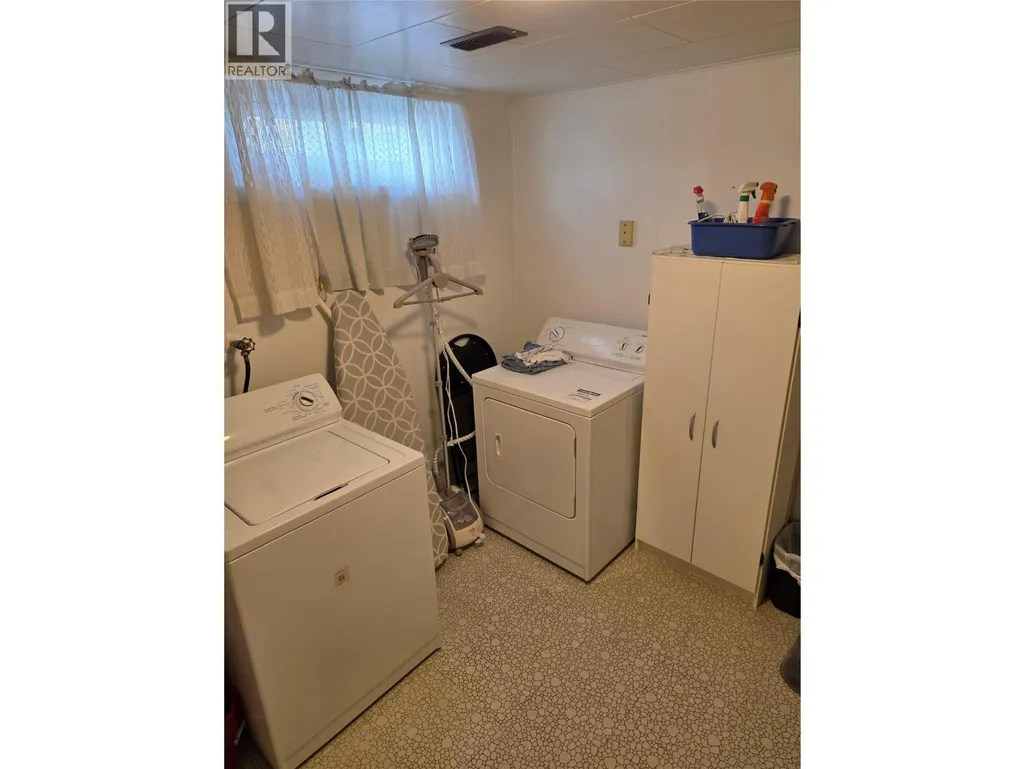
| Laundry room | 12'0'' x 10'0'' | Basement | ||
| Living room | 18'0'' x 16'0'' | Main level | ||
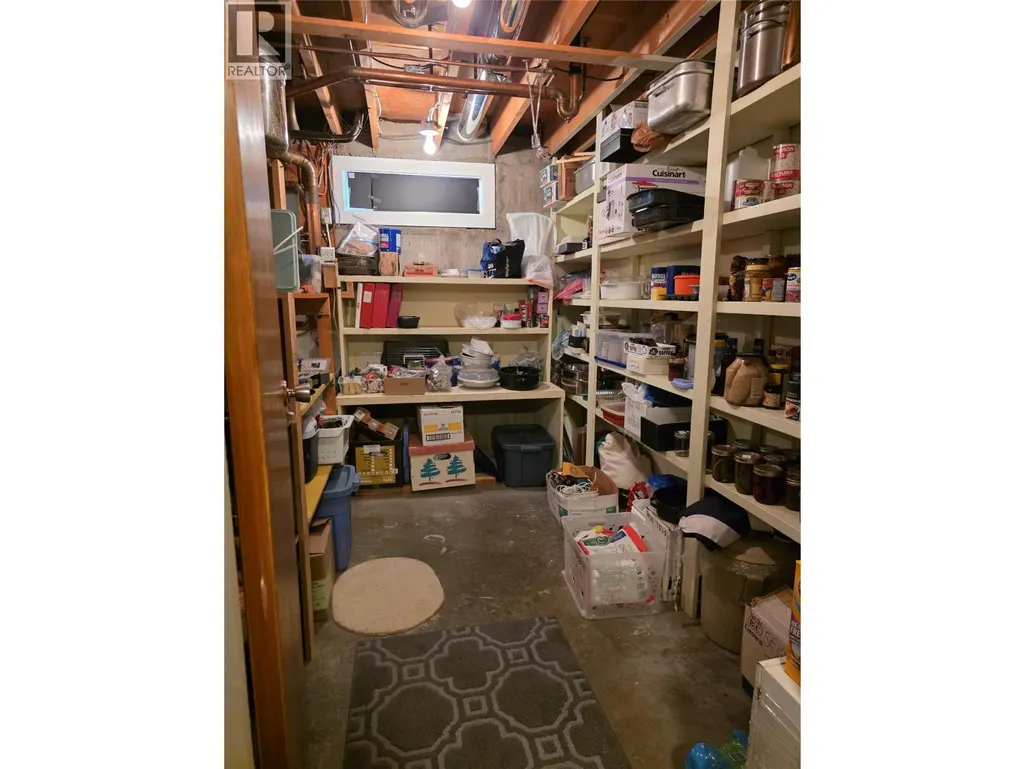
| Other | 12'0'' x 9'0'' | Basement | ||
| Primary Bedroom | 11'0'' x 13'0'' | Main level | ||
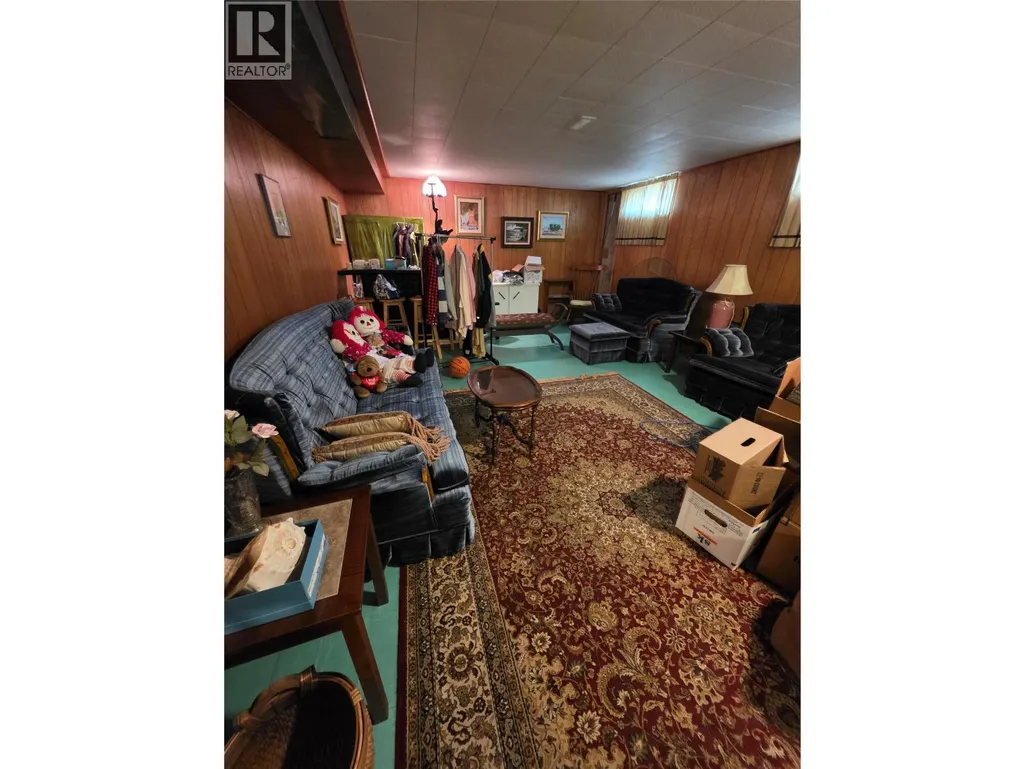
| Recreation room | 28'0'' x 14'0'' | Basement | ||
| Workshop | 14'0'' x 10'0'' | Basement |
Amenities
- Views
- New Construction
- Adult 55+
- Lease To Own
- No Strata Fees
- Furnished
- Primary On Main
- Air Conditioning
- Seller Finance
- Green
- Fixer Upper
- Horse
- Golf
- Fireplace
- Deck
- Garage
- Basement
- Pool

Property vs Single Family Average in V0K 1H0
Price
Year Built
In The Neighbourhood
Primary On Main
Cache Creek
$ 349,000
- Type
- Single Family
- Size
- 2,274 SqFt
- Rooms
- 3 Beds + 2.5 Baths
REMAX Kamloops
Primary On Main
Cache Creek
$ 895,000
- Type
- Single Family
- Size
- 3,015 SqFt
- Rooms
- 4 Beds + 3 Baths
eXp Realty (Kamloops)
Views
Cache Creek
$ 1,125,000
- Type
- Single Family
- Size
- 5,967 SqFt
- Rooms
- 5 Beds + 5 Baths
RE/MAX Nyda Realty (Agassiz)
Waterfront
Cache Creek
$ 2,049,900
- Type
- Single Family
- Size
- 1,910 SqFt
- Rooms
- 2 Beds + 2 Baths
Engel & Volkers Kamloops
Reduced
Cache Creek
$ 449,000
- Type
- Single Family
- Size
- 1,971 SqFt
- Rooms
- 4 Beds + 2.5 Baths
eXp Realty
Waterfront
Loon Lake
$ 399,900
- Type
- Single Family
- Size
- 628 SqFt
- Rooms
- 2 Beds + 1 Baths
REMAX Kamloops
Reduced
Cache Creek
$ 514,000
- Type
- Single Family
- Size
- 1,996 SqFt
- Rooms
- 5 Beds + 2.5 Baths
eXp Realty (Kamloops)
Waterfront
Cache Creek
$ 799,000
- Type
- Single Family
- Size
- 3,558 SqFt
- Rooms
- 3 Beds + 3 Baths
REMAX Kamloops
Primary On Main
Cache Creek
$ 565,000
- Type
- Single Family
- Size
- 1,325 SqFt
- Rooms
- 3 Beds + 1.5 Baths
RE/MAX Real Estate (Kamloops)
 Data is supplied by Pillar 9™ MLS® System. Pillar 9™ is the owner of the copyright in its MLS® System. Data is deemed reliable but is not guaranteed accurate by Pillar 9™. The trademarks MLS®, Multiple Listing Service® and the associated logos are owned by The Canadian Real Estate Association (CREA) and identify the quality of services provided by real estate professionals who are members of CREA. Used under license.

 All information deemed reliable but not guaranteed. All properties are subject to prior sale, change or withdrawal. Neither listing broker(s) or information provider(s) shall be responsible for any typographical errors, misinformation, misprints and shall be held totally harmless. Listing(s) information is provided for consumer's personal, non-commercial use and may not be used for any purpose other than to identify prospective properties consumers may be interested in purchasing. The data relating