
Primary on Main
Address
3771 Thompson View Street, Ashcroft, BC
Price
$ 334,900
Property Attributes
- ID#10394276
- TypeSingle Family
- Listing Status Active
- MunicipalityAshcroft
- CityAshcroft
- AreaAshcroft
- NeighbourhoodLytton
- Postal CodeV0K 2L0
- StyleRanch
- Year Built1957
- Price$ 334,900
- Bedrooms3
- Bathrooms1
- Half Bathrooms0
- Sqr Footage1026
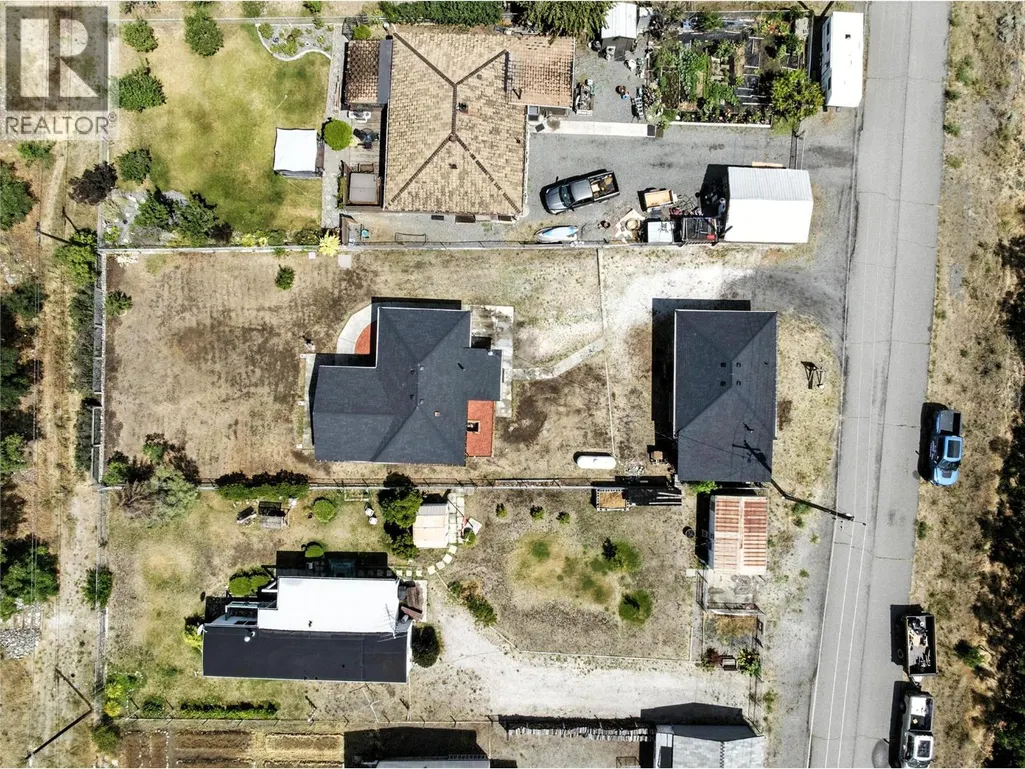
- Lot Size0.24 Acres
Data Source:
Canadian Real Estate Association (CREA)
Property Description
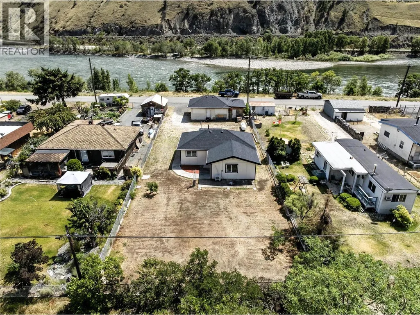
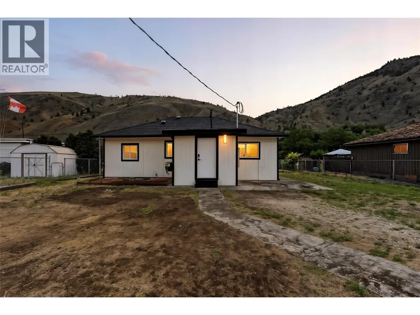
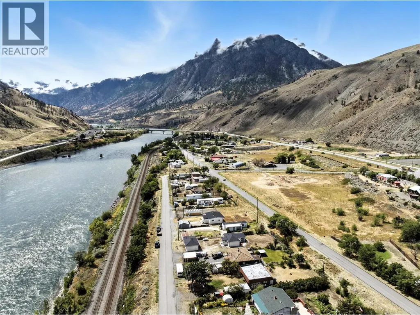
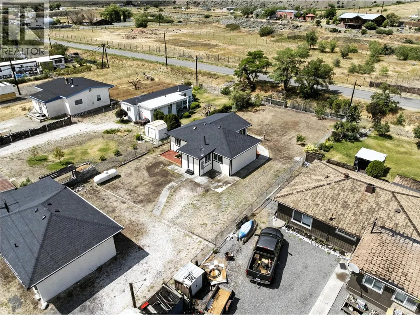
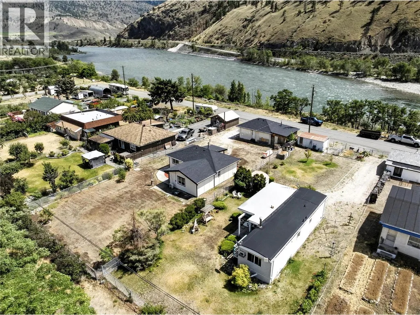
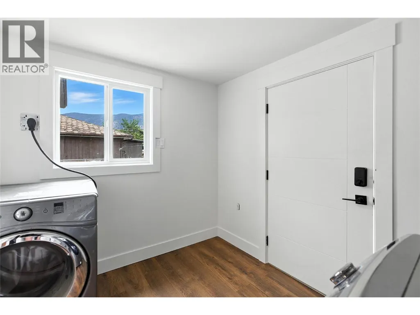
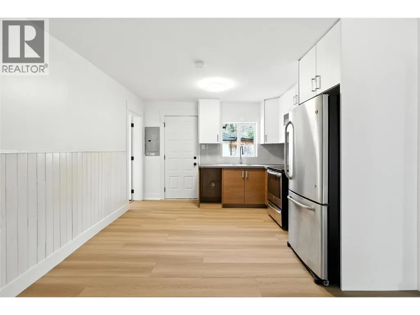
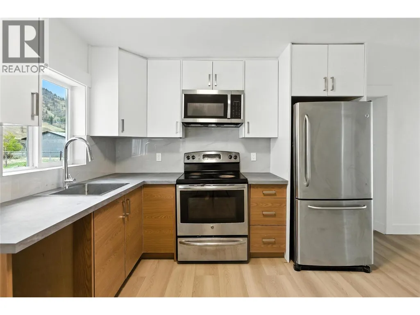
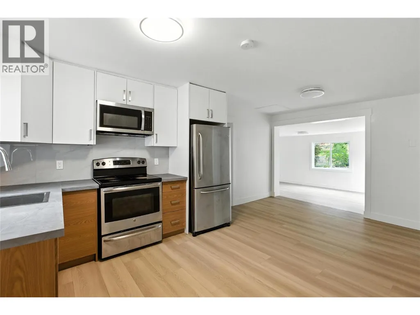
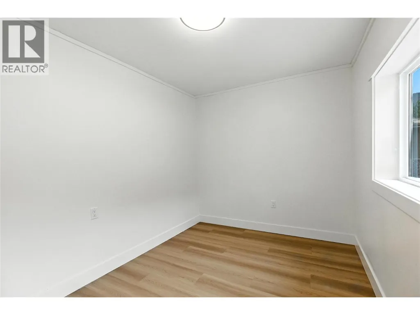
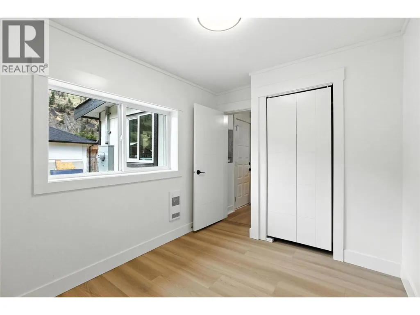
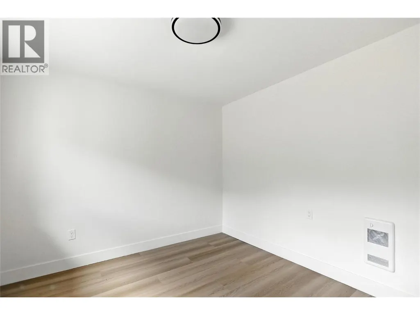
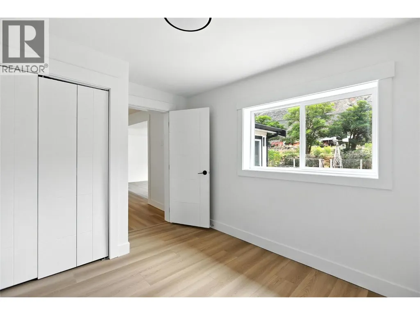
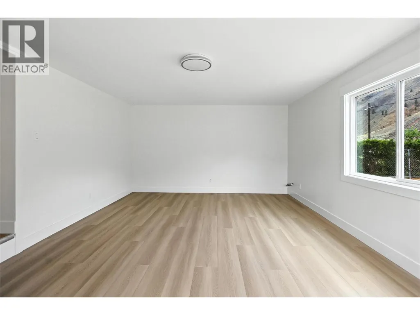
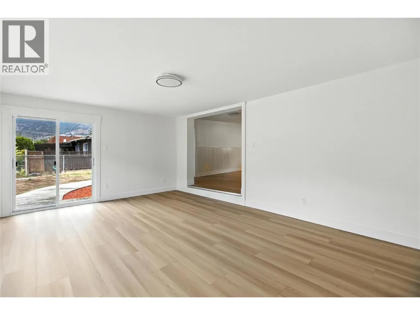
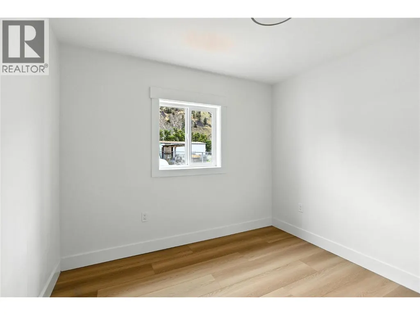
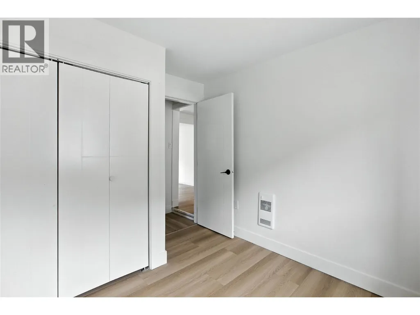
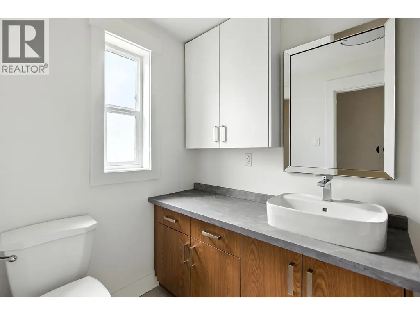
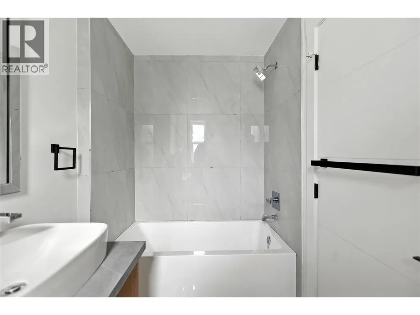
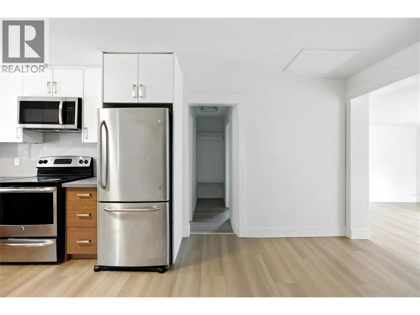
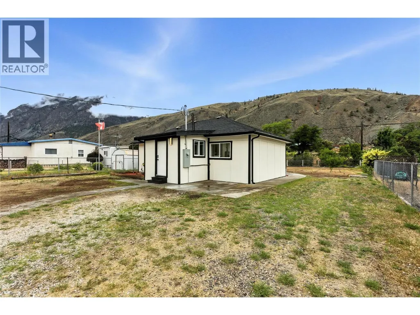
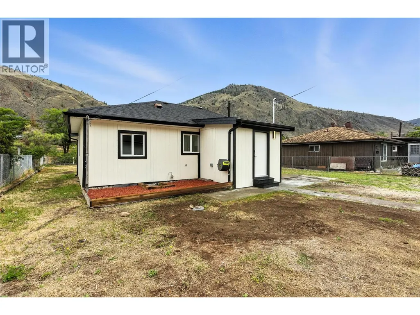
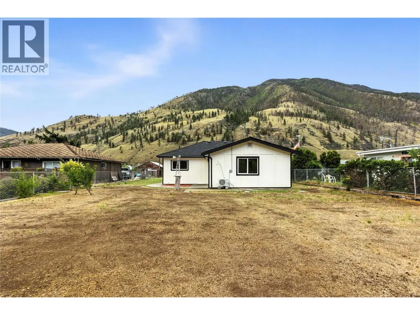
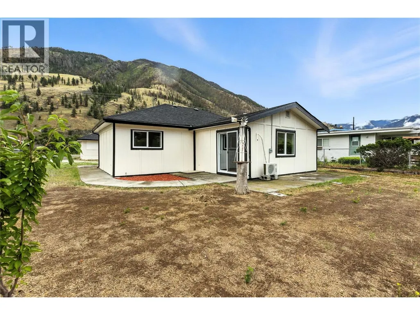
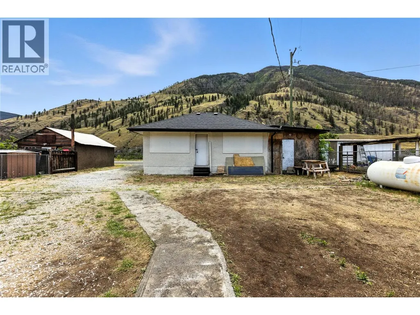
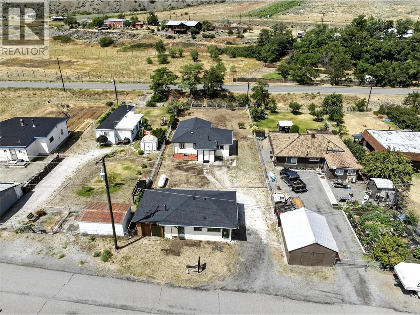
Welcome to 3771 Thompson View Street in the peaceful and picturesque community of Spences Bridge, BC. This beautifully renovated home offers the perfect blend of modern comfort and rustic charm, set on a solid concrete foundation with fresh wood siding that enhances its natural appeal. Recent upgrades in the home include a brand new roof and gutters, all-new windows, and a fully updated 200-amp electrical panel, and into the shop a new roof, new gutters and single car garage ensuring both durability and efficiency for years to come. Inside, the home has been completely refreshed with new flooring, paint, doors, and trim throughout. The stunning new kitchen features sleek stainless steel appliances, making it as functional as it is stylish. A brand new washer and dryer add to the home’s convenience, while each room is equipped with efficient electric baseboard heating. For added comfort, a mini-split heat pump and air conditioning unit by Costway provides year-round climate control. The hot water tank was installed in 2025, and the septic system has been recently cleaned, offering peace of mind and a move-in-ready experience. Whether you're looking for a quiet year-round residence, a peaceful getaway, or a solid investment in a growing area, this thoughtfully updated home is ready to welcome you. Enjoy the tranquility of small-town living with all the benefits of modern upgrades at 3771 Thompson View Street. (id:7434)
General Features
| Property Type | Single Family |
|---|---|
| Neighbourhood | Lytton |
| Building Architectural Style | Ranch |
| Parking Space Total | 1 |
| Building Type | House |
| Ownership Type | Freehold |
| Building.StoriesTotal | 1 |
Interior Features
| Building Fireplace Present | False |
|---|---|
| Building Heating Type | Other |
| Construction Style Attachment | Detached |
| Flooring Type | Other |
| Living Area Range | 1026 |
| Bedrooms | 3 |
Exterior Features
| Building Roof Material | Asphalt shingle |
|---|---|
| Building Roof Style | Unknown |
| Exterior Finish | Other |
Room Details
| Room | Dimensions | Level | Flooring | Details |
|---|---|---|---|---|
| 4pc Bathroom | Measurements not available | Main level | ||
| Bedroom | 10'0'' x 10'0'' | Main level | ||
| Foyer | 9'0'' x 7'5'' | Main level | ||
| Kitchen | 16'0'' x 12'0'' | Main level | ||
| Living room | 14'0'' x 18'0'' | Main level | ||
| Other | 10'0'' x 12'0'' | Lower level | ||
| Primary Bedroom | 12'0'' x 9'0'' | Main level |
Amenities
- Views
- New Construction
- Adult 55+
- Lease To Own
- No Strata Fees
- Furnished
- Primary On Main
- Air Conditioning
- Seller Finance
- Green
- Fixer Upper
- Horse
- Golf
- Fireplace
- Deck
- Garage
- Basement
- Pool

Property vs Single Family Average in V0K 2L0
Price
Year Built
 Data is supplied by Pillar 9™ MLS® System. Pillar 9™ is the owner of the copyright in its MLS® System. Data is deemed reliable but is not guaranteed accurate by Pillar 9™. The trademarks MLS®, Multiple Listing Service® and the associated logos are owned by The Canadian Real Estate Association (CREA) and identify the quality of services provided by real estate professionals who are members of CREA. Used under license.

 All information deemed reliable but not guaranteed. All properties are subject to prior sale, change or withdrawal. Neither listing broker(s) or information provider(s) shall be responsible for any typographical errors, misinformation, misprints and shall be held totally harmless. Listing(s) information is provided for consumer's personal, non-commercial use and may not be used for any purpose other than to identify prospective properties consumers may be interested in purchasing. The data relating