
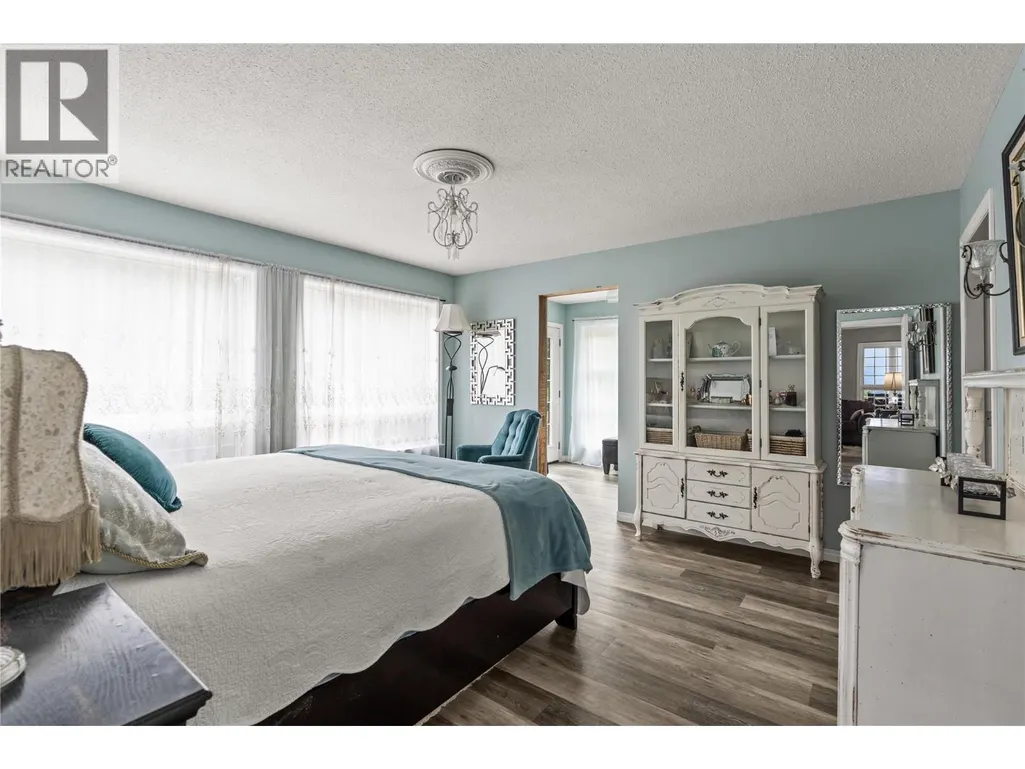
Water Views - Primary on Main



















Address
5089a Cedar Hill Road, Falkland, BC
Price
$ 1,439,000
Property Attributes
- ID#10400054
- TypeSingle Family
- Listing Status Active
- MunicipalityFalkland
- CityFalkland
- AreaFalkland
- NeighbourhoodSalmon Vly / Falkland
- Postal CodeV0E 1W0
- StyleRanch
- Year Built2009
- Price$ 1,439,000
- Bedrooms4
- Bathrooms3
- Half Bathrooms1
- Sqr Footage3020
- Lot Size19.79 Acres
Data Source:
Canadian Real Estate Association (CREA)
Property Description
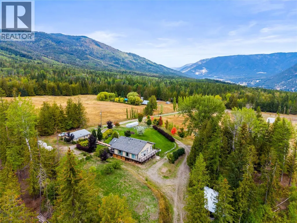
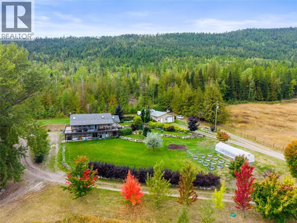
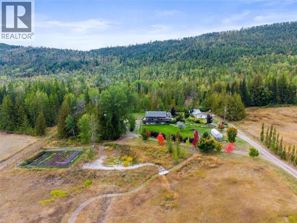
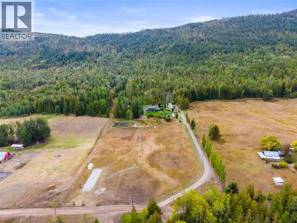
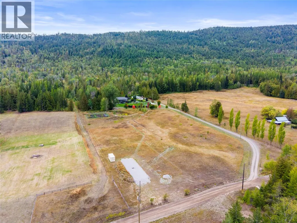
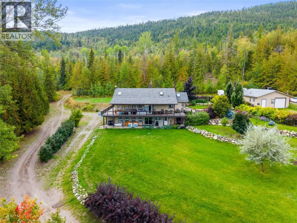
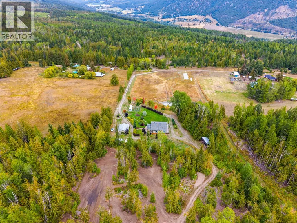
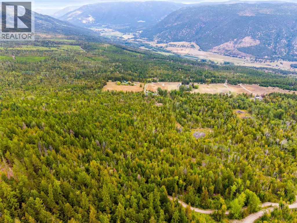
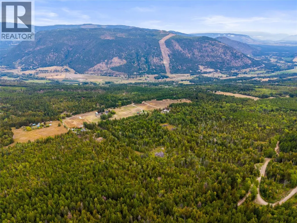
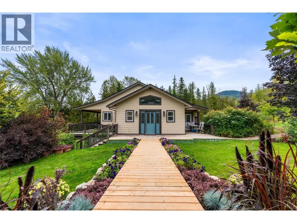
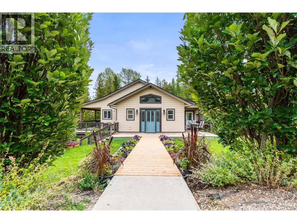
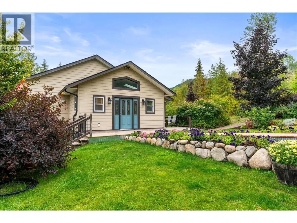
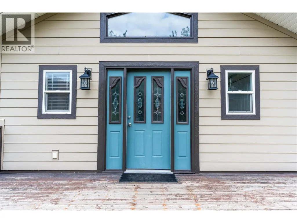
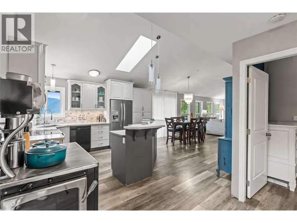
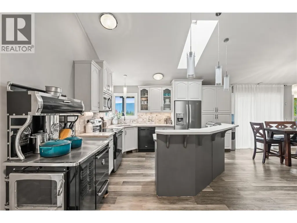
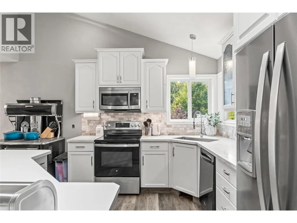
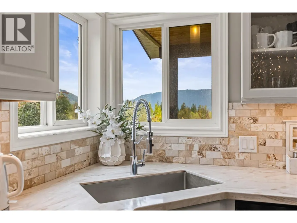
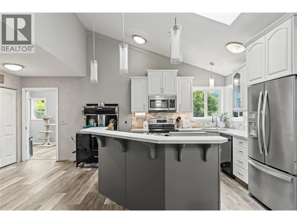
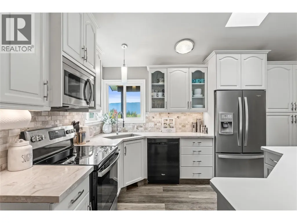
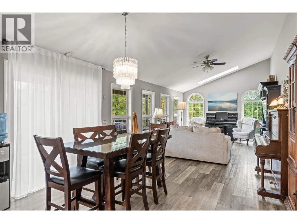
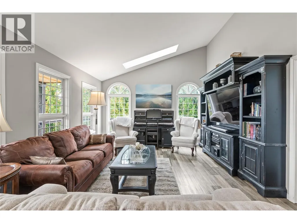
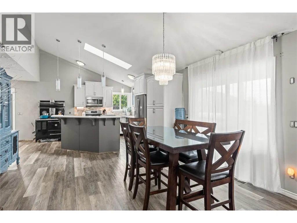
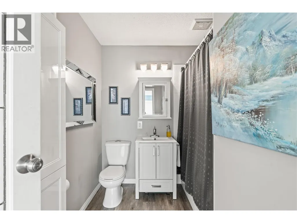
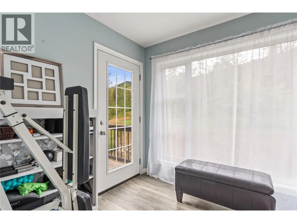
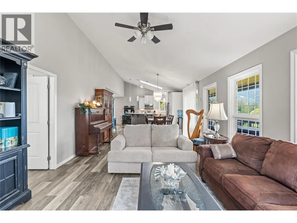
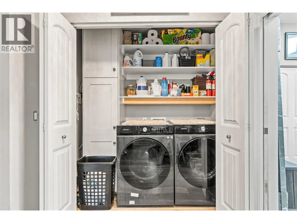
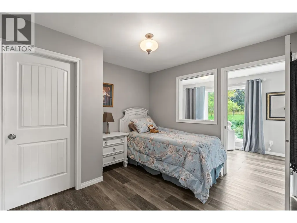
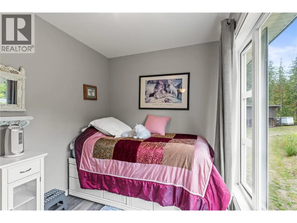
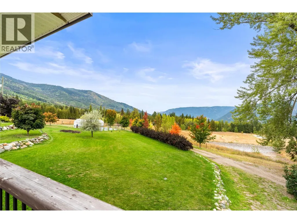
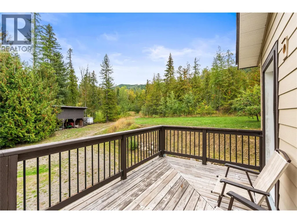
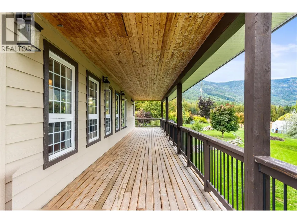
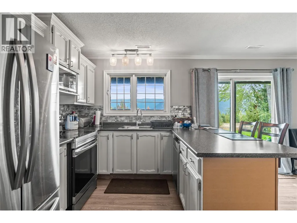
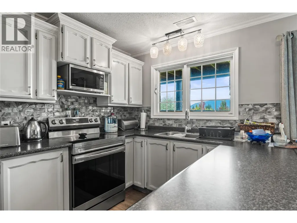
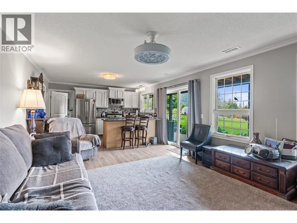
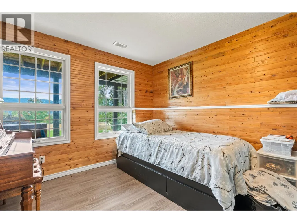
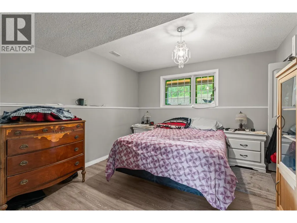
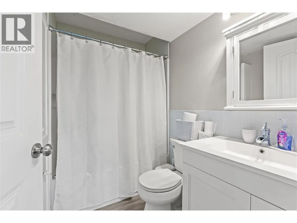
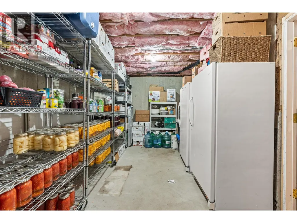
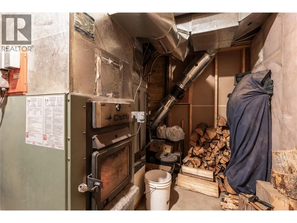
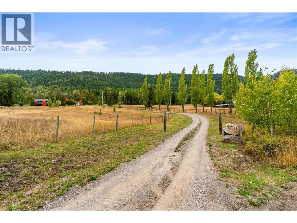
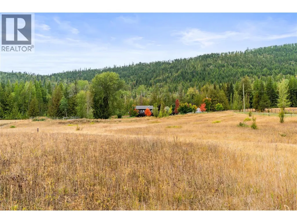
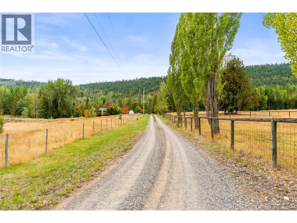
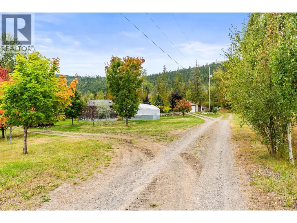
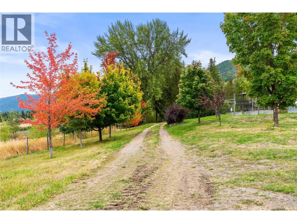
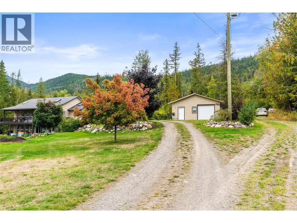
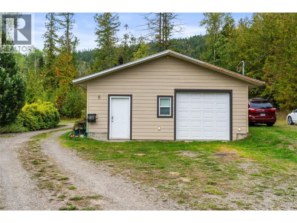
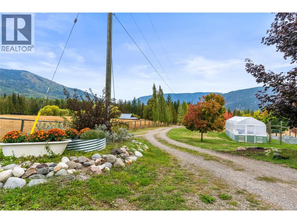
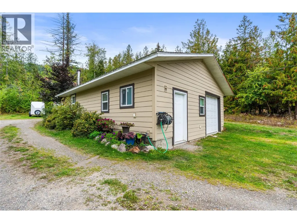
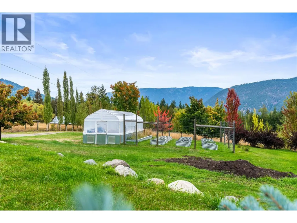
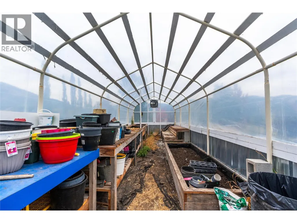
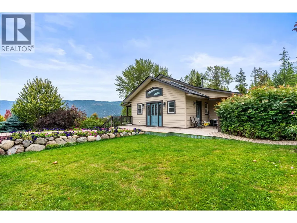
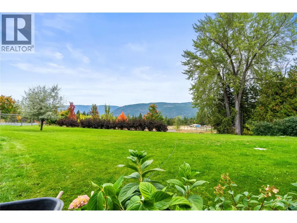
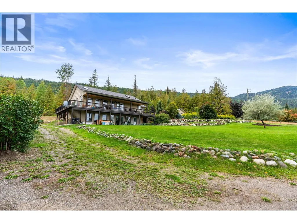
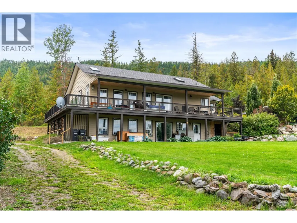
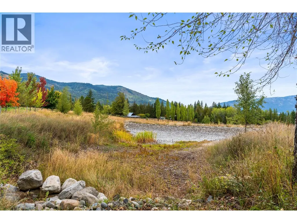
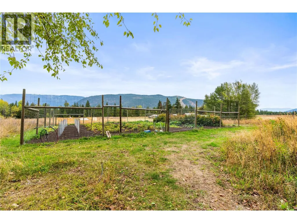
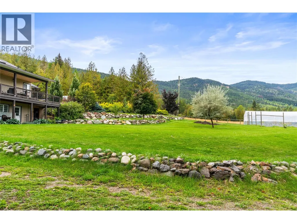
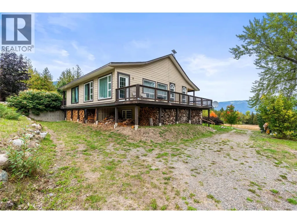
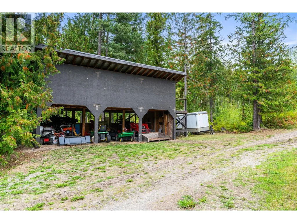
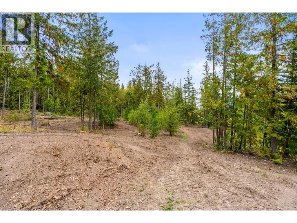
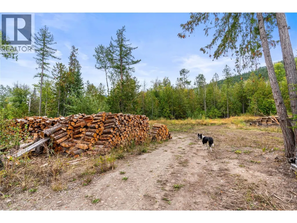
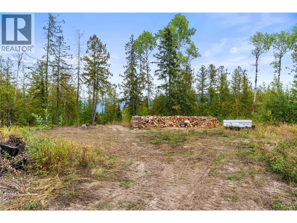
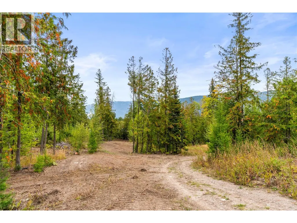
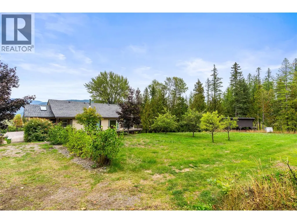
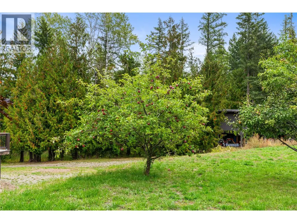
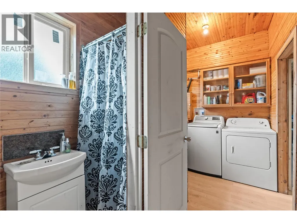
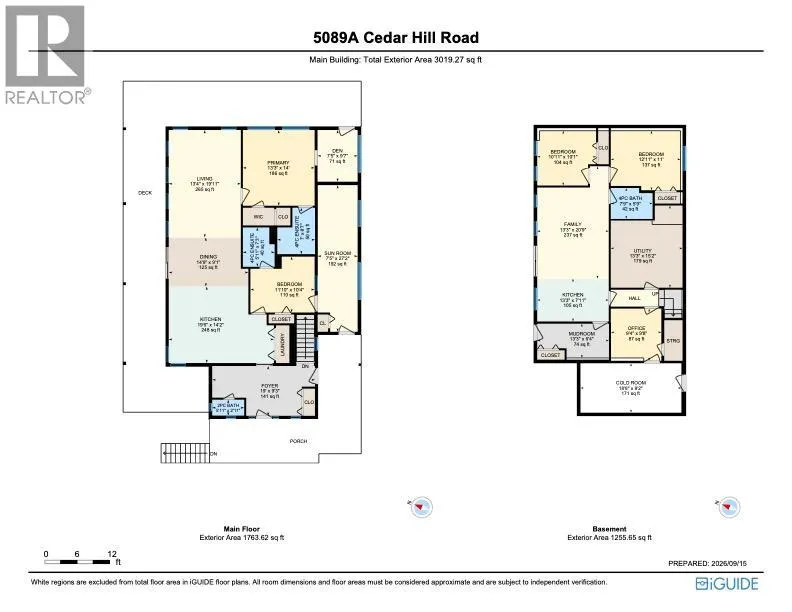
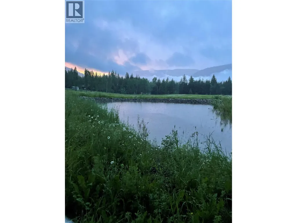
Close to 30 minutes from downtown Vernon, this updated 20-acre property offers multi-family flexibility, dynamic mortgage helpers, and extensive homesteading infrastructure tailored for relocating professionals or multi-generational buyers. The four-bedroom, four-bathroom main home features fresh commercial-grade vinyl plank flooring, a gourmet kitchen, and an efficient dual wood and electric furnace system. The ground level includes a self-contained two-bedroom suite generating $1,400 in monthly rental income. A 26x32 detached shop provides 220V power alongside an additional studio apartment. Primary infrastructure features a 12-foot well feeding a holding tank with buried gravity-fed water lines. These lines tee off to several property locations, offering pre-plumbed utility points ready for future additions such as livestock coops, corrals, or private cabins. A lower pad serviced with power and water accommodates a future mobile home, while an upper clearing provides space for a secondary workshop. The grounds feature a seasonal run-off pond, a deer-fenced garden enriched with imported topsoil, a dedicated indoor canning room, and mature McIntosh apple and pear trees. Direct access to Crown land leads to Square Lake and Pinaus Lake. Showings run Sunday through Friday. (id:7434)
General Features
| Features | Private setting, Central island, Balcony |
|---|---|
| Community Features | Rural Setting |
| Property Type | Single Family |
| Neighbourhood | Salmon Vly / Falkland |
| Building Appliances | Refrigerator, Dishwasher, Dryer, Oven - Electric, Washer |
| Building Architectural Style | Ranch |
| Parking Space Total | 5 |
| Building Type | House |
| Ownership Type | Freehold |
| Building.StoriesTotal | 2 |
Interior Features
| Building Fireplace Present | False |
|---|---|
| Building Heating Type | See remarks |
| Building Heating Fuel | Electric |
| Basement Type | Full, Remodeled Basement |
| Construction Style Attachment | Detached |
| Flooring Type | Vinyl |
| Living Area Range | 3020 |
| Bedrooms | 4 |
Exterior Features
| ViewType | River view, Mountain view, Valley view, View (panoramic) |
|---|---|
| Building Roof Material | Asphalt shingle |
| Building Roof Style | Unknown |
| Landscape Features | Landscaped, Rolling, Wooded area |
| Sewer | Septic tank |
| Fence Type | Chain link |
Room Details
| Room | Dimensions | Level | Flooring | Details |
|---|---|---|---|---|
| 2pc Bathroom | 5'11'' x 2'11'' | Main level | ||
| 4pc Bathroom | 5'11'' x 7'3'' | Main level | ||
| Bedroom | 10'11'' x 10'1'' | Additional Accommodation | ||
| Den | 7'5'' x 9'7'' | Main level | ||
| Dining room | 14'9'' x 9'1'' | Main level | ||
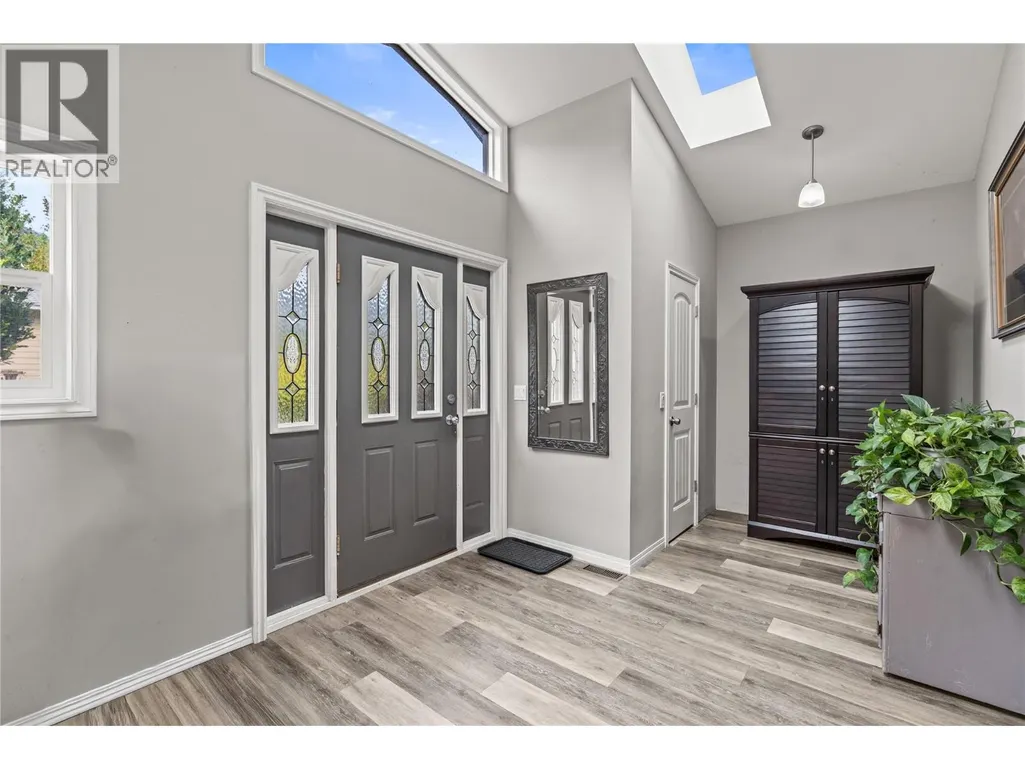
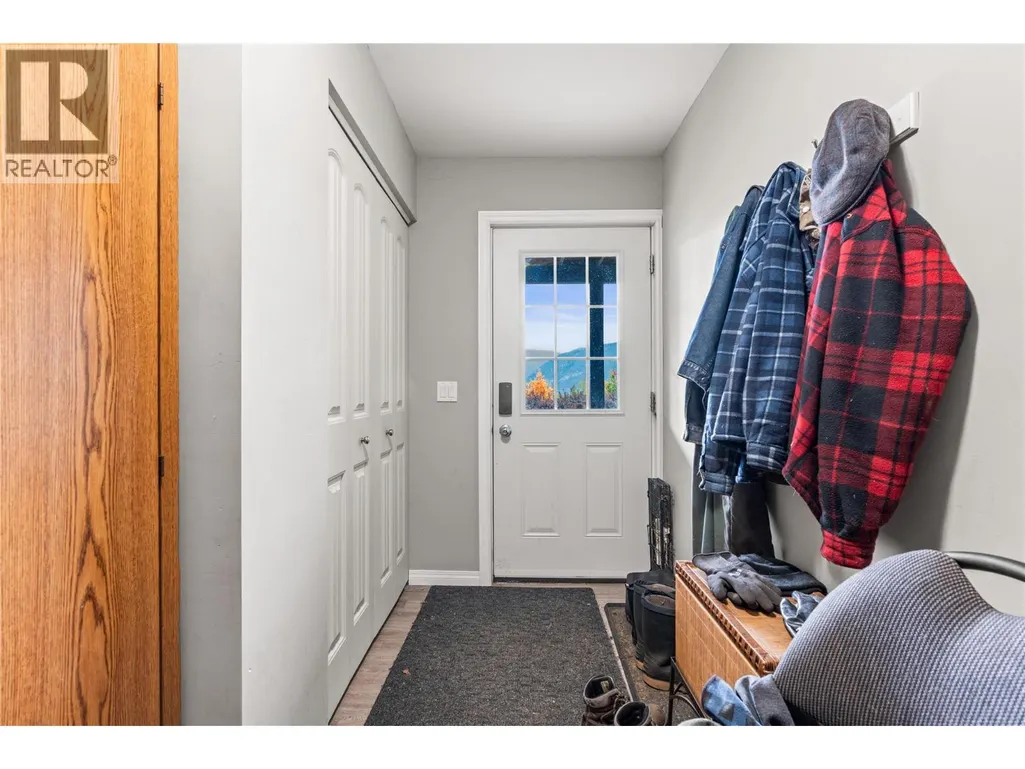
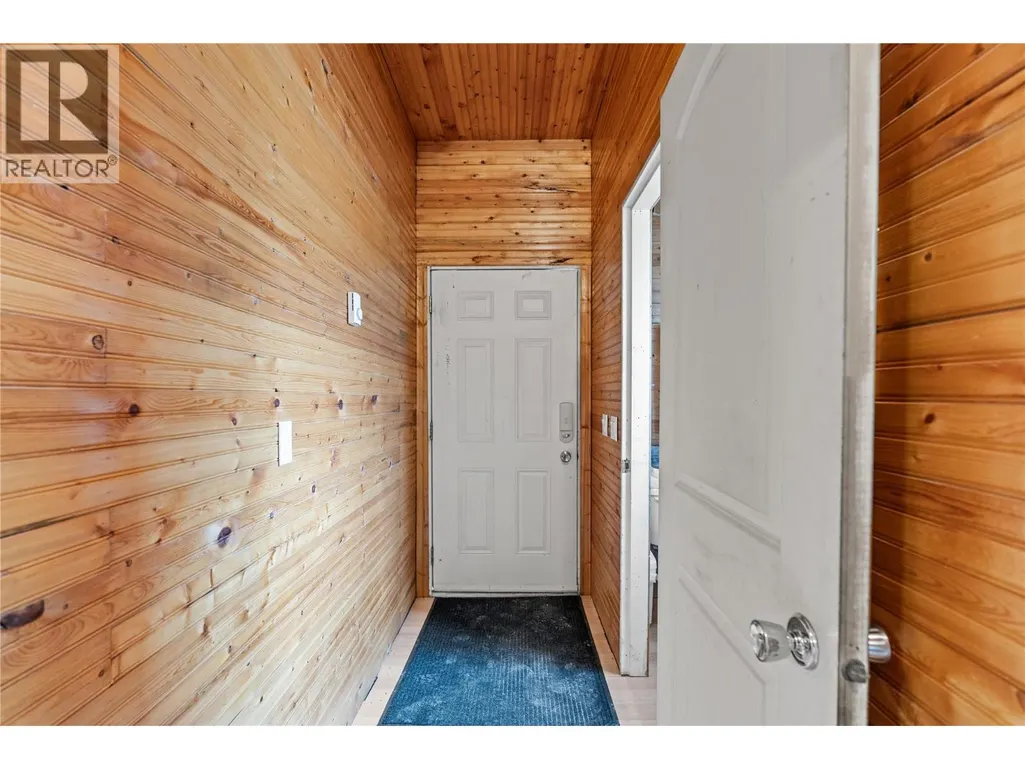
| Foyer | 19' x 9'3'' | Main level | ||
| Full bathroom | 7'9'' x 5'9'' | Additional Accommodation | ||
| Kitchen | 13'3'' x 7'11'' | Additional Accommodation | ||
| Living room | 13'3'' x 20'9'' | Additional Accommodation | ||
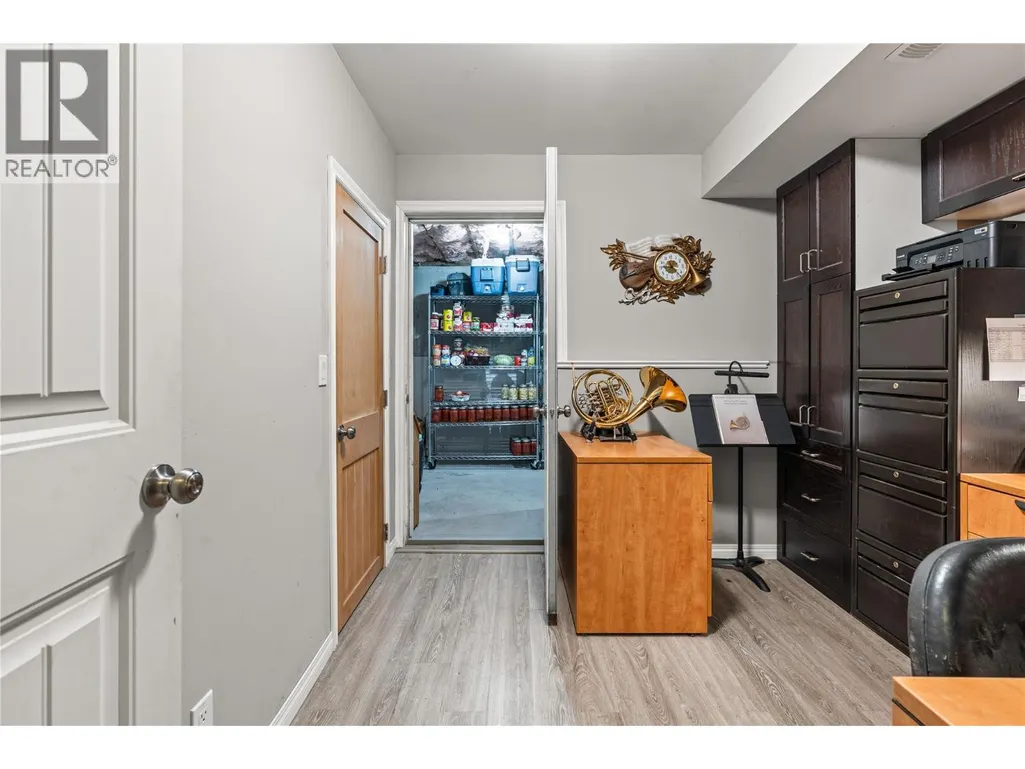
| Office | 9'4'' x 9'8'' | Lower level | ||
| Other | 18'8'' x 9'2'' | Lower level | ||
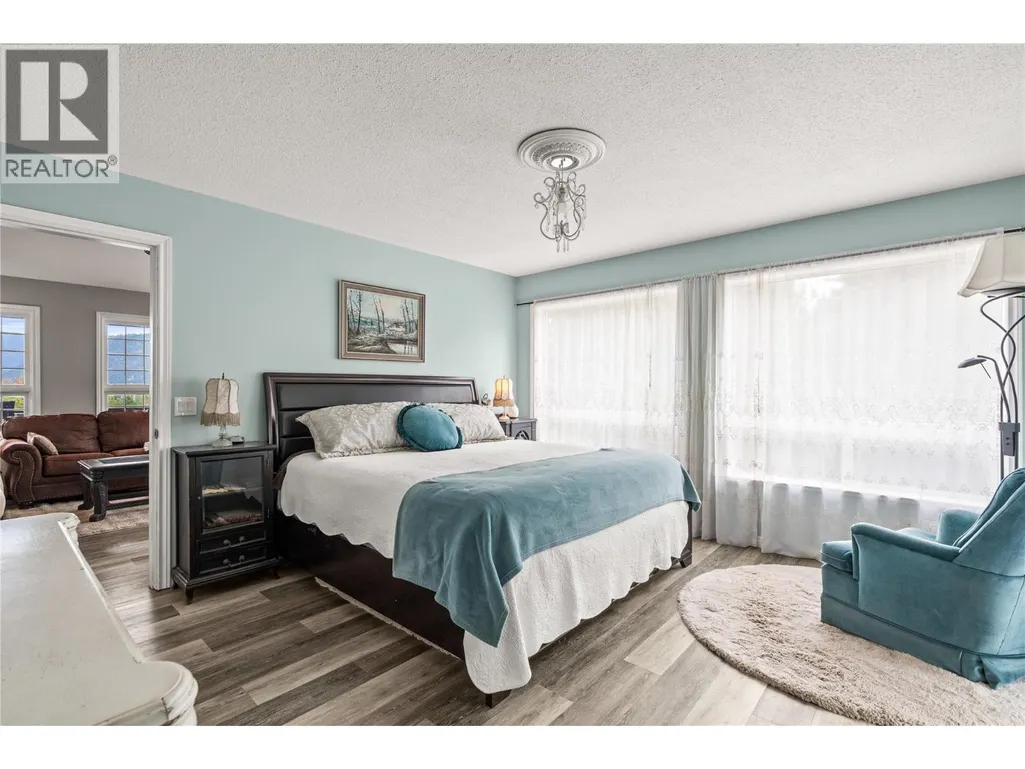
| Primary Bedroom | 13'3'' x 14' | Main level | ||
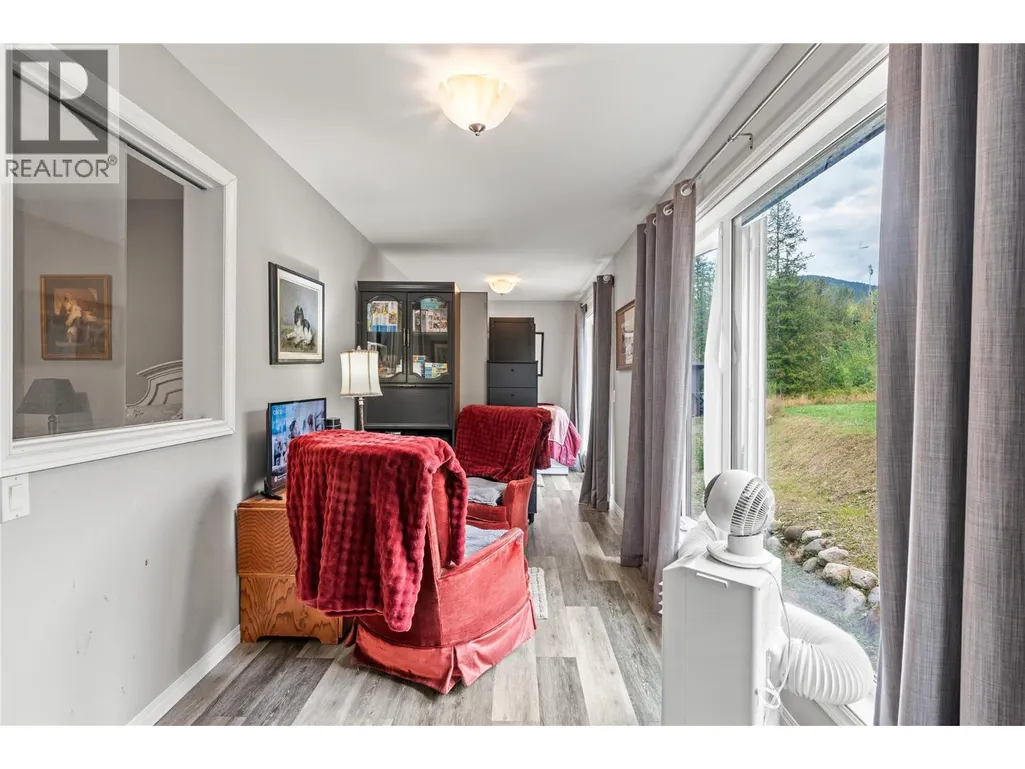
| Sunroom | 7'5'' x 27'2'' | Main level | ||
| Utility room | 13'3'' x 15'2'' | Lower level |
Amenities
- Views
- New Construction
- Adult 55+
- Lease To Own
- No Strata Fees
- Furnished
- Primary On Main
- Air Conditioning
- Seller Finance
- Green
- Fixer Upper
- Horse
- Golf
- Fireplace
- Deck
- Garage
- Basement
- Pool

Property vs Single Family Average in V0E 1W0
Price
Year Built
In The Neighbourhood
Waterfront
Falkland
$ 365,000
- Type
- Single Family
- Size
- 1,002 SqFt
- Rooms
- 2 Beds + 1 Baths
Royal LePage Downtown Realty
Primary On Main
Falkland
$ 649,000
- Type
- Single Family
- Size
- 2,161 SqFt
- Rooms
- 4 Beds + 4 Baths
Real Broker B.C. Ltd
Views
Falkland
$ 849,000
- Type
- Single Family
- Size
- 822 SqFt
- Rooms
- 1 Beds + 1 Baths
Royal LePage Downtown Realty
Waterfront
Falkland
$ 1,049,000
- Type
- Single Family
- Size
- 2,545 SqFt
- Rooms
- 5 Beds + 3 Baths
Real Broker B.C. Ltd
Views
Falkland
$ 489,000
- Type
- Single Family
- Size
- 1,022 SqFt
- Rooms
- 3 Beds + 1.5 Baths
Real Broker B.C. Ltd
Waterfront
Falkland
$ 999,000
- Type
- Single Family
- Size
- 2,195 SqFt
- Rooms
- 4 Beds + 2.5 Baths
Coldwell Banker Executives Realty
Primary On Main
Falkland
$ 399,900
- Type
- Single Family
- Size
- 1,761 SqFt
- Rooms
- 3 Beds + 1 Baths
Royal LePage Access Real Estate
Views
Falkland
$ 1,049,900
- Type
- Single Family
- Size
- 2,824 SqFt
- Rooms
- 5 Beds + 2.5 Baths
Coldwell Banker Executives Realty
Views
Falkland
$ 629,000
- Type
- Single Family
- Size
- 300 SqFt
- Rooms
- 1 Beds + 1.5 Baths
Royal LePage Downtown Realty
Reduced
Falkland
$ 1,171,000
- Type
- Single Family
- Size
- 3,101 SqFt
- Rooms
- 4 Beds + 2 Baths
RE/MAX Vernon
Reduced
Salmon Arm
$ 600,000
- Type
- Single Family
- Size
- 2,234 SqFt
- Rooms
- 5 Beds + 2.5 Baths
Coldwell Banker Executives Realty
Reduced
Falkland
$ 799,000
- Type
- Single Family
- Size
- 2,734 SqFt
- Rooms
- 3 Beds + 2.5 Baths
Real Broker B.C. Ltd
Primary On Main
Salmon Arm
$ 1,499,000
- Type
- Single Family
- Size
- 1,740 SqFt
- Rooms
- 4 Beds + 2 Baths
RE/MAX Shuswap Realty
 Data is supplied by Pillar 9™ MLS® System. Pillar 9™ is the owner of the copyright in its MLS® System. Data is deemed reliable but is not guaranteed accurate by Pillar 9™. The trademarks MLS®, Multiple Listing Service® and the associated logos are owned by The Canadian Real Estate Association (CREA) and identify the quality of services provided by real estate professionals who are members of CREA. Used under license.

 All information deemed reliable but not guaranteed. All properties are subject to prior sale, change or withdrawal. Neither listing broker(s) or information provider(s) shall be responsible for any typographical errors, misinformation, misprints and shall be held totally harmless. Listing(s) information is provided for consumer's personal, non-commercial use and may not be used for any purpose other than to identify prospective properties consumers may be interested in purchasing. The data relating