
Primary on Main
Address
2038 Sixth Avenue, Trail, BC
Price
$ 396,500
Property Attributes
- ID#10400227
- TypeSingle Family
- Listing Status Active
- MunicipalityTrail
- CityTrail
- AreaTrail
- NeighbourhoodTrail
- Postal CodeV1R 3B5
- StyleRanch
- Year Built1939
- Price$ 396,500
- Bedrooms3
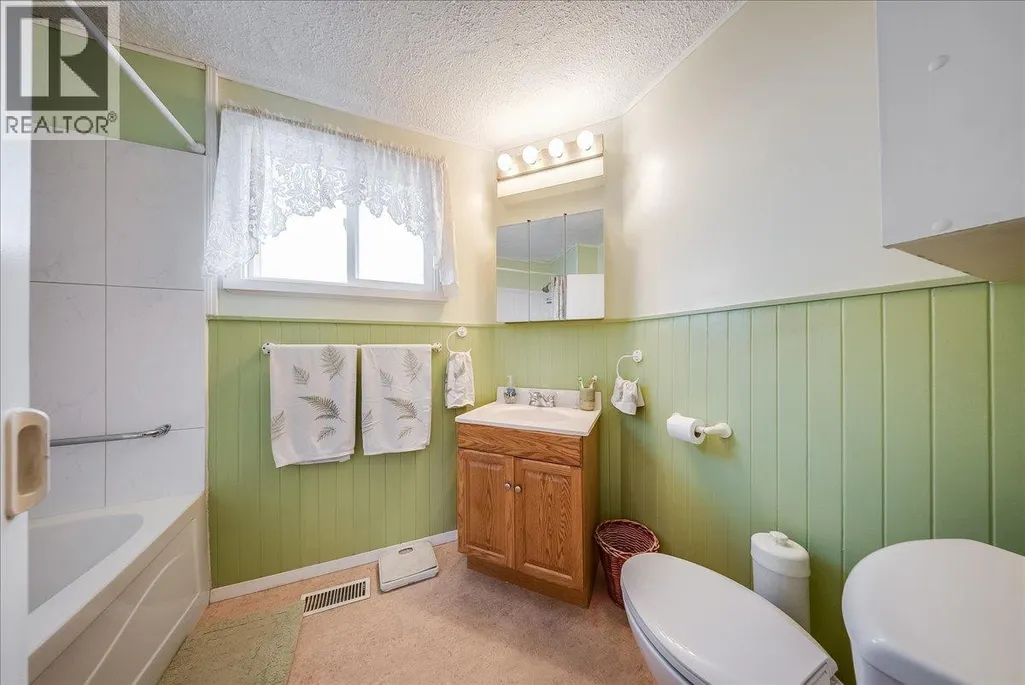
- Bathrooms1
- Half Bathrooms0
- Sqr Footage1870
- Lot Size0.12 Acres
Data Source:
Canadian Real Estate Association (CREA)
Property Description
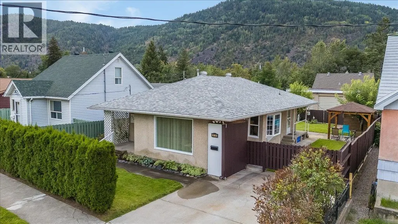
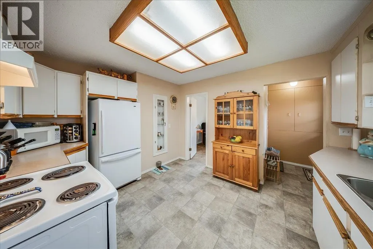
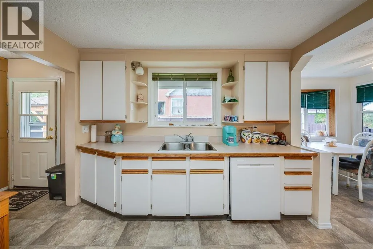
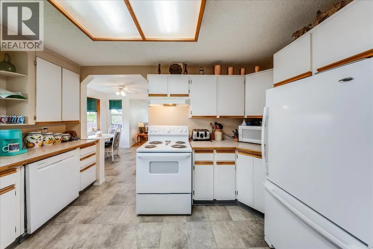
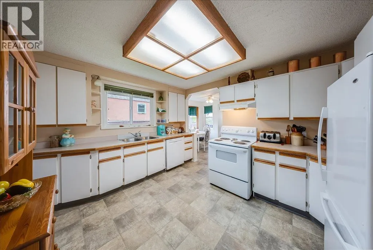
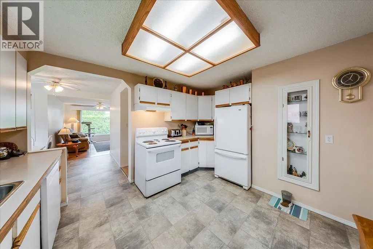
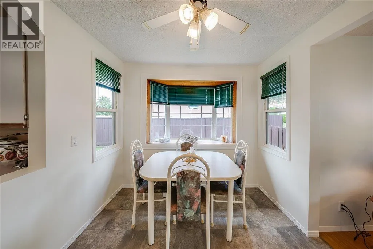
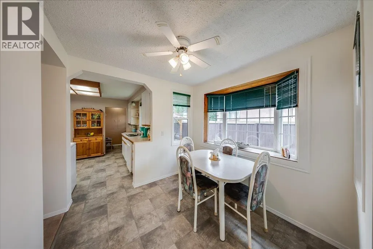
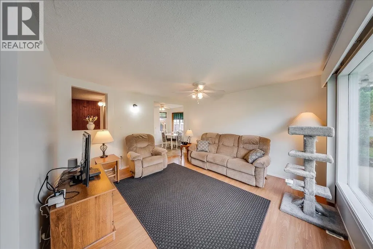
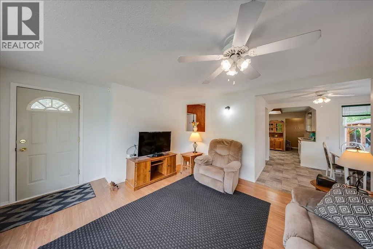
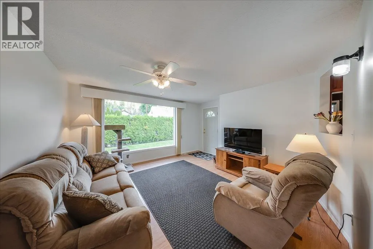
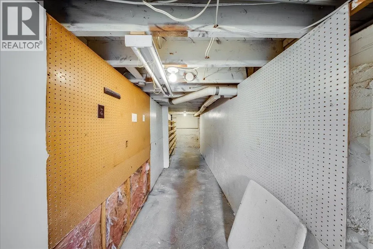
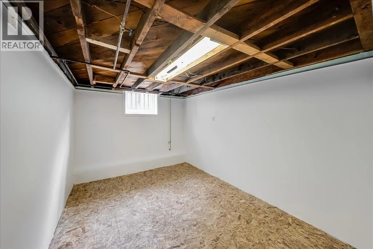
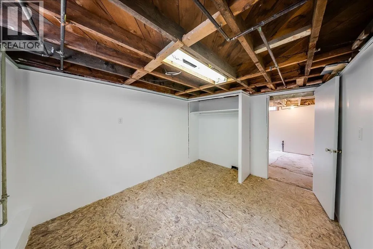
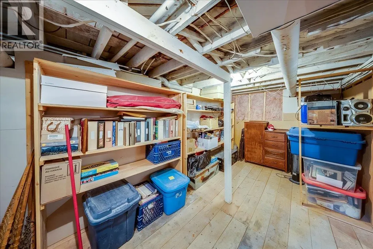
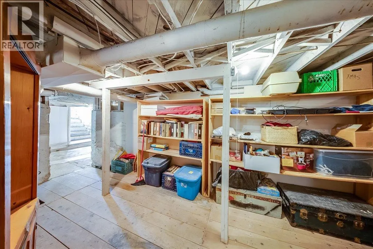
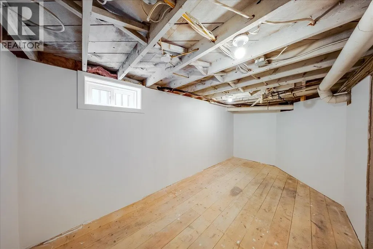
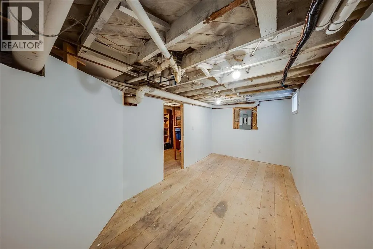
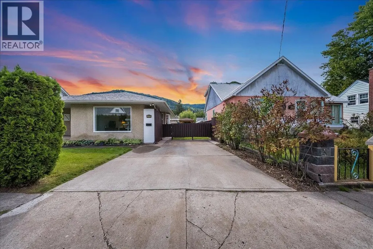
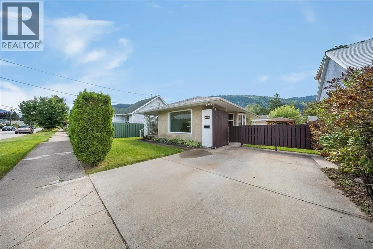
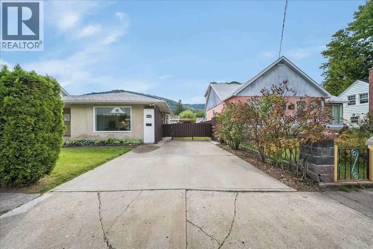
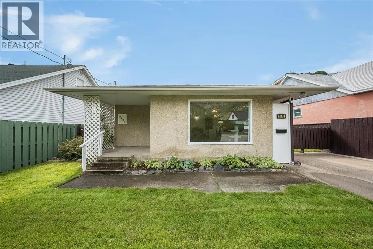
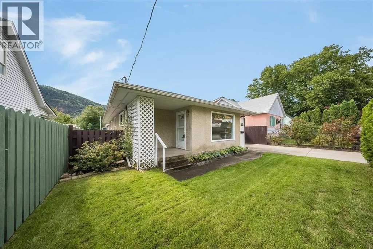
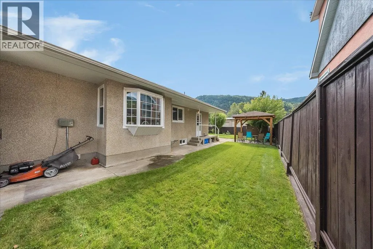
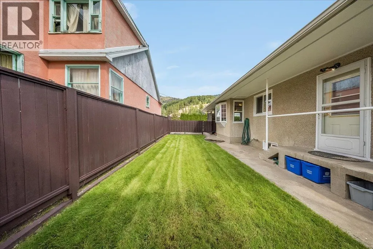
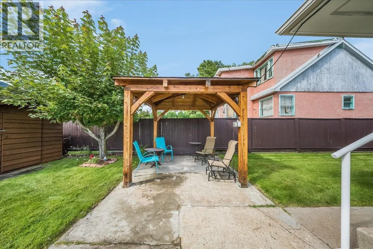
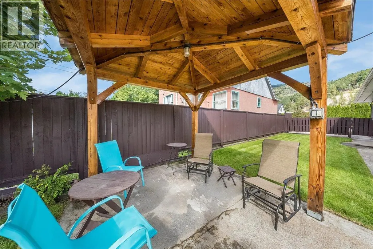
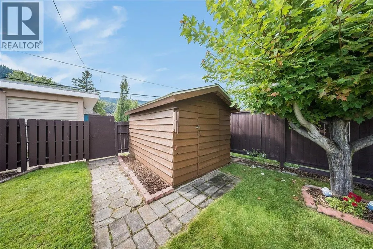
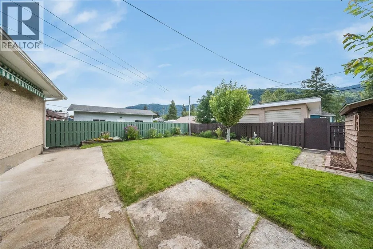
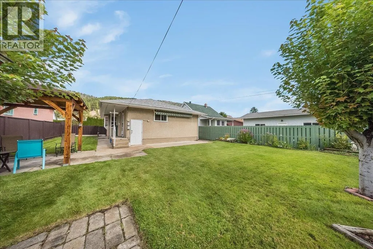
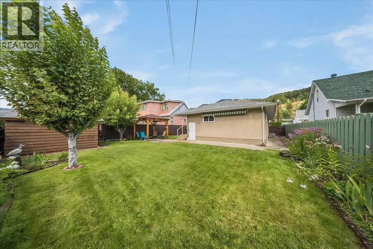
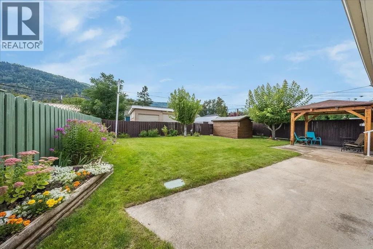
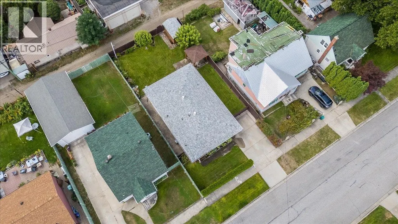
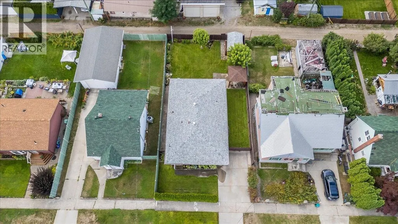
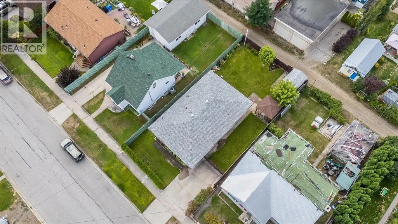
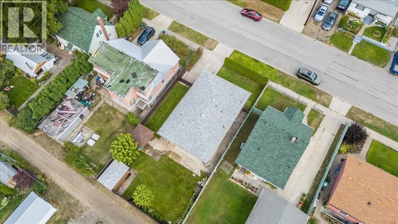
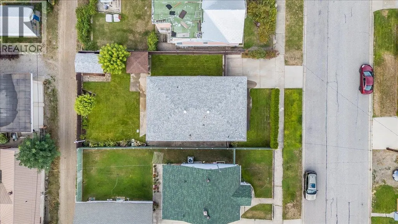
This charming 3-bedroom, 1-bathroom rancher offers approximately 1,870 sq. ft. of comfortable living space and plenty to love both inside and out. The main floor features a bright and welcoming living room, a functional kitchen with ample cabinetry and workspace, and a comfortable layout that makes everyday living easy. The home has a warm, inviting feel throughout, with plenty of natural light and room for the whole family. Downstairs, you’ll find a large unfinished basement with excellent potential for additional living space, a recreation room, workshop, storage, or whatever best suits your needs. There’s plenty of room to bring your ideas to life and add even more value to the home. But the real highlight may be the fantastic backyard! Fully fenced and beautifully maintained, this private outdoor space offers a wonderful place for children and pets to play, entertaining friends and family, gardening, or simply enjoying the outdoors. There’s also great parking and convenient access around the property. If you’re looking for a home with a comfortable rancher layout, a generous yard, basement potential and a great sense of charm,this is one definitely worth a look. Come see what makes this property such a welcoming place to call home! (id:7434)
General Features
| Property Type | Single Family |
|---|---|
| Neighbourhood | Trail |
| Building Architectural Style | Ranch |
| Building Cooling Type | Central air conditioning |
| Building Type | House |
| Ownership Type | Freehold |
| Building.StoriesTotal | 2 |
Interior Features
| Building Fireplace Present | False |
|---|---|
| Building Heating Type | Forced air |
| Construction Style Attachment | Detached |
| Flooring Type | Carpeted, Laminate, Linoleum, Mixed Flooring |
| Living Area Range | 1870 |
| Bedrooms | 3 |
Exterior Features
| Building Roof Material | Asphalt shingle |
|---|---|
| Building Roof Style | Unknown |
| Landscape Features | Underground sprinkler |
| Sewer | Municipal sewage system |
| Exterior Finish | Stucco |
Room Details
| Room | Dimensions | Level | Flooring | Details |
|---|---|---|---|---|
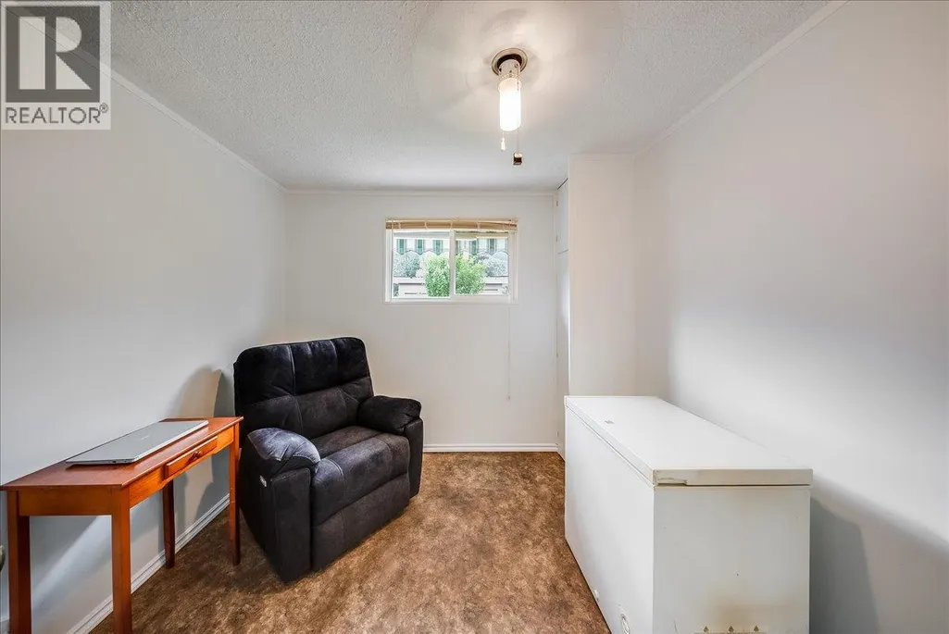
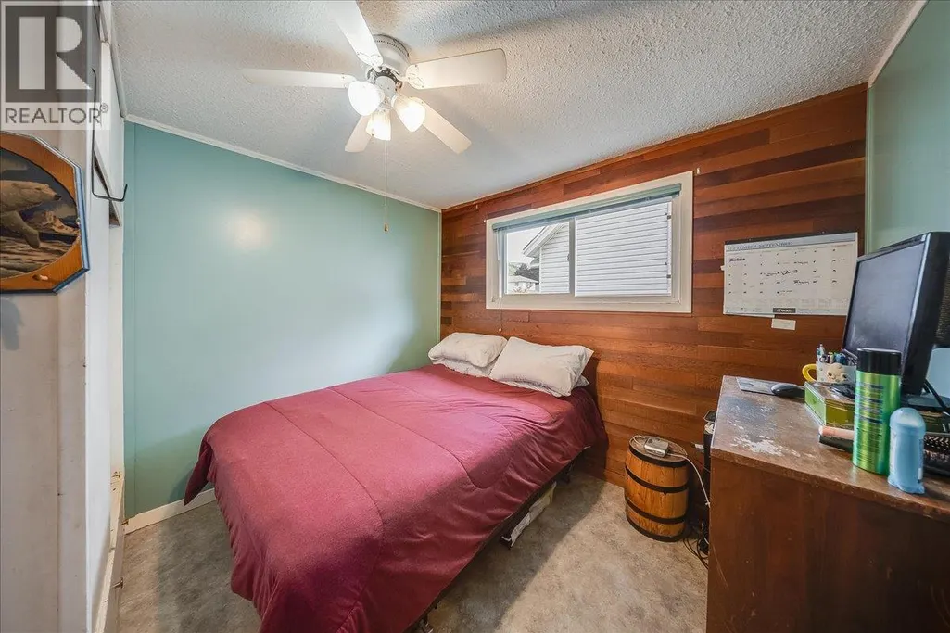
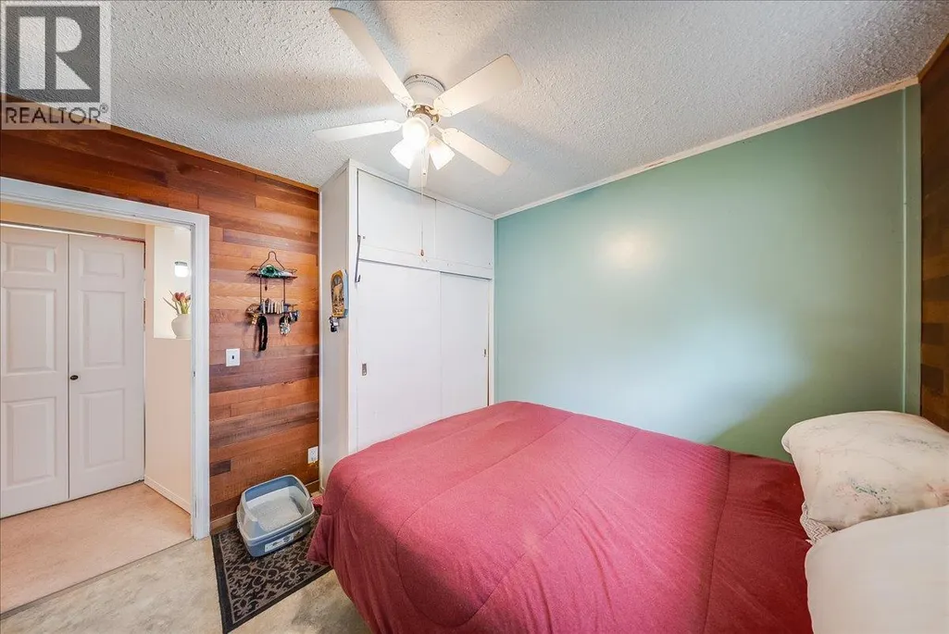
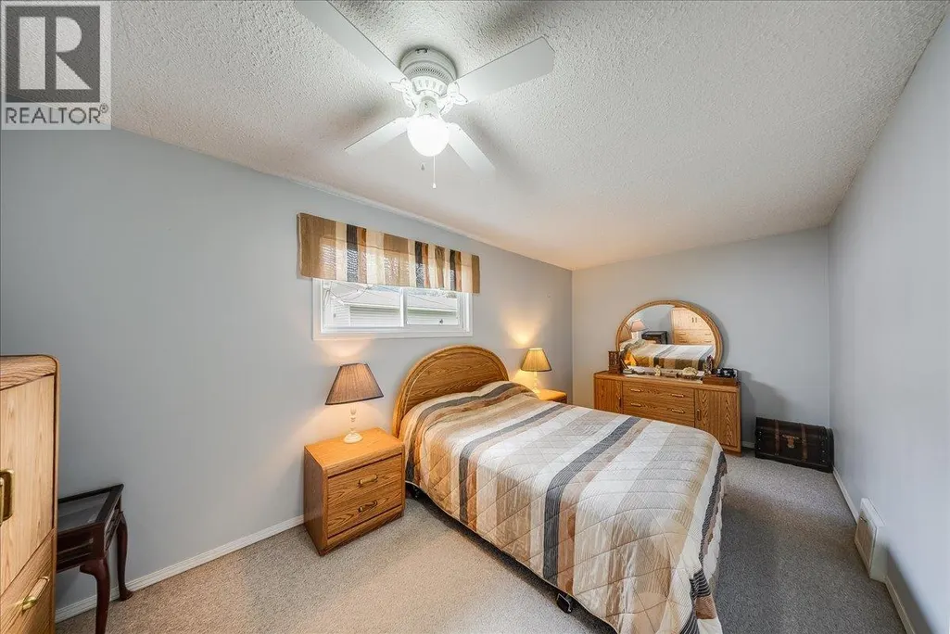
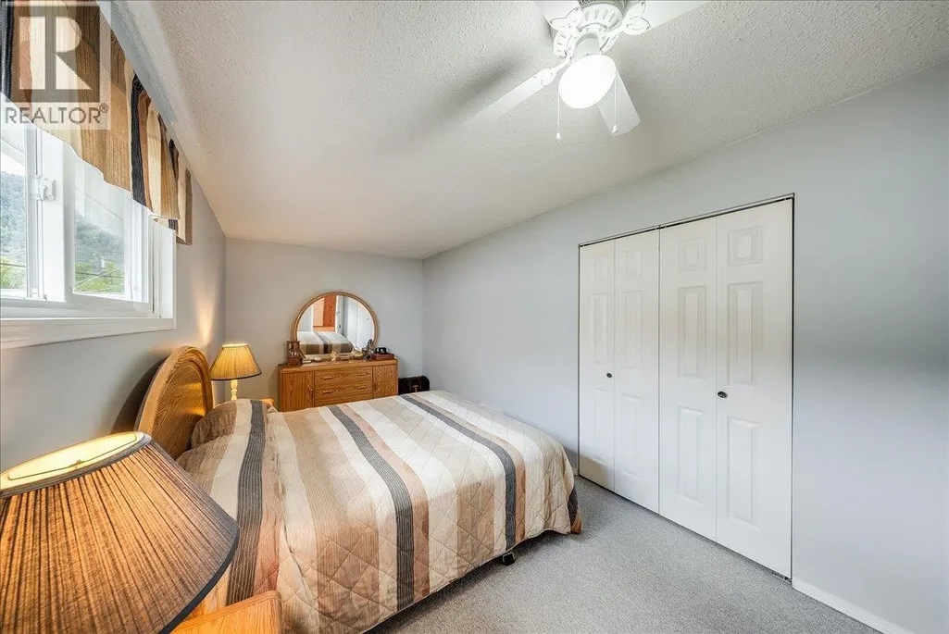
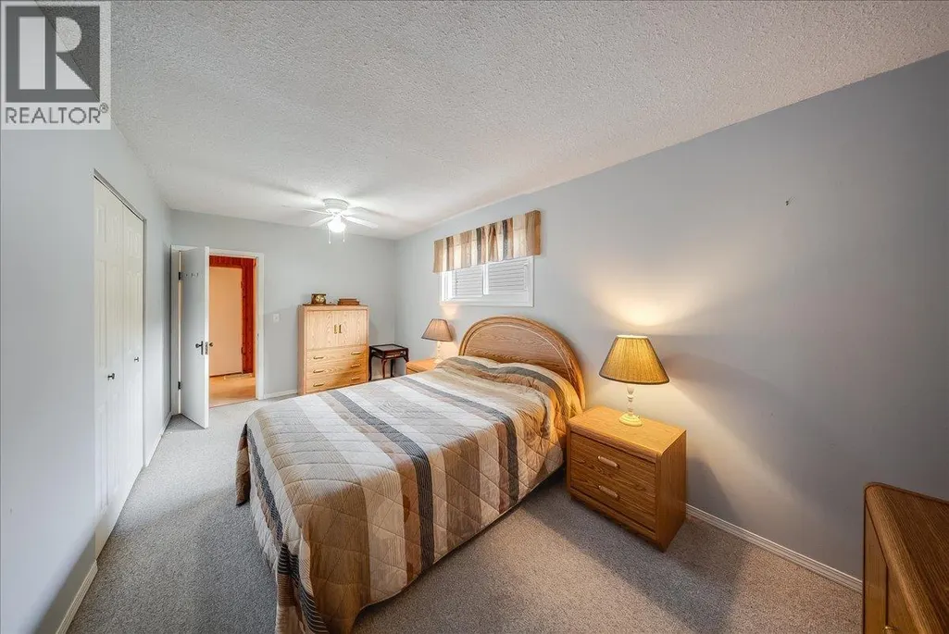
| Bedroom | 9'2'' x 9'2'' | Main level | ||
| Dining room | 8'8'' x 8'4'' | Main level | ||
| Full bathroom | Measurements not available | Main level | ||
| Kitchen | 11'4'' x 10'9'' | Main level | ||
| Living room | 14'10'' x 13'9'' | Main level | ||
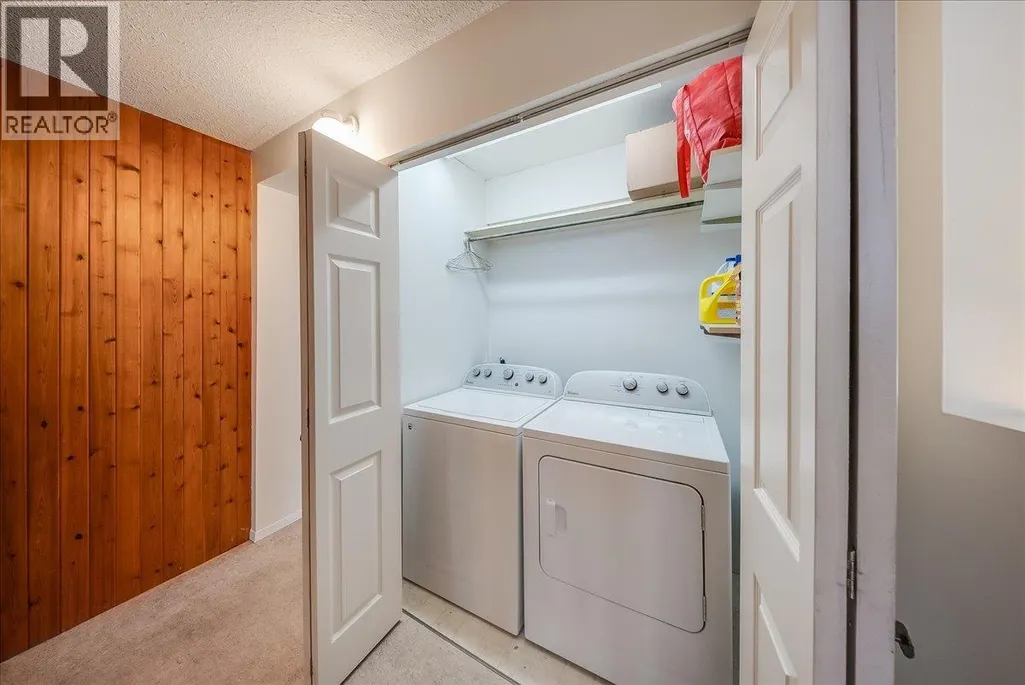
| Mud room | 5'2'' x 3'11'' | Main level | ||
| Primary Bedroom | 18'1'' x 9'3'' | Main level | ||
| Storage | 12'1'' x 9'5'' | Lower level |
Amenities
- Views
- New Construction
- Adult 55+
- Lease To Own
- No Strata Fees
- Furnished
- Primary On Main
- Air Conditioning
- Seller Finance
- Green
- Fixer Upper
- Horse
- Golf
- Fireplace
- Deck
- Garage
- Basement
- Pool

Property vs Single Family Average in V1R 3B5
Price
Year Built
In The Neighbourhood
Just Listed
Trail
$ 849,000
- Type
- Single Family
- Size
- 3,105 SqFt
- Rooms
- 3 Beds + 3.5 Baths
Century 21 Kootenay Homes (2018) Ltd
Primary On Main
Trail
$ 289,000
- Type
- Single Family
- Size
- 753 SqFt
- Rooms
- 1 Beds + 1 Baths
RE/MAX All Pro Realty
Primary On Main
Trail
$ 319,900
- Type
- Single Family
- Size
- 736 SqFt
- Rooms
- 2 Beds + 1 Baths
Valhalla Path Realty
Primary On Main
Trail
$ 499,500
- Type
- Single Family
- Size
- 1,223 SqFt
- Rooms
- 2 Beds + 1.5 Baths
Fair Realty (Nelson)
Views
Trail
$ 499,900
- Type
- Single Family
- Size
- 2,285 SqFt
- Rooms
- 3 Beds + 3.5 Baths
RE/MAX All Pro Realty
Reduced
Trail
$ 589,000
- Type
- Single Family
- Size
- 2,084 SqFt
- Rooms
- 4 Beds + 1.5 Baths
RE/MAX All Pro Realty
Reduced
Trail
$ 382,000
- Type
- Single Family
- Size
- 2,009 SqFt
- Rooms
- 3 Beds + 2 Baths
Century 21 Kootenay Homes (2018) Ltd
Primary On Main
Trail
$ 159,000
- Type
- Single Family
- Size
- 598 SqFt
- Rooms
- 2 Beds + 1 Baths
RE/MAX All Pro Realty
Primary On Main
Trail
$ 189,000
- Type
- Single Family
- Size
- 1,073 SqFt
- Rooms
- 1 Beds + 1 Baths
RE/MAX All Pro Realty
Primary On Main
Trail
$ 349,000
- Type
- Single Family
- Size
- 1,321 SqFt
- Rooms
- 2 Beds + 1.5 Baths
RE/MAX All Pro Realty
Primary On Main
Trail
$ 385,000
- Type
- Single Family
- Size
- 1,728 SqFt
- Rooms
- 2 Beds + 1 Baths
RE/MAX All Pro Realty
Reduced
Trail
$ 466,000
- Type
- Single Family
- Size
- 1,974 SqFt
- Rooms
- 3 Beds + 2 Baths
RE/MAX All Pro Realty
Primary On Main
Trail
$ 585,000
- Type
- Single Family
- Size
- 2,524 SqFt
- Rooms
- 3 Beds + 2 Baths
RE/MAX All Pro Realty
 Data is supplied by Pillar 9™ MLS® System. Pillar 9™ is the owner of the copyright in its MLS® System. Data is deemed reliable but is not guaranteed accurate by Pillar 9™. The trademarks MLS®, Multiple Listing Service® and the associated logos are owned by The Canadian Real Estate Association (CREA) and identify the quality of services provided by real estate professionals who are members of CREA. Used under license.

 All information deemed reliable but not guaranteed. All properties are subject to prior sale, change or withdrawal. Neither listing broker(s) or information provider(s) shall be responsible for any typographical errors, misinformation, misprints and shall be held totally harmless. Listing(s) information is provided for consumer's personal, non-commercial use and may not be used for any purpose other than to identify prospective properties consumers may be interested in purchasing. The data relating