
Primary on Main - Adult 55+



Address
1901 Maxwell Avenue Unit# 18, Merritt, BC
Price
$ 489,900
Property Attributes
- ID#10400617
- TypeSingle Family
- Listing Status Active
- MunicipalityMerritt
- CityMerritt
- AreaParkview
- NeighbourhoodParkview
- Postal CodeV1K 1L9
- StyleRanch
- Year Built1994
- Price$ 489,900
- Bedrooms2
- Bathrooms1
- Half Bathrooms1
- Sqr Footage1288
- Lot Size0.13 Acres
Data Source:
Canadian Real Estate Association (CREA)
Property Description
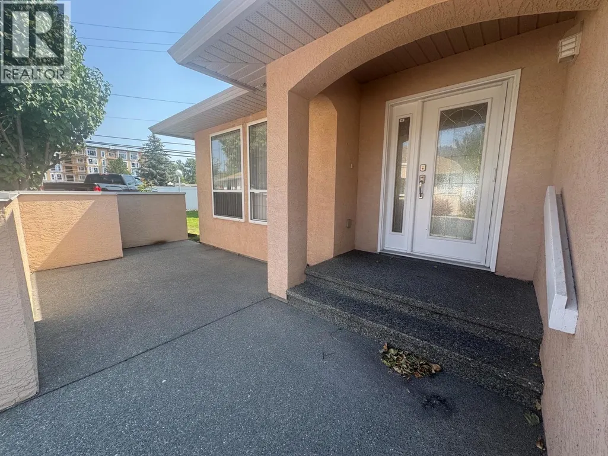
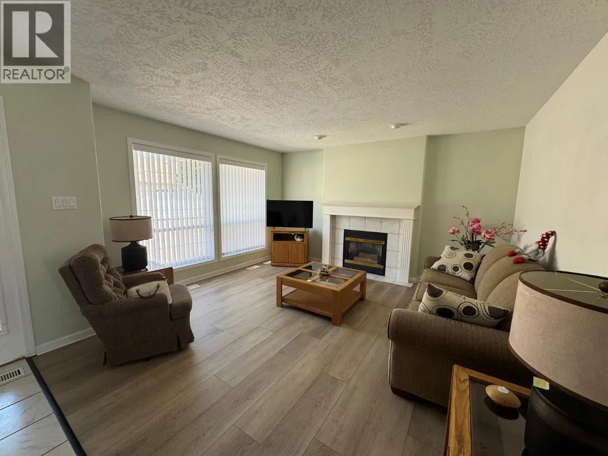
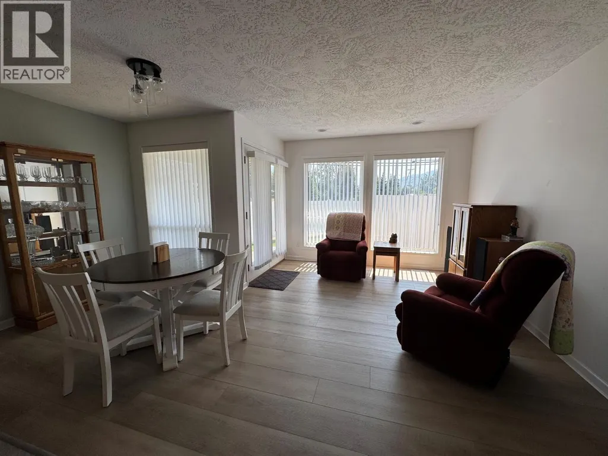
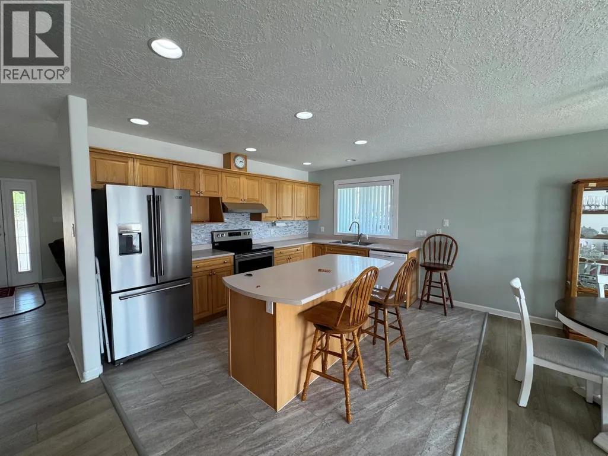
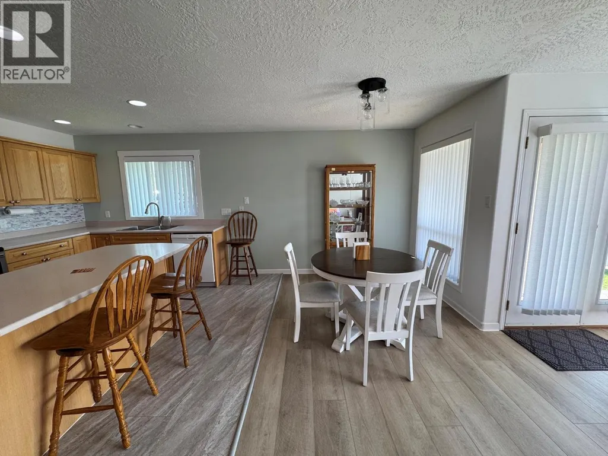
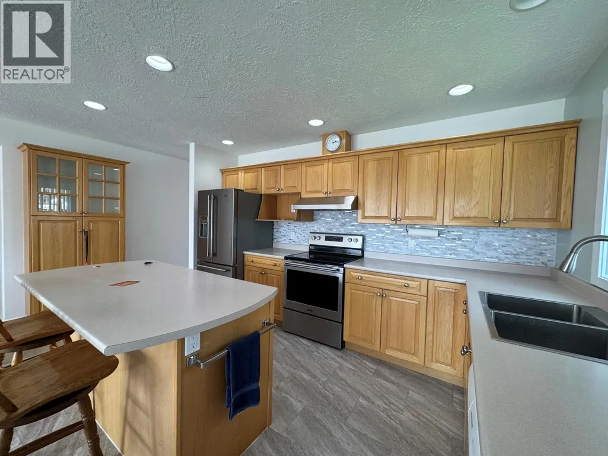
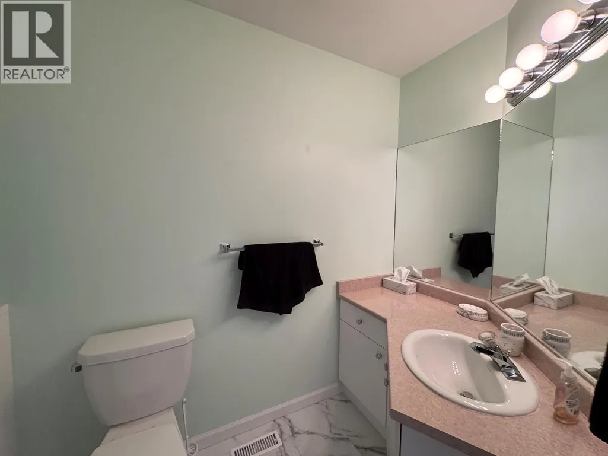
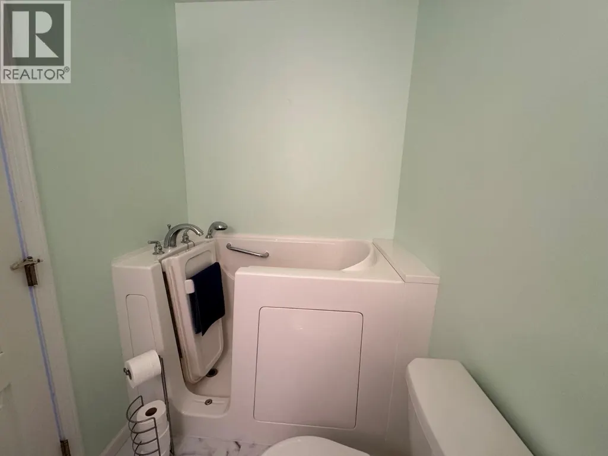
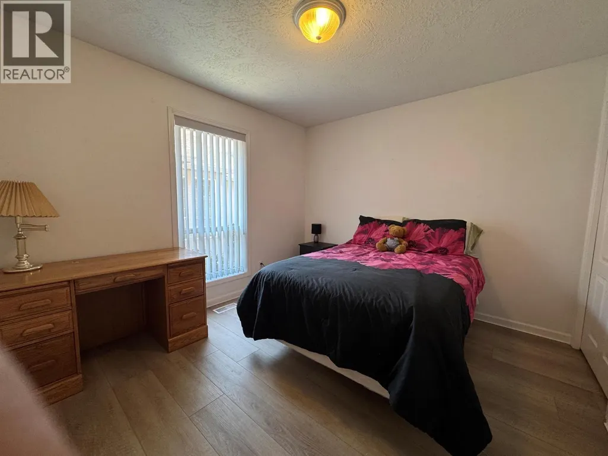
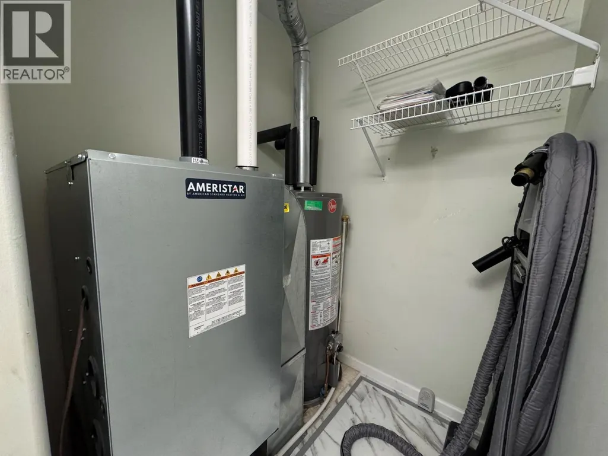
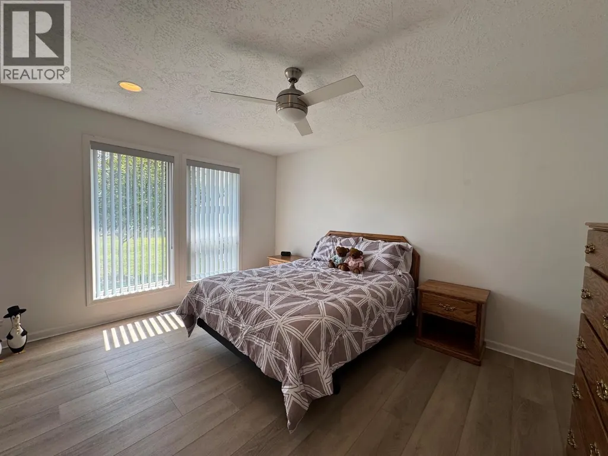
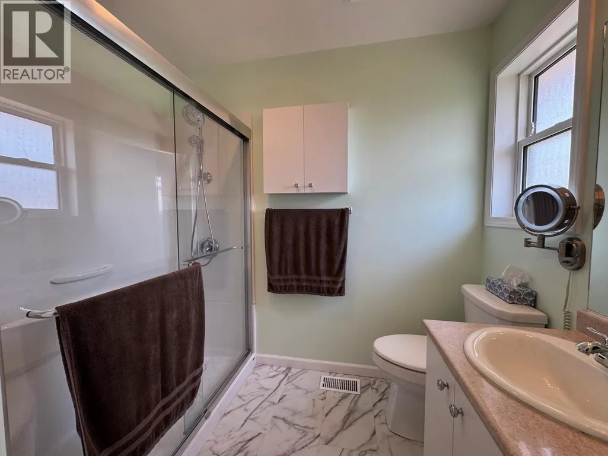
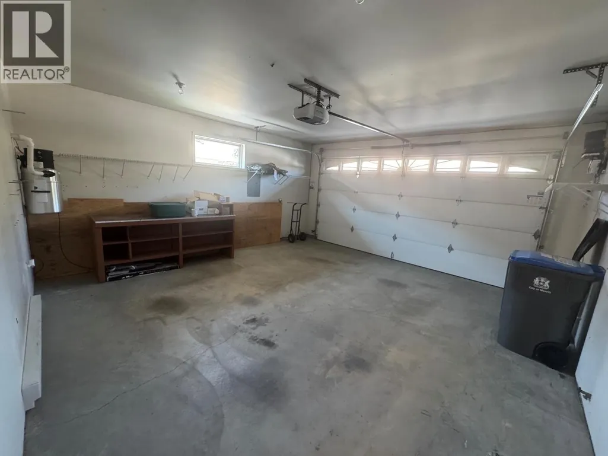
Welcome to easy living in the desirable Parkview community! This beautifully cared-for rancher end unit home offers comfort, convenience and low maintenance living in one of Merritt’s desirable 55+ communities. Thoughtfully updated and meticulously maintained, this inviting home features 2 spacious bedrooms and 2 bathrooms, including a generous primary suite with a walk-in closet and convenient step-in shower. The bright, open kitchen, dining and family room design features plenty of windows that fill the home with natural light, while a separate front living room provides the perfect space to relax or visit with family and friends. Additional features include newer flooring, central A/C, a cozy gas fireplace, a 2021 furnace and an attached double garage offering plenty of parking and storage. Enjoy the security and attractive surroundings of this fenced complex with beautifully maintained lawns, landscaping and shrub beds. Conveniently located near Rotary Park, Merritt Golf & Country Club, scenic walking trails and local amenities, Parkview offers a wonderful combination of comfort, convenience and community with low monthly strata fees of just $190 and pets welcome with restrictions, this is an excellent opportunity to move in, unpack and start enjoying a carefree lifestyle and everything this wonderful community has to offer. (id:7434)
General Features
| Features | Private setting, Jacuzzi bath-tub |
|---|---|
| Community Features | Pets Allowed, Rentals Allowed, Seniors Oriented |
| Property Type | Single Family |
| CommunityName | Parkview |
| Neighbourhood | Merritt |
| Amenities | Park, Recreation |
| Building Appliances | Refrigerator, Dishwasher, Range - Electric, Washer & Dryer |
| Building Architectural Style | Ranch |
| Building Cooling Type | Central air conditioning |
| Parking Space Total | 2 |
| Building Type | House |
| Maintenance Fee | 190.00 |
| Ownership Type | Strata |
| Building.StoriesTotal | 1 |
Interior Features
| Building Fireplace Present | True |
|---|---|
| Building Fireplace Total | 1 |
| Building Fireplace Type | Unknown |
| Building Heating Type | Forced air, See remarks |
| Basement Type | Crawl space |
| Construction Style Attachment | Detached |
| Fireplace Fuel | Gas |
| Flooring Type | Mixed Flooring |
| Living Area Range | 1288 |
| Bedrooms | 2 |
Exterior Features
| Building Roof Material | Asphalt shingle |
|---|---|
| Building Roof Style | Unknown |
| Land Amenities | Park, Recreation |
| Sewer | Municipal sewage system |
| Exterior Finish | Stucco |
Room Details
| Room | Dimensions | Level | Flooring | Details |
|---|---|---|---|---|
| 3pc Bathroom | Measurements not available | Main level | ||
| Bedroom | 10'11'' x 10'3'' | Main level | ||
| Dining room | 7'4'' x 10' | Main level | ||
| Family room | 16'11'' x 13'4'' | Main level | ||
| Kitchen | 16'10'' x 11'3'' | Main level | ||
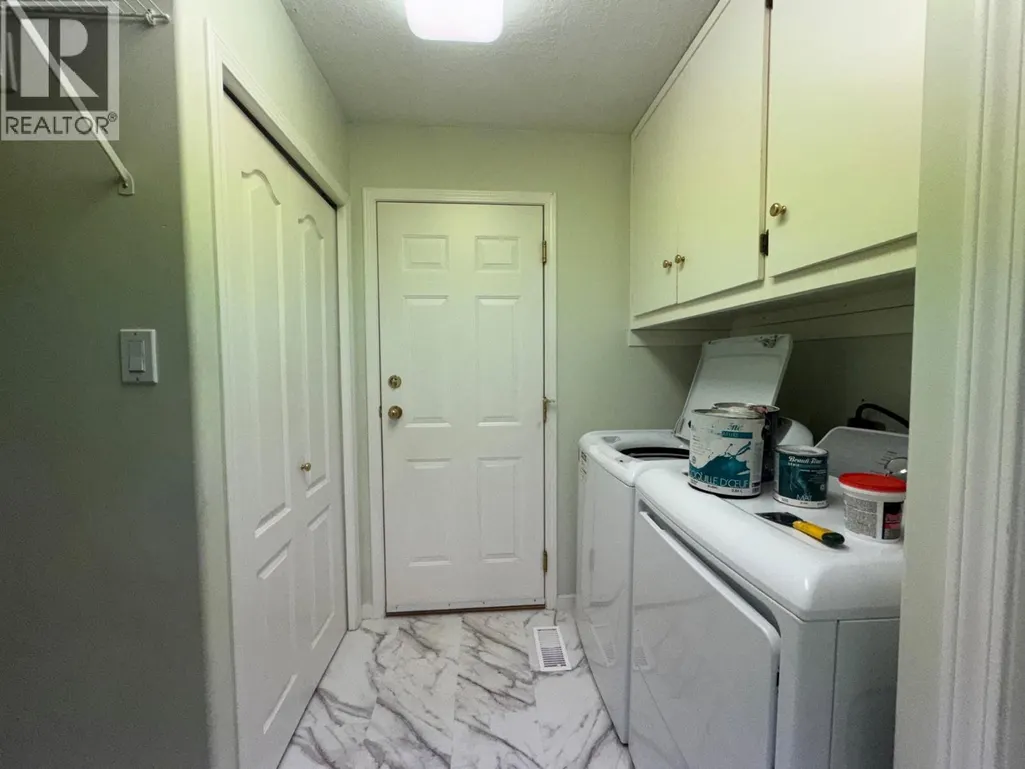
| Laundry room | 8'7'' x 6'3'' | Main level | ||
| Living room | 14' x 17'1'' | Main level | ||
| Partial ensuite bathroom | Measurements not available | Main level | ||
| Primary Bedroom | 14'2'' x 11'9'' | Main level |
Amenities
- Views
- New Construction
- Adult 55+
- Lease To Own
- No Strata Fees
- Furnished
- Primary On Main
- Air Conditioning
- Seller Finance
- Green
- Fixer Upper
- Horse
- Golf
- Fireplace
- Deck
- Garage
- Basement
- Pool

Property vs Single Family Average in V1K 1L9
Price
Year Built
In The Neighbourhood
Just Listed
Edmonton
$ 2,100,000
- Type
- Single Family
- Size
- 3,164 SqFt
- Rooms
- 6 Beds + 4.5 Baths
Logic Realty
Just Listed
Hamilton (Parkview)
$ 1,199,900
- Type
- Single Family
- Rooms
- 5 Beds + 2.5 Baths
RE/MAX HALLMARK REALTY LTD.
Just Listed
Hamilton (Parkview)
$ 499,900
- Type
- Single Family
- Rooms
- 4 Beds + 3 Baths
iCloud Realty Ltd.
Just Listed
Edmonton
$ 899,999
- Type
- Single Family
- Size
- 2,153 SqFt
- Rooms
- 4 Beds + 4 Baths
RE/MAX Elite
Just Listed
Edmonton
$ 775,000
- Type
- Single Family
- Size
- 1,744 SqFt
- Rooms
- 4 Beds + 3 Baths
Royal LePage Noralta Real Estate
Just Listed
Camrose
$ 559,900
- Type
- Single Family
- Size
- 1,428 SqFt
- Rooms
- 4 Beds + 2 Baths
Central Agencies Realty Inc.
Just Listed
Edmonton
$ 1,070,000
- Type
- Single Family
- Size
- 1,398 SqFt
- Rooms
- 4 Beds + 2.5 Baths
Royal LePage Noralta Real Estate
Primary On Main
Edmonton
$ 2,249,000
- Type
- Single Family
- Size
- 2,286 SqFt
- Rooms
- 3 Beds + 4 Baths
RE/MAX Excellence
Primary On Main
Edmonton
$ 549,000
- Type
- Single Family
- Size
- 1,470 SqFt
- Rooms
- 1 Beds + 1.5 Baths
Century 21 Masters
 Data is supplied by Pillar 9™ MLS® System. Pillar 9™ is the owner of the copyright in its MLS® System. Data is deemed reliable but is not guaranteed accurate by Pillar 9™. The trademarks MLS®, Multiple Listing Service® and the associated logos are owned by The Canadian Real Estate Association (CREA) and identify the quality of services provided by real estate professionals who are members of CREA. Used under license.

 All information deemed reliable but not guaranteed. All properties are subject to prior sale, change or withdrawal. Neither listing broker(s) or information provider(s) shall be responsible for any typographical errors, misinformation, misprints and shall be held totally harmless. Listing(s) information is provided for consumer's personal, non-commercial use and may not be used for any purpose other than to identify prospective properties consumers may be interested in purchasing. The data relating