
Address
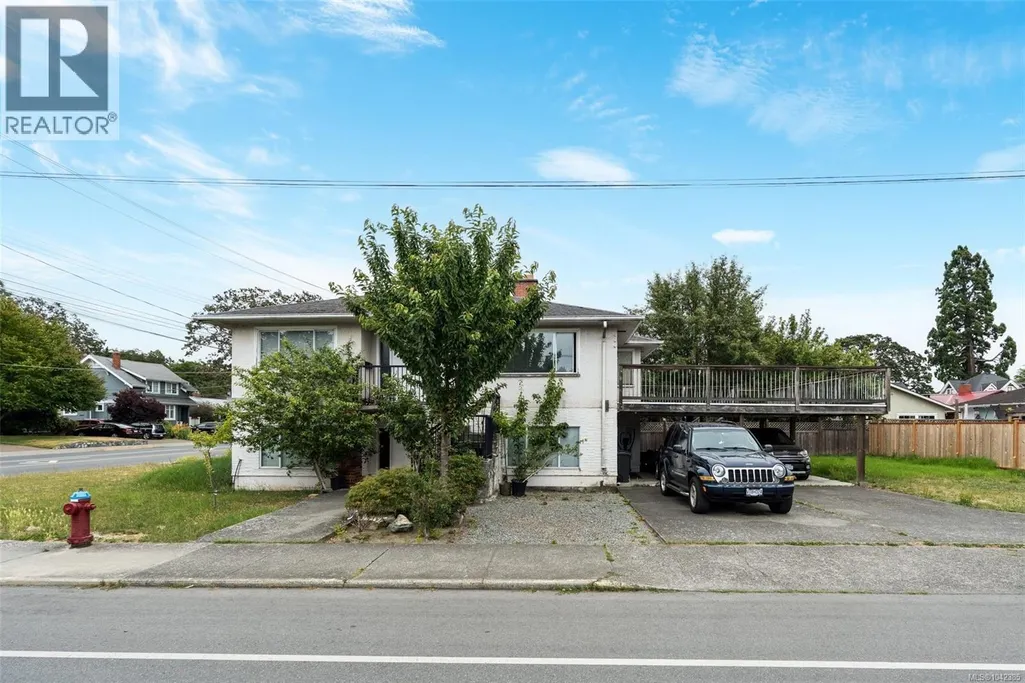
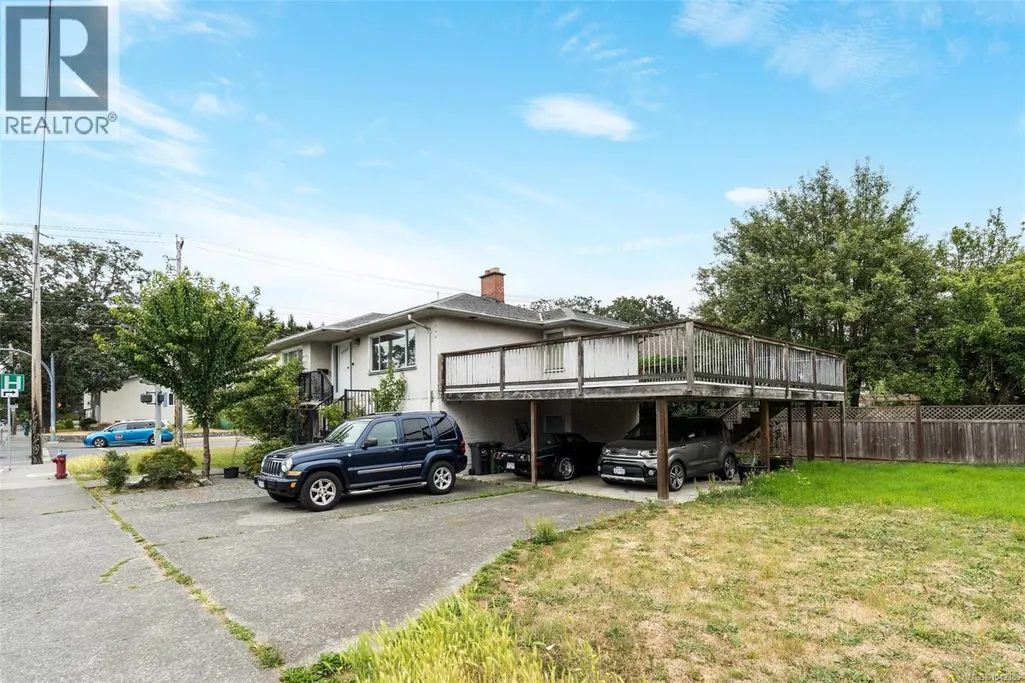
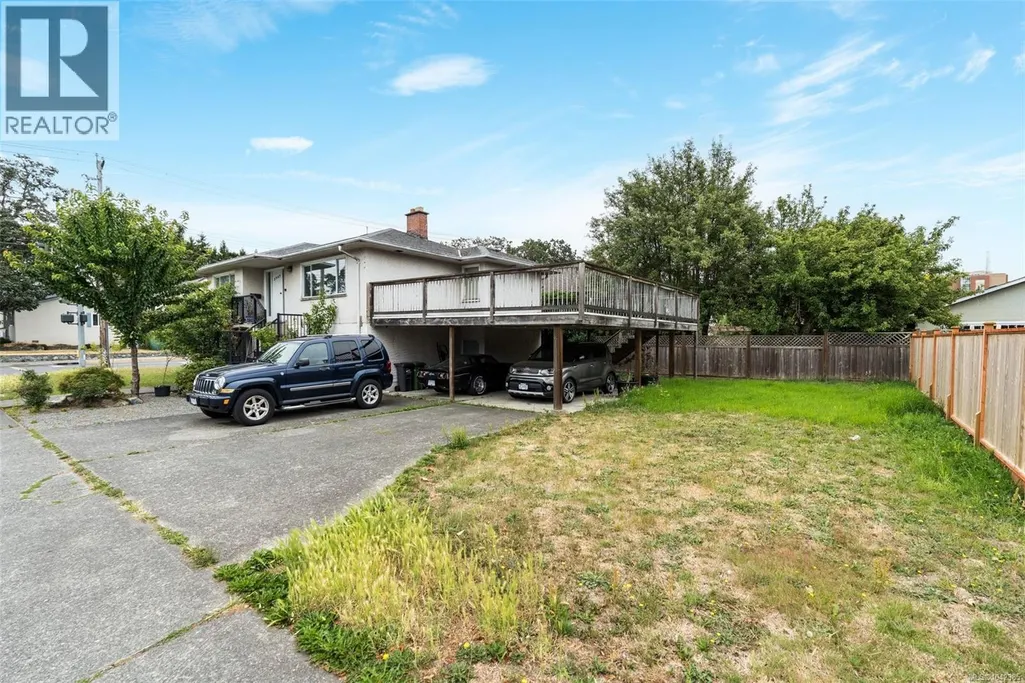
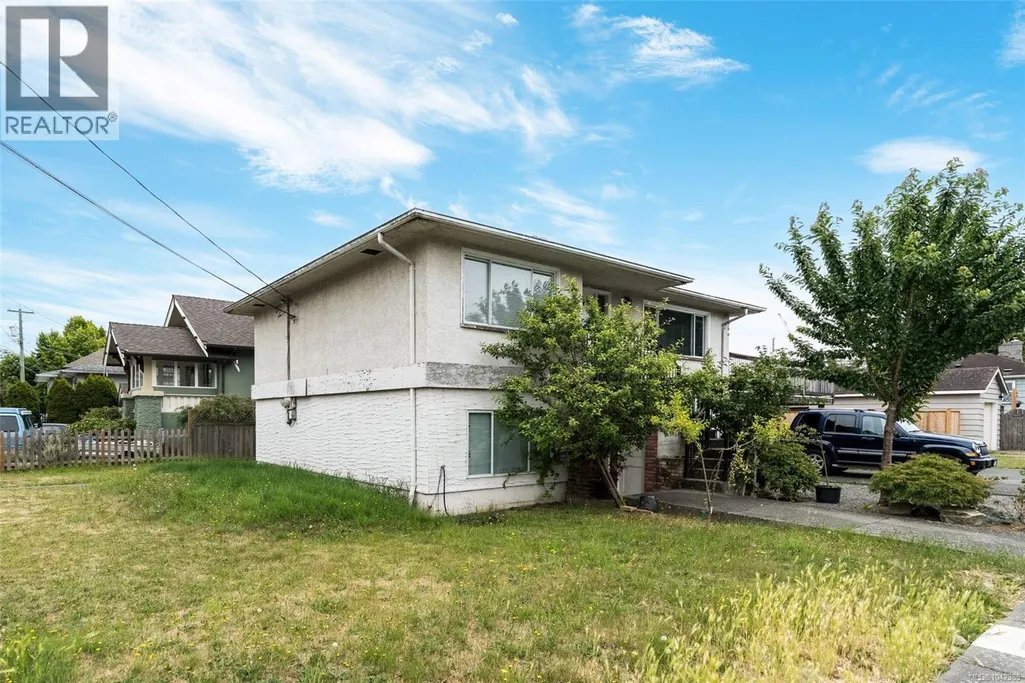
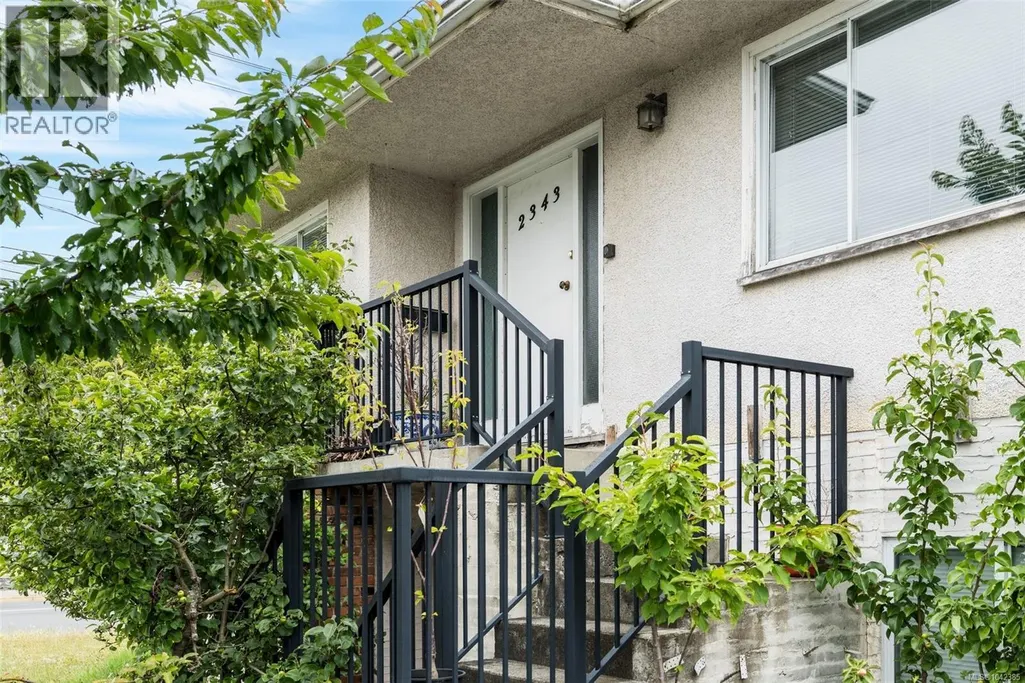
2343 Shelbourne St, Victoria, BC
Price
$ 899,900
Property Attributes
- ID#1042385
- TypeSingle Family
- Listing Status Active
- MunicipalityVictoria
- CityVictoria
- AreaVictoria
- NeighbourhoodJubilee
- Postal CodeV8R 6P4
- Style
- Year Built1951
- Price$ 899,900
- Bedrooms4
- Bathrooms2
- Half Bathrooms0
- Sqr Footage1974
Data Source:
Canadian Real Estate Association (CREA)
Property Description
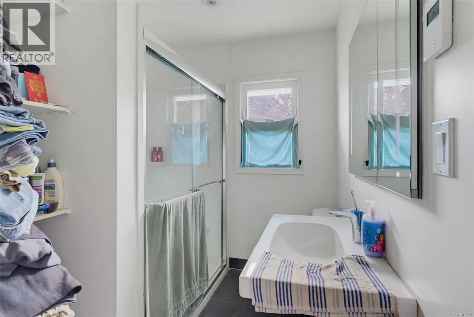
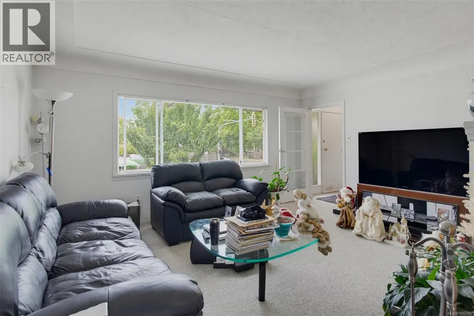
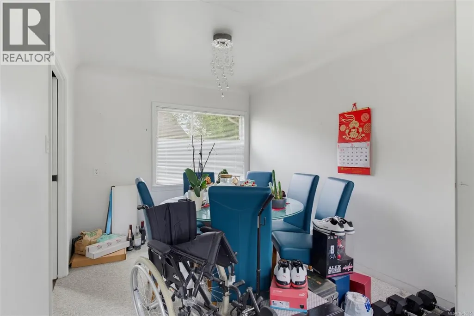
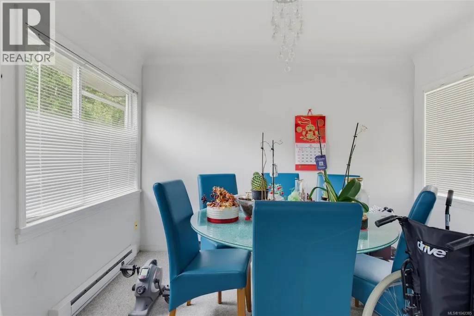
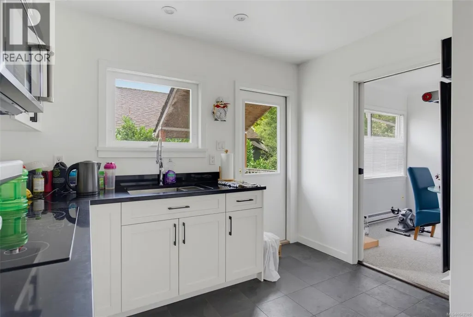
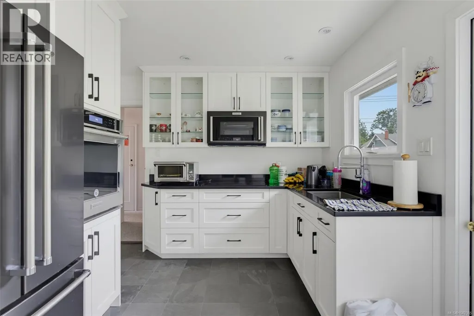
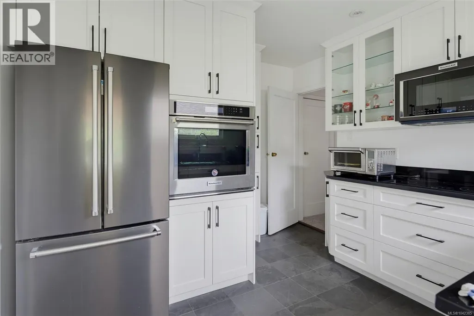
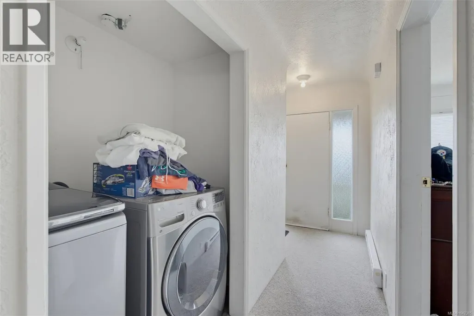
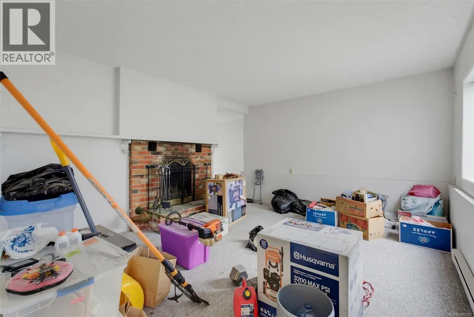
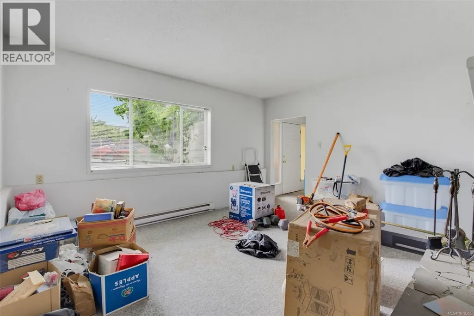
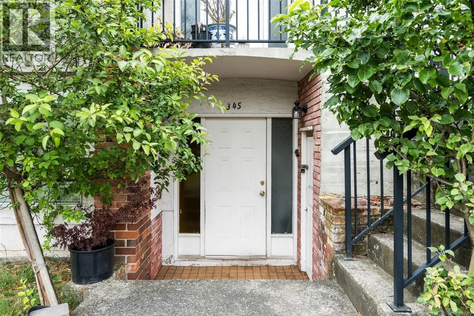
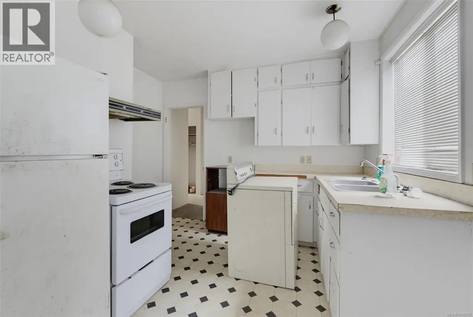
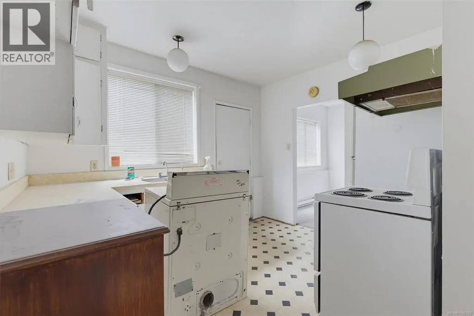
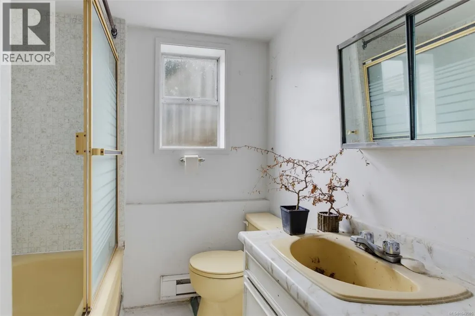
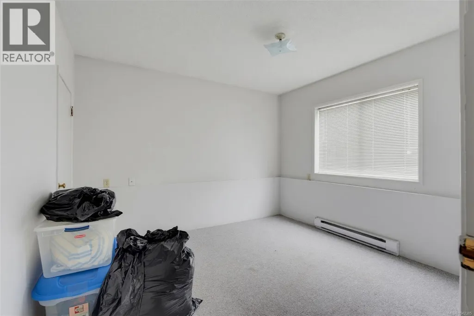
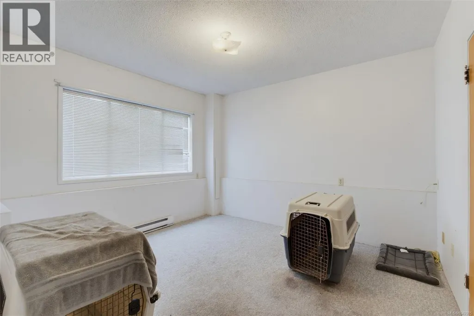
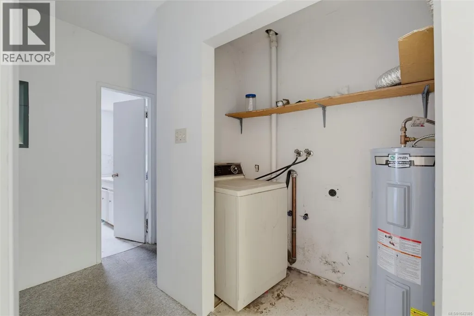
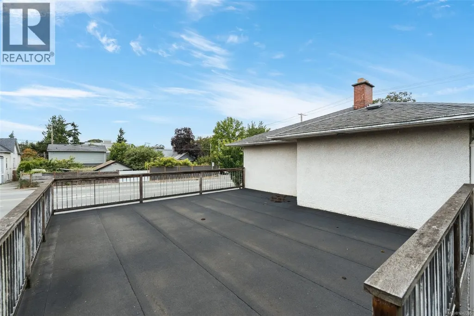
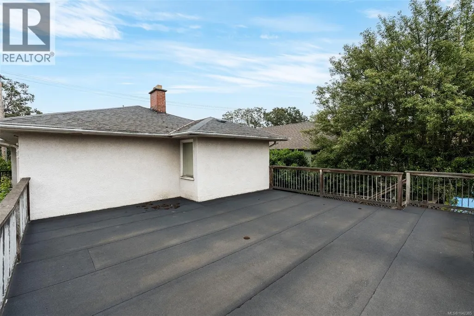
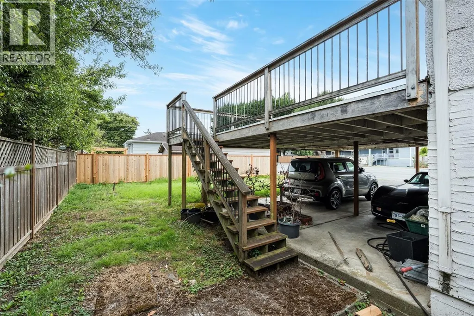
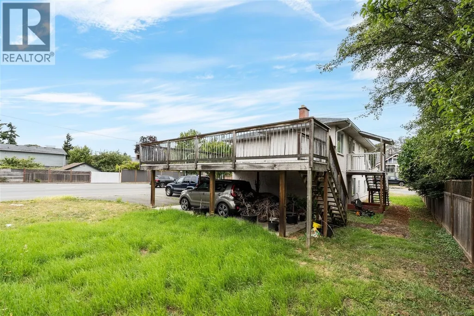
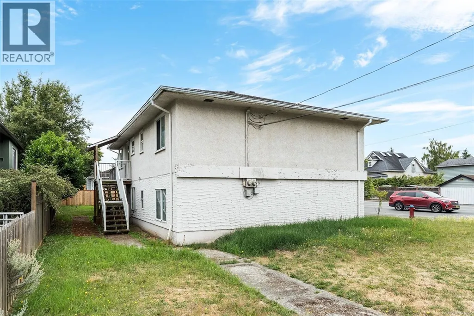
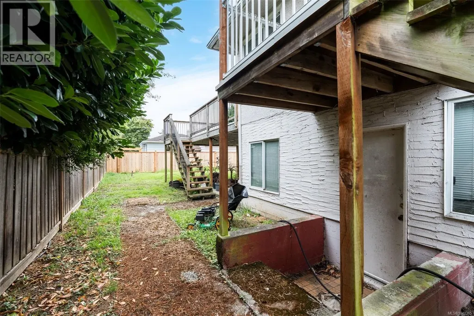
Welcome to 2343 Shelbourne Street, a fantastic investment or multi-generational living opportunity in the heart of Victoria's desirable Jubilee neighbourhood. Situated on a 5,700 sq. ft. corner lot at Shelbourne Street and Bay Street, this up-and-down duplex offers two self-contained 2-bedroom, 1-bathroom homes with nearly identical floor plans. The upper suite has been tastefully updated with a modern kitchen and renovated bathroom, while the lower suite offers an excellent opportunity for a new owner to renovate and add value. Whether you're looking for a mortgage helper, rental investment, or a home with room for extended family, this property offers incredible flexibility. Just minutes from Royal Jubilee Hospital, Hillside Shopping Centre, and the University of Victoria, you'll enjoy convenient access to shopping, restaurants, parks, transit, and everyday amenities. Nearby neighbourhoods including Oak Bay, Fernwood, and Downtown Victoria are all just a short drive or bike ride away. The area also benefits from excellent transit connections and ongoing improvements to the Shelbourne corridor, making it even more accessible for commuters, cyclists, and pedestrians. (id:7434)
General Features
| Features | Central location, Corner Site, Partially cleared, Other |
|---|---|
| Property Type | Single Family |
| ZoningType | Duplex |
| Neighbourhood | Jubilee |
| Building Cooling Type | None |
| Parking Space Total | 6 |
| Building Type | House |
| Ownership Type | Freehold |
Interior Features
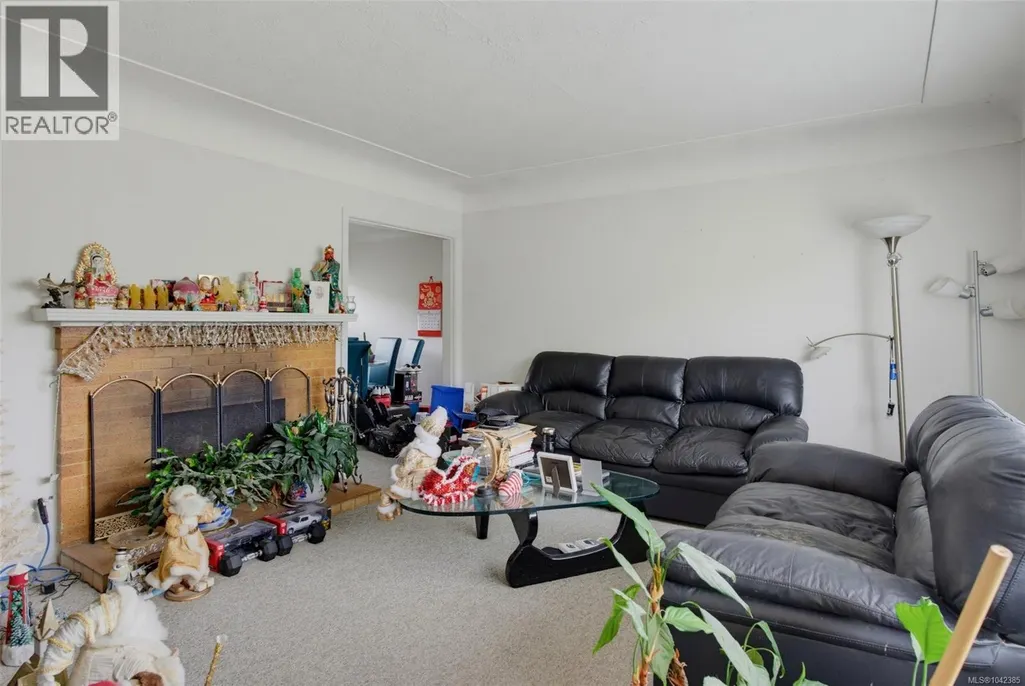
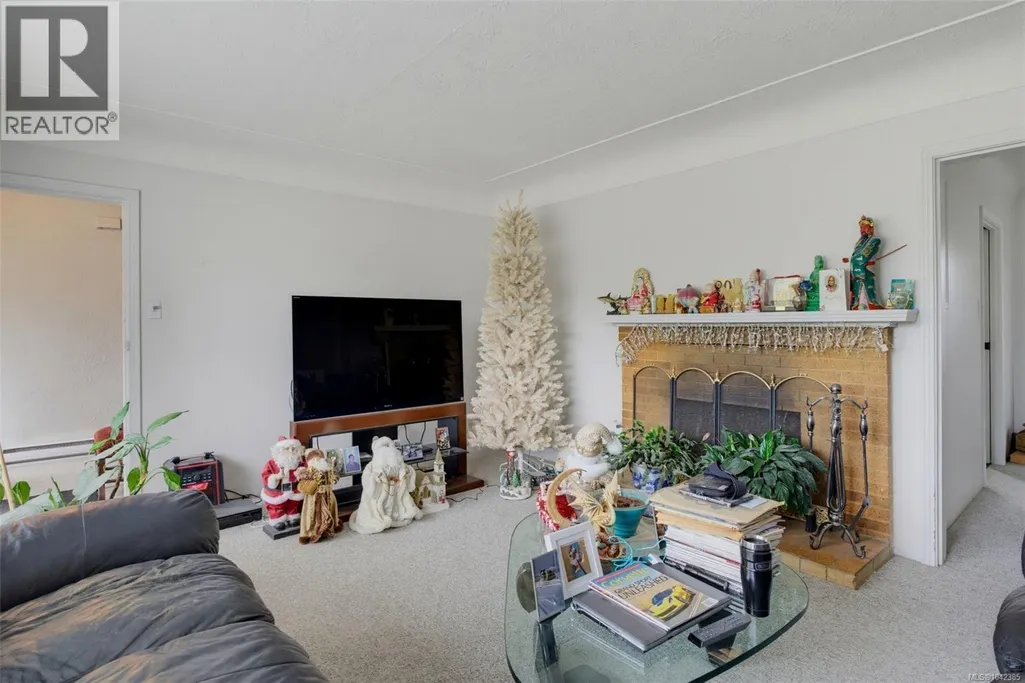
| Building Fireplace Present | True |
|---|---|
| Building Fireplace Total | 2 |
| Building Heating Type | Baseboard heaters |
| Building Heating Fuel | Electric |
| Living Area Range | 1974 |
| Bedrooms | 4 |
Room Details
| Room | Dimensions | Level | Flooring | Details |
|---|---|---|---|---|
| Bathroom | 7'6 x 6'4 | Main level | ||
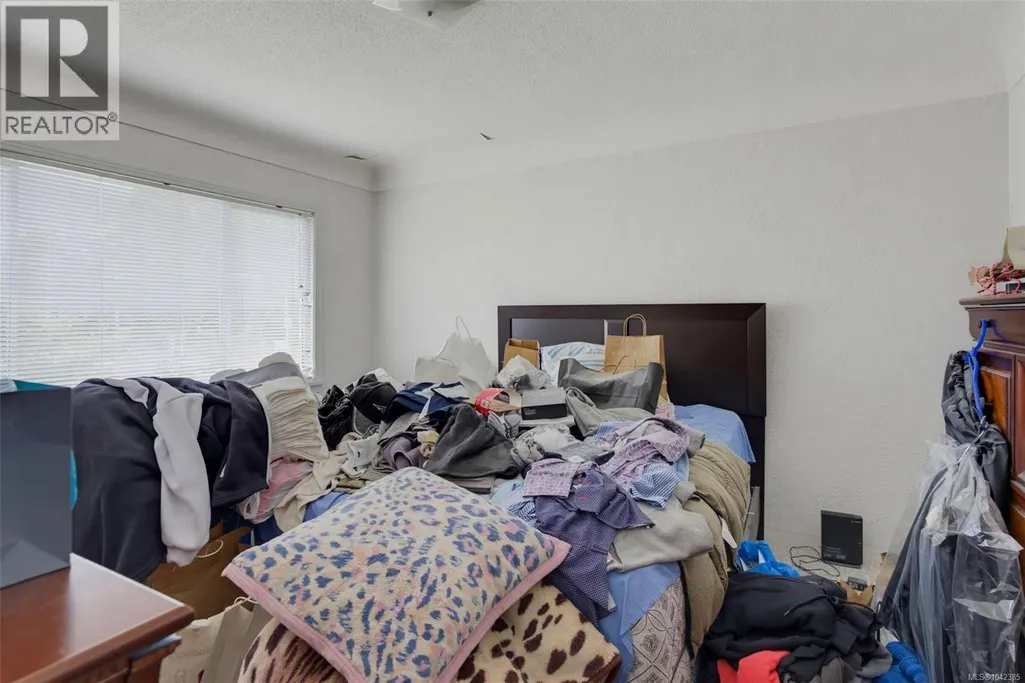
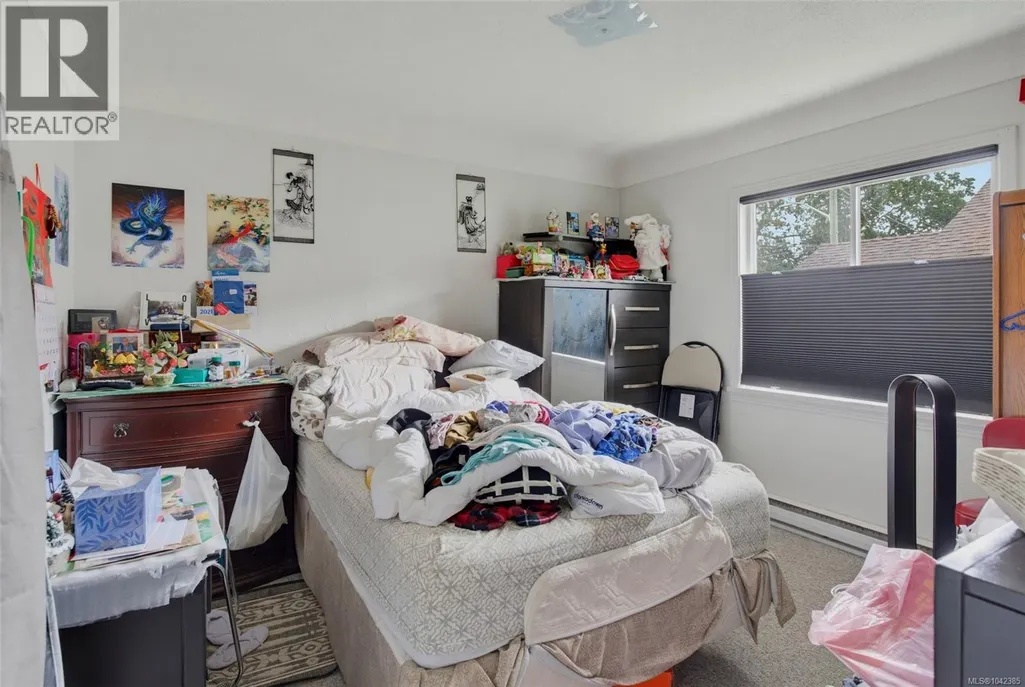
| Bedroom | 12'8 x 11'2 | Main level | ||
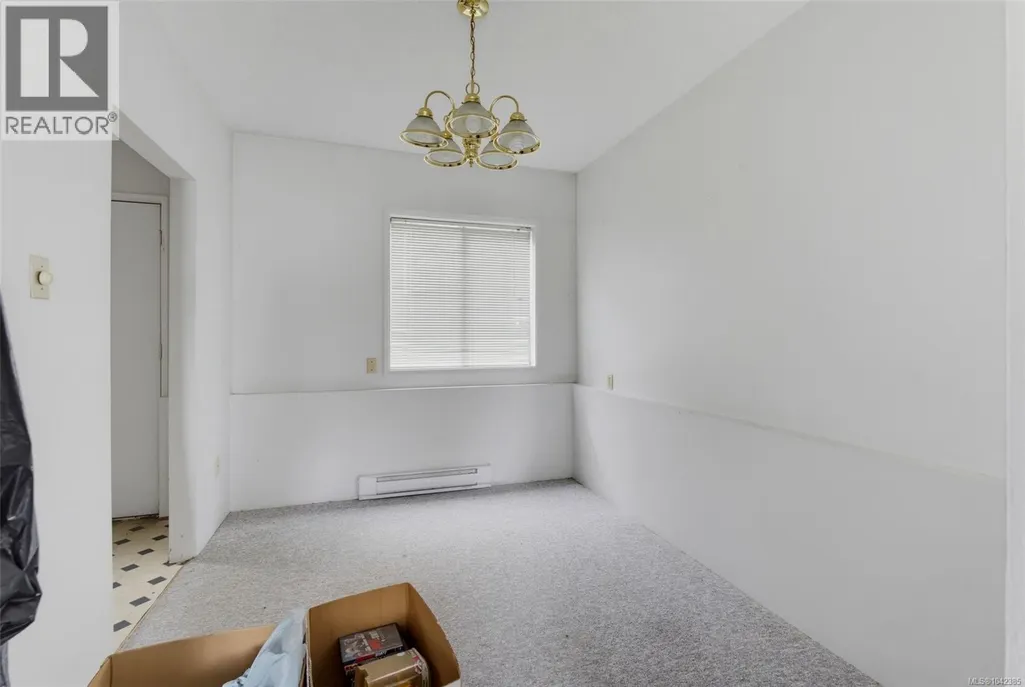
| Dining room | 11'2 x 8'10 | Main level | ||

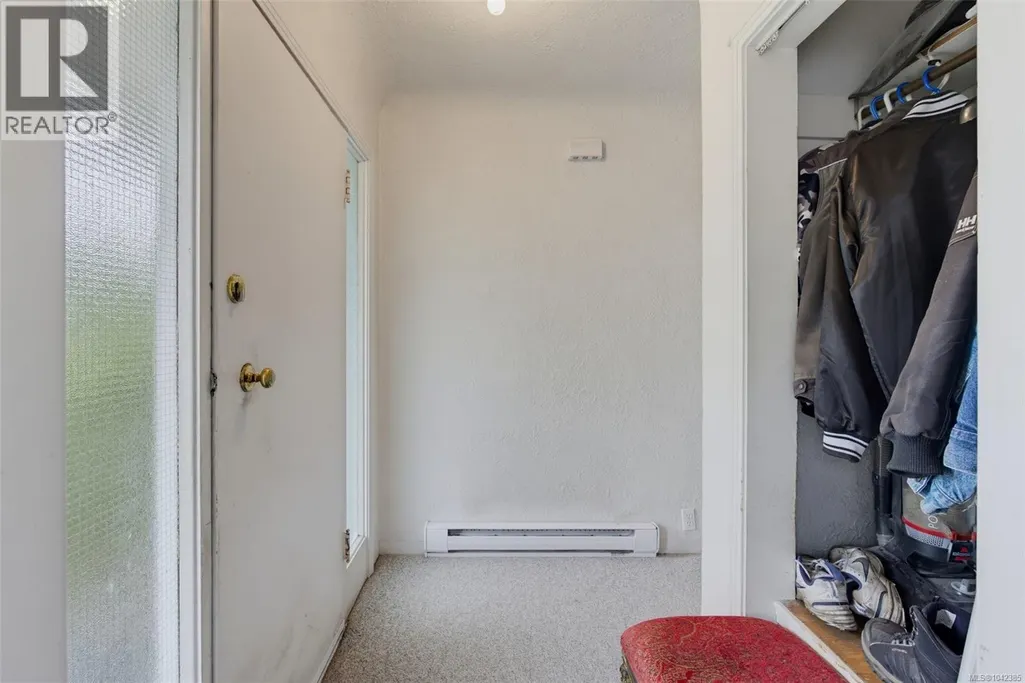
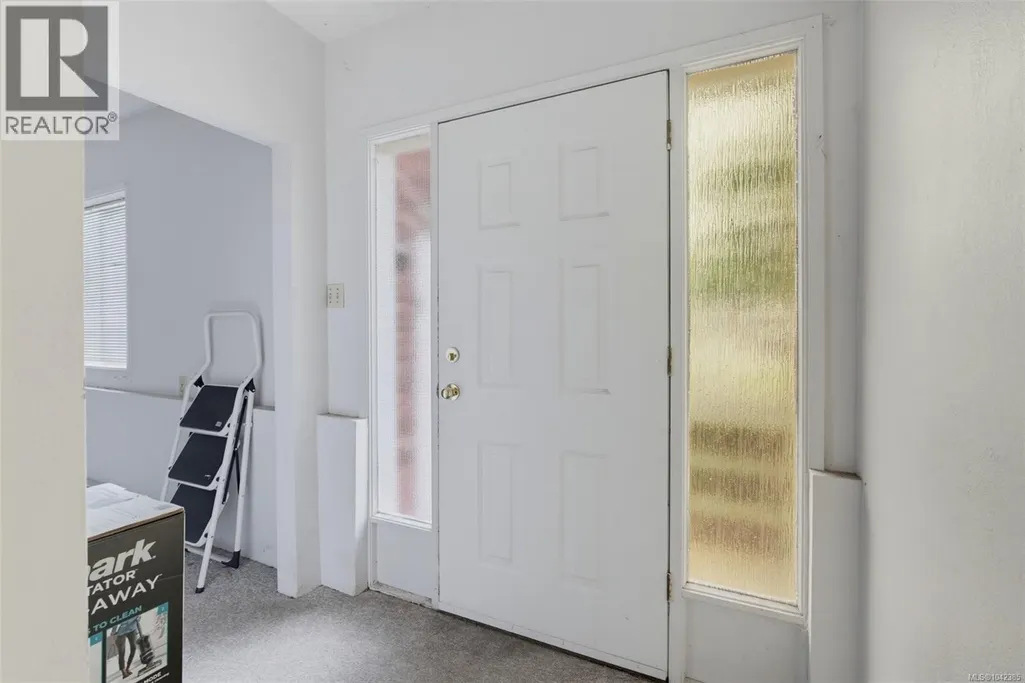
| Entrance | 4'2 x 6'8 | Main level | ||
| Kitchen | 11'2 x 10'4 | Main level | ||
| Living room | 13'2 x 15'8 | Main level |
Amenities
- Views
- New Construction
- Adult 55+
- Lease To Own
- No Strata Fees
- Furnished
- Primary On Main
- Air Conditioning
- Seller Finance
- Green
- Fixer Upper
- Horse
- Golf
- Fireplace
- Deck
- Garage
- Basement
- Pool

Property vs Single Family Average in V8R 6P4
Price
Year Built
In The Neighbourhood
Primary On Main
Wetaskiwin
$ 230,000
- Type
- Single Family
- Size
- 848 SqFt
- Rooms
- 2 Beds + 2 Baths
Real Broker
Primary On Main
Victoria
$ 1,579,000
- Type
- Single Family
- Size
- 2,216 SqFt
- Rooms
- 4 Beds + 3 Baths
Royal LePage Coast Capital - Chatterton
Golf Course
Wetaskiwin
$ 350,000
- Type
- Single Family
- Size
- 1,001 SqFt
- Rooms
- 3 Beds + 2 Baths
LPT Realty
Primary On Main
Wetaskiwin
$ 259,900
- Type
- Single Family
- Size
- 1,256 SqFt
- Rooms
- 5 Beds + 2 Baths
RE/MAX Elite
Primary On Main
Wetaskiwin
$ 210,000
- Type
- Single Family
- Size
- 1,023 SqFt
- Rooms
- 3 Beds + 2 Baths
Sterling Real Estate
Primary On Main
Victoria
$ 700,000
- Type
- Single Family
- Size
- 1,197 SqFt
- Rooms
- 3 Beds + 1 Baths
DFH Real Estate Ltd.
Victoria
$ 1,299,000
- Type
- Single Family
- Size
- 3,201 SqFt
- Rooms
- 5 Beds + 3 Baths
Macdonald Realty Victoria
 Data is supplied by Pillar 9™ MLS® System. Pillar 9™ is the owner of the copyright in its MLS® System. Data is deemed reliable but is not guaranteed accurate by Pillar 9™. The trademarks MLS®, Multiple Listing Service® and the associated logos are owned by The Canadian Real Estate Association (CREA) and identify the quality of services provided by real estate professionals who are members of CREA. Used under license.

 All information deemed reliable but not guaranteed. All properties are subject to prior sale, change or withdrawal. Neither listing broker(s) or information provider(s) shall be responsible for any typographical errors, misinformation, misprints and shall be held totally harmless. Listing(s) information is provided for consumer's personal, non-commercial use and may not be used for any purpose other than to identify prospective properties consumers may be interested in purchasing. The data relating