
Address
209 Shadow Ridge Pl, View Royal, BC
Price
$ 1,775,000
Property Attributes
- ID#1044765
- TypeSingle Family
- Listing Status Active
- MunicipalityView Royal
- CityView Royal
- AreaView Royal
- NeighbourhoodHospital
- Postal CodeV8Z 5C8
- StyleOther
- Year Built2003
- Price$ 1,775,000
- Bedrooms5
- Bathrooms4
- Half Bathrooms0
- Sqr Footage3731
Data Source:
Canadian Real Estate Association (CREA)
Property Description
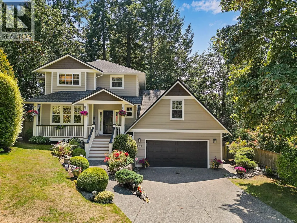
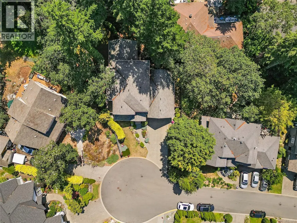
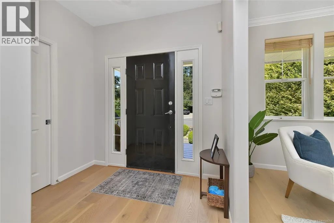
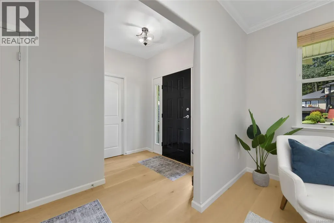
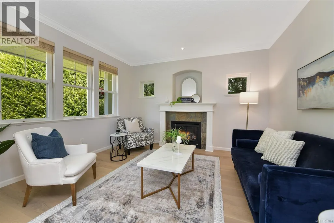
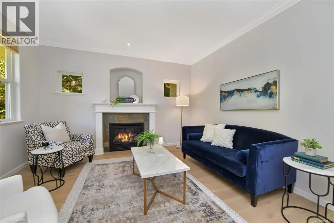
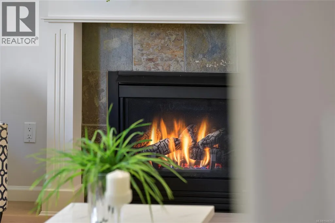
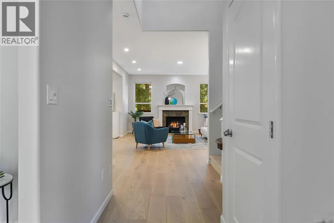
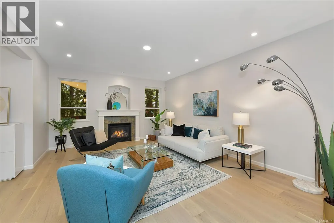
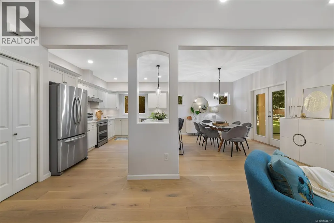
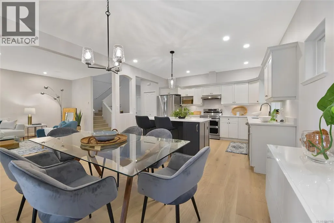
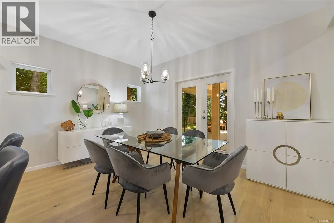
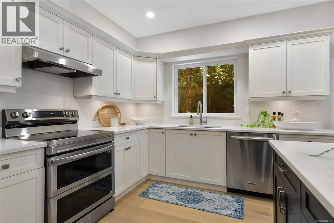
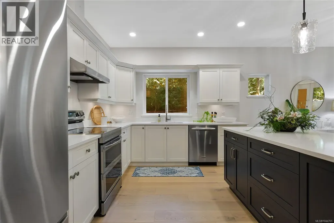
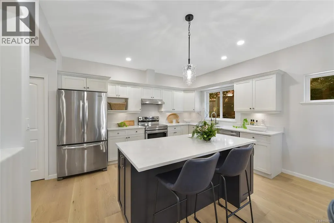
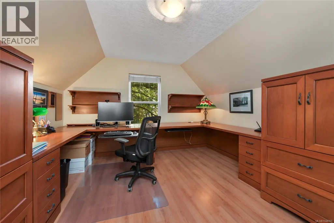
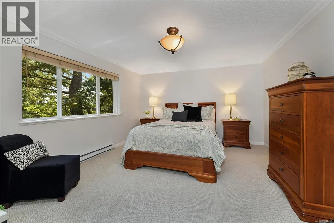
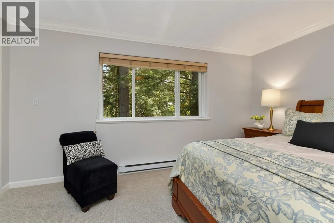
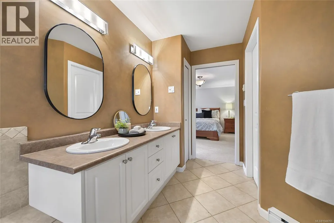
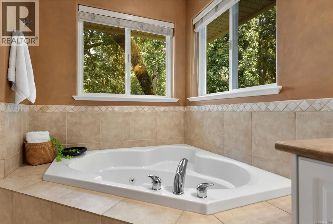
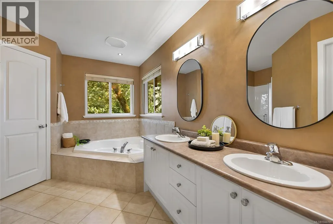
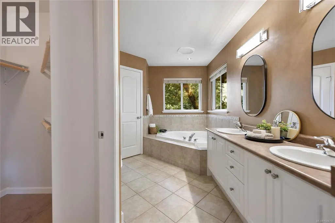
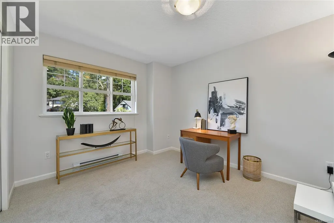
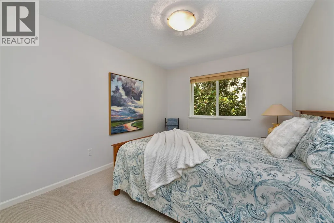
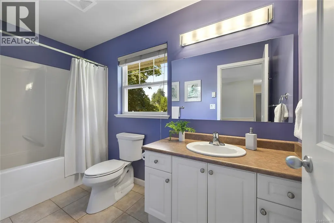
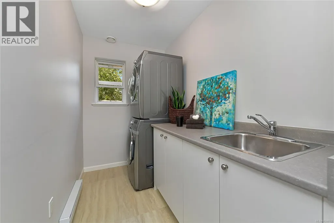
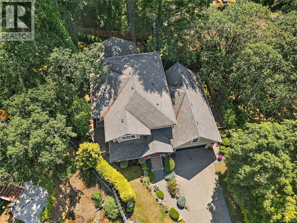
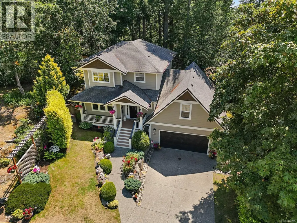
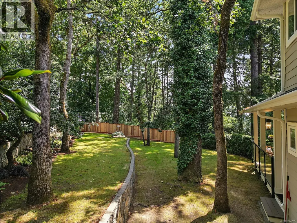
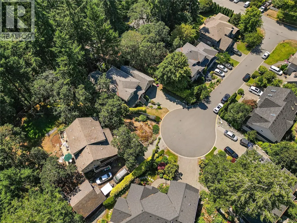
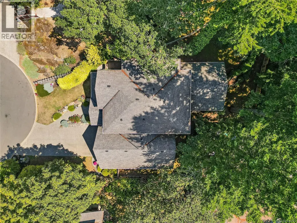
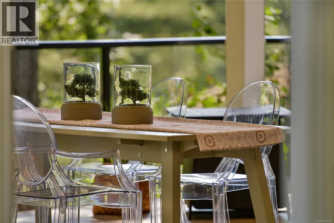
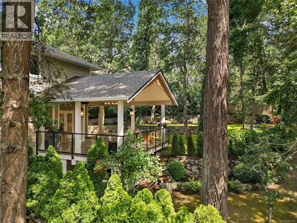
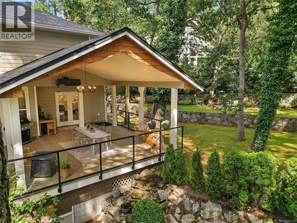
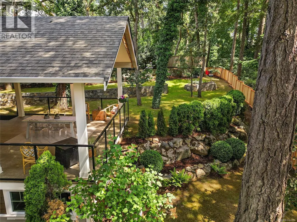
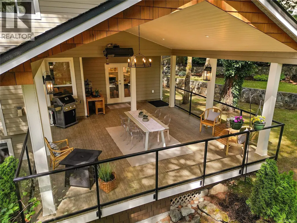
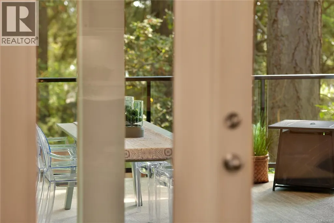
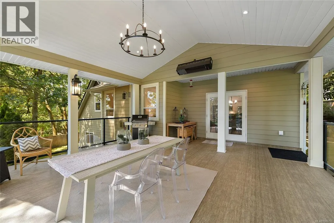
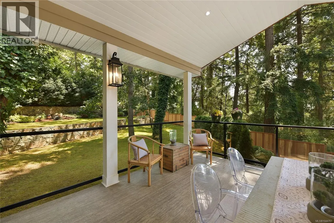
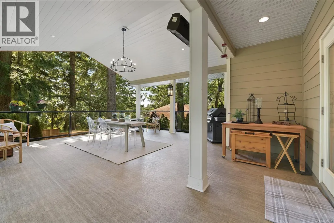
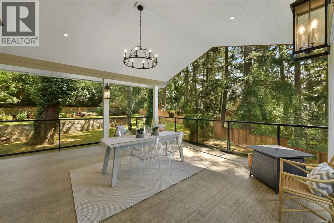
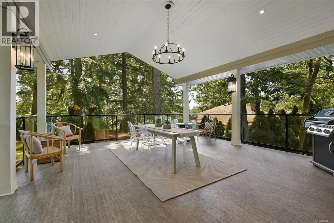
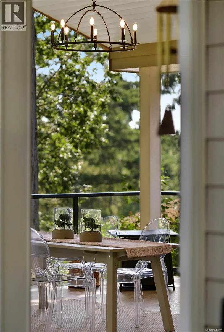
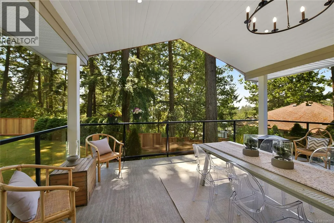
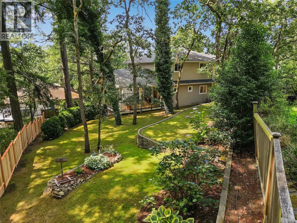
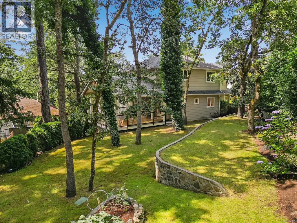
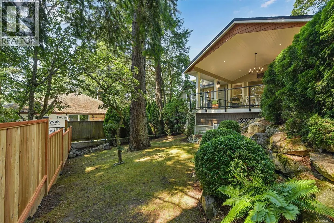
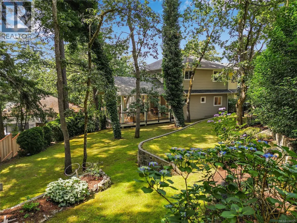
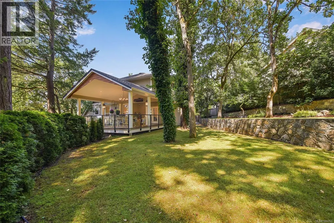
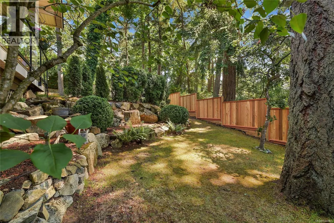
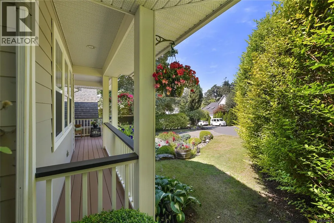
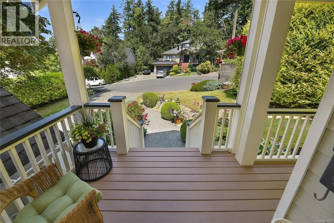
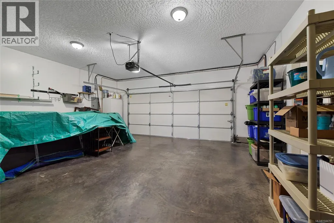
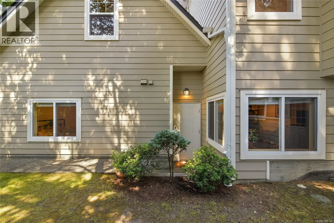
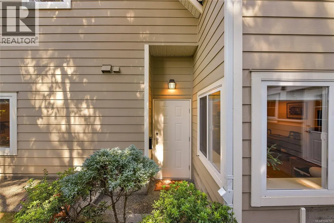
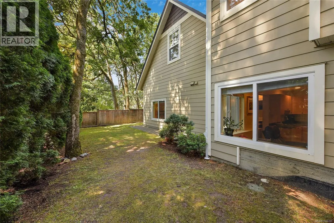
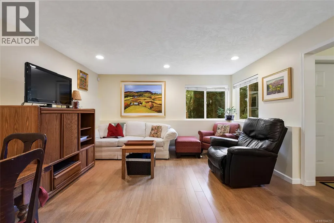
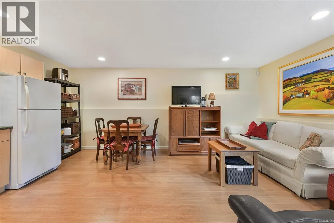
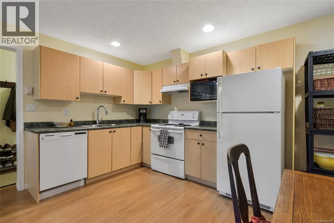
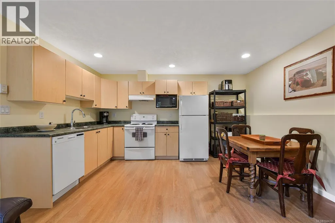
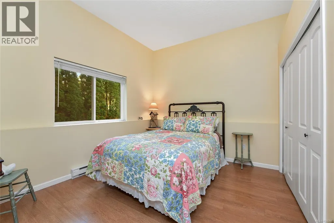
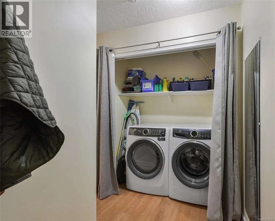
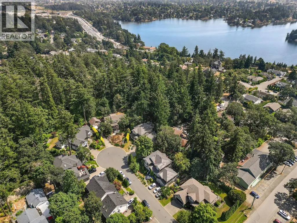
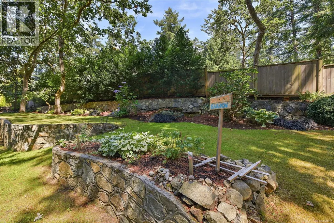
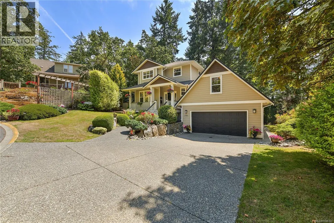
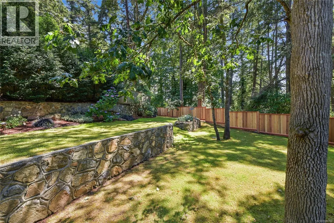
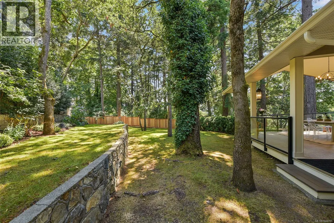
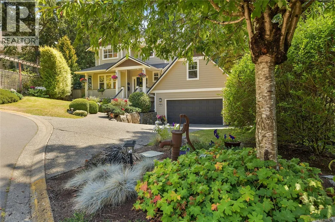
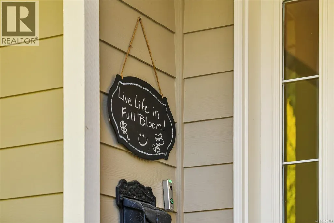
Exquisitely positioned within a secluded enclave of only 8 distinguished residences, this luxurious custom family home epitomizes refined elegance in the coveted View Royal/Strawberry Vale region. Nestled amidst tranquil evergreens, this expansive abode boasts unrivaled privacy on a tranquil cul-de-sac bordering the serene Knockan Hill park. The grandeur unfolds with a formal Living Room graced by a cozy fireplace, leading to a vast Great Room overlooking the lush backyard with a second fireplace. Ascend to discover a sprawling guest room/home office, followed by three additional bedrooms and a convenient laundry area. The lower level showcases abundant storage space and a fully self-contained one-bedroom suite, perfect for extended family or rental income. Meticulously renovated with a discerning eye for detail, the home showcases new hardwood floors, custom kitchen cabinetry, quartz counters, premium appliances including new Dishwasher and Washer/Dryer, designer lighting, and fresh paint throughout principal rooms. The exterior has been tastefully updated with new paint in 2023, new deck in 2021 featuring a stylish roof, glass railings and vinyl decking covering 445sf and ideal for al fresco dining and entertaining, complete with a mounted gas heater, and a private yard enveloped in tranquility; or retreat to the sunny front porch and enjoy the peace and quiet. Uniting sophisticated design with unparalleled craftsmanship, this remarkable residence offers an exceptional living experience for the discerning homeowner and is a must see in today's market. (id:7434)
General Features
| Features | Cul-de-sac, Park setting, Southern exposure, Wooded area, Other |
|---|---|
| Community Features | Pets Allowed, Family Oriented |
| Property Type | Single Family |
| ZoningType | Residential |
| Neighbourhood | Hospital |
| Building Appliances | Dishwasher, Dryer, Range - Electric, Refrigerator, Washer |
| Building Architectural Style | Other |
| Building Cooling Type | None |
| Parking Space Total | 4 |
| Building Type | House |
| Maintenance Fee | 21.00 |
| Ownership Type | Strata |
Interior Features
| Building Fireplace Present | True |
|---|---|
| Building Fireplace Total | 2 |
| Building Heating Type | Baseboard heaters |
| Building Heating Fuel | Electric, Natural gas |
| Living Area Range | 3731 |
| Bedrooms | 5 |
Room Details
| Room | Dimensions | Level | Flooring | Details |
|---|---|---|---|---|
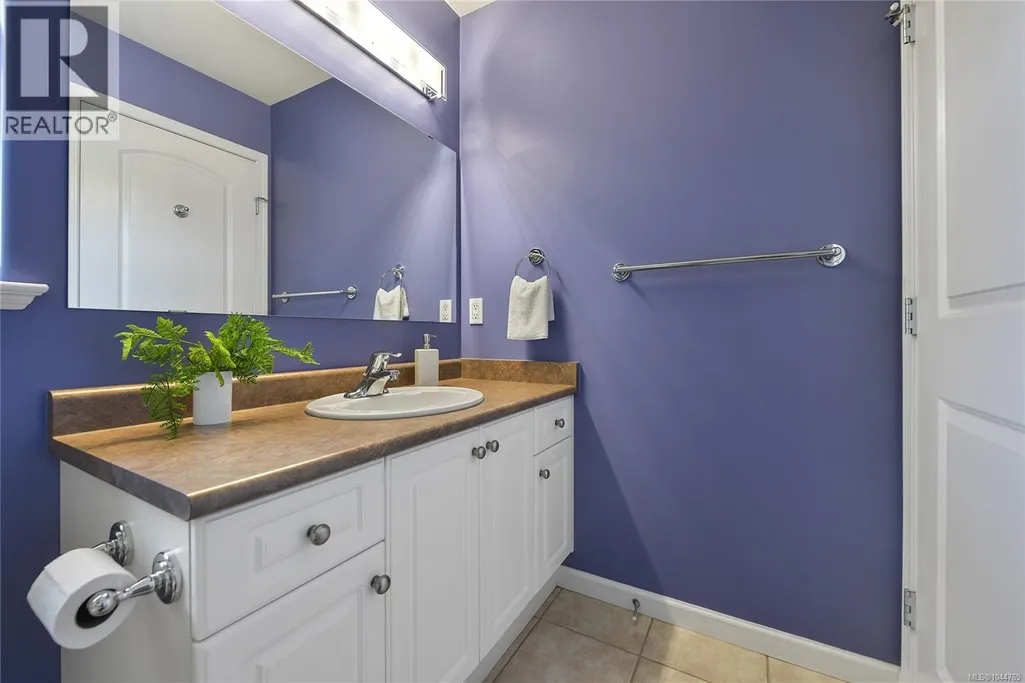
| Bathroom | 2-Piece | Main level | ||
| Bedroom | 14' x 12' | Main level | ||
| Dining room | 15' x 11' | Main level | ||
| Ensuite | 5-Piece | Second level | ||
| Entrance | 9' x 4' | Main level | ||
| Family room | 13' x 13' | Main level | ||
| Kitchen | 14' x 10' | Main level | ||
| Laundry room | 7' x 2' | Lower level | ||
| Living room | 19' x 15' | Main level | ||
| Primary Bedroom | 15' x 12' | Second level | ||
| Recreation room | 23' x 12' | Main level |
Amenities
- Views
- New Construction
- Adult 55+
- Lease To Own
- No Strata Fees
- Furnished
- Primary On Main
- Air Conditioning
- Seller Finance
- Green
- Fixer Upper
- Horse
- Golf
- Fireplace
- Deck
- Garage
- Basement
- Pool

Property vs Single Family Average in V8Z 5C8
Price
Year Built
 Data is supplied by Pillar 9™ MLS® System. Pillar 9™ is the owner of the copyright in its MLS® System. Data is deemed reliable but is not guaranteed accurate by Pillar 9™. The trademarks MLS®, Multiple Listing Service® and the associated logos are owned by The Canadian Real Estate Association (CREA) and identify the quality of services provided by real estate professionals who are members of CREA. Used under license.

 All information deemed reliable but not guaranteed. All properties are subject to prior sale, change or withdrawal. Neither listing broker(s) or information provider(s) shall be responsible for any typographical errors, misinformation, misprints and shall be held totally harmless. Listing(s) information is provided for consumer's personal, non-commercial use and may not be used for any purpose other than to identify prospective properties consumers may be interested in purchasing. The data relating