
Open House Sun, Sep 27th 01:00 PM - 02:30 PM
Address
7791 Hudgrove Rd, Lake Cowichan, BC
Price
$ 999,000
Open House Sun, Sep 27th 01:00 PM - 02:30 PM
Property Attributes
- ID#1045221
- TypeSingle Family
- Listing Status Active
- MunicipalityLake Cowichan
- CityLake Cowichan
- AreaLake Cowichan
- NeighbourhoodLake Cowichan
- Postal CodeV0R 2G0
- Style
- Year Built1999
- Price$ 999,000
- Bedrooms1
- Bathrooms2
- Half Bathrooms0
- Sqr Footage1625
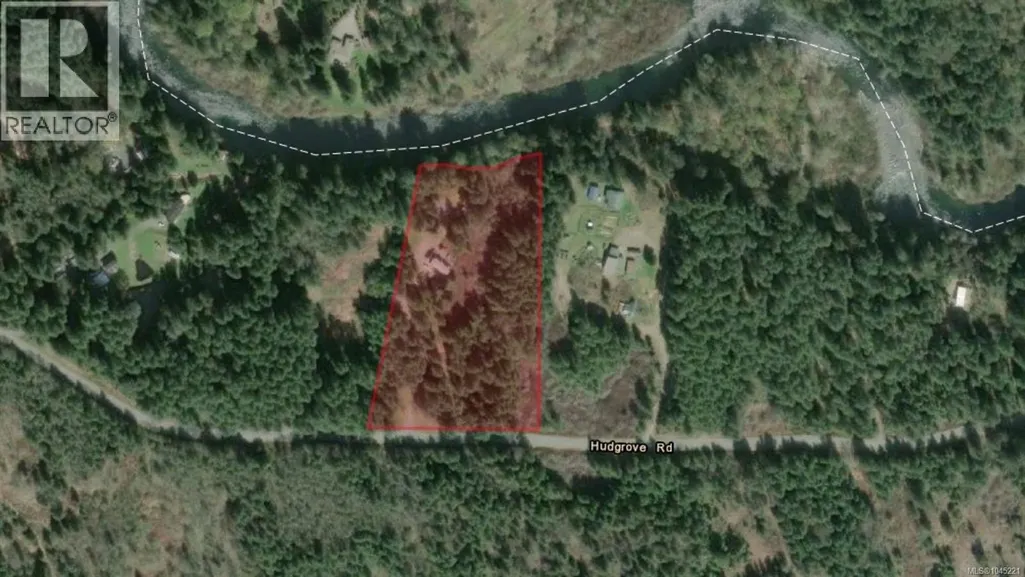
- Lot Size5.55 Acres
Data Source:
Canadian Real Estate Association (CREA)
Property Description
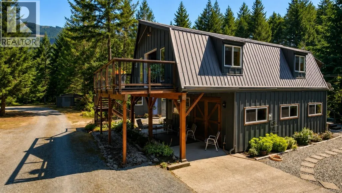
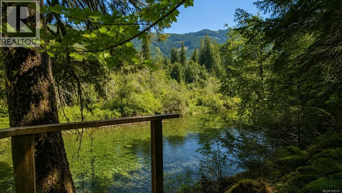
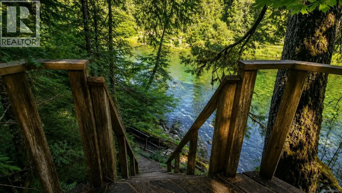
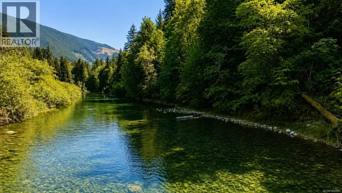
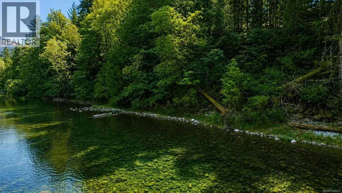
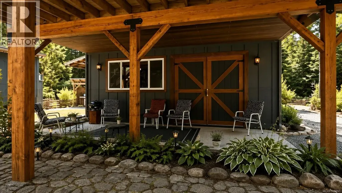
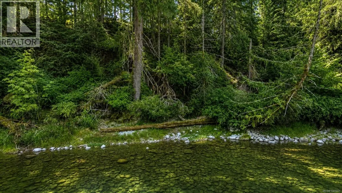
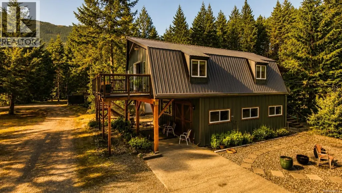
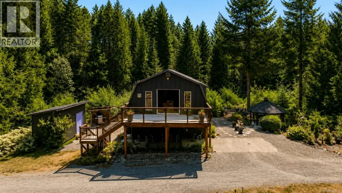
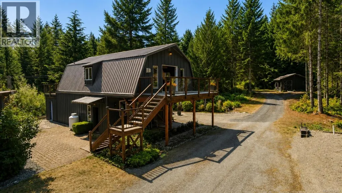
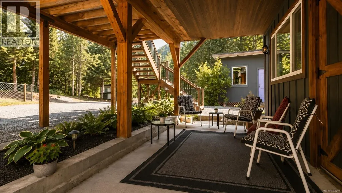
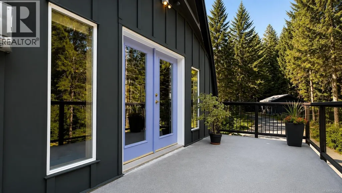
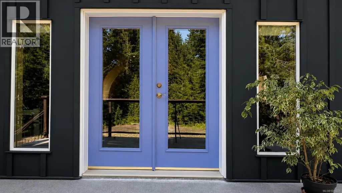
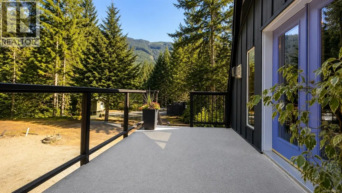
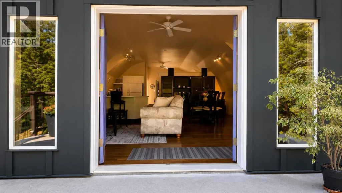
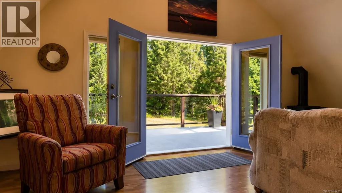
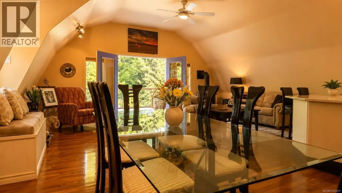
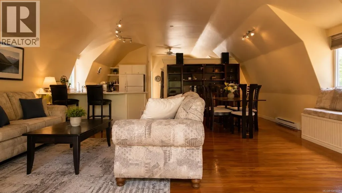
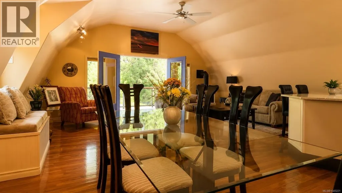
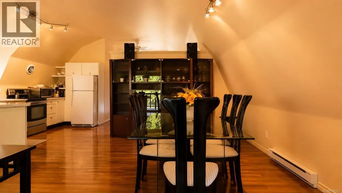
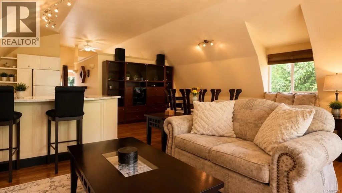
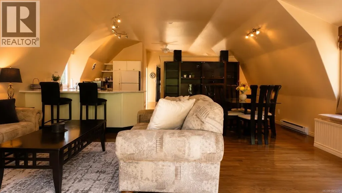
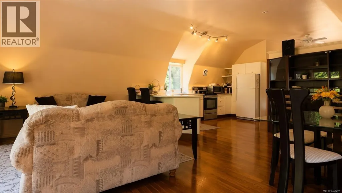
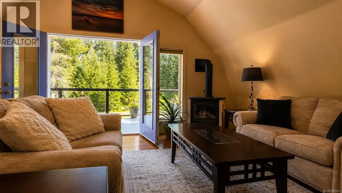
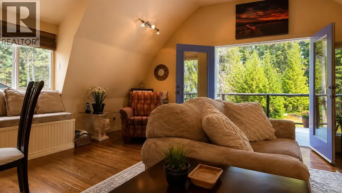
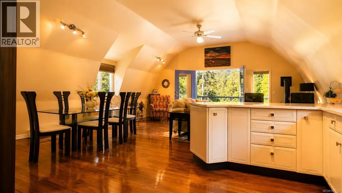
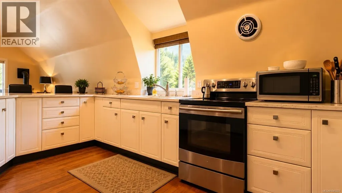
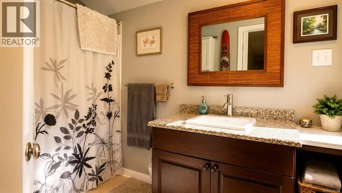
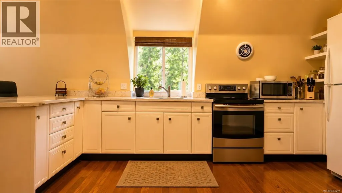
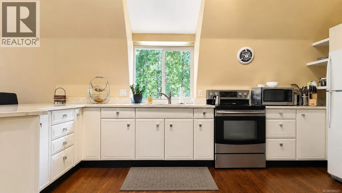
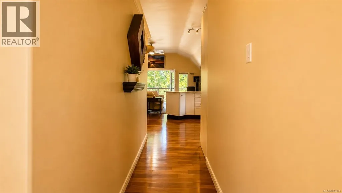
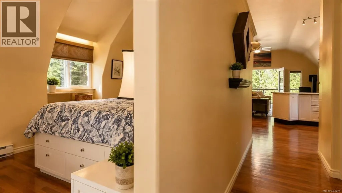
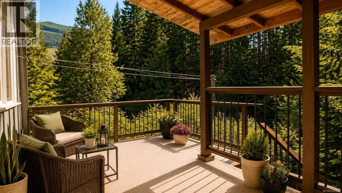
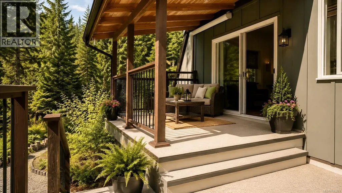
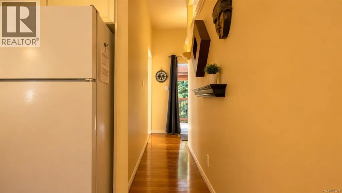
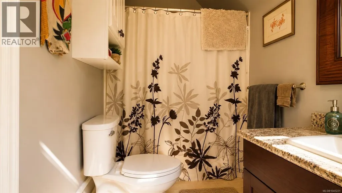
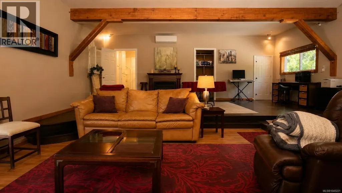
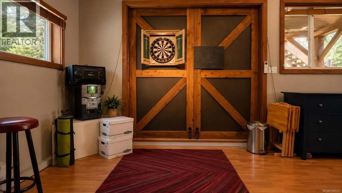
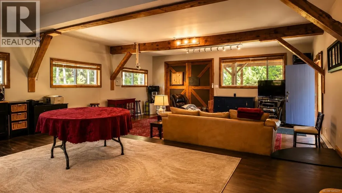
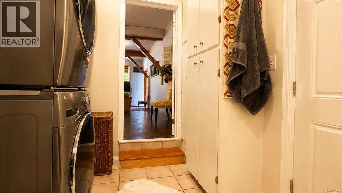
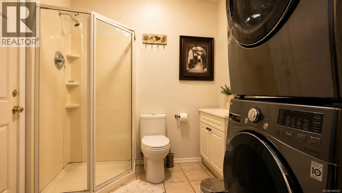
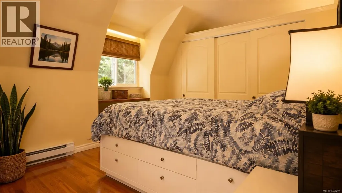
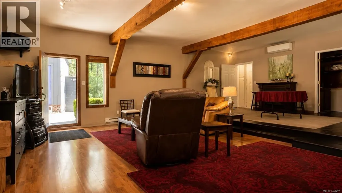
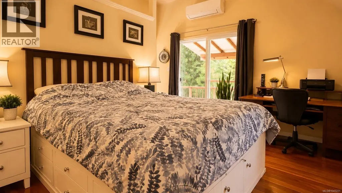
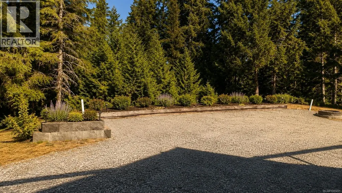
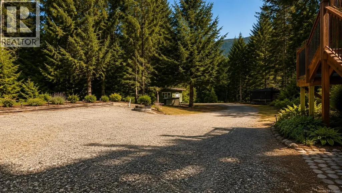
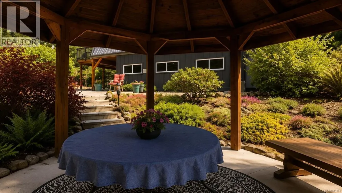
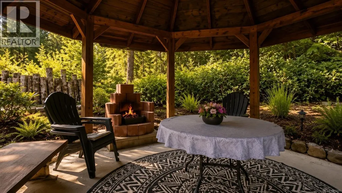
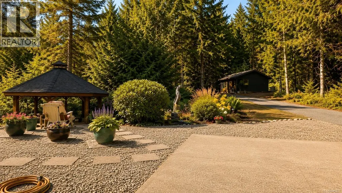
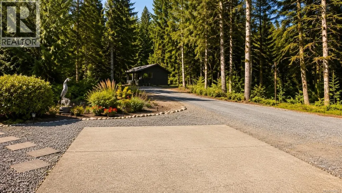
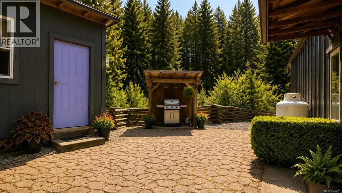
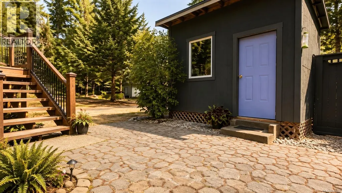
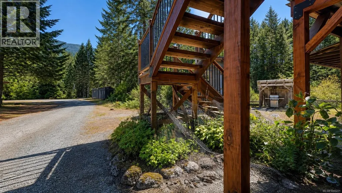
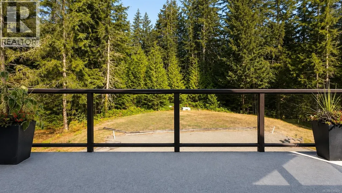
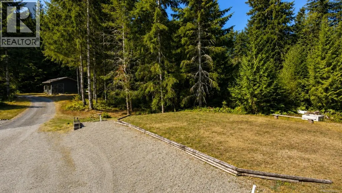
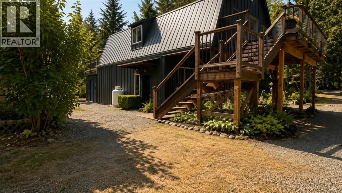
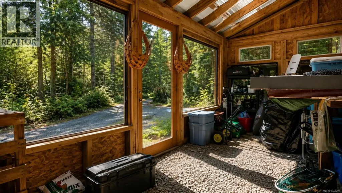
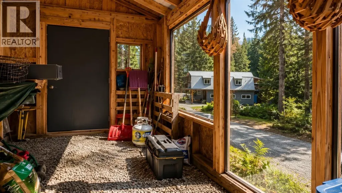
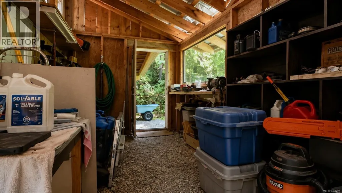
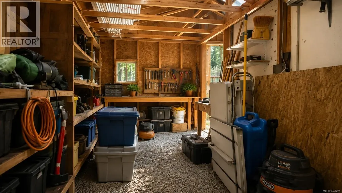
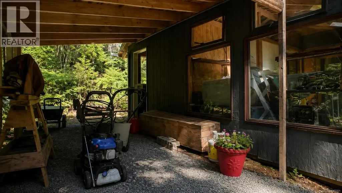
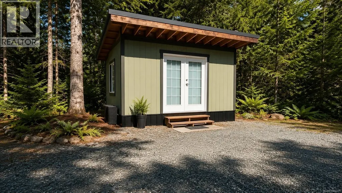
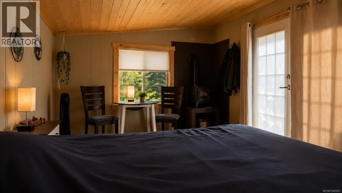
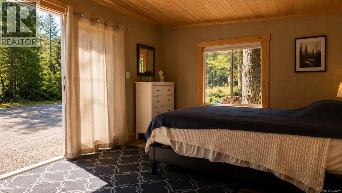
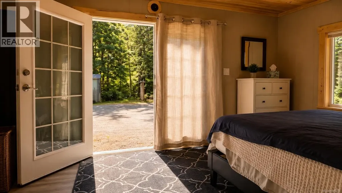
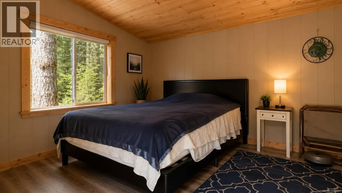
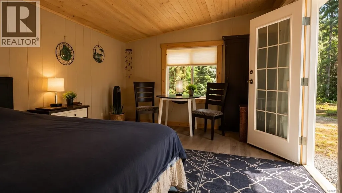
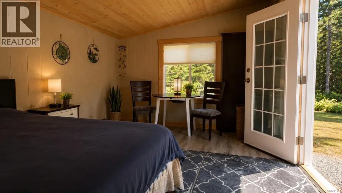
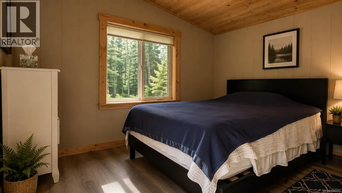
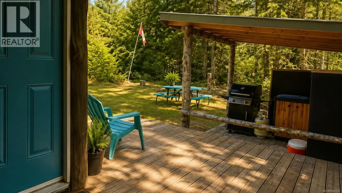
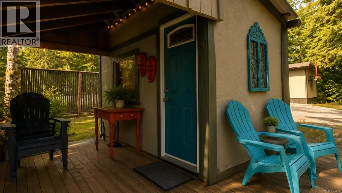
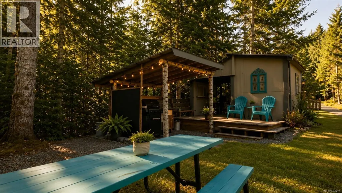
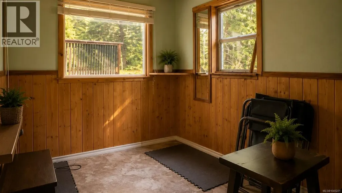
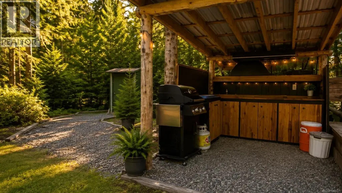
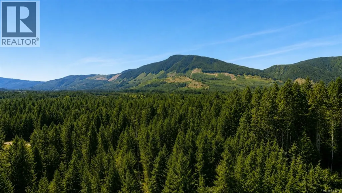
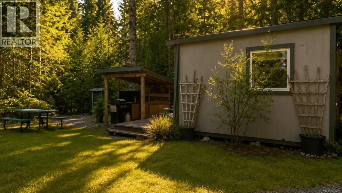
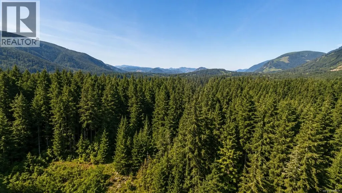
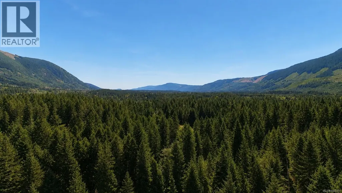
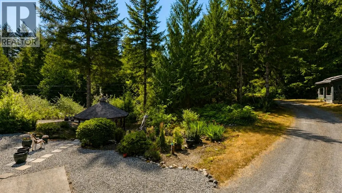
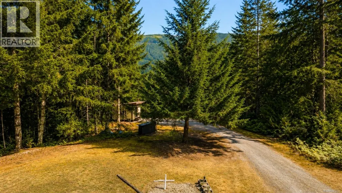
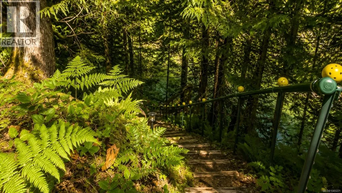
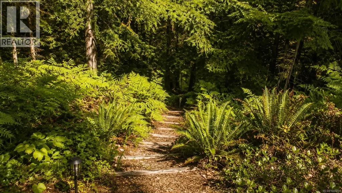
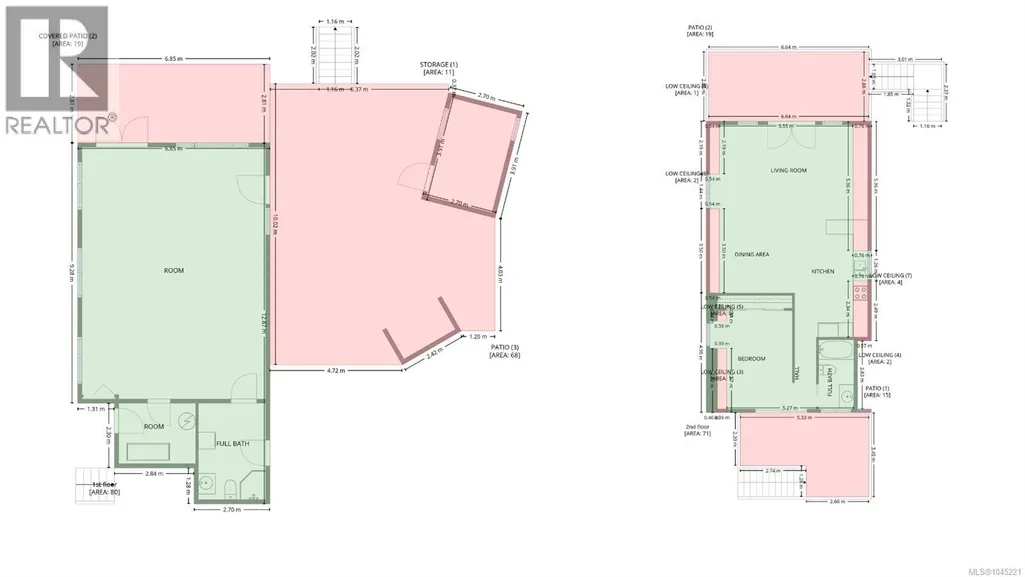
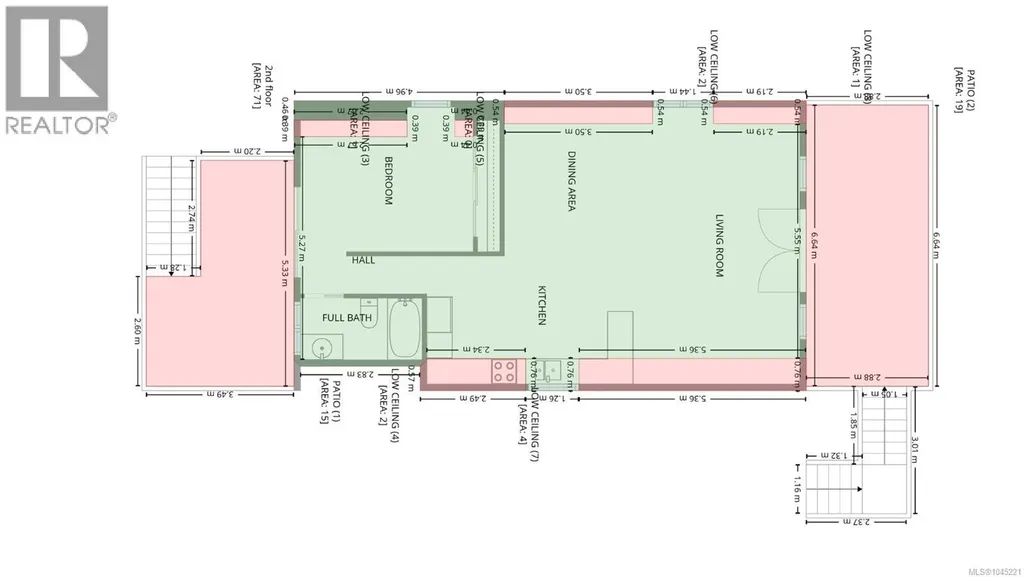
Set on 5.55 acres with approximately 300 feet of Cowichan River frontage, this exceptional property offers a rare combination of privacy, space, and direct access to one of the Cowichan Valley’s most beautiful natural settings. Tucked away just minutes from the Town of Lake Cowichan, it offers the feeling of a private riverside retreat while remaining close to everyday amenities. The home offers approximately 1,625 square feet over two levels. The upper floor features an open kitchen, dining, and living area that opens onto a generous deck overlooking the surrounding landscape. A spacious bedroom and full bathroom complete the main level. Downstairs, a large family room, three piece bathroom, laundry, and flexible space provide room for guests, hobbies, or recreation. Outside, two seasonal cabins provide accommodation for extended family or visitors, while a detached workshop, gazebo, fire pit area, and inviting outdoor gathering spaces complete this unique riverside property. (id:7434)
General Features
| Property Type | Single Family |
|---|---|
| Zoning Description | RC-3 |
| ZoningType | Residential |
| Neighbourhood | Lake Cowichan |
| Building Cooling Type | Air Conditioned |
| Parking Space Total | 10 |
| Building Type | House |
| Ownership Type | Freehold |
Interior Features
| Building Fireplace Present | True |
|---|---|
| Building Fireplace Total | 2 |
| Building Heating Type | Baseboard heaters, Heat Pump |
| Living Area Range | 1625 |
| Bedrooms | 1 |
Room Details
| Room | Dimensions | Level | Flooring | Details |
|---|---|---|---|---|
| Bathroom | 11'2 x 7'10 | Main level | ||
| Bedroom | 13'5 x 10'1 | Second level | ||
| Dining room | 10'6 x 11'1 | Second level | ||
| Family room | 16'10 x 22'10 | Main level | ||
| Kitchen | 16'3 x 9'1 | Second level | ||
| Laundry room | 3 ft x 3 ft | Main level | 3 ft | |
| Living room | 12'8 x 20'8 | Second level | ||
| Recreation room | 12'1 x 22'10 | Main level | ||
| Storage | 6'11 x 9'7 | Main level |
Amenities
- Views
- New Construction
- Adult 55+
- Lease To Own
- No Strata Fees
- Furnished
- Primary On Main
- Air Conditioning
- Seller Finance
- Green
- Fixer Upper
- Horse
- Golf
- Fireplace
- Deck
- Garage
- Basement
- Pool

Property vs Single Family Average in V0R 2G0
Price
Year Built
In The Neighbourhood
Just Listed
Lake Cowichan
$ 1,099,000
- Type
- Single Family
- Size
- 1,390 SqFt
- Rooms
- 3 Beds + 2 Baths
Sutton Group-West Coast Realty (Dunc)
Views
Lake Cowichan
$ 829,000
- Type
- Single Family
- Size
- 2,140 SqFt
- Rooms
- 4 Beds + 3 Baths
Royal LePage Nanaimo Realty LD
Views
Lake Cowichan
$ 1,299,000
- Type
- Single Family
- Size
- 4,303 SqFt
- Rooms
- 6 Beds + 5 Baths
Royal LePage Nanaimo Realty LD
Lake Cowichan
$ 499,900
- Type
- Single Family
- Size
- 1,233 SqFt
- Rooms
- 3 Beds + 1 Baths
RE/MAX Generation (LC)
Water Views
Lake Cowichan
$ 1,034,900
- Type
- Single Family
- Size
- 1,951 SqFt
- Rooms
- 3 Beds + 2 Baths
eXp Realty (NA)
Primary On Main
Lake Cowichan
$ 1,200,000
- Type
- Single Family
- Size
- 2,610 SqFt
- Rooms
- 4 Beds + 2 Baths
RE/MAX Generation (LC)
Views
Lake Cowichan
$ 949,000
- Type
- Single Family
- Size
- 2,484 SqFt
- Rooms
- 4 Beds + 4 Baths
D.F.H. Real Estate Ltd. (CwnBy)
Water Views
Lake Cowichan
$ 1,999,900
- Type
- Single Family
- Size
- 4,094 SqFt
- Rooms
- 5 Beds + 4 Baths
REMAX Professionals (NA)
Views
Lake Cowichan
$ 849,000
- Type
- Single Family
- Size
- 1,850 SqFt
- Rooms
- 3 Beds + 2 Baths
PG Direct Realty Ltd.
Waterfront
Lake Cowichan
$ 1,299,900
- Type
- Single Family
- Size
- 1,675 SqFt
- Rooms
- 3 Beds + 2 Baths
RE/MAX Generation (LC)
Water Views
Lake Cowichan
$ 1,147,800
- Type
- Single Family
- Size
- 3,610 SqFt
- Rooms
- 3 Beds + 3 Baths
Sutton Group-West Coast Realty (Dunc)
 Data is supplied by Pillar 9™ MLS® System. Pillar 9™ is the owner of the copyright in its MLS® System. Data is deemed reliable but is not guaranteed accurate by Pillar 9™. The trademarks MLS®, Multiple Listing Service® and the associated logos are owned by The Canadian Real Estate Association (CREA) and identify the quality of services provided by real estate professionals who are members of CREA. Used under license.

 All information deemed reliable but not guaranteed. All properties are subject to prior sale, change or withdrawal. Neither listing broker(s) or information provider(s) shall be responsible for any typographical errors, misinformation, misprints and shall be held totally harmless. Listing(s) information is provided for consumer's personal, non-commercial use and may not be used for any purpose other than to identify prospective properties consumers may be interested in purchasing. The data relating