
Waterfront - Primary on Main








Address
3031 Phillips Rd, Sooke, BC
Price
$ 2,225,000
Property Attributes
- ID#1048928
- TypeSingle Family
- Listing Status Active
- MunicipalitySooke
- CitySooke
- AreaSooke
- NeighbourhoodPhillips North
- Postal CodeV9Z 1K7
- Style
- Year Built2015
- Price$ 2,225,000
- Bedrooms3
- Bathrooms3
- Half Bathrooms0
- Sqr Footage1787
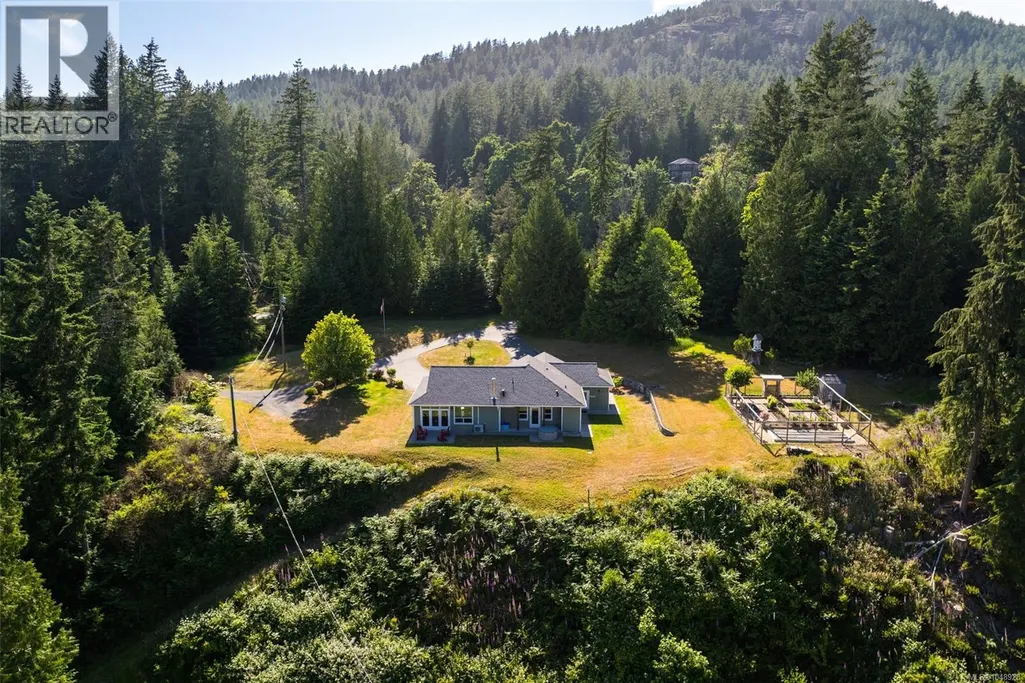
- Lot Size19.55 Acres
Data Source:
Canadian Real Estate Association (CREA)
Property Description
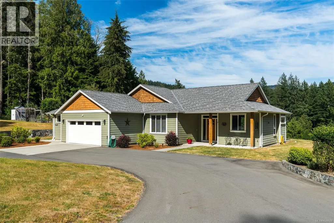
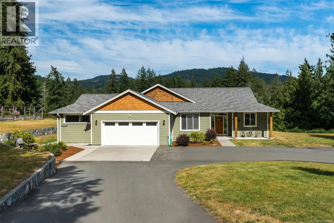
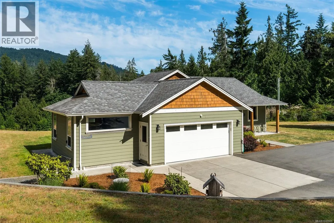
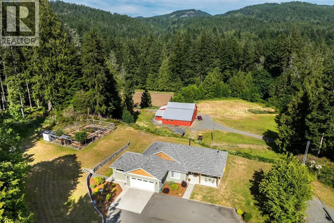
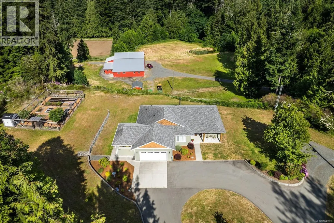
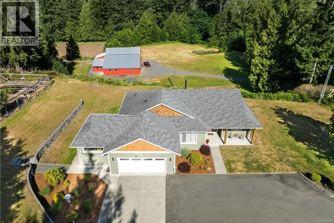
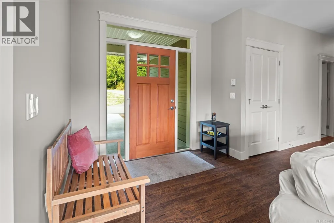
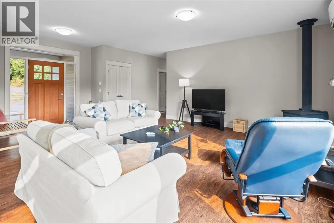
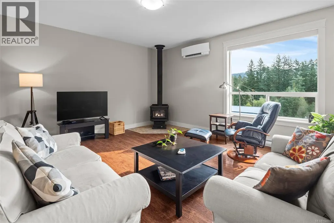
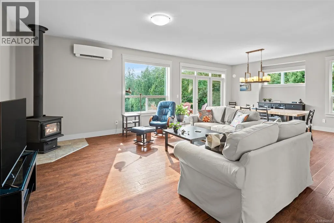
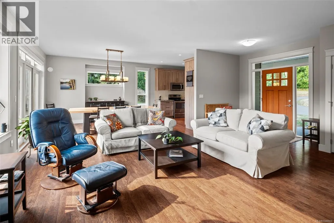
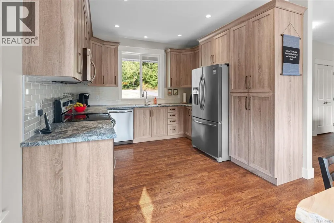
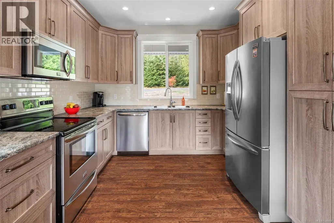
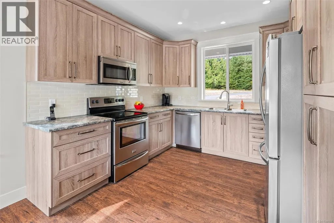
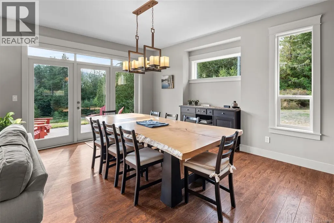
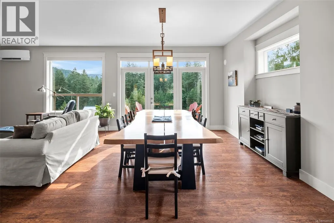
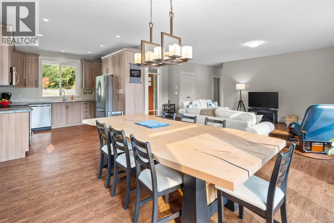
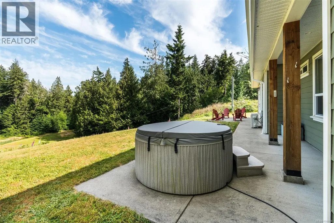
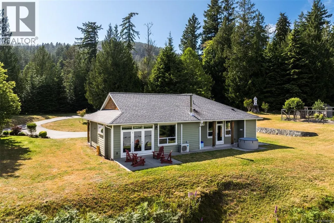
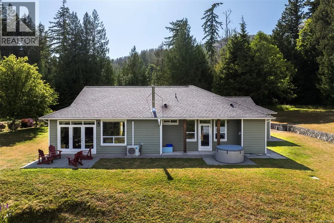
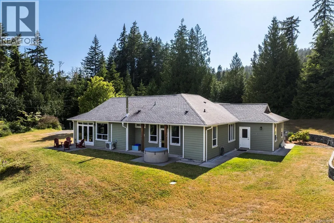
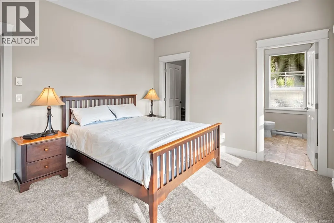
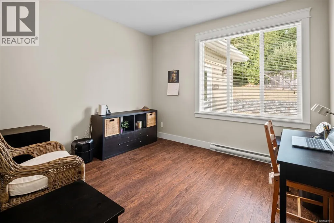
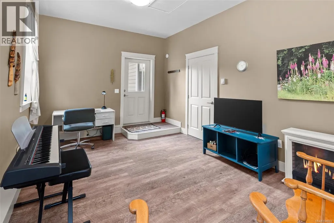
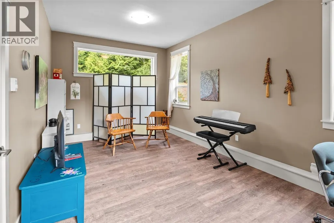
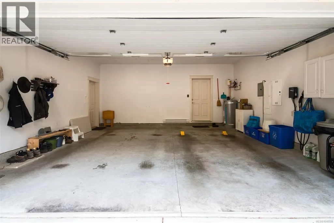
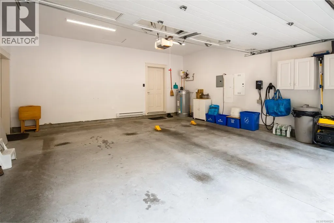
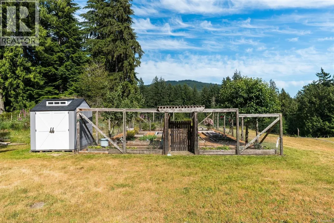
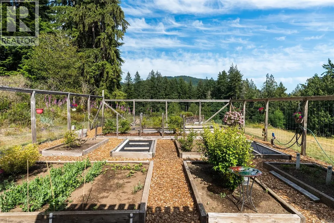
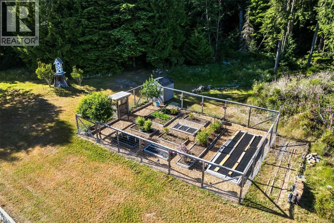
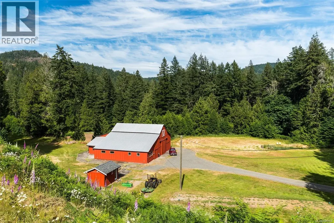
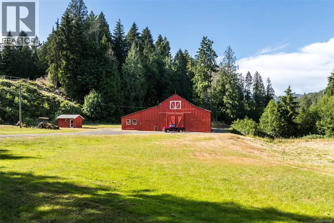
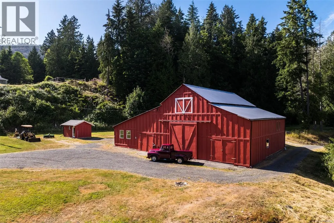
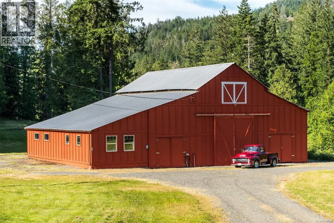
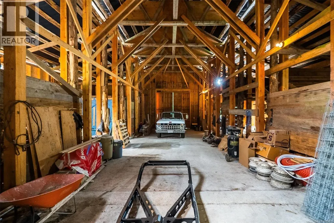
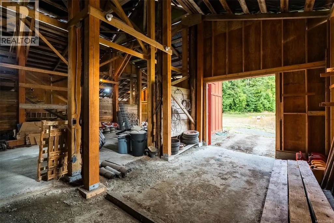
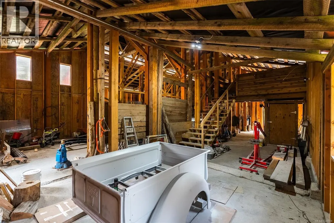
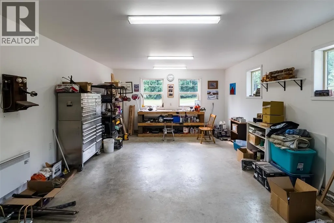
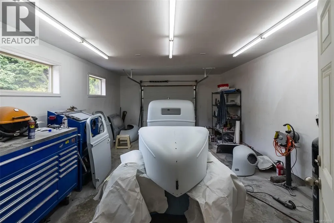
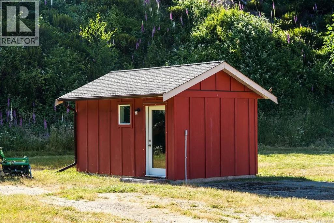
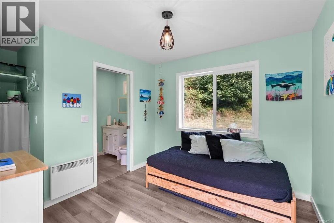
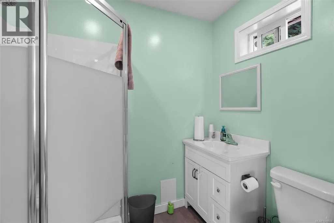
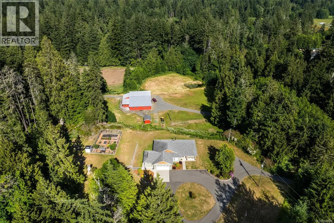
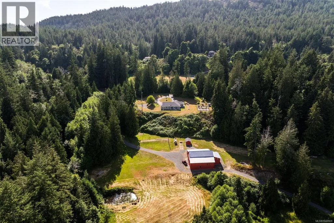
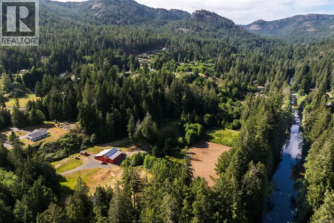
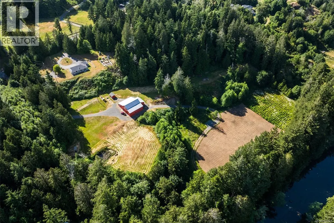
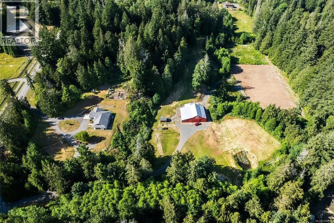
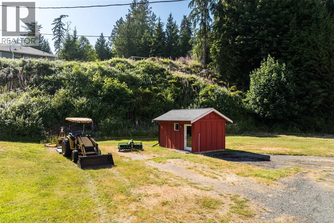
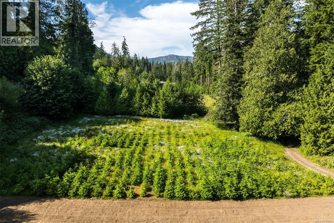
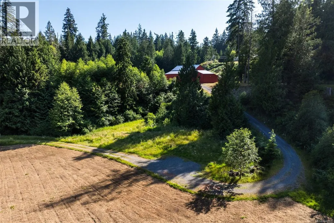
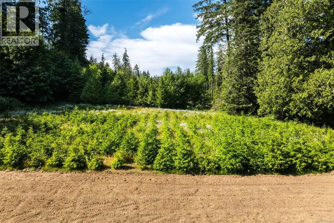
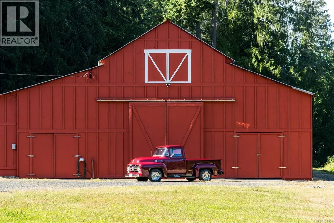
A truly rare opportunity—nearly 20 acres backing onto the beautiful Sooke River, complete with an irrigation water licence! This exceptional property offers privacy, usable acreage and natural beauty in a setting that is difficult to replicate. The newer 3-bedroom rancher features a bright, open-concept design with inviting living spaces, surrounded by natural greenspace & views toward the mountaintops. Highlights include a heat pump, wood stove, double garage plus a bonus den or home office. Outside, you’ll find a huge detached barn with a steel roof and separate 200-amp service, plus a detached studio with a 3-piece bathroom. A meandering gravel driveway provides easy access throughout the nearly 20 acres of flat, cleared land, offering tremendous flexibility to enjoy as-is or bring your own vision to life. A remarkable Sooke River acreage that truly must be experienced in person! Drone video link below. (id:7434)
General Features
| Features | Acreage, Private setting, Other |
|---|---|
| Property Type | Single Family |
| ZoningType | Other |
| Neighbourhood | Phillips North |
| Building Appliances | Dishwasher, Dryer, Hot Tub, Microwave, Refrigerator, Washer |
| Building Cooling Type | Air Conditioned |
| Parking Space Total | 10 |
| Building Type | House |
| Ownership Type | Freehold |
Interior Features
| Building Fireplace Present | True |
|---|---|
| Building Fireplace Total | 1 |
| Building Heating Type | Baseboard heaters, Heat Pump |
| Building Heating Fuel | Wood |
| Living Area Range | 1787 |
| Bedrooms | 3 |
Exterior Features
| Structure | Barn, Workshop |
|---|---|
| Water Front Type | Waterfront on river |
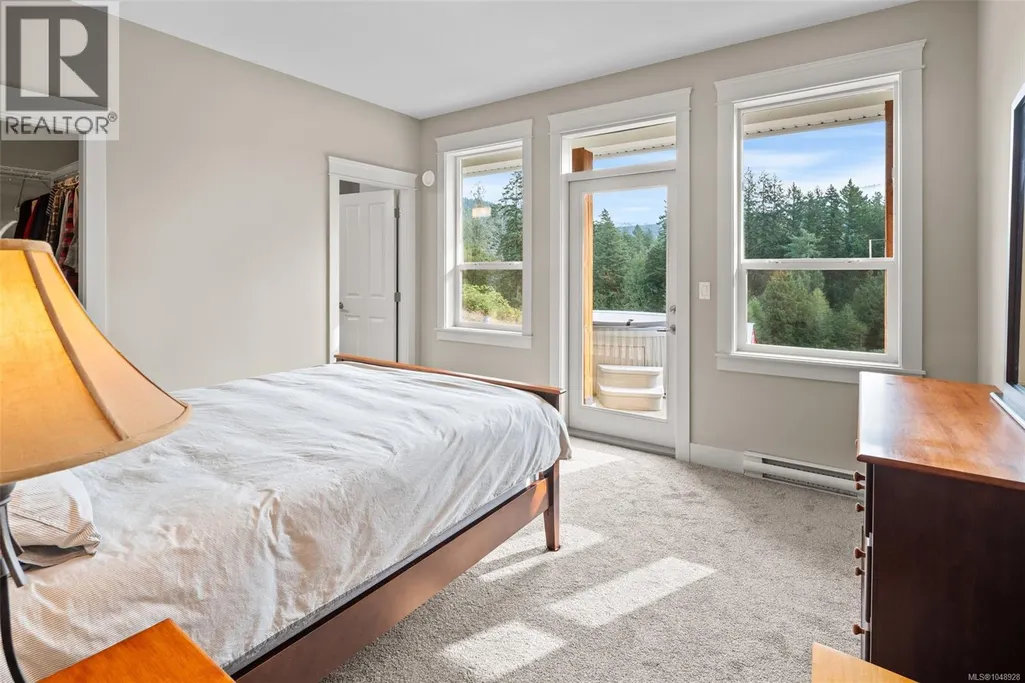
| ViewType | Mountain view, Valley view |
Room Details
| Room | Dimensions | Level | Flooring | Details |
|---|---|---|---|---|
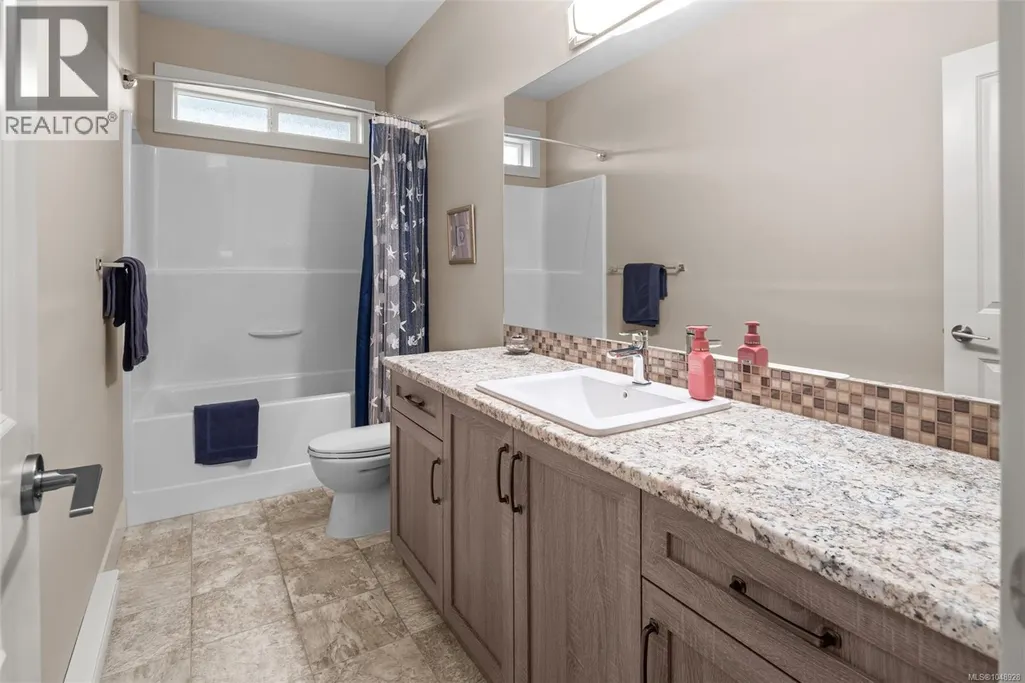
| Bathroom | 3-Piece | Other | ||
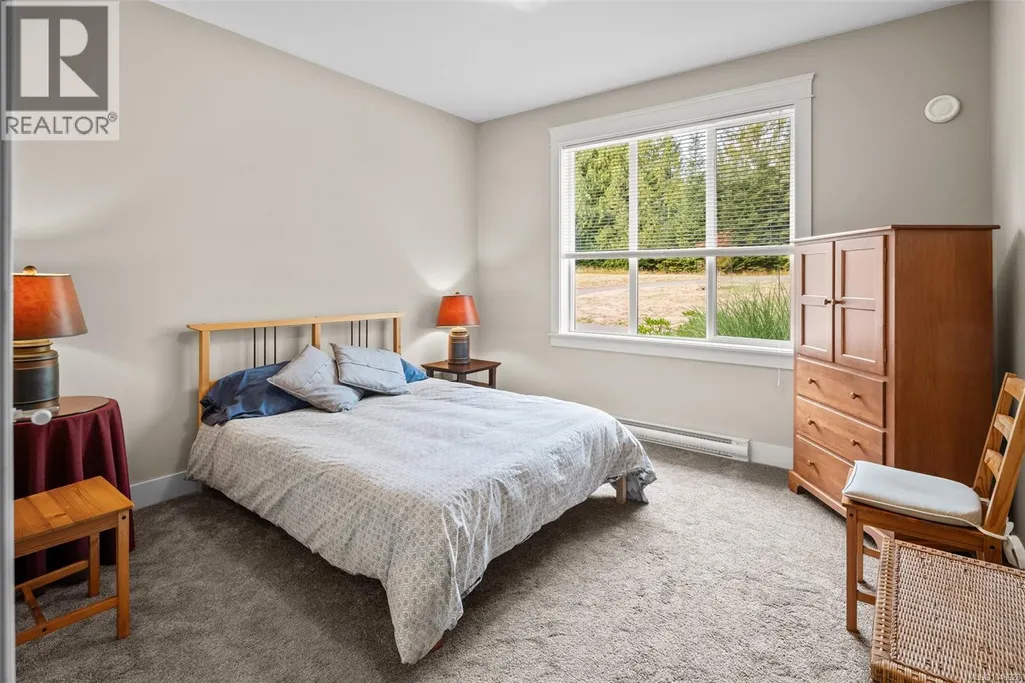
| Bedroom | 14'3 x 12'0 | Main level | ||
| Dining room | 15'0 x 12'3 | Main level | ||
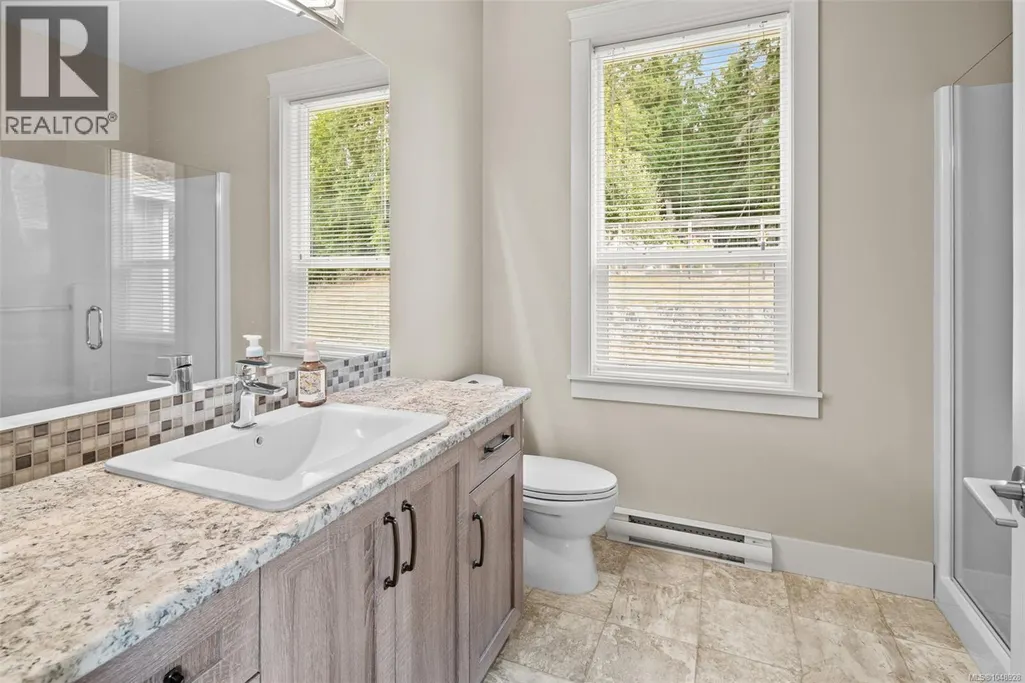
| Ensuite | 9'0 x 7'5 | Main level | ||
| Entrance | 7'0 x 9'0 | Main level | ||
| Kitchen | 10'4 x 11'0 | Main level | ||
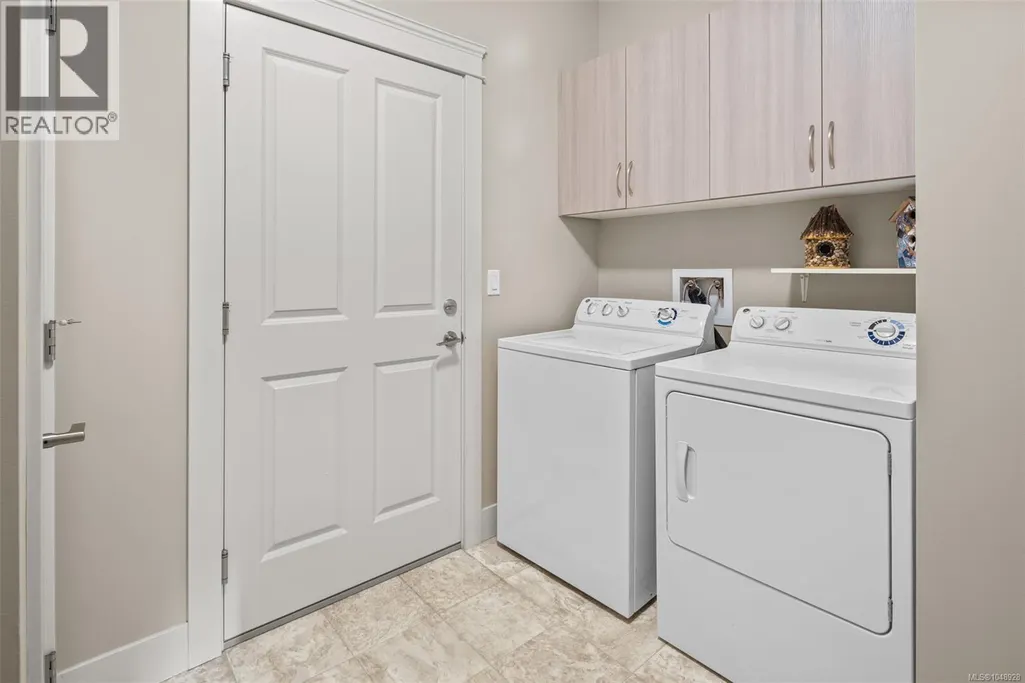
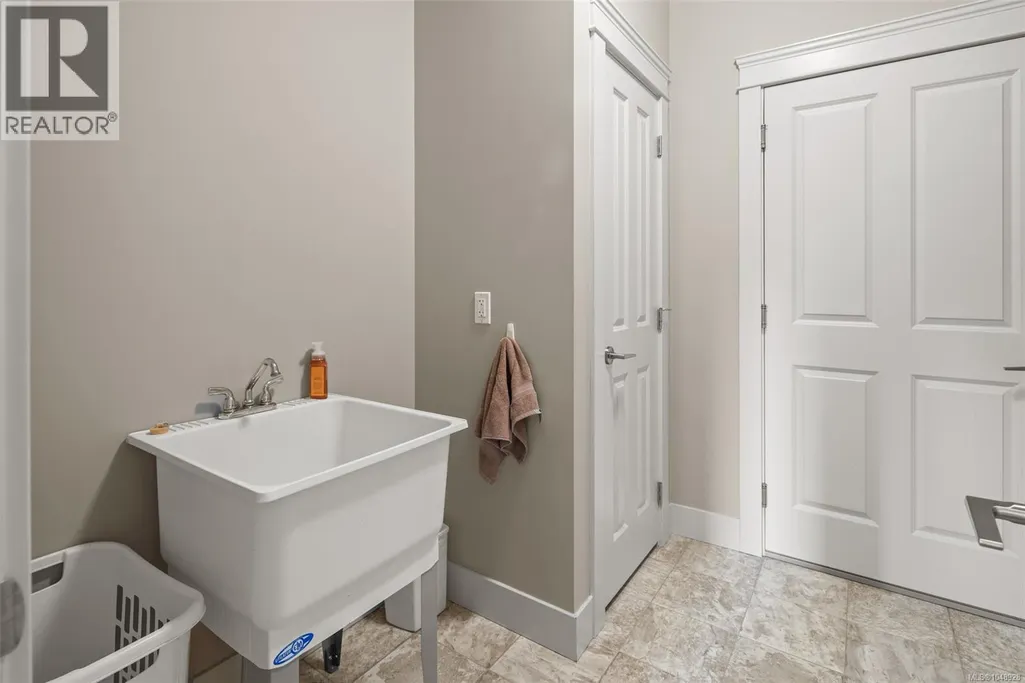
| Laundry room | 7'9 x 9'10 | Main level | ||
| Living room | 19'3 x 16'0 | Main level | ||
| Primary Bedroom | 12'0 x 13'0 | Main level | ||
| Recreation room | 17'10 x 10'10 | Main level | ||
| Storage | 15'0 x 23'0 | Other | ||
| Studio | 9'7 x 9'10 | Other | ||
| Workshop | 15'0 x 22'5 | Other |
Amenities
- Views
- New Construction
- Adult 55+
- Lease To Own
- No Strata Fees
- Furnished
- Primary On Main
- Air Conditioning
- Seller Finance
- Green
- Fixer Upper
- Horse
- Golf
- Fireplace
- Deck
- Garage
- Basement
- Pool

Property vs Single Family Average in V9Z 1K7
Price
Year Built
 Data is supplied by Pillar 9™ MLS® System. Pillar 9™ is the owner of the copyright in its MLS® System. Data is deemed reliable but is not guaranteed accurate by Pillar 9™. The trademarks MLS®, Multiple Listing Service® and the associated logos are owned by The Canadian Real Estate Association (CREA) and identify the quality of services provided by real estate professionals who are members of CREA. Used under license.

 All information deemed reliable but not guaranteed. All properties are subject to prior sale, change or withdrawal. Neither listing broker(s) or information provider(s) shall be responsible for any typographical errors, misinformation, misprints and shall be held totally harmless. Listing(s) information is provided for consumer's personal, non-commercial use and may not be used for any purpose other than to identify prospective properties consumers may be interested in purchasing. The data relating