
Views
Address
19 Carly Lane, View Royal, BC
Price
$ 1,299,900
Property Attributes
- ID#1048957
- TypeSingle Family
- Listing Status Active
- MunicipalityView Royal
- CityView Royal
- AreaView Royal
- NeighbourhoodSix Mile
- Postal CodeV9B 0A2
- StyleOther
- Year Built2006
- Price$ 1,299,900
- Bedrooms3
- Bathrooms3
- Half Bathrooms0
- Sqr Footage2685
Data Source:
Canadian Real Estate Association (CREA)
Property Description
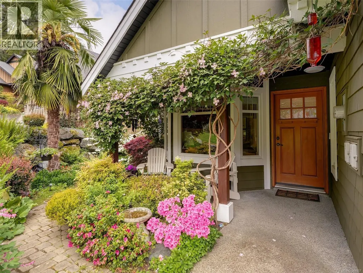
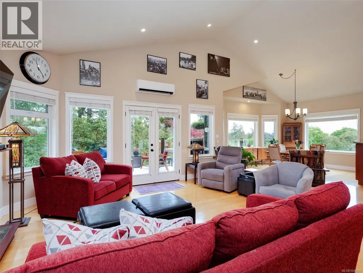
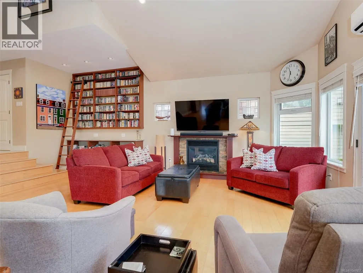
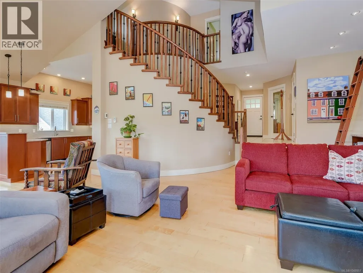
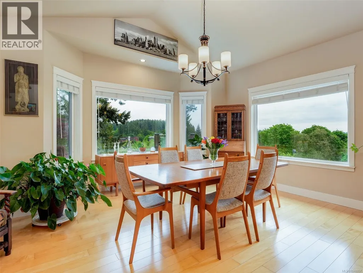
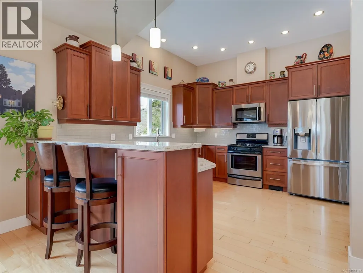
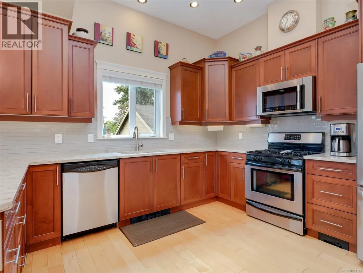
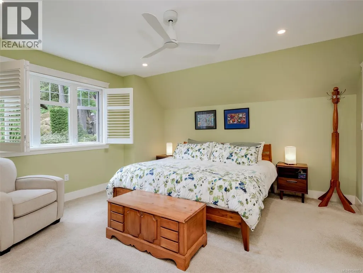
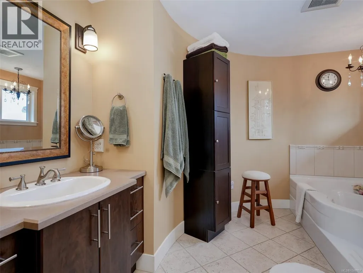
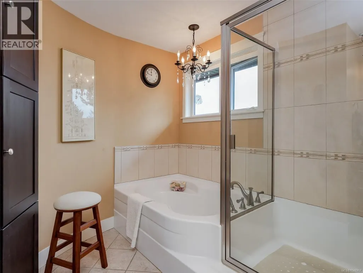
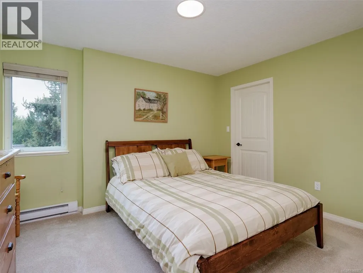
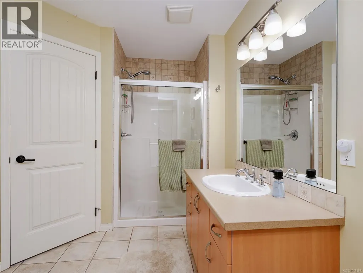
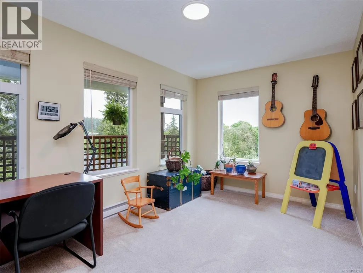
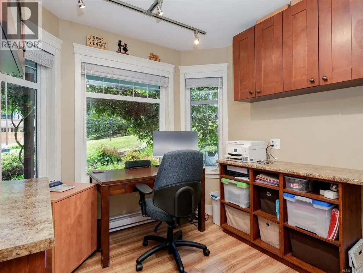
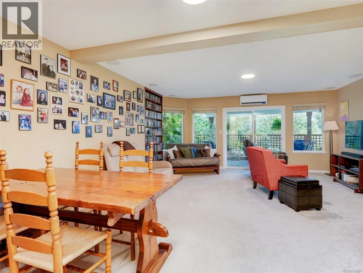
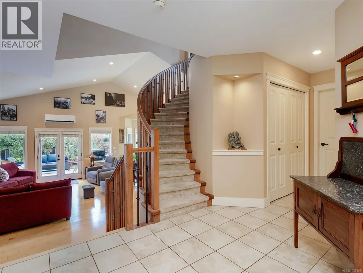
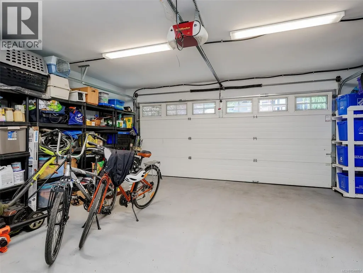
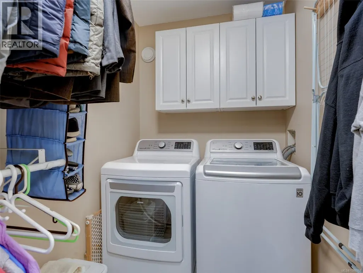
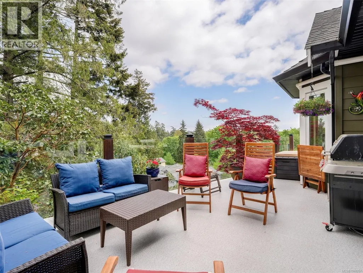
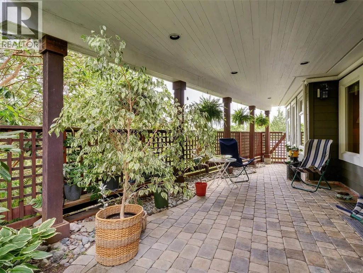
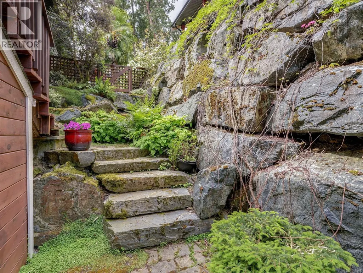
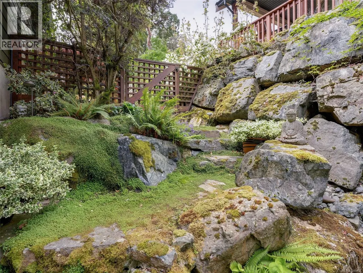
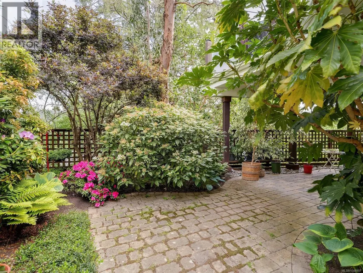
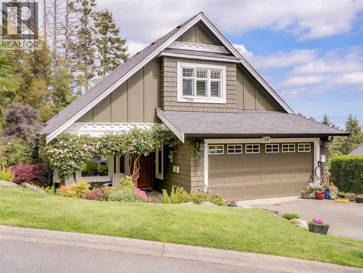
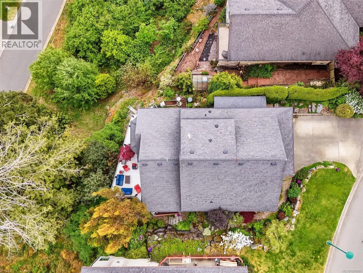
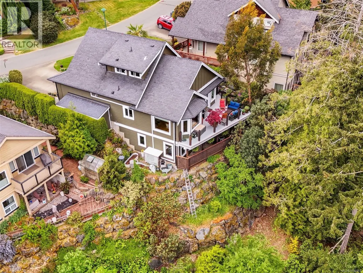
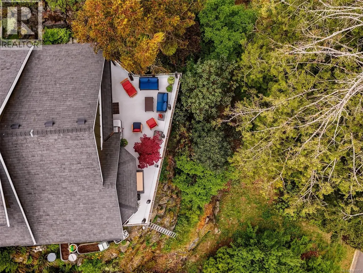
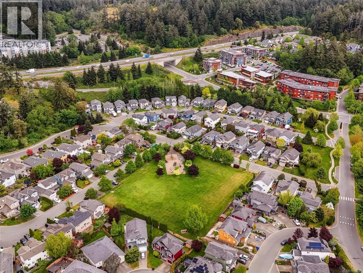
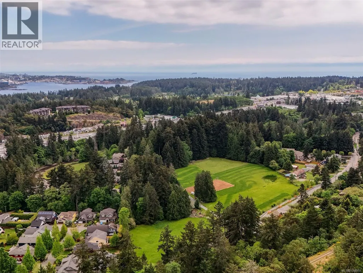
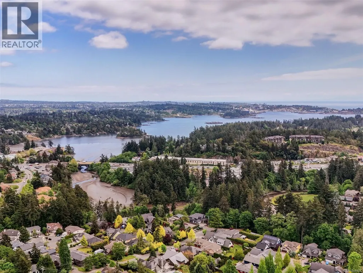
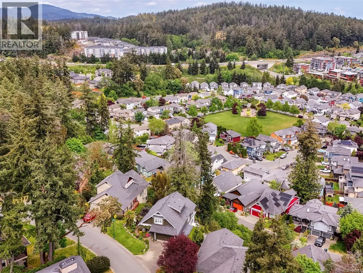
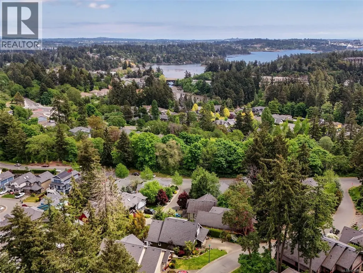
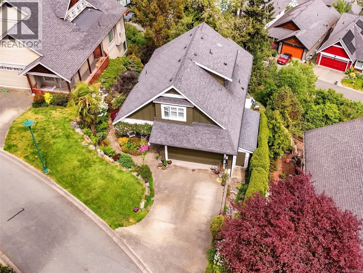
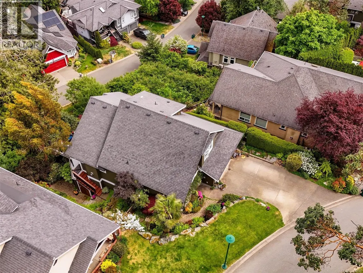
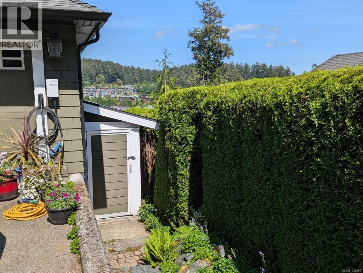
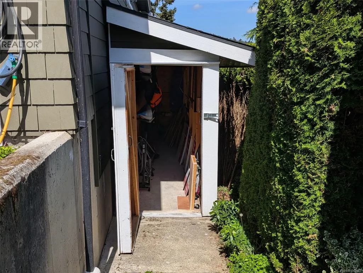
This light filled executive home offers nearly 2,700sqft of thoughtfully designed space across three levels, perfect for entertaining. The impressive living room features soaring ceilings, maple floors and a custom bookcase with library ladder. The updated kitchen includes a walk-in pantry, while the dining area comfortably seats 12–14 guests. Step onto the custom glass panel deck to enjoy panoramic views. The main floor also offers a home office, laundry room and double garage. The spacious 500sqft primary suite features a spa-inspired ensuite with soaker tub and separate shower. There are also 2 guest bedrooms, a full bath, family room with walkout to a beautifully landscaped fenced garden, plus ample storage. Updates include 3-zone heat pump (2021) and Level 2 EV charger (2023). Don't let the charming East Coast Cottage exterior fool you, this spacious home is tucked away on a quiet cul-de-sac in the sought after Chilco neighbourhood by Thetis Lake. (id:7434)
General Features
| Features | Irregular lot size |
|---|---|
| Community Features | Pets Allowed, Family Oriented |
| Property Type | Single Family |
| ZoningType | Residential |
| Neighbourhood | Six Mile |
| Building Appliances | Dishwasher, Dryer, Range - Gas, Refrigerator, Washer |
| Building Architectural Style | Other |
| Building Cooling Type | Air Conditioned |
| Parking Space Total | 4 |
| Building Type | House |
| Maintenance Fee | 37.33 |
| Ownership Type | Strata |
Interior Features
| Building Fireplace Present | True |
|---|---|
| Building Fireplace Total | 1 |
| Building Heating Type | Baseboard heaters, Heat Pump |
| Building Heating Fuel | Electric, Natural gas |
| Living Area Range | 2685 |
| Bedrooms | 3 |
Exterior Features
| Structure | Patio(s) |
|---|---|
| ViewType | Mountain view |
Room Details
| Room | Dimensions | Level | Flooring | Details |
|---|---|---|---|---|
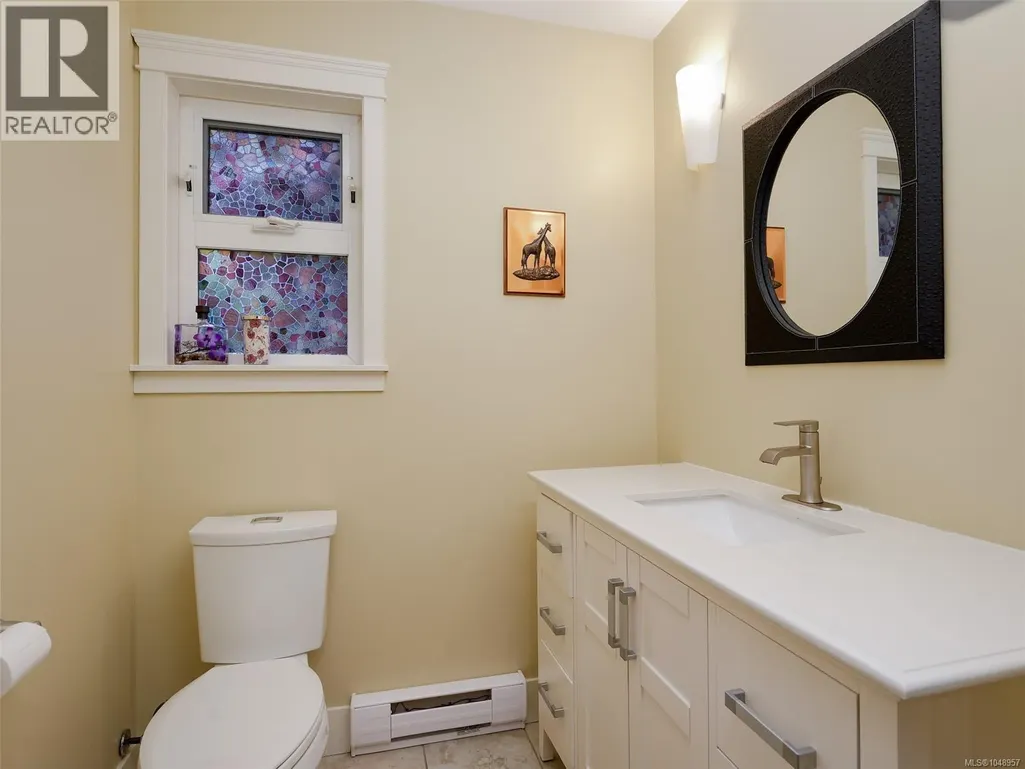
| Bathroom | 2-Piece | Main level | ||
| Bedroom | 14'9 x 9'0 | Lower level | ||
| Dining room | 14'8 x 12'6 | Main level | ||
| Ensuite | 4-Piece | Second level | ||
| Entrance | 11'0 x 9'0 | Main level | ||
| Kitchen | 13'9 x 11'3 | Main level | ||
| Laundry room | 9'2 x 5'1 | Main level | ||
| Living room | 19'8 x 17'8 | Main level | ||
| Office | 9'6 x 8'7 | Main level | ||
| Pantry | 5'0 x 4'10 | Main level | ||
| Patio | 41'0 x 8'0 | Lower level | ||
| Primary Bedroom | 16'0 x 13'2 | Second level | ||
| Recreation room | 22'5 x 16'8 | Lower level | ||
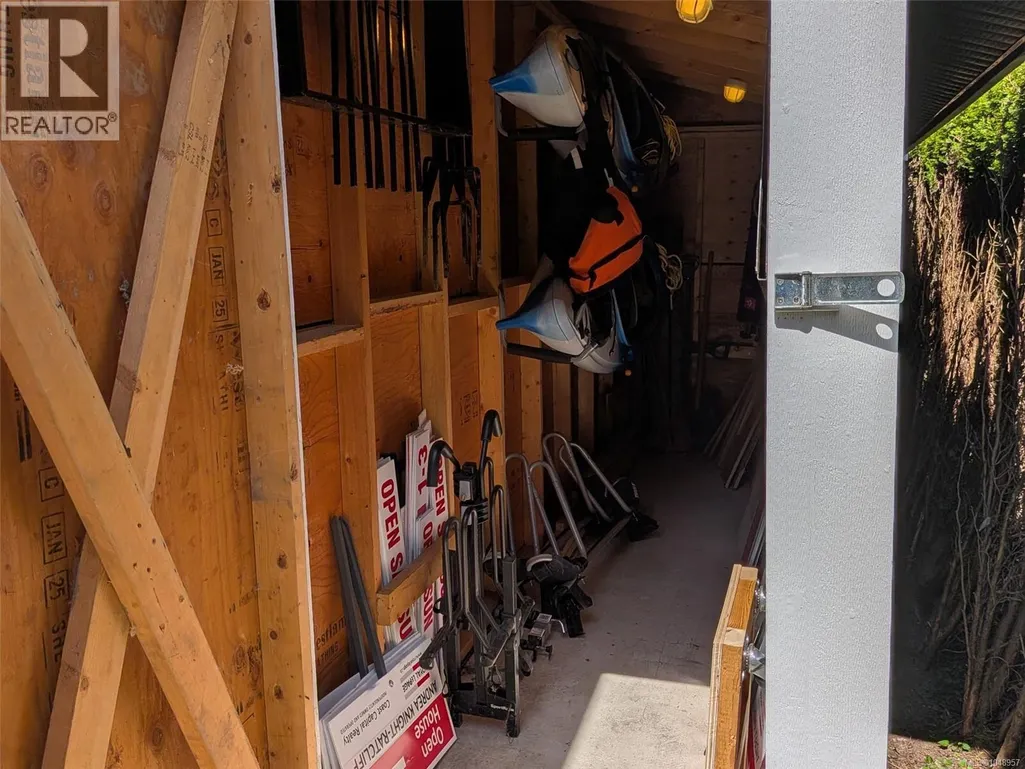
| Storage | 6'5 x 4'7 | Lower level |
Amenities
- Views
- New Construction
- Adult 55+
- Lease To Own
- No Strata Fees
- Furnished
- Primary On Main
- Air Conditioning
- Seller Finance
- Green
- Fixer Upper
- Horse
- Golf
- Fireplace
- Deck
- Garage
- Basement
- Pool

Property vs Single Family Average in V9B 0A2
Price
Year Built
In The Neighbourhood
Views
View Royal
$ 1,599,000
- Type
- Single Family
- Size
- 4,303 SqFt
- Rooms
- 6 Beds + 4 Baths
RE/MAX Camosun
Reduced
View Royal
$ 1,399,999
- Type
- Single Family
- Size
- 2,833 SqFt
- Rooms
- 4 Beds + 3 Baths
Engel & Volkers Vancouver Island
Open House
View Royal
$ 1,139,000
- Type
- Single Family
- Size
- 2,105 SqFt
- Rooms
- 5 Beds + 4 Baths
Engel & Volkers Vancouver Island
Primary On Main
View Royal
$ 1,699,900
- Type
- Single Family
- Size
- 3,884 SqFt
- Rooms
- 6 Beds + 6 Baths
RE/MAX Camosun
Waterfront
View Royal
$ 1,749,900
- Type
- Single Family
- Size
- 3,370 SqFt
- Rooms
- 4 Beds + 3 Baths
RE/MAX Camosun
 Data is supplied by Pillar 9™ MLS® System. Pillar 9™ is the owner of the copyright in its MLS® System. Data is deemed reliable but is not guaranteed accurate by Pillar 9™. The trademarks MLS®, Multiple Listing Service® and the associated logos are owned by The Canadian Real Estate Association (CREA) and identify the quality of services provided by real estate professionals who are members of CREA. Used under license.

 All information deemed reliable but not guaranteed. All properties are subject to prior sale, change or withdrawal. Neither listing broker(s) or information provider(s) shall be responsible for any typographical errors, misinformation, misprints and shall be held totally harmless. Listing(s) information is provided for consumer's personal, non-commercial use and may not be used for any purpose other than to identify prospective properties consumers may be interested in purchasing. The data relating