
Views - Primary on Main









Address
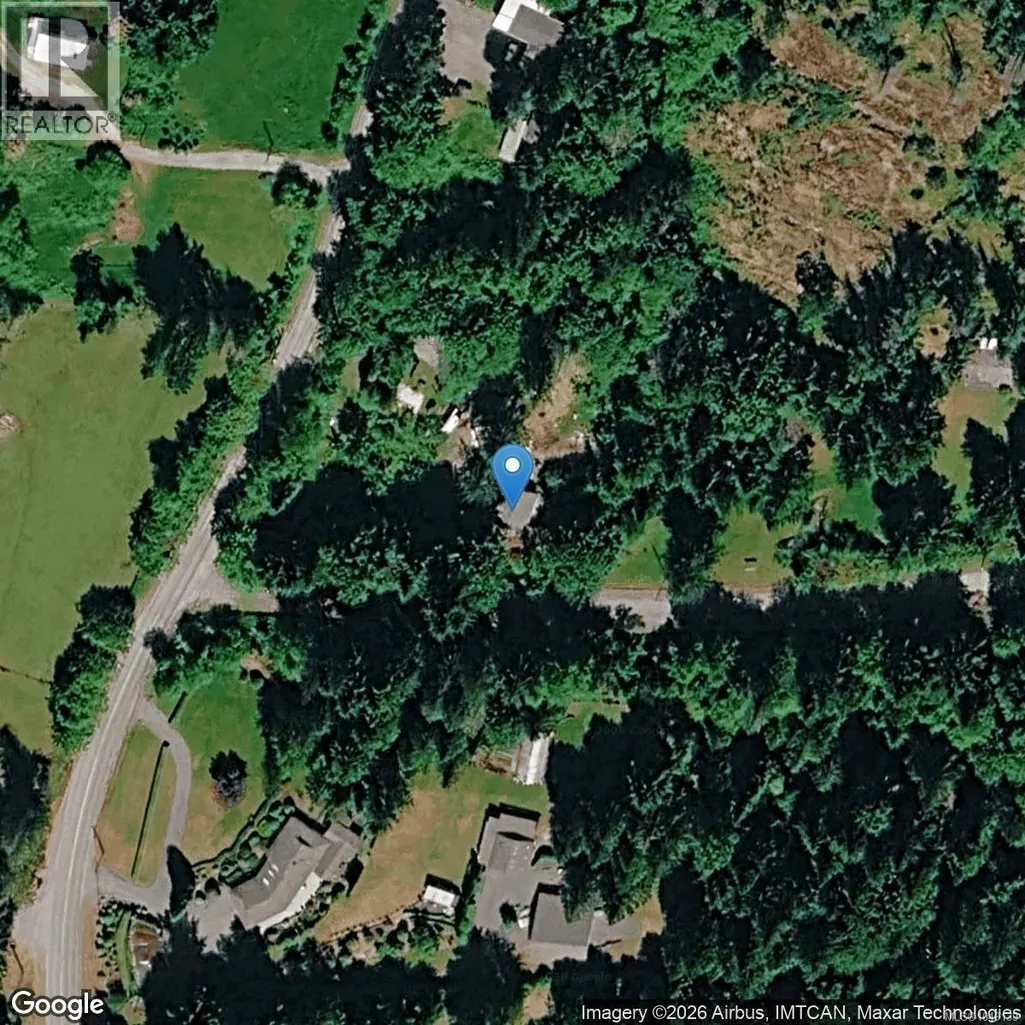
7421 Westholme Rd, Westholme, BC
Price
$ 992,500
Property Attributes
- ID#1049139
- TypeSingle Family
- Listing Status Active
- MunicipalityWestholme
- CityWestholme
- AreaWestholme
- NeighbourhoodEast Duncan
- Postal CodeV0R 3C0
- Style
- Year Built2026
- Price$ 992,500
- Bedrooms3
- Bathrooms2
- Half Bathrooms0
- Sqr Footage1355
- Lot Size1.09 Acres
Data Source:
Canadian Real Estate Association (CREA)
Property Description
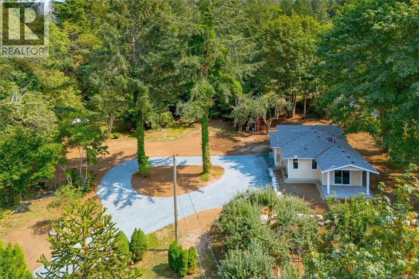
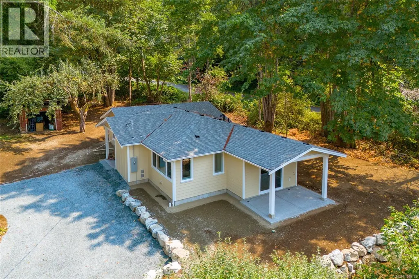
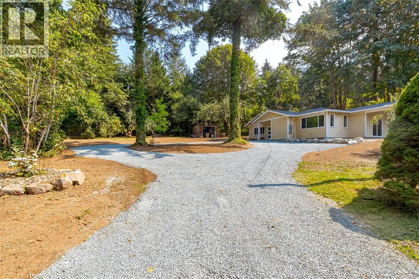
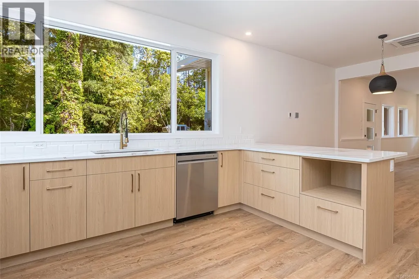
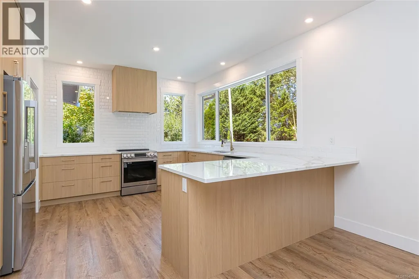
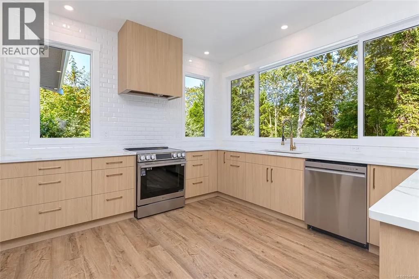
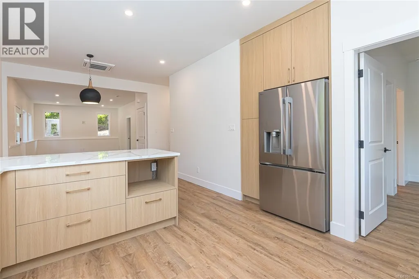
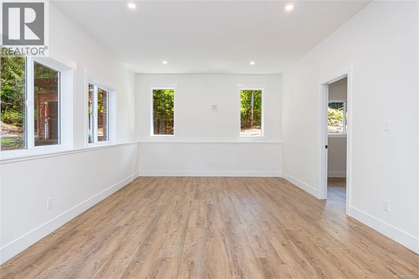
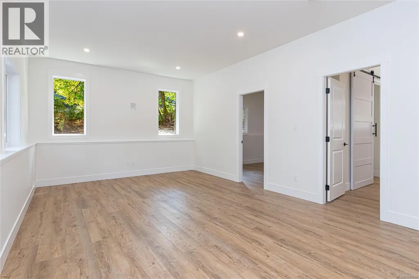
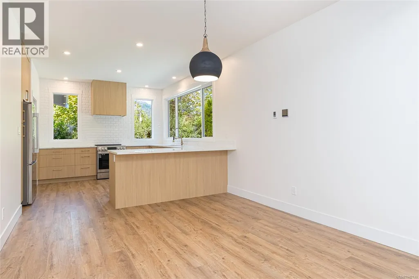
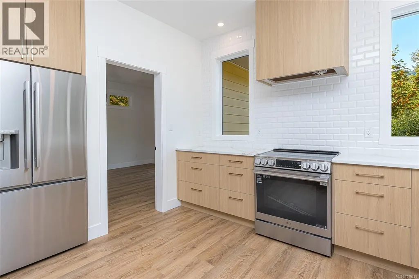
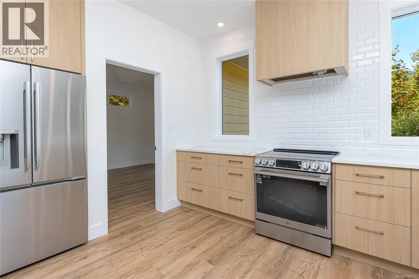
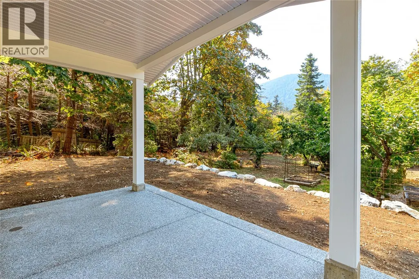
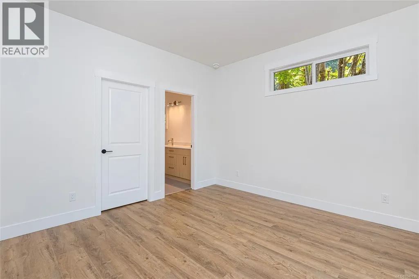
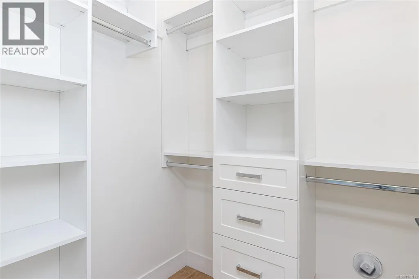
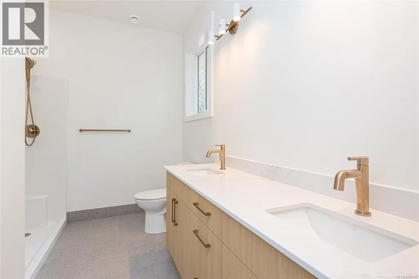
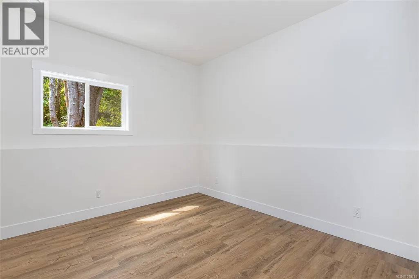
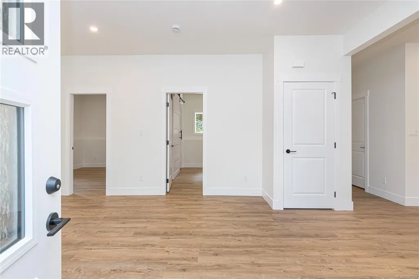
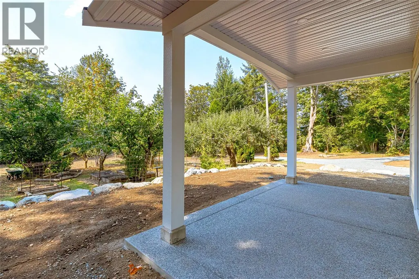
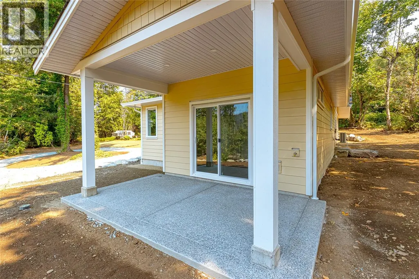
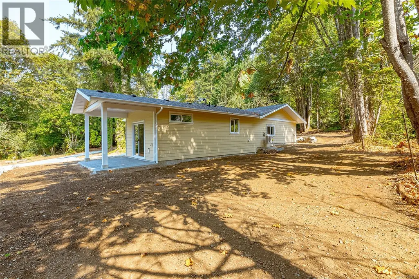
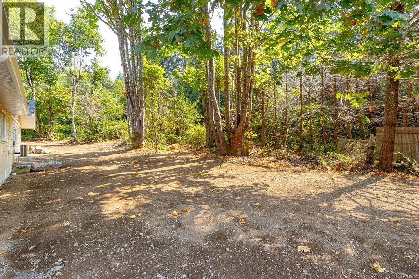
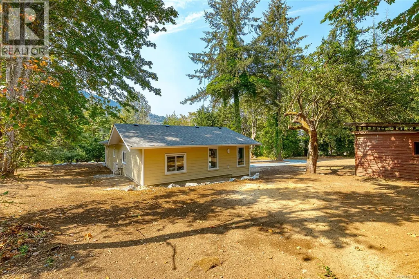
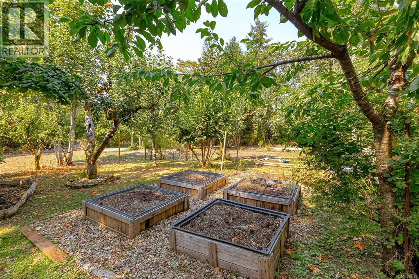
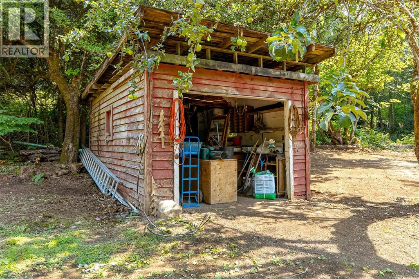
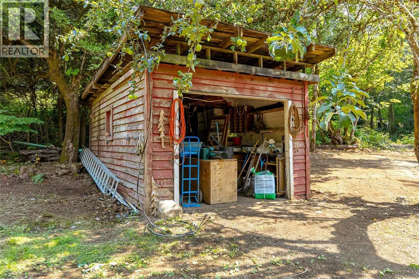
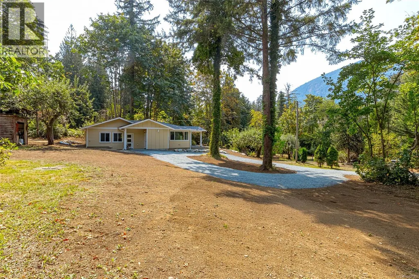
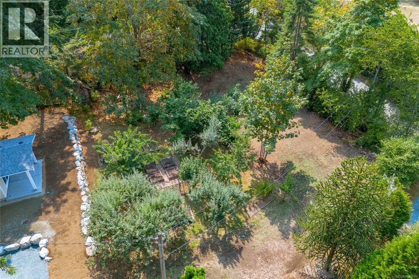
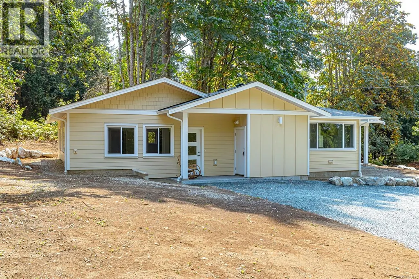
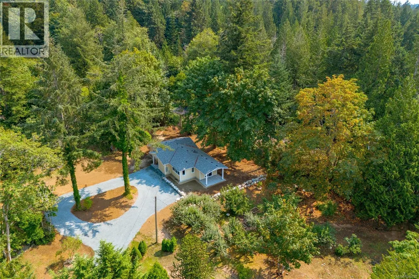
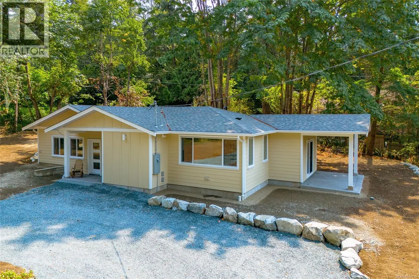
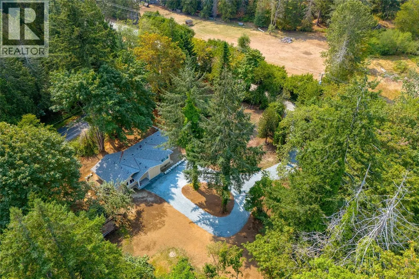
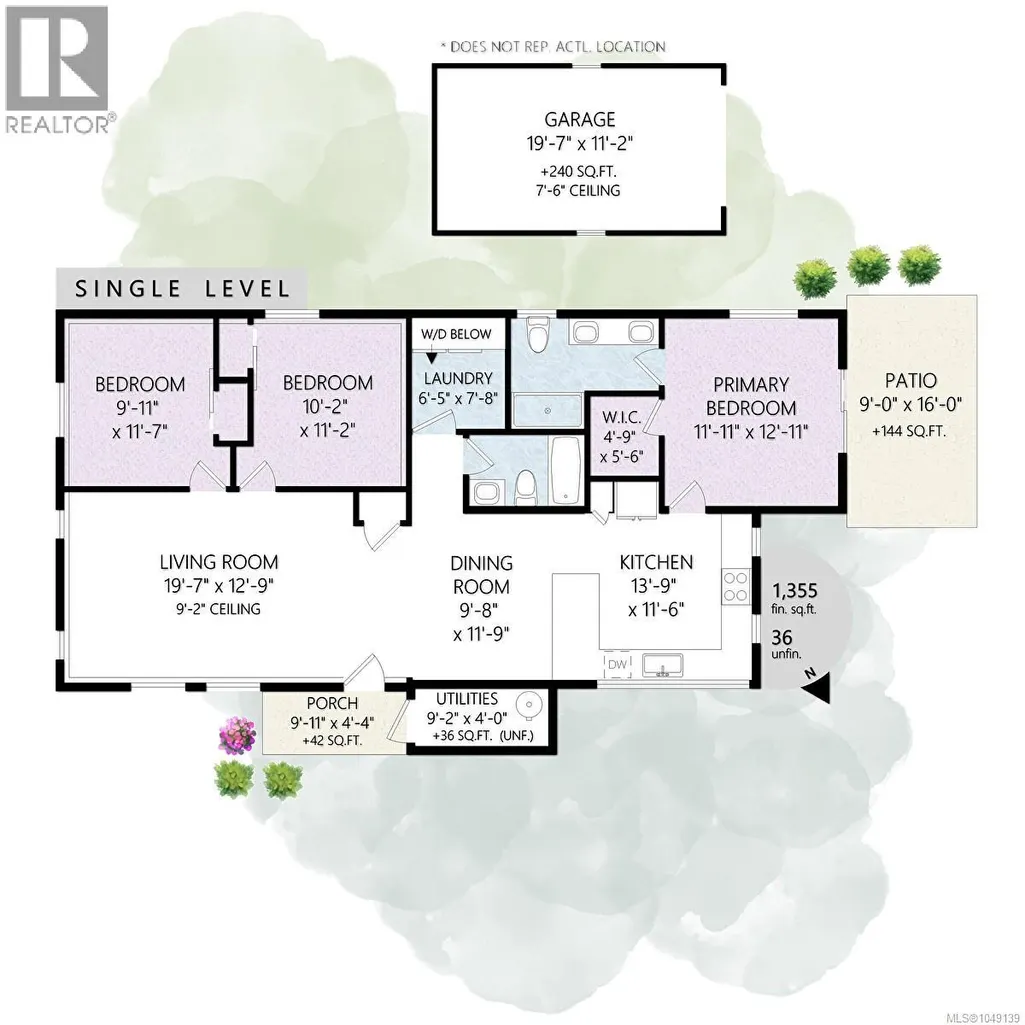
A property to put down roots. This brand-new 3-bed, 2-bath rancher sits on 1.09 acres of gently rolling, century-old homestead land in sought-after Westholme. Loved by its previous owners since 1997, this is a true generational property with a mature orchard bursting with apples, sun drenched garden areas with built up soil and easy maneuvering land, tucked-in privacy & beautiful Mt. Sicker views. Built by reputable Vandine Construction to well above average energy rating & backed by new home warranty, it offers Class A fire-rated Hardie siding, new gravity septic (low maintenance) & a 15 GPM artesian well (overflows year round). Inside, the living space is filled with light. The kitchen features quartz counters, tiled feature wall, peninsula & in set pantry. The primary suite opens to the covered deck & includes a walk-in closet & double-sink ensuite. Efficient heat-pump heating/cooling and HRV system keeps things comfortable and clean. Peaceful rural living just 6min to new hospital. (id:7434)
General Features
| Features | Acreage, Central location, Level lot, Private setting, Southern exposure, Wooded area, Sloping, Other |
|---|---|
| Property Type | Single Family |
| Zoning Description | A2 |
| ZoningType | Agricultural |
| Neighbourhood | East Duncan |
| Building Appliances | Dishwasher, Dryer, Microwave, Range - Electric, Refrigerator, Washer |
| Building Cooling Type | Air Conditioned, Fully air conditioned |
| Parking Space Total | 6 |
| Building Type | House |
| Ownership Type | Freehold |
Interior Features
| Building Fireplace Present | False |
|---|---|
| Building Heating Type | Forced air, Heat Pump |
| Building Heating Fuel | Electric |
| Living Area Range | 1355 |
| Bedrooms | 3 |
Exterior Features
| ViewType | Mountain view |
|---|
Room Details
| Room | Dimensions | Level | Flooring | Details |
|---|---|---|---|---|
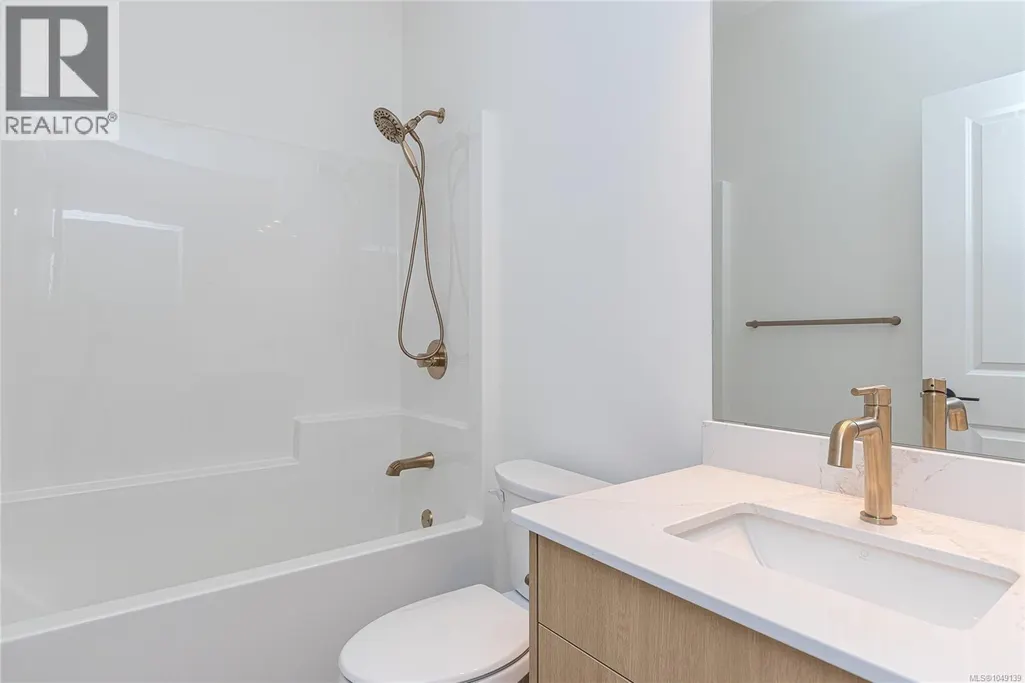
| Bathroom | 4-Piece | Main level | ||
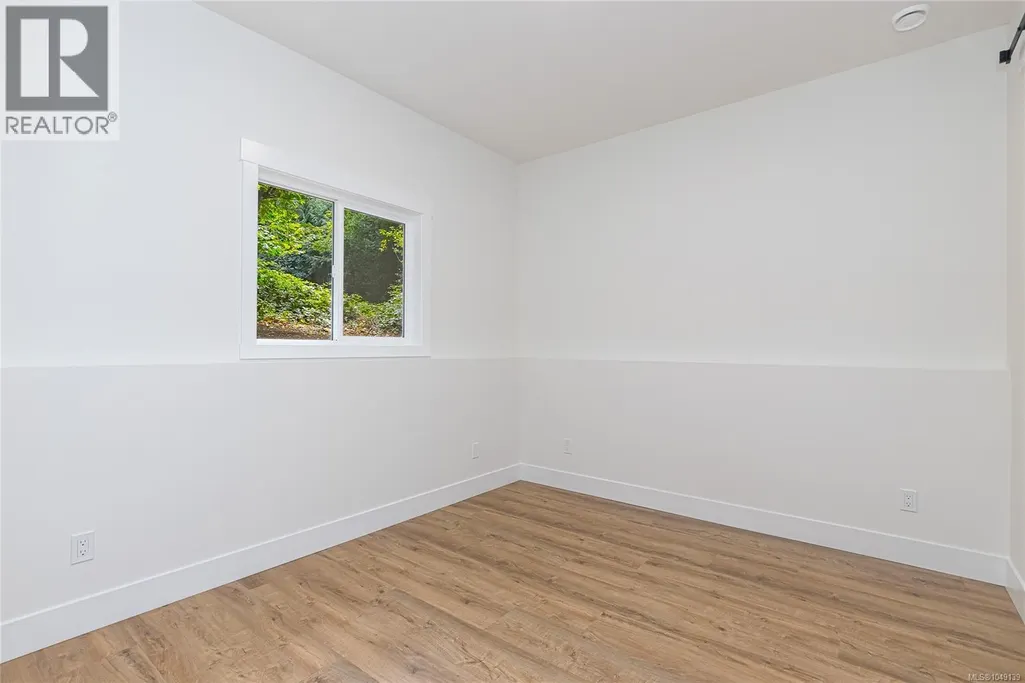
| Bedroom | 10'2 x 11'2 | Main level | ||
| Dining room | 9'8 x 11'9 | Main level | ||
| Ensuite | 3-Piece | Main level | ||
| Kitchen | 13'9 x 11'6 | Main level | ||
| Laundry room | 6'5 x 7'8 | Main level | ||
| Living room | 19'7 x 12'9 | Main level | ||
| Primary Bedroom | 12'11 x 12'11 | Main level |
Amenities
- Views
- New Construction
- Adult 55+
- Lease To Own
- No Strata Fees
- Furnished
- Primary On Main
- Air Conditioning
- Seller Finance
- Green
- Fixer Upper
- Horse
- Golf
- Fireplace
- Deck
- Garage
- Basement
- Pool

Property vs Single Family Average in V0R 3C0
Price
Year Built
In The Neighbourhood
Just Listed
Duncan
$ 1,364,900
- Type
- Single Family
- Size
- 3,839 SqFt
- Rooms
- 3 Beds + 3 Baths
RE/MAX Island Properties (DU)
Just Listed
Duncan
$ 749,000
- Type
- Single Family
- Size
- 2,052 SqFt
- Rooms
- 5 Beds + 2 Baths
RE/MAX Camosun
Just Listed
Duncan
$ 1,695,000
- Type
- Single Family
- Size
- 3,586 SqFt
- Rooms
- 3 Beds + 4 Baths
Royal LePage Duncan Realty
Waterfront
Duncan
$ 1,025,000
- Type
- Single Family
- Size
- 2,196 SqFt
- Rooms
- 3 Beds + 2 Baths
Pemberton Holmes Ltd. (Cow Vall)
Duncan
$ 849,000
- Type
- Single Family
- Size
- 2,637 SqFt
- Rooms
- 3 Beds + 3 Baths
Pemberton Holmes Ltd. (Cow Vall)
Waterfront
Duncan
$ 1,595,000
- Type
- Single Family
- Size
- 2,509 SqFt
- Rooms
- 4 Beds + 2 Baths
RE/MAX Island Properties (DU)
Waterfront
Duncan
$ 1,150,000
- Type
- Single Family
- Size
- 2,693 SqFt
- Rooms
- 3 Beds + 3 Baths
Sotheby's International Realty Canada (Vic2)
Primary On Main
Duncan
$ 739,900
- Type
- Single Family
- Size
- 1,832 SqFt
- Rooms
- 5 Beds + 2 Baths
Pemberton Holmes Ltd. (Cow Vall)
Water Views
Duncan
$ 1,298,000
- Type
- Single Family
- Size
- 2,778 SqFt
- Rooms
- 3 Beds + 3 Baths
Coldwell Banker Oceanside Real Estate
 Data is supplied by Pillar 9™ MLS® System. Pillar 9™ is the owner of the copyright in its MLS® System. Data is deemed reliable but is not guaranteed accurate by Pillar 9™. The trademarks MLS®, Multiple Listing Service® and the associated logos are owned by The Canadian Real Estate Association (CREA) and identify the quality of services provided by real estate professionals who are members of CREA. Used under license.

 All information deemed reliable but not guaranteed. All properties are subject to prior sale, change or withdrawal. Neither listing broker(s) or information provider(s) shall be responsible for any typographical errors, misinformation, misprints and shall be held totally harmless. Listing(s) information is provided for consumer's personal, non-commercial use and may not be used for any purpose other than to identify prospective properties consumers may be interested in purchasing. The data relating