
Views - Primary on Main











Address
850 Lorne White Pl, Ucluelet, BC
Price
$ 1,299,000
Property Attributes
- ID#1050232
- TypeSingle Family
- Listing Status Active
- MunicipalityUcluelet
- CityUcluelet
- AreaUcluelet
- NeighbourhoodUcluelet
- Postal CodeV0R 3A0
- StyleWestcoast
- Year Built2010
- Price$ 1,299,000
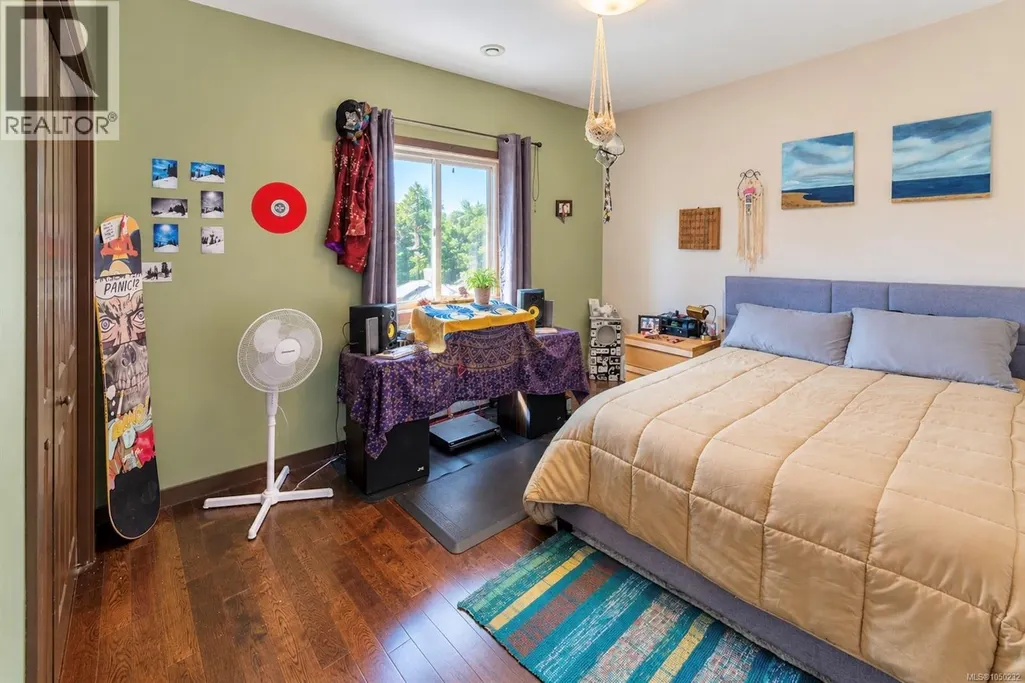
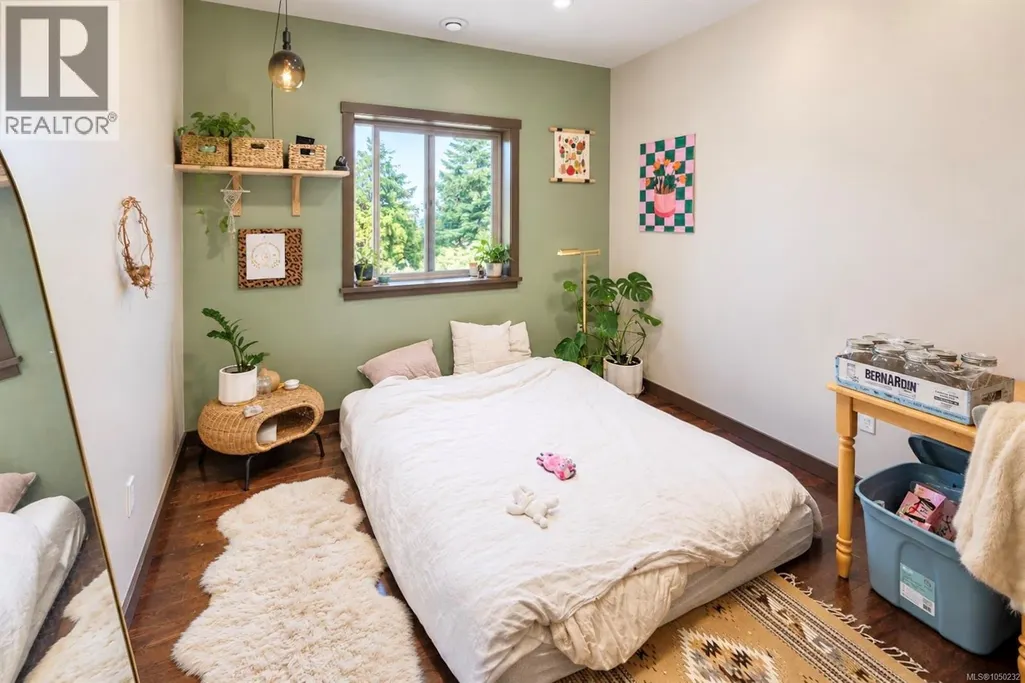
- Bedrooms6
- Bathrooms4
- Half Bathrooms0
- Sqr Footage3052
Data Source:
Canadian Real Estate Association (CREA)
Property Description
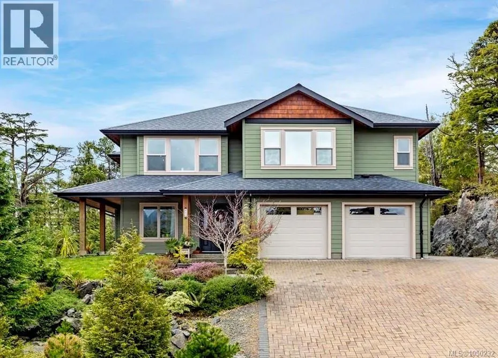
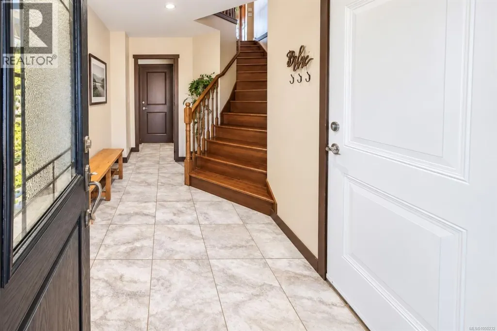
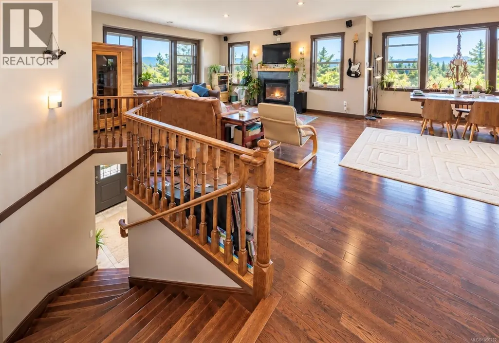
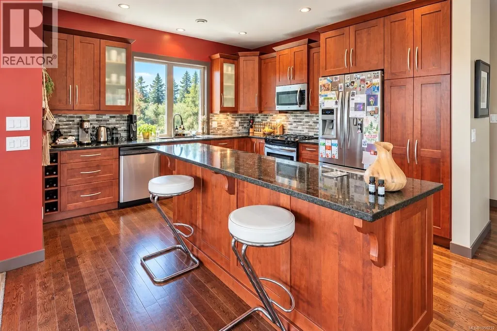
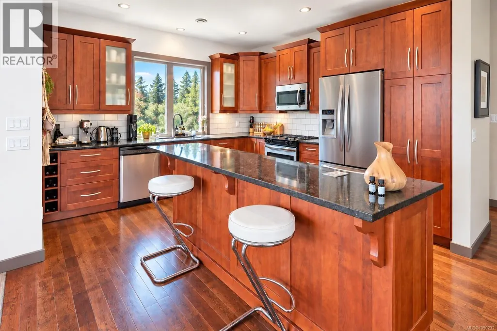
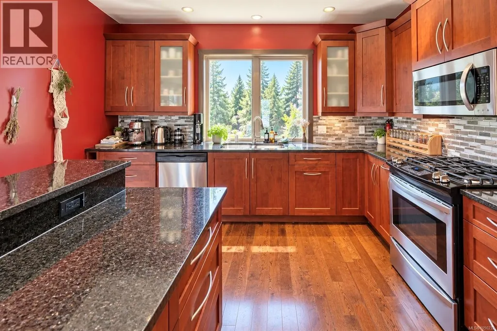
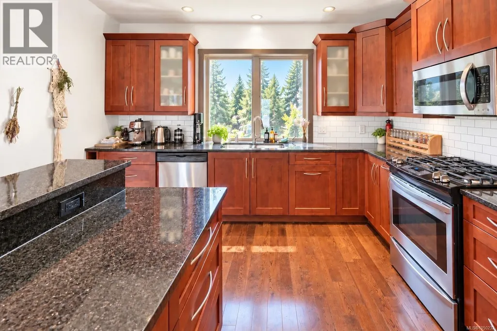
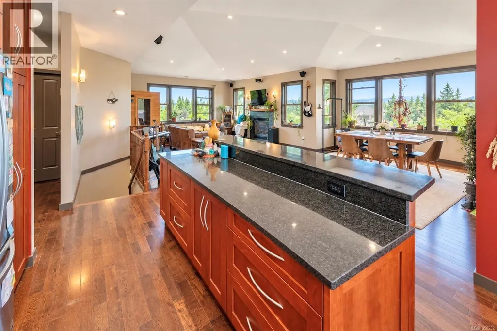
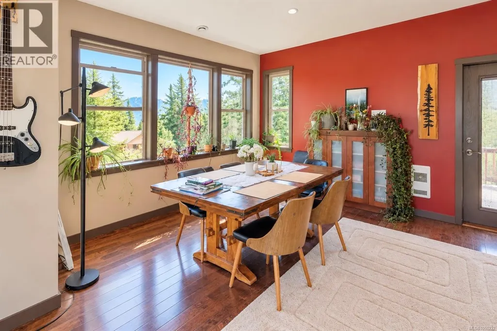
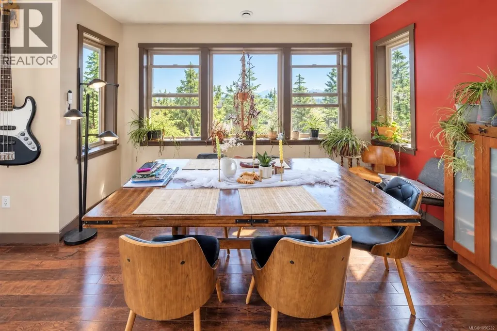
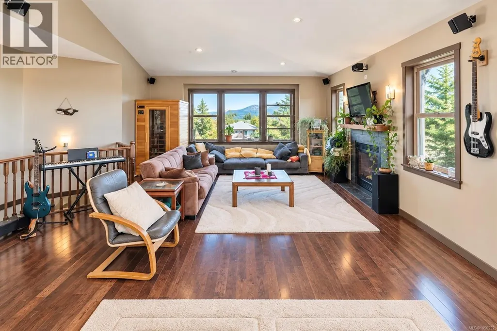
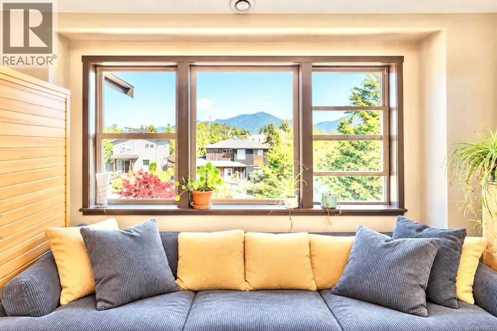
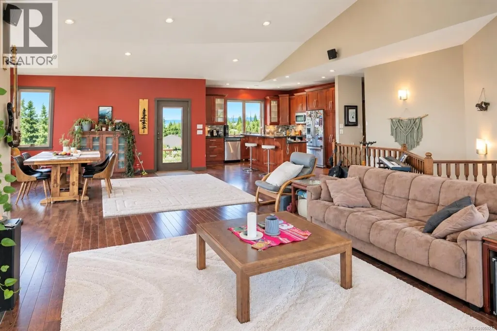
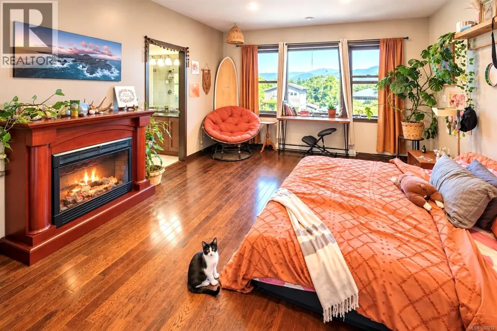
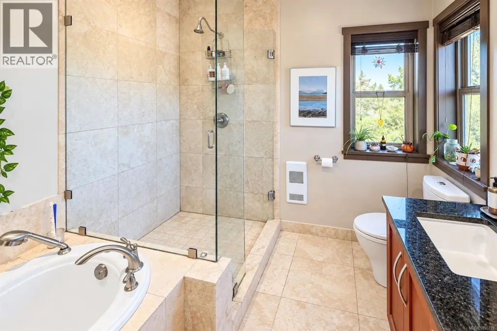
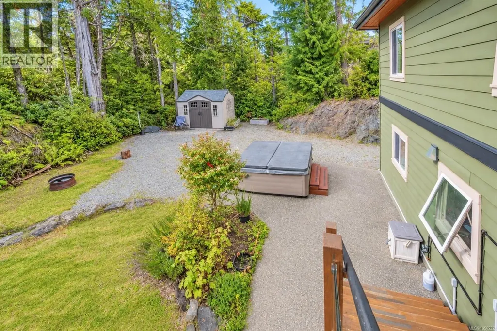
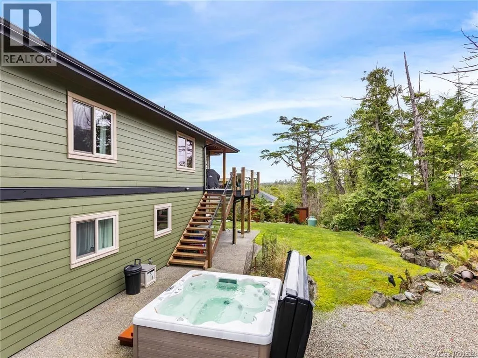
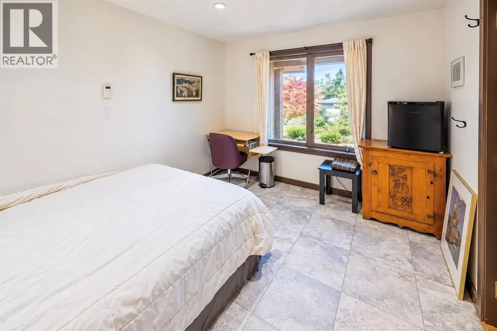
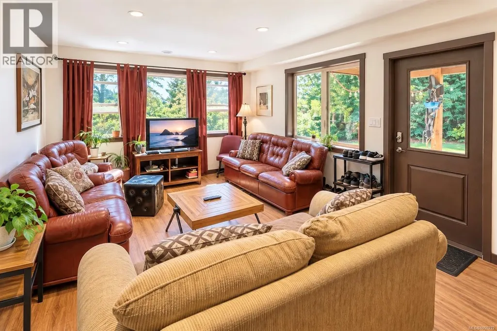
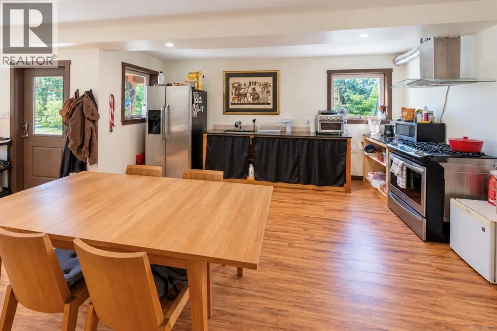
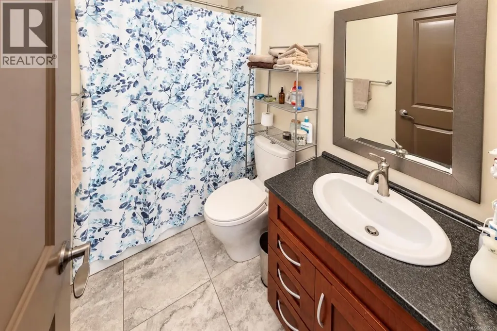
Custom-built with exceptional craftsmanship and a timeless West Coast feel, this substantial home with suite and double garage is a standout property for anyone seeking to make Ucluelet their home. Perched high on 0.33 acres, the ground level features a spacious 2-bedroom suite plus guest bedroom & ensuite, both with private entrances. Upstairs, the 3-bedroom, 2-bath main residence is bright and inviting, with open-concept kitchen, dining & living area positioned to capture sweeping valley & mountain views. The generous primary bedroom is luxurious with a fireplace, walk-in closet & ensuite featuring separate bath and shower. Vaulted ceilings, granite countertops, solid wood cabinetry, hardwood floors & top quality finishes speak to the home’s grandeur throughout. A shared laundry room conveniently connects the home & suite while maintaining privacy. Completing this offering is a hot tub & private backyard. 850 Lorne White Place is an exceptional home you will want to experience for yourself. (id:7434)
General Features
| Features | Other |
|---|---|
| Property Type | Single Family |
| ZoningType | Residential |
| Neighbourhood | Ucluelet |
| Building Appliances | Dishwasher, Dryer, Hot Tub, Microwave, Range - Gas, Refrigerator, Washer |
| Building Architectural Style | Westcoast |
| Building Cooling Type | Fully air conditioned, None |
| Parking Space Total | 3 |
| Building Type | House |
| Ownership Type | Freehold |
Interior Features
| Building Fireplace Present | True |
|---|---|
| Building Fireplace Total | 1 |
| Building Heating Type | Baseboard heaters |
| Building Heating Fuel | Electric, Other |
| Living Area Range | 3052 |
| Bedrooms | 6 |
Exterior Features
| Structure | Shed |
|---|---|
| ViewType | Mountain view |
Room Details
| Room | Dimensions | Level | Flooring | Details |
|---|---|---|---|---|
| Bathroom | 7'7 x 5'5 | Additional Accommodation | ||
| Bedroom | 10'0 x 11'9 | Additional Accommodation | ||
| Dining room | 16'0 x 13'3 | Main level | ||
| Ensuite | 8'9 x 9'1 | Main level | ||
| Entrance | 7'3 x 14'8 | Lower level | ||
| Kitchen | 18'10 x 19'3 | Additional Accommodation | ||
| Laundry room | 7'6 x 5'9 | Lower level | ||
| Living room | 16'0 x 13'3 | Additional Accommodation | ||
| Primary Bedroom | 13'7 x 12'11 | Additional Accommodation |
Amenities
- Views
- New Construction
- Adult 55+
- Lease To Own
- No Strata Fees
- Furnished
- Primary On Main
- Air Conditioning
- Seller Finance
- Green
- Fixer Upper
- Horse
- Golf
- Fireplace
- Deck
- Garage
- Basement
- Pool

Property vs Single Family Average in V0R 3A0
Price
Year Built
In The Neighbourhood
Primary On Main
Ucluelet
$ 1,119,800
- Type
- Single Family
- Size
- 1,372 SqFt
- Rooms
- 4 Beds + 2 Baths
RE/MAX Mid-Island Realty (Uclet)
Primary On Main
Ucluelet
$ 790,000
- Type
- Single Family
- Size
- 1,323 SqFt
- Rooms
- 3 Beds + 1 Baths
RE/MAX Mid-Island Realty (Uclet)
Primary On Main
Ucluelet
$ 799,000
- Type
- Single Family
- Size
- 1,334 SqFt
- Rooms
- 3 Beds + 1 Baths
RE/MAX Mid-Island Realty (Uclet)
Primary On Main
Ucluelet
$ 1,250,000
- Type
- Single Family
- Size
- 1,517 SqFt
- Rooms
- 3 Beds + 1 Baths
460 Realty Inc. (UC)
Reduced
Ucluelet
$ 1,290,000
- Type
- Single Family
- Size
- 3,960 SqFt
- Rooms
- 8 Beds + 5 Baths
460 Realty Inc. (UC)
Waterfront
Ucluelet
$ 539,000
- Type
- Single Family
- Size
- 768 SqFt
- Rooms
- 0 Beds + 0 Baths
RE/MAX Mid-Island Realty (Uclet)
Reduced
Ucluelet
$ 824,900
- Type
- Single Family
- Size
- 2,257 SqFt
- Rooms
- 5 Beds + 3 Baths
REMAX Professionals (NA)
Reduced
Ucluelet
$ 845,000
- Type
- Single Family
- Size
- 2,014 SqFt
- Rooms
- 4 Beds + 3 Baths
RE/MAX Mid-Island Realty (Uclet)
Views
Ucluelet
$ 825,000
- Type
- Single Family
- Size
- 2,120 SqFt
- Rooms
- 4 Beds + 2 Baths
RE/MAX Mid-Island Realty (Uclet)
Ucluelet
$ 499,000
- Type
- Single Family
- Size
- 546 SqFt
- Rooms
- 1 Beds + 1 Baths
RE/MAX Mid-Island Realty (Uclet)
Reduced
Ucluelet
$ 1,195,000
- Type
- Single Family
- Size
- 2,997 SqFt
- Rooms
- 6 Beds + 2 Baths
RE/MAX Mid-Island Realty (Uclet)
 Data is supplied by Pillar 9™ MLS® System. Pillar 9™ is the owner of the copyright in its MLS® System. Data is deemed reliable but is not guaranteed accurate by Pillar 9™. The trademarks MLS®, Multiple Listing Service® and the associated logos are owned by The Canadian Real Estate Association (CREA) and identify the quality of services provided by real estate professionals who are members of CREA. Used under license.

 All information deemed reliable but not guaranteed. All properties are subject to prior sale, change or withdrawal. Neither listing broker(s) or information provider(s) shall be responsible for any typographical errors, misinformation, misprints and shall be held totally harmless. Listing(s) information is provided for consumer's personal, non-commercial use and may not be used for any purpose other than to identify prospective properties consumers may be interested in purchasing. The data relating