
Primary on Main
Address
155 Hansen Highway, Stephenville, NL
Price
$ 1,999,000
Property Attributes
- ID#1284403
- TypeSingle Family
- Listing Status Active
- MunicipalityStephenville
- CityStephenville
- AreaStephenville
- Postal CodeA2N 1W3
- Style
- Year Built2017
- Price$ 1,999,000
- Bedrooms1+2
- Bathrooms4
- Half Bathrooms1
- Sqr Footage8000
Data Source:
Canadian Real Estate Association (CREA)
Property Description
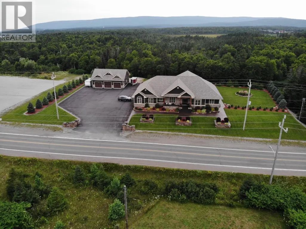
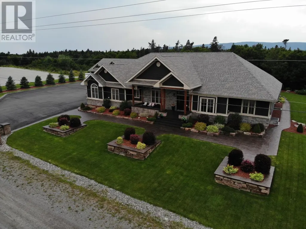
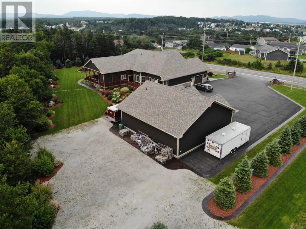
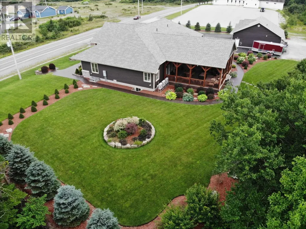
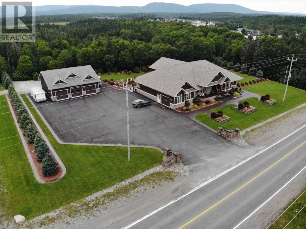
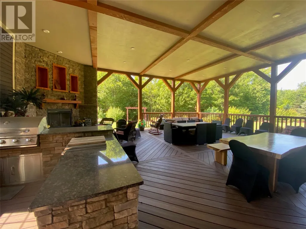
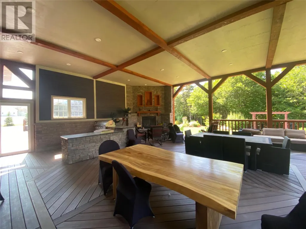
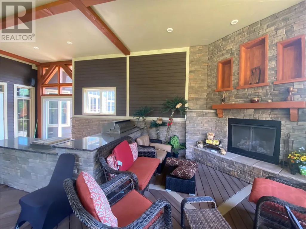
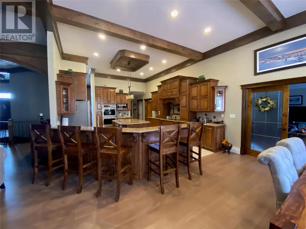
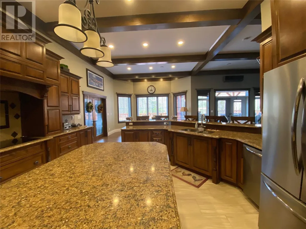
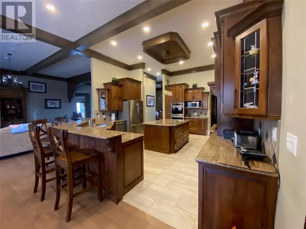
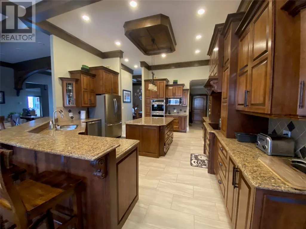
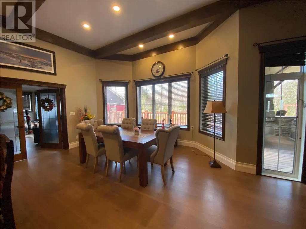
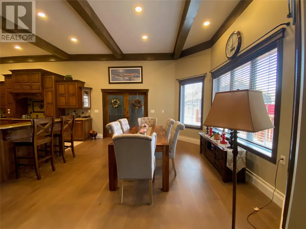
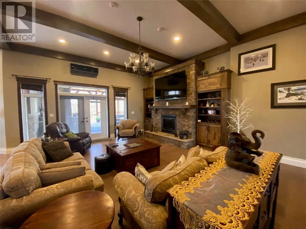
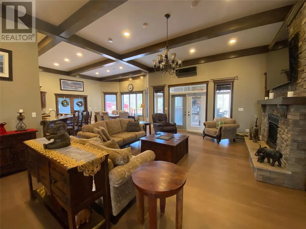
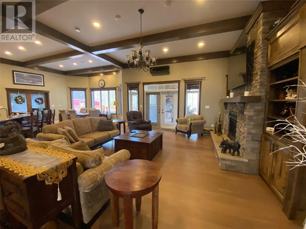
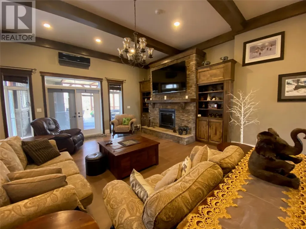
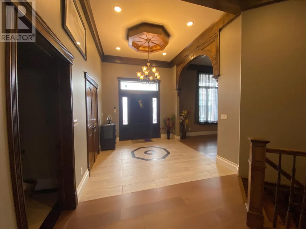
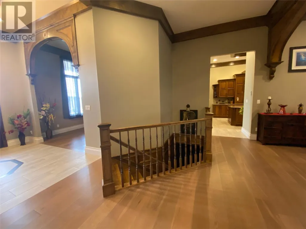
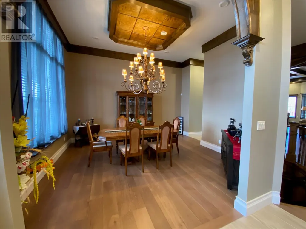
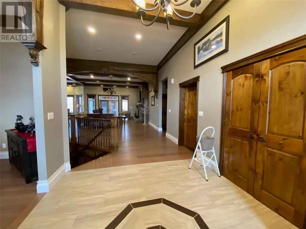
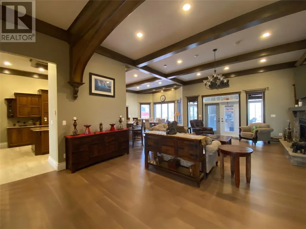
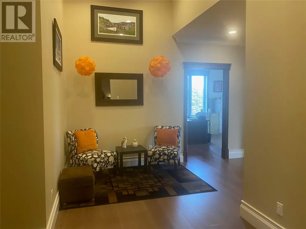
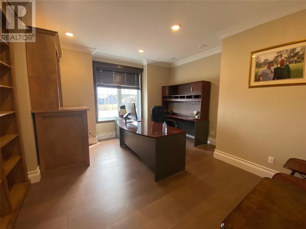
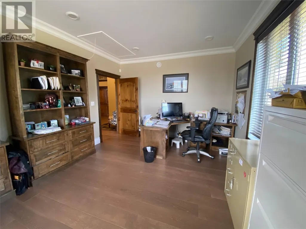
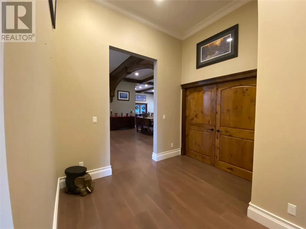
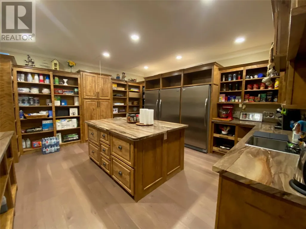
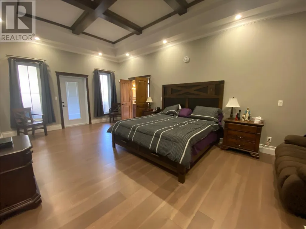
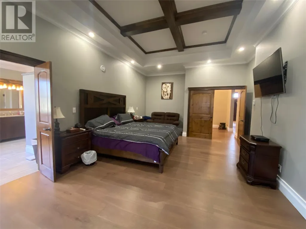
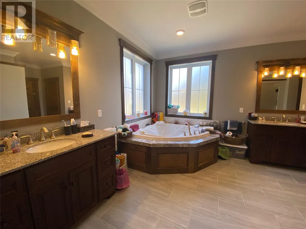
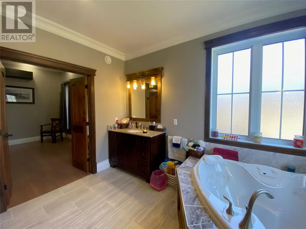
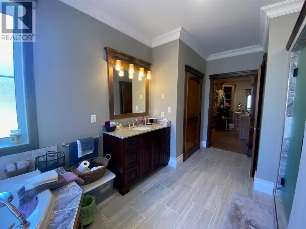
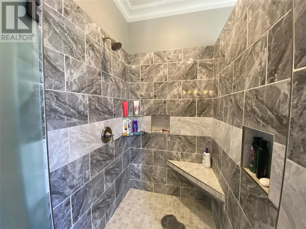
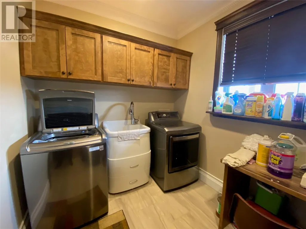
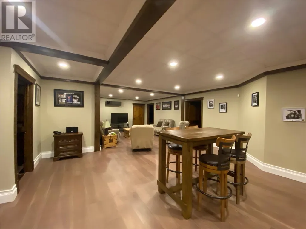
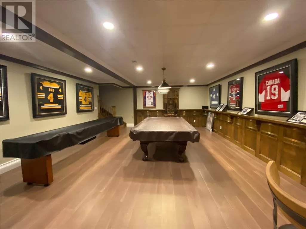
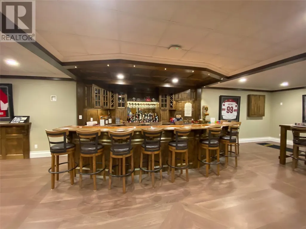
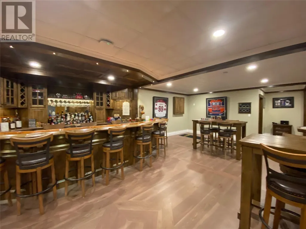
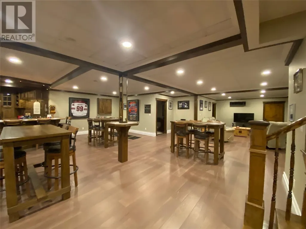
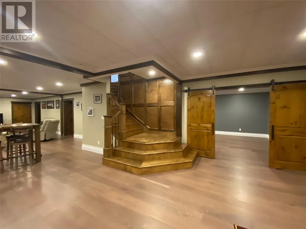
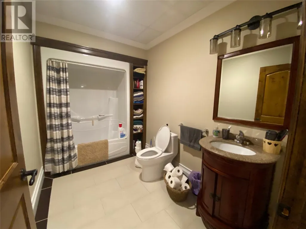
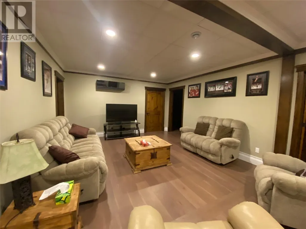
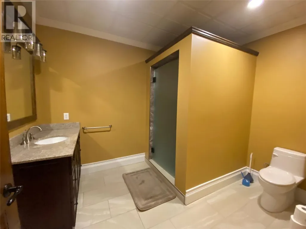
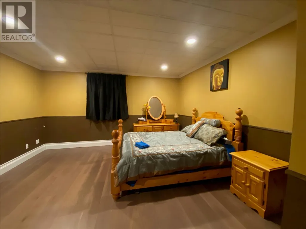
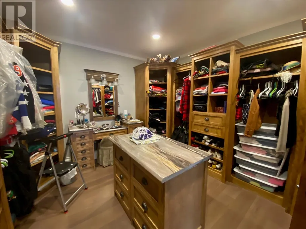
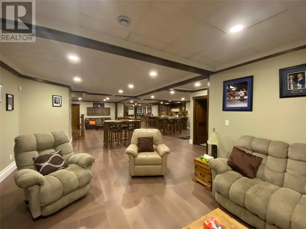
Welcome to this stunning executive style 8000 sq ft.,3 bed potential 5, 5 bathroom, , walk out bungalow in the heart of Stephenville. Located on a massive size lot, this home is truly the most desired home in the area. The main floor has 12ft ceilings with wooden coffered finishes with A large open concept, custom maple kitchen with seating area at the breakfast bar includes high-end appliances a 4 x 6 island and solid surface Quartz countertops plus a large 15.6 x 17.9 walk-in pantry with 2 standup freezers and a fridge. The living room is open to the kitchen and is cozied up with a propane fireplace. Just off the kitchen is a everyday eating area overlooking the uncovered portion of the deck & a large window to enjoy treed view of the backyard. The large Primary bedroom has a breathtaking ensuite with his and her vanities, a jetted soaker tub & walkin shower stall also includes a large walk-in closet with custom cabinetry measuring 12.1 x 15.9. Also on the main floor is 2 offices with custom cabinetry which could easily be converted into bedrooms, main floor laundry room, a 2-pc bath & a family room, a formal dining room. The walk-out basement is finished with the most amazing bar with seating area and a pool table area, 2 large bedrooms with ensuites and walk-in closets, full bathroom, a large family room , a potential theatre room and 2 other rooms great for storage or hobby rooms. Also comes with a 21.5 x 22.5 attached garage and a 1800 sq ft 3 door detached garage with a full bathroom. The 30 x 33 covered composite deck is outfitted with a builtin barbecue and cozied up with a propane fireplace what a great entertaining area and a walk through the backyard can lead you to a fire pit area sheltered by trees making it very private. There are 2 heat sources electric in floor heat and 3 heat pumps. The curb appeal speaks for itself very well maintained property An ideal home for professionals or for a family looking for their dream forever home. (id:7434)
General Features
| Property Type | Single Family |
|---|---|
| Zoning Description | res |
| Amenities | Shopping |
| Building Appliances | Dishwasher, Refrigerator, Microwave, Oven - Built-In, Stove, Washer, Dryer |
| Foundation Type | Concrete |
| Building Type | House |
| Ownership Type | Freehold |
| Building.StoriesTotal | 1 |
Interior Features
| Building Fireplace Present | True |
|---|---|
| Building Fireplace Type | Insert |
| Building Heating Type | Heat Pump, Floor heat |
| Building Heating Fuel | Electric |
| Construction Style Attachment | Detached |
| Fireplace Fuel | Propane |
| Flooring Type | Marble, Ceramic |
| Living Area Range | 8000 |
| Bedrooms | 1+2 |
Exterior Features
| Building Roof Material | Asphalt shingle |
|---|---|
| Building Roof Style | Unknown |
| Land Amenities | Shopping |
| Landscape Features | Landscaped |
| Sewer | Municipal sewage system |
| Exterior Finish | Brick, Cedar Siding |
Room Details
| Room | Dimensions | Level | Flooring | Details |
|---|---|---|---|---|
| Bedroom | 16.6 x 17 | Basement | ||
| Dining room | 13.6 x 14.10 | Main level | ||
| Ensuite | 12.1 x 17.6 | Main level | ||
| Family room | 15.6 x 22.5 | Main level | ||
| Games room | 18.6 x 21.6 | Basement | ||
| Hobby room | 10 x 15.9 | Basement | ||
| Kitchen | 16.8 x 21.6 | Main level | ||
| Living room/Fireplace | 17.4 x 31.2 | Main level | ||
| Not known | 15.6 x 17.9 | Main level | ||
| Office | 12.1 x 16 | Main level | ||
| Other | 14.6 x 23.6 | Basement | ||
| Primary Bedroom | 14.9 x 20.6 | Main level | ||
| Storage | 15 x 21.6 | Basement |
Amenities
- Views
- New Construction
- Adult 55+
- Lease To Own
- No Strata Fees
- Furnished
- Primary On Main
- Air Conditioning
- Seller Finance
- Green
- Fixer Upper
- Horse
- Golf
- Fireplace
- Deck
- Garage
- Basement
- Pool

Property vs Single Family Average in A2N 1W3
Price
Year Built
 Data is supplied by Pillar 9™ MLS® System. Pillar 9™ is the owner of the copyright in its MLS® System. Data is deemed reliable but is not guaranteed accurate by Pillar 9™. The trademarks MLS®, Multiple Listing Service® and the associated logos are owned by The Canadian Real Estate Association (CREA) and identify the quality of services provided by real estate professionals who are members of CREA. Used under license.

 All information deemed reliable but not guaranteed. All properties are subject to prior sale, change or withdrawal. Neither listing broker(s) or information provider(s) shall be responsible for any typographical errors, misinformation, misprints and shall be held totally harmless. Listing(s) information is provided for consumer's personal, non-commercial use and may not be used for any purpose other than to identify prospective properties consumers may be interested in purchasing. The data relating