
Primary on Main








Address
12 Mill Path Road, Sandringham, NL
Price
$ 429,000
Property Attributes
- ID#1297474
- TypeSingle Family
- Listing Status Active
- MunicipalitySandringham
- CitySandringham
- AreaSandringham
- Postal CodeA0G 3Y0
- Style
- Year Built2020
- Price$ 429,000
- Bedrooms2
- Bathrooms2
- Half Bathrooms0
- Sqr Footage1138
- Lot Size0.5 Acres
Data Source:
Canadian Real Estate Association (CREA)
Property Description
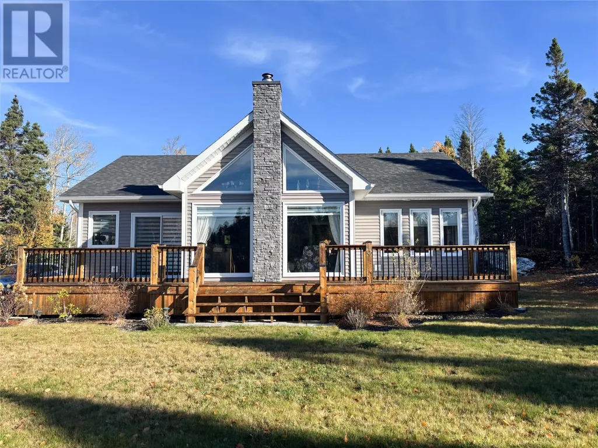
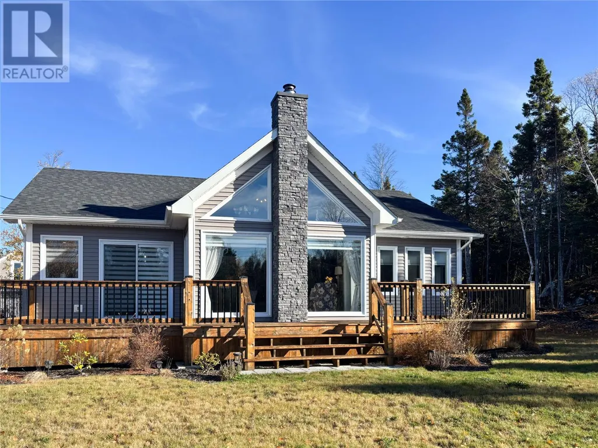
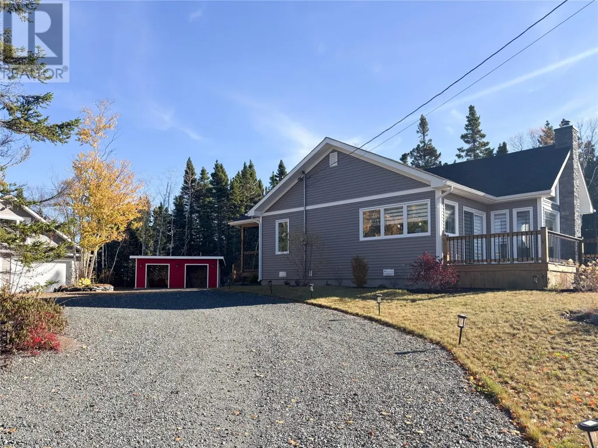
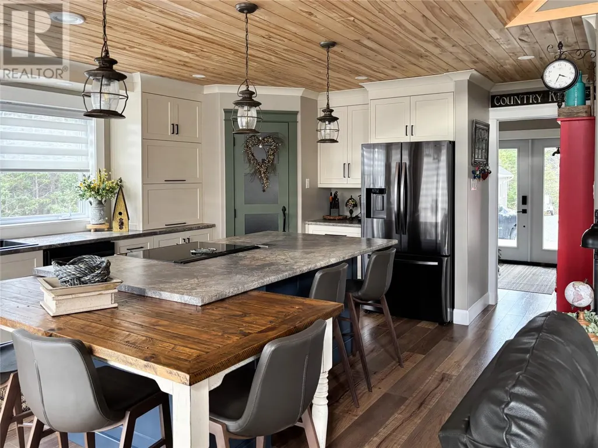
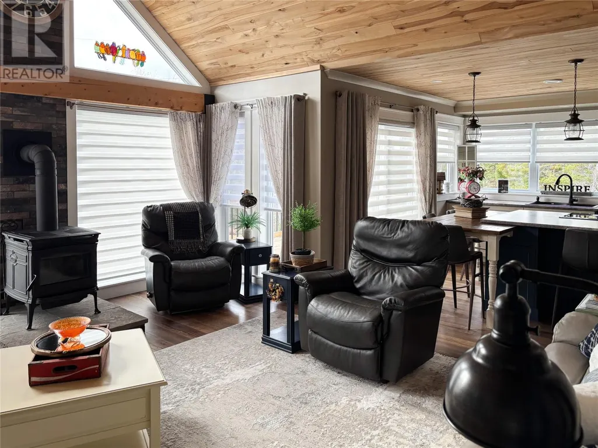
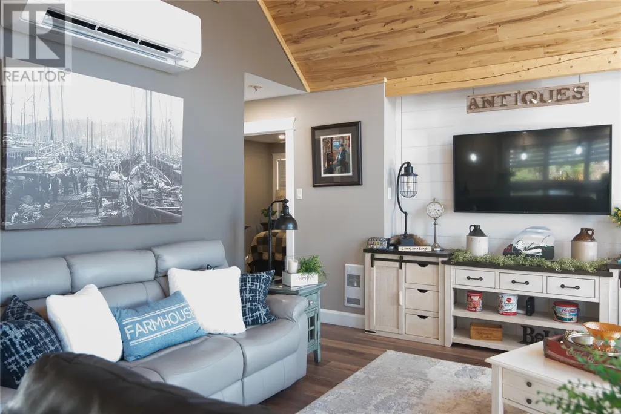
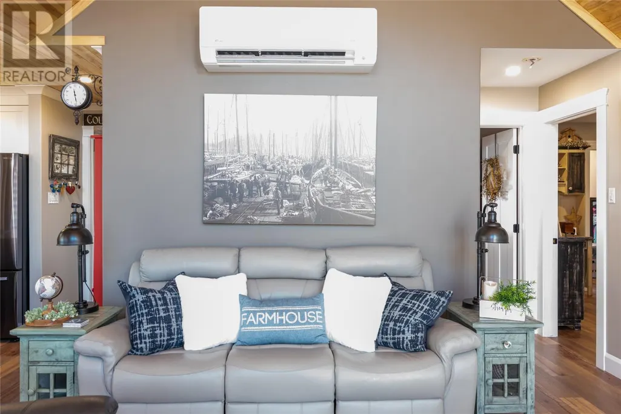
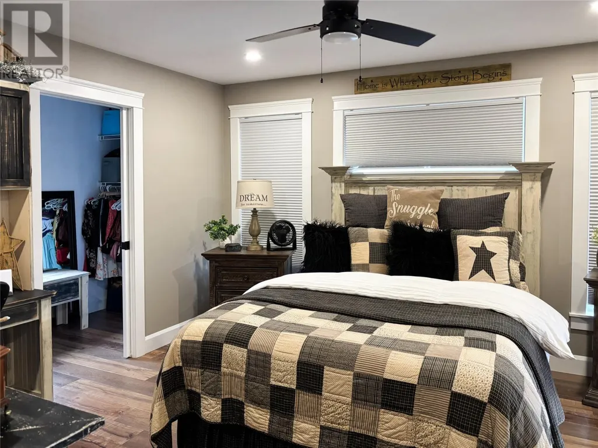
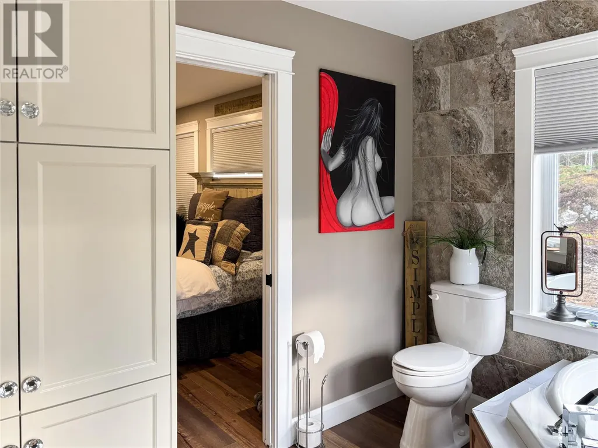
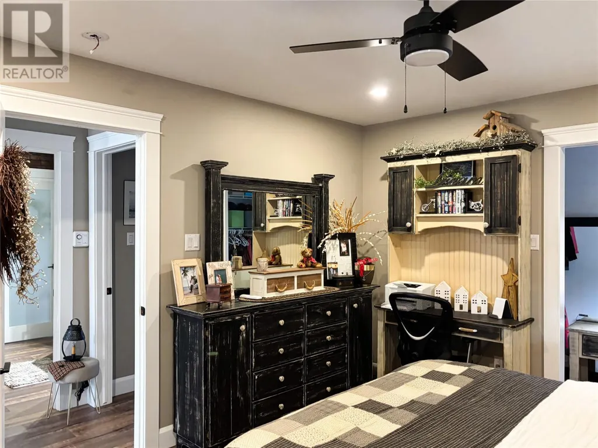
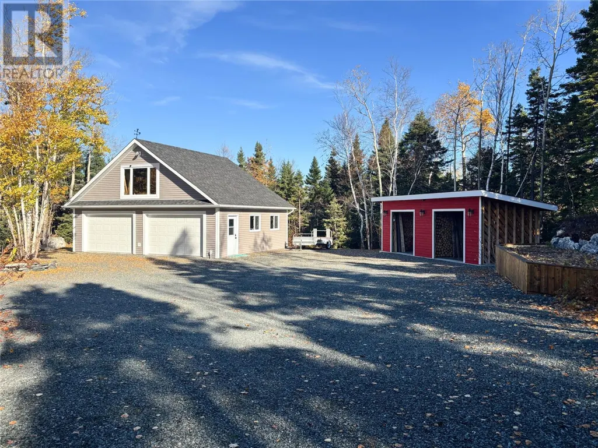
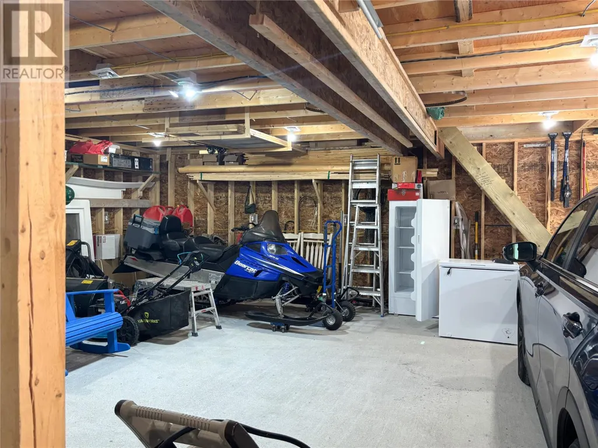
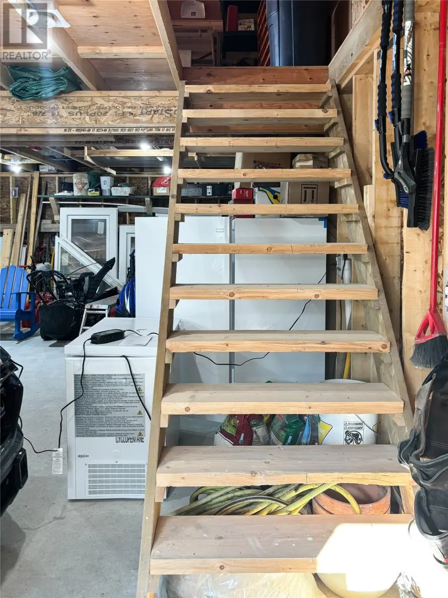
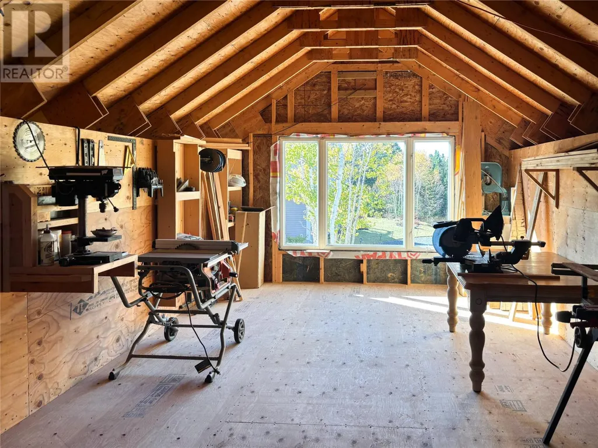
Just 5 years old and custom-built, this stunning 2-bedroom, 2-bathroom home sits on a beautifully private lot in the quiet community of Sandringham. Thoughtfully designed for comfort and convenience, it’s the perfect blend of modern efficiency and cozy rural charm. Step inside to find a bright eat-in kitchen complete with a walk-in pantry, ideal for the organized home cook. The inviting living room features a wood stove, adding warmth and character, while heat pumps provide efficient heating and cooling throughout the year. The primary bedroom offers a true retreat, with a spacious walk-in closet and a luxurious full ensuite with a relaxing soaker tub. The second bedroom and additional bathroom offer flexibility for guests or a home office setup. Outside, enjoy the peace and privacy of your surroundings with ample space for outdoor living. A large detached double garage with a loft offers excellent storage, workshop, or hobby space — complemented by a handy wood shed on the property. Modern design, practical layout, and private surroundings — this property delivers everything you need for comfortable living in Sandringham. (id:7434)
General Features
| Property Type | Single Family |
|---|---|
| Zoning Description | RES |
| Building Appliances | Dishwasher, Refrigerator, Microwave, Stove, Washer, Dryer |
| Foundation Type | Concrete |
| Building Type | House |
| Ownership Type | Freehold |
| Building.StoriesTotal | 1 |
Interior Features
| Building Fireplace Present | False |
|---|---|
| Building Heating Type | Heat Pump |
| Building Heating Fuel | Electric, Wood |
| Construction Style Attachment | Detached |
| Flooring Type | Laminate |
| Living Area Range | 1138 |
| Bedrooms | 2 |
Exterior Features
| Building Roof Material | Asphalt shingle |
|---|---|
| Building Roof Style | Unknown |
| Sewer | Septic tank |
| Exterior Finish | Vinyl siding |
Room Details
| Room | Dimensions | Level | Flooring | Details |
|---|---|---|---|---|
| Bath (# pieces 1-6) | 6.5 x 8.2 | Main level | ||
| Bedroom | 11.8 x 12.0 | Main level | ||
| Eat in kitchen | 17.3 x 10.7 | Main level | ||
| Ensuite | 8.1 x 11.1 | Main level | ||
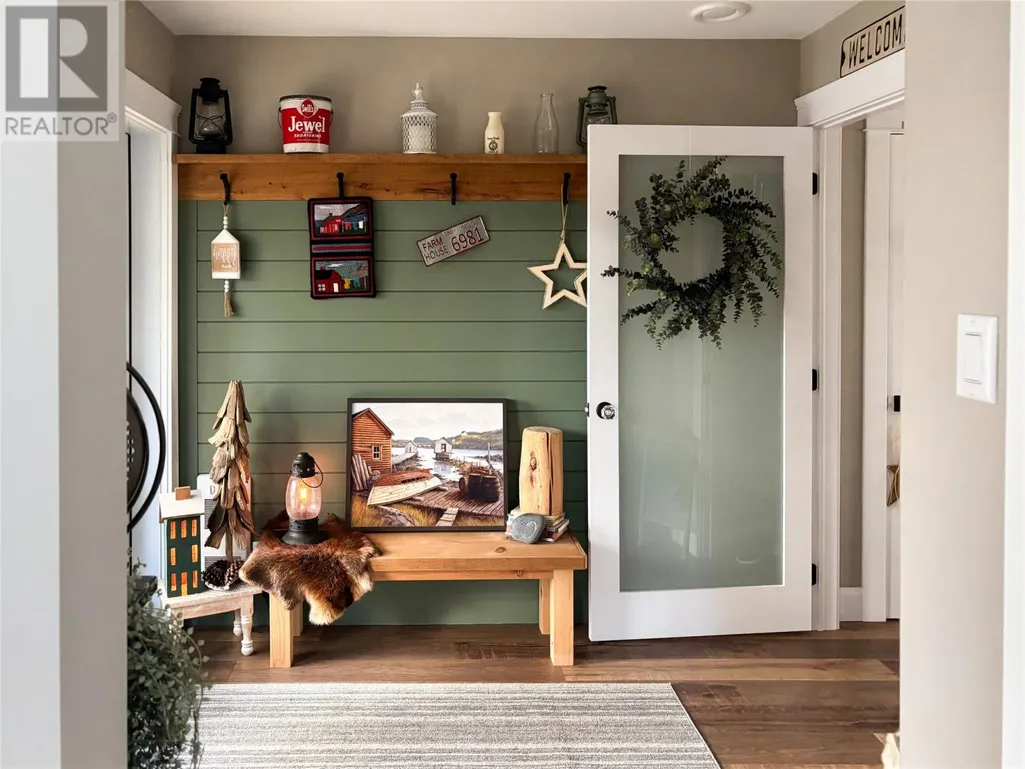
| Foyer | 8.7 x 14.2 | Main level | ||
| Living room | 17.0 x 16.11 | Main level | ||
| Primary Bedroom | 13.8 x 12.2 | Main level |
Amenities
- Views
- New Construction
- Adult 55+
- Lease To Own
- No Strata Fees
- Furnished
- Primary On Main
- Air Conditioning
- Seller Finance
- Green
- Fixer Upper
- Horse
- Golf
- Fireplace
- Deck
- Garage
- Basement
- Pool

Property vs Single Family Average in A0G 3Y0
Price
Year Built
 Data is supplied by Pillar 9™ MLS® System. Pillar 9™ is the owner of the copyright in its MLS® System. Data is deemed reliable but is not guaranteed accurate by Pillar 9™. The trademarks MLS®, Multiple Listing Service® and the associated logos are owned by The Canadian Real Estate Association (CREA) and identify the quality of services provided by real estate professionals who are members of CREA. Used under license.

 All information deemed reliable but not guaranteed. All properties are subject to prior sale, change or withdrawal. Neither listing broker(s) or information provider(s) shall be responsible for any typographical errors, misinformation, misprints and shall be held totally harmless. Listing(s) information is provided for consumer's personal, non-commercial use and may not be used for any purpose other than to identify prospective properties consumers may be interested in purchasing. The data relating