


Address
26 Pardy Place, Grand Falls - Windsor, NL
Price
$ 609,900
Property Attributes
- ID#1298353
- TypeSingle Family
- Listing Status Active
- MunicipalityGrand Falls - Windsor
- CityGrand Falls - Windsor
- AreaGrand Falls - Windsor
- Postal CodeA2A 0E3
- Style2 Level
- Year Built2017
- Price$ 609,900
- Bedrooms3+2
- Bathrooms3
- Half Bathrooms1
- Sqr Footage3690
Data Source:
Canadian Real Estate Association (CREA)
Property Description
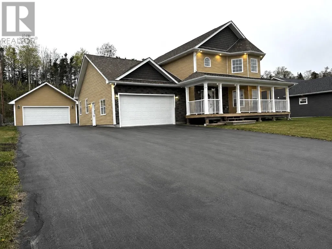
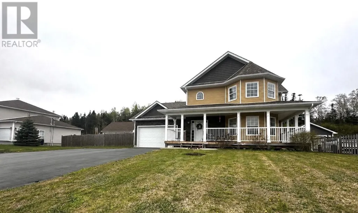
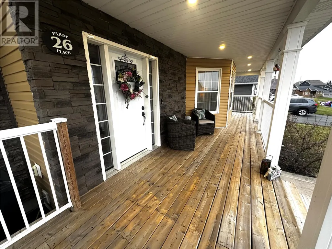
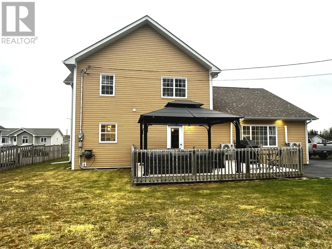
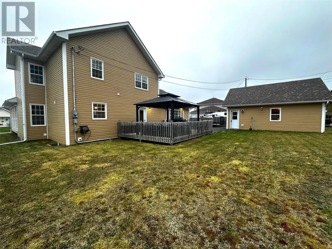
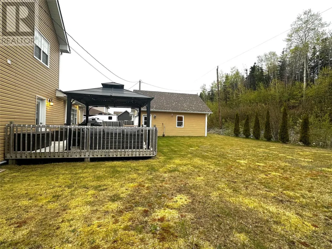
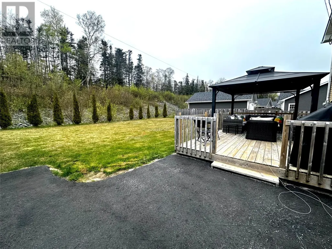
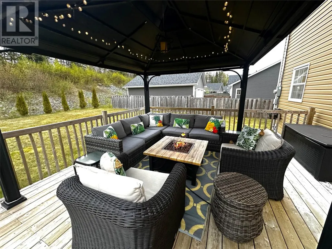
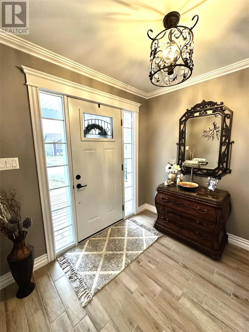
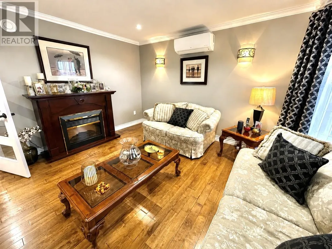
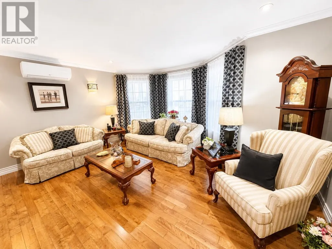
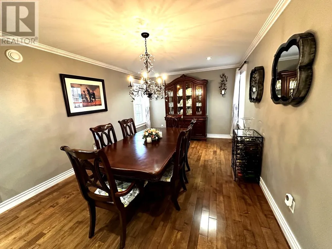
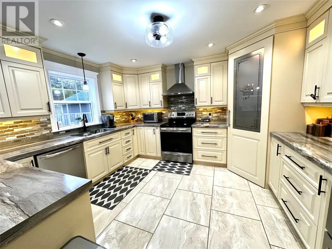
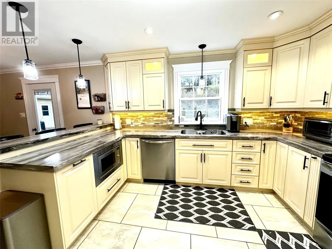
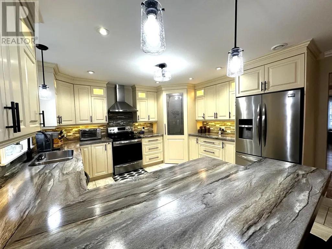
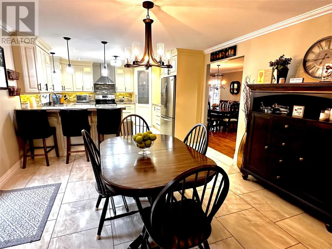
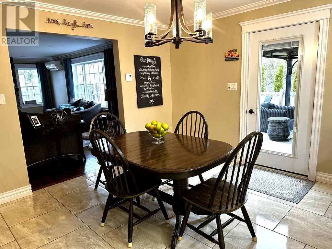
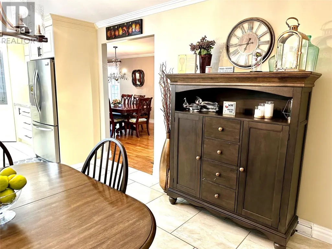
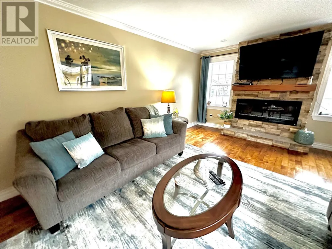
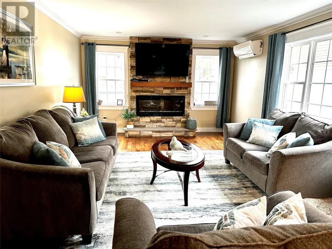
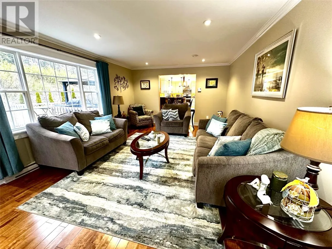
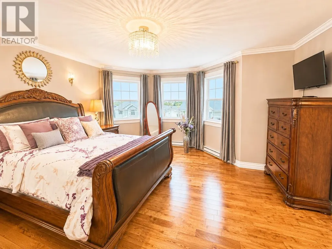
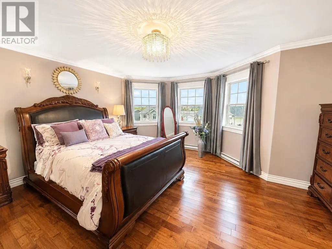
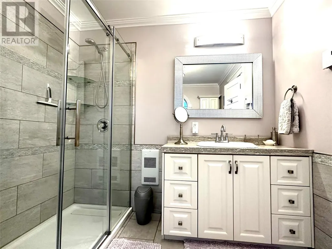
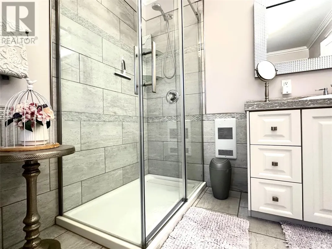
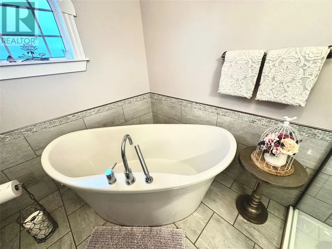
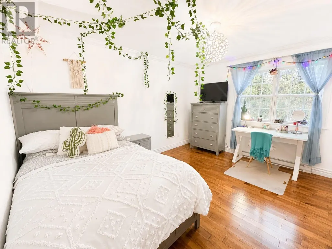
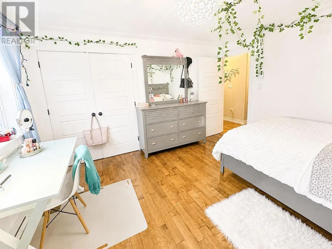
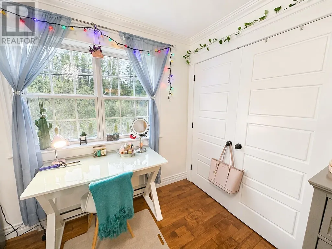
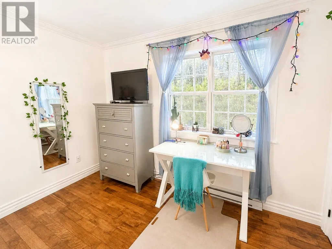
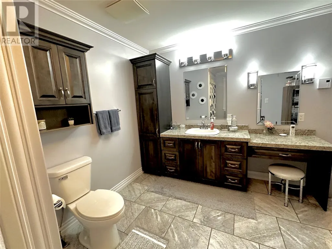
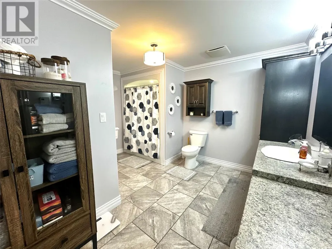
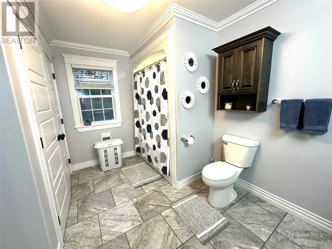
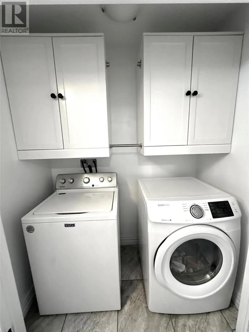
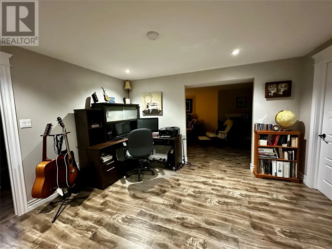
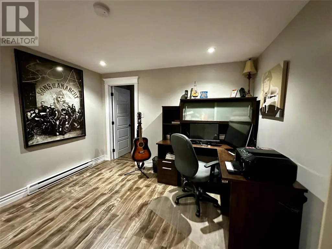
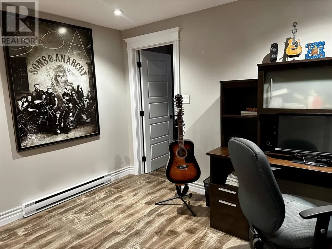
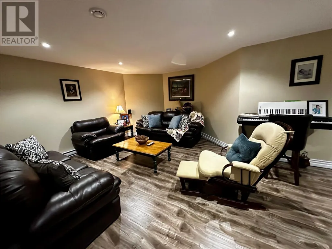
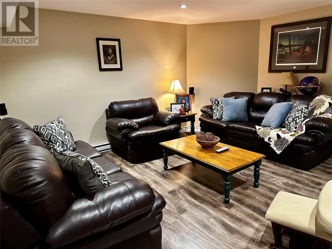
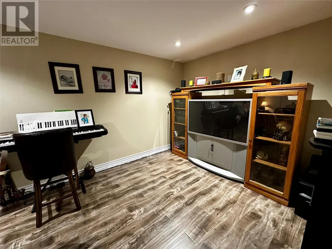
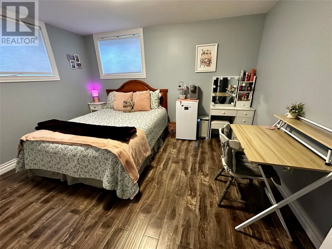
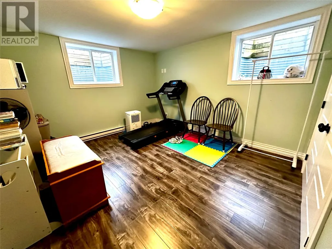
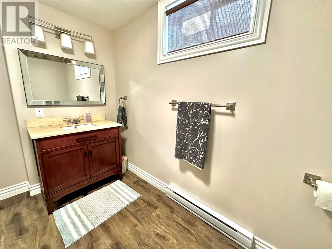
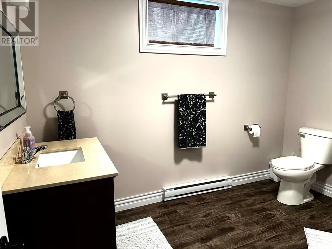
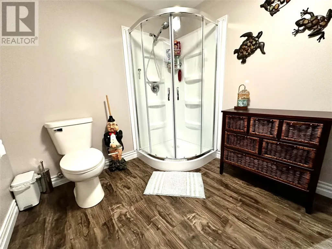
Welcome to this stunning executive style custom built family home, perfectly situated in a sought after neighbourhood. Pride of ownership is evident the minute you walk in the door and it offers the perfect blend of comfort, functionality and elegance. The heart of the home is the spacious custom designed kitchen with abundant cabinetry, stainless steel appliances, pantry and spacious eat in dining area leading to a beautiful family room with an electric fireplace for those chilly evenings or your entertaining pleasure. An additional family room, separate dining room and bath finish up this floor. Head upstairs and you will find three bedrooms, with the primary bedroom having a large walk in closet and ensuite with a soaker tub and separate shower for your comfort and convenience. Finishing up this floor is the oversized main bathroom with a make up vanity area and second floor laundry for your convenience. The basement is fully developed with yet another family room, full bathroom and two additional bedrooms and ample storage. Outside you will find a partially fenced private backyard, complete with a large deck, perfect for hosting family gatherings, barbecues, and outdoor entertaining. The welcoming covered front porch also offers a charming place to relax and enjoy the neighbourhood. Adding to the home's appeal and convenience is the large attached and detached garage for additional storage or all your vehicles including recreational vehicles. Three heat pumps located throughout the home ensure your heating/cooling comfort is covered year round. Hook up for back up generator is in place in the event of a power failure. This meticulously cared for home is move-in ready and offers the opportunity to own a beautiful family home that combines executive style living and is one you won't want to miss! (id:7434)
General Features
| Property Type | Single Family |
|---|---|
| Zoning Description | RES |
| Amenities | Highway, Recreation, Shopping |
| Building Appliances | Dishwasher, Refrigerator, Stove, Washer, Dryer |
| Building Architectural Style | 2 Level |
| Building Cooling Type | Air exchanger |
| Foundation Type | Poured Concrete |
| Building Type | House |
| Ownership Type | Freehold |
| Building.StoriesTotal | 2 |
Interior Features
| Building Fireplace Present | False |
|---|---|
| Building Heating Type | Baseboard heaters, Heat Pump |
| Building Heating Fuel | Electric |
| Construction Style Attachment | Detached |
| Flooring Type | Marble, Ceramic, Hardwood, Laminate |
| Living Area Range | 3690 |
| Bedrooms | 3+2 |
Exterior Features
| Building Roof Material | Asphalt shingle |
|---|---|
| Building Roof Style | Unknown |
| Land Amenities | Highway, Recreation, Shopping |
| Landscape Features | Landscaped |
| Sewer | Municipal sewage system |
| Exterior Finish | Vinyl siding |
Room Details
| Room | Dimensions | Level | Flooring | Details |
|---|---|---|---|---|
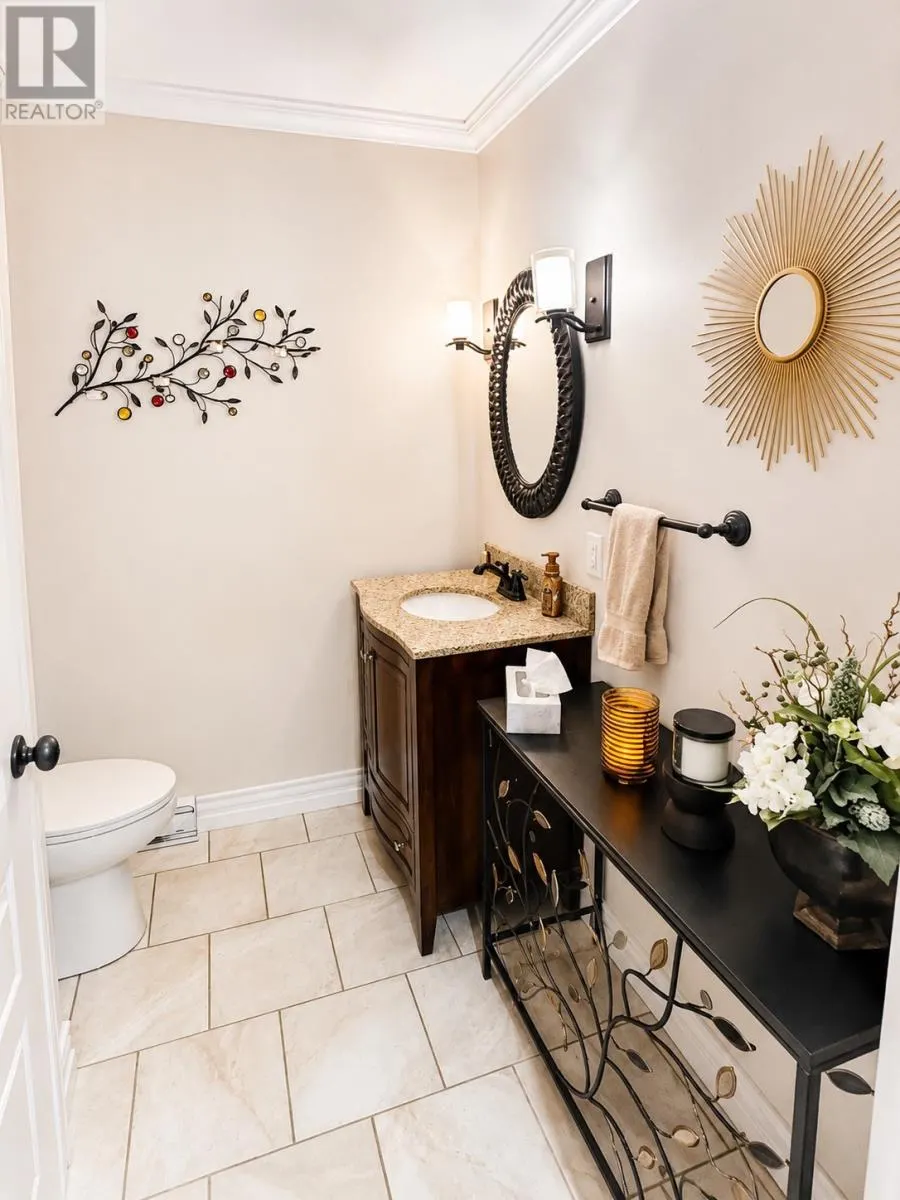
| Bath (# pieces 1-6) | 6.3 x 6.11 | Main level | ||
| Bedroom | 11 x 12.7 | Basement | ||
| Dining room | 9.11 x 21.8 | Main level | ||
| Eat in kitchen | 13.3 x 25 | Main level | ||
| Ensuite | 8.1 x 10.3 | Second level | ||
| Family room | 7.4 x 8.4 | Main level | ||
| Family room/Fireplace | 13 x 22 | Main level | ||
| Foyer | 7.4 x 16.3 | Main level | ||
| Office | 11.5 x 13 | Basement | ||
| Primary Bedroom | 15.7 x 16.6 | Second level | ||
| Recreation room | 14.5 x 24 | Basement | ||
| Storage | 8 x 12.7 | Basement |
Amenities
- Views
- New Construction
- Adult 55+
- Lease To Own
- No Strata Fees
- Furnished
- Primary On Main
- Air Conditioning
- Seller Finance
- Green
- Fixer Upper
- Horse
- Golf
- Fireplace
- Deck
- Garage
- Basement
- Pool

Property vs Single Family Average in A2A 0E3
Price
Year Built
 Data is supplied by Pillar 9™ MLS® System. Pillar 9™ is the owner of the copyright in its MLS® System. Data is deemed reliable but is not guaranteed accurate by Pillar 9™. The trademarks MLS®, Multiple Listing Service® and the associated logos are owned by The Canadian Real Estate Association (CREA) and identify the quality of services provided by real estate professionals who are members of CREA. Used under license.

 All information deemed reliable but not guaranteed. All properties are subject to prior sale, change or withdrawal. Neither listing broker(s) or information provider(s) shall be responsible for any typographical errors, misinformation, misprints and shall be held totally harmless. Listing(s) information is provided for consumer's personal, non-commercial use and may not be used for any purpose other than to identify prospective properties consumers may be interested in purchasing. The data relating