
Water Views















Address
246 Main Street, Burin, NL
Price
$ 329,900
Property Attributes
- ID#1299516
- TypeSingle Family
- Listing Status Active
- MunicipalityBurin
- CityBurin
- AreaBurin
- Postal CodeA0E 1G0
- Style2 Level
- Year Built1988
- Price$ 329,900
- Bedrooms4
- Bathrooms2
- Half Bathrooms1
- Sqr Footage3186
- Lot Size0.344 Acres
Data Source:
Canadian Real Estate Association (CREA)
Property Description
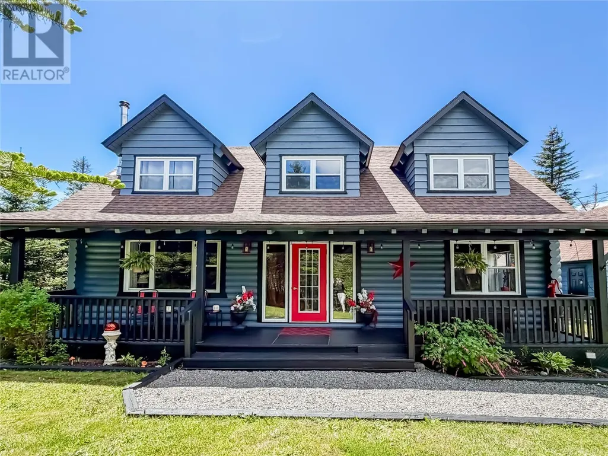
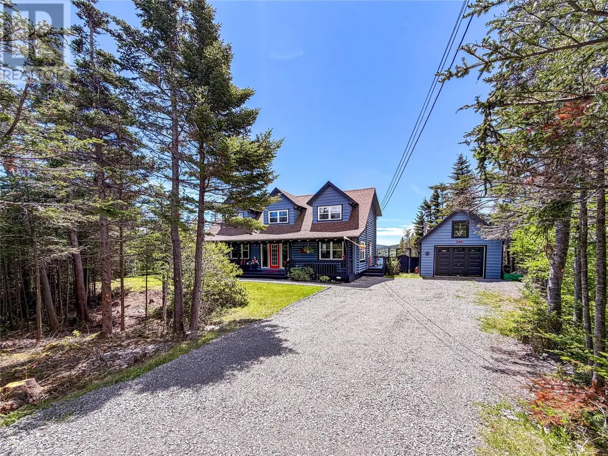
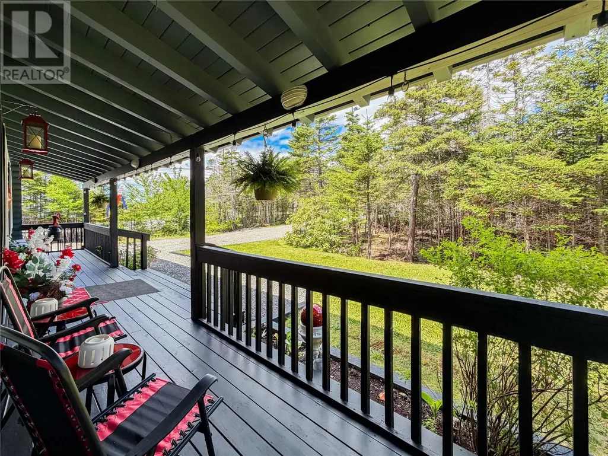
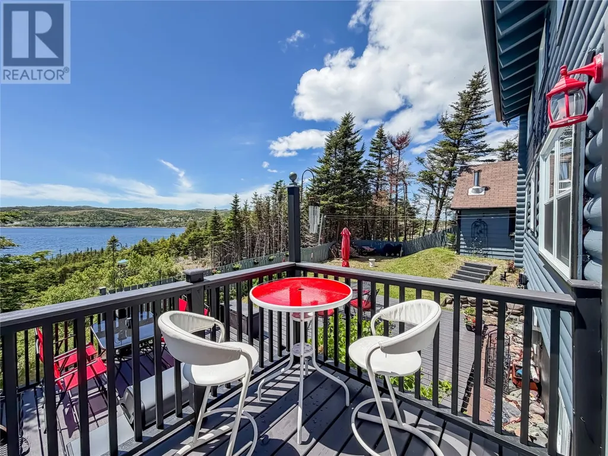
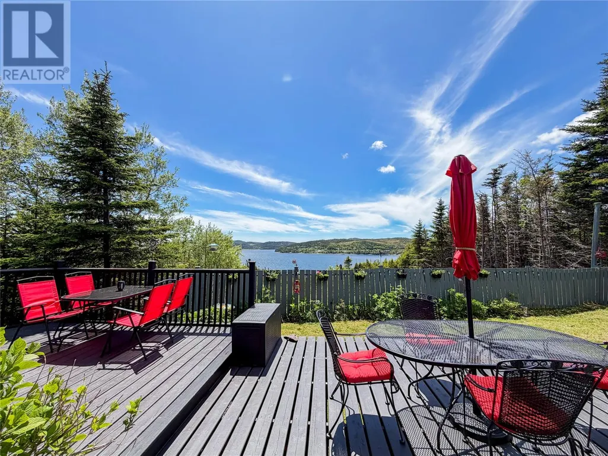
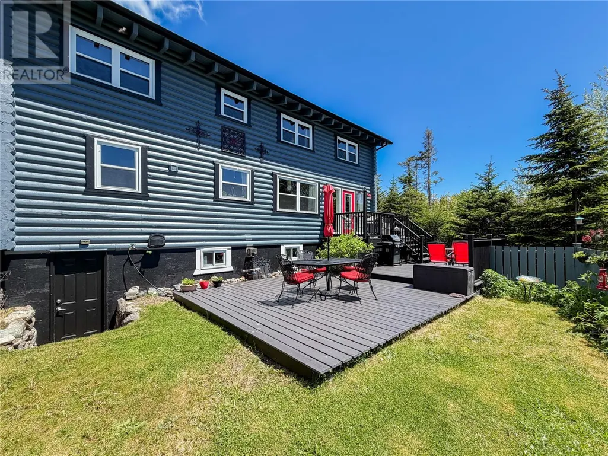
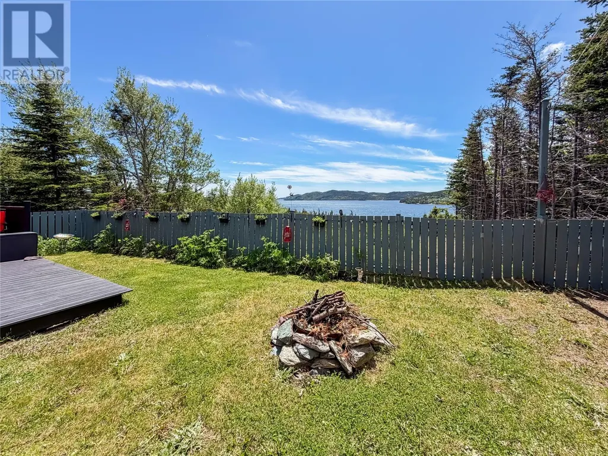
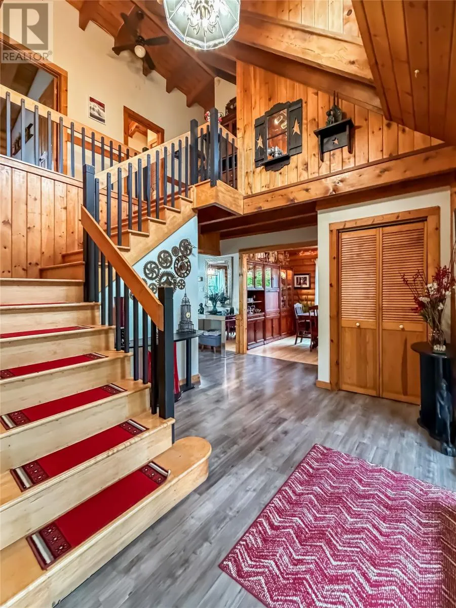
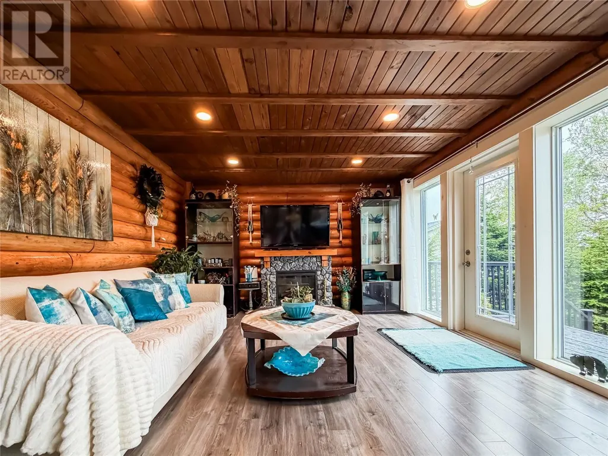
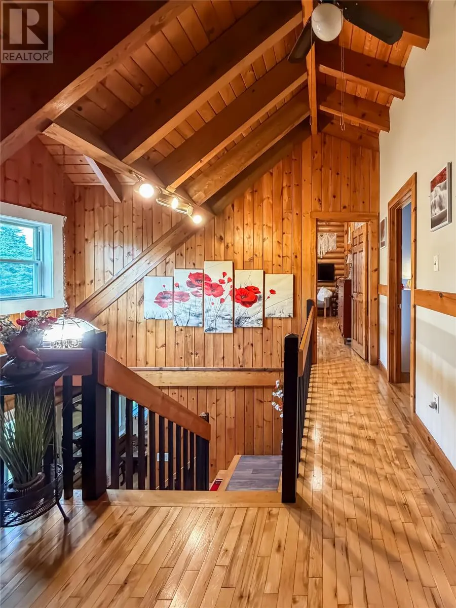
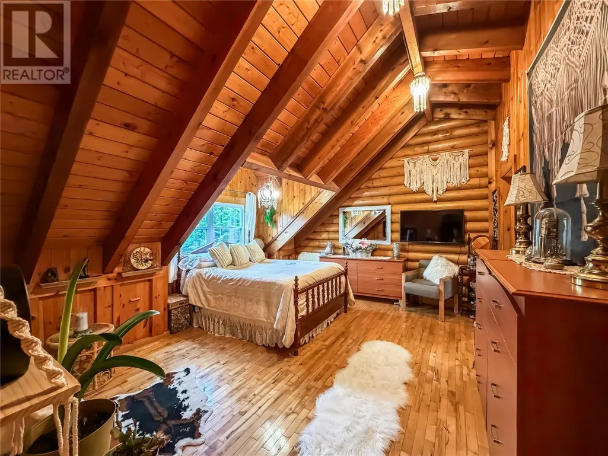
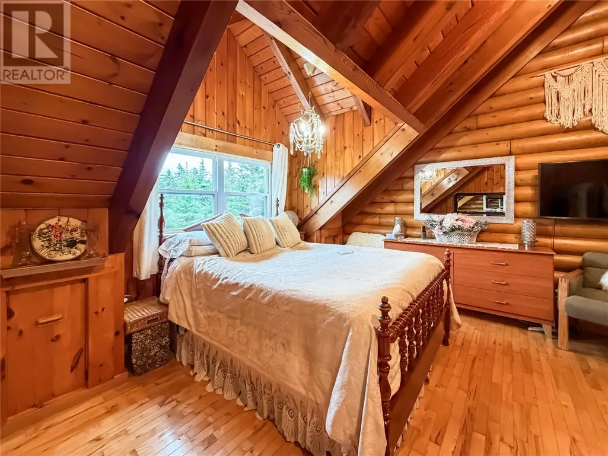
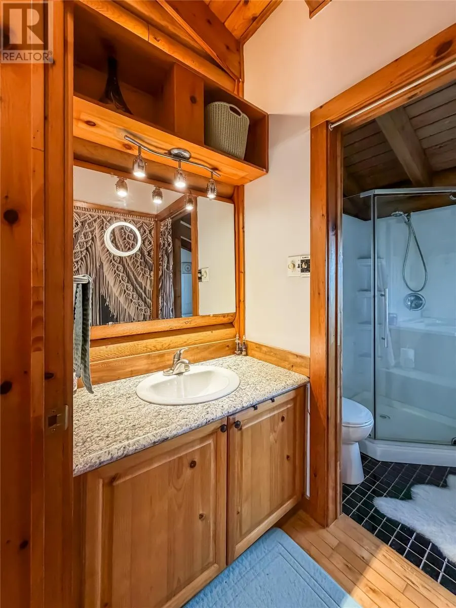
Escape to the warmth and character of this stunning log home overlooking the waters of Burin Bay Arm. Nestled on a private, treed lot just minutes from the Burin Hospital, schools, and everyday amenities, this property offers the perfect balance of peaceful country living and modern convenience. From the moment you arrive, the welcoming front patio invites you to slow down and enjoy the sounds of nature before stepping inside. Rich wood finishes, soaring ceilings, and expansive windows create a warm, inviting atmosphere throughout the home while framing breathtaking views of the bay. The main level features a spacious living room with a cozy wood stove, a formal dining room, and a beautifully appointed kitchen complete with abundant cabinetry, a large centre island, generous prep space, pantry, and bright dining nook. Just beyond, the family room is filled with natural light and showcases spectacular water views, with patio doors leading to a double-tier rear deck overlooking the beautifully landscaped backyard. A convenient main-floor laundry room and half-bathroom complete this level. Upstairs, you’ll find four bedrooms, including an impressive primary suite with a vaulted ceiling, walk-in closet, ensuite featuring a jacuzzi tub and stand-up shower, and stunning views overlooking the bay. The walk-out basement offers endless possibilities for future development, whether you envision additional living space, recreation room, or guest accommodations. Outside, the fenced backyard is a private oasis featuring mature trees, established gardens, and exceptional privacy. A 16’ x 24’ detached garage with loft storage provides plenty of room for vehicles, hobbies, and seasonal storage. If you’ve been searching for a home that combines timeless log-home charm, panoramic water views, privacy, and generous space for family and entertaining, 246 Main Street is a property you won’t want to miss. Book your private viewing today! (id:7434)
General Features
| Property Type | Single Family |
|---|---|
| Zoning Description | Residential |
| Amenities | Recreation |
| Building Appliances | Dishwasher, Refrigerator, Stove, Washer, Dryer |
| Building Architectural Style | 2 Level |
| Foundation Type | Concrete |
| Building Type | House |
| Ownership Type | Freehold |
| Building.StoriesTotal | 2 |
Interior Features
| Building Fireplace Present | True |
|---|---|
| Building Fireplace Type | Woodstove |
| Building Heating Type | Radiant heat |
| Building Heating Fuel | Electric, Oil, Wood |
| Fireplace Fuel | Wood |
| Flooring Type | Laminate, Other |
| Living Area Range | 3186 |
| Bedrooms | 4 |
Exterior Features
| ViewType | Ocean view |
|---|---|
| Building Roof Material | Asphalt shingle |
| Building Roof Style | Unknown |
| Land Amenities | Recreation |
| Landscape Features | Landscaped |
| Sewer | Municipal sewage system |
| Exterior Finish | Log |
Room Details
| Room | Dimensions | Level | Flooring | Details |
|---|---|---|---|---|
| Bath (# pieces 1-6) | 7.2 x 2.11 | Main level | ||
| Bedroom | 8.9 x 9.8 | Second level | ||
| Dining nook | 8 x 6.4 | Main level | ||
| Dining room | 10.6 x 12.9 | Main level | ||
| Ensuite | 12.1 x 5.7 | Second level | ||
| Family room | 16.4 x 13.1 | Main level | ||
| Foyer | 13.4 x 12.8 | Main level | ||
| Kitchen | 13.7 x 13.5 | Main level | ||
| Laundry room | 7.5 x 6.3 | Main level | ||
| Living room/Fireplace | 16 x 12.8 | Main level | ||
| Primary Bedroom | 15.8 x 14.1 | Second level |
Amenities
- Views
- New Construction
- Adult 55+
- Lease To Own
- No Strata Fees
- Furnished
- Primary On Main
- Air Conditioning
- Seller Finance
- Green
- Fixer Upper
- Horse
- Golf
- Fireplace
- Deck
- Garage
- Basement
- Pool

Property vs Single Family Average in A0E 1G0
Price
Year Built
 Data is supplied by Pillar 9™ MLS® System. Pillar 9™ is the owner of the copyright in its MLS® System. Data is deemed reliable but is not guaranteed accurate by Pillar 9™. The trademarks MLS®, Multiple Listing Service® and the associated logos are owned by The Canadian Real Estate Association (CREA) and identify the quality of services provided by real estate professionals who are members of CREA. Used under license.

 All information deemed reliable but not guaranteed. All properties are subject to prior sale, change or withdrawal. Neither listing broker(s) or information provider(s) shall be responsible for any typographical errors, misinformation, misprints and shall be held totally harmless. Listing(s) information is provided for consumer's personal, non-commercial use and may not be used for any purpose other than to identify prospective properties consumers may be interested in purchasing. The data relating