
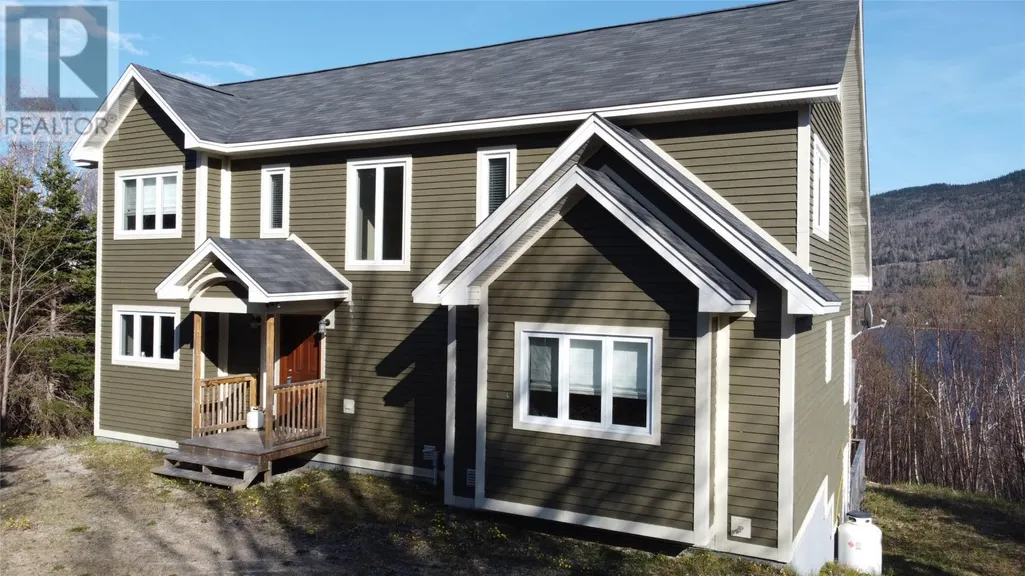
Address
52 Lake View Drive, Humber Valley Resort, NL
Price
$ 545,000
Property Attributes
- ID#1299949
- TypeSingle Family
- Listing Status Active
- MunicipalityHumber Valley Resort
- CityHumber Valley Resort
- AreaHumber Valley Resort
- Postal CodeA2H 0E1
- Style2 Level
- Year Built2005
- Price$ 545,000
- Bedrooms4+2
- Bathrooms5
- Half Bathrooms1
- Sqr Footage3955
- Lot Size1 Acres
Data Source:
Canadian Real Estate Association (CREA)
Property Description
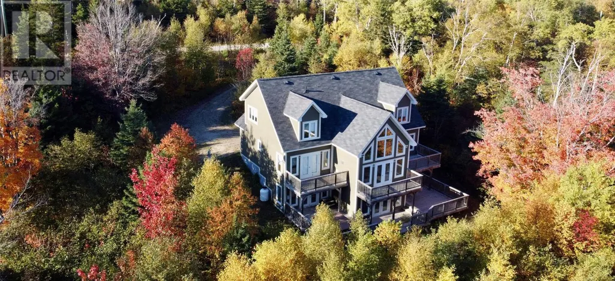
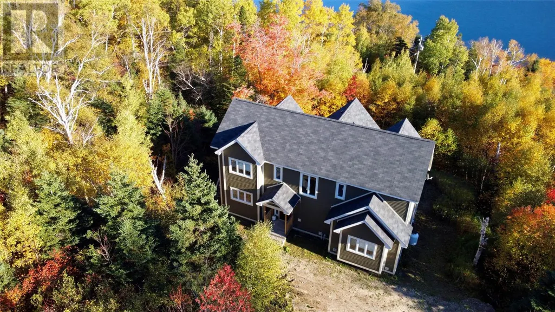
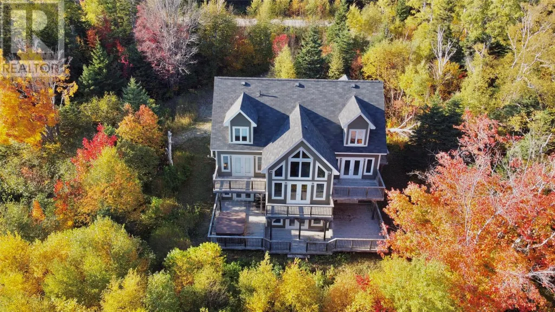
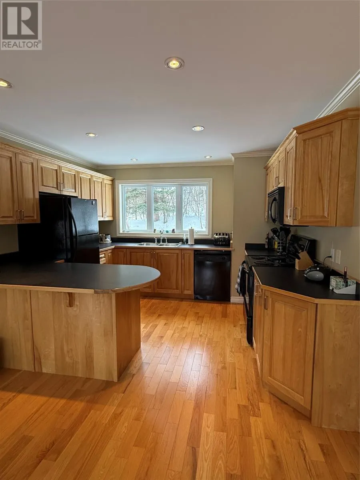
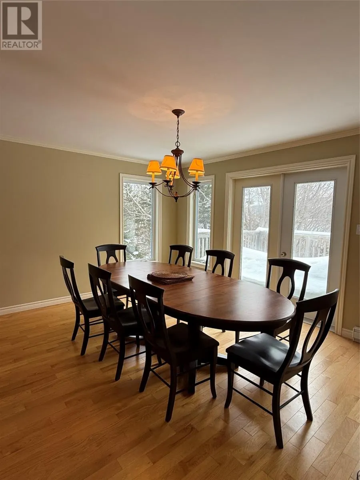
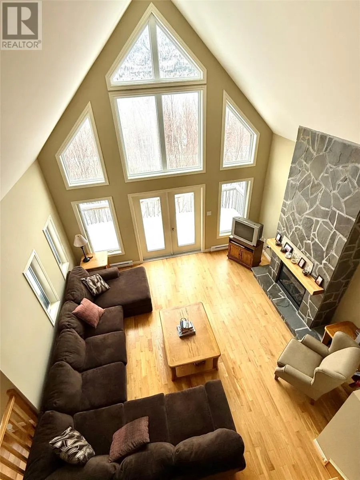
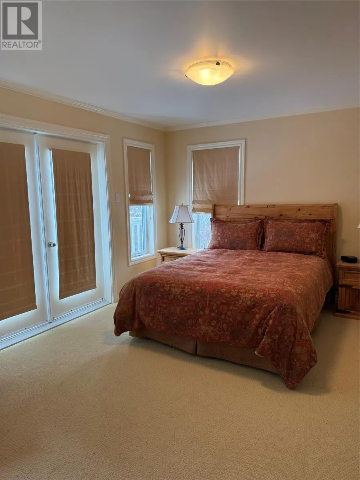
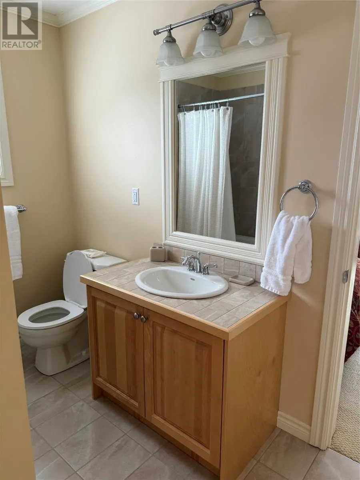
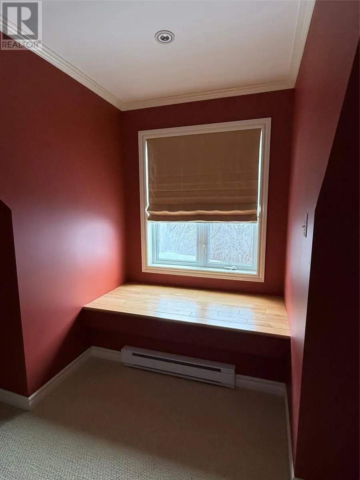
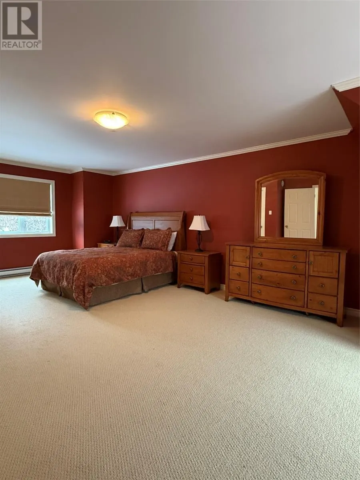
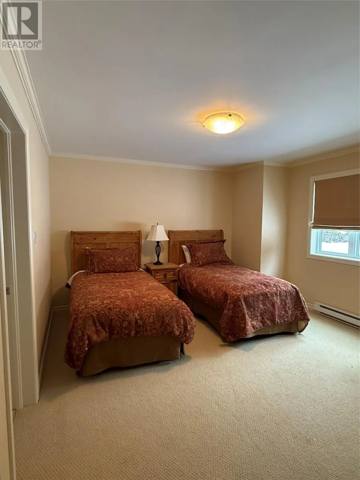
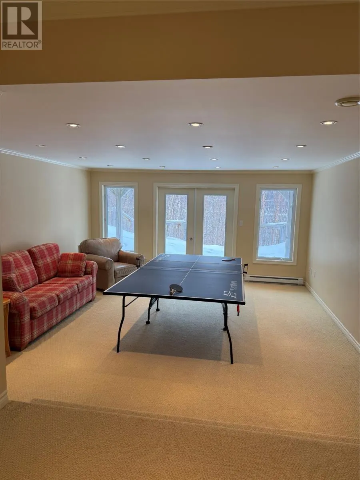
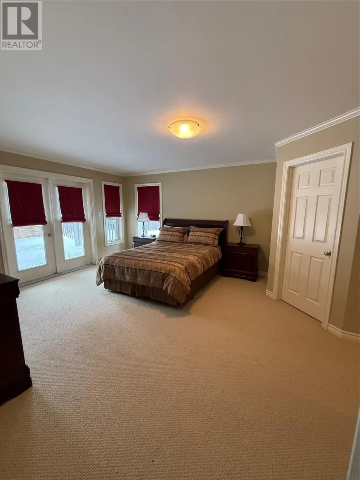
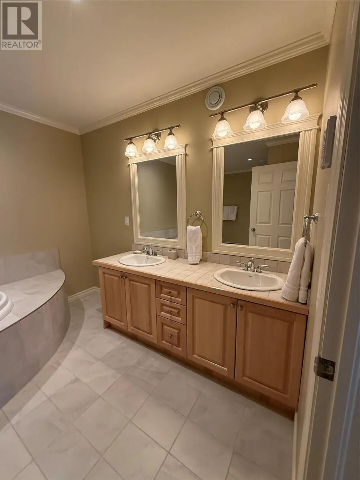
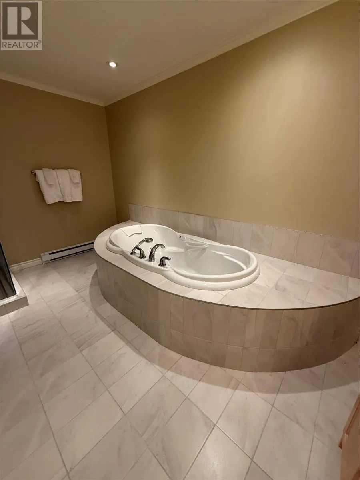
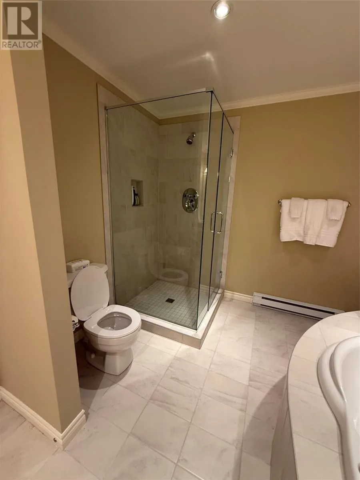
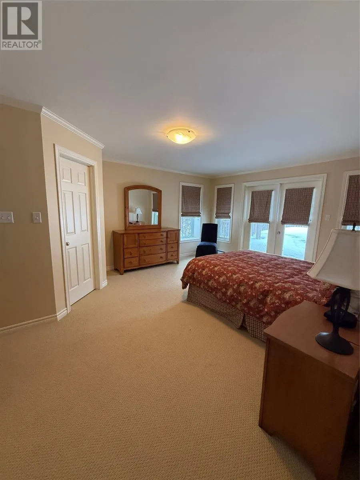
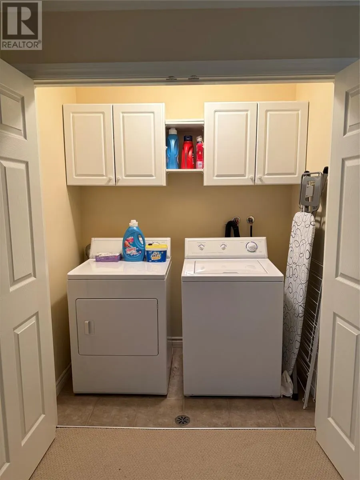
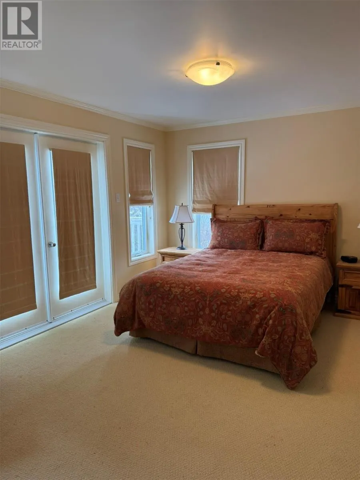
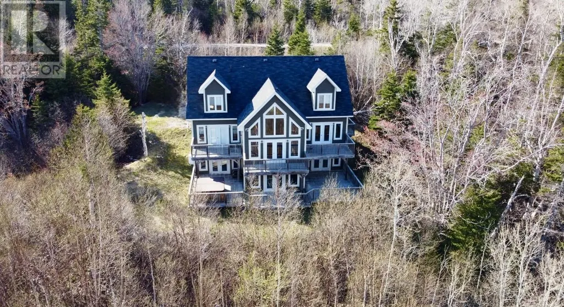
Welcome to 52 Lake View Drive. Settled on a 1 acre lot, this 6 bedroom, 5 and 1/2 bathroom fully furnished chalet is surrounded with a mixture of mature trees, adding to the privacy of your home. Upon entering, you’ll notice the abundance of natural light that floods the main living area. The loft style family room with vaulted ceilings and beautiful propane fireplace is the perfect place for family gatherings. Your open concept kitchen and dining room includes matching appliances, peninsula/breakfast bar, and a side entrance for the chalet. Also on the main level, you have 2 bedrooms, both with walk in closets, and a shared bathroom. Upstairs you will find 2 large bedrooms, both featuring window nooks, full en-suites and walk in closets. Downstairs, there’s a spacious recreational/family room with a walk out patio, 2 spacious bedrooms with full en-suites. The basement also includes laundry, a half bath, under stair storage and utility room. Some upgrades include deck, shingles, exterior painted, front deck including a new front door. The hot tub was installed in 2015 and maintained regularly. This property offers amazing panoramic views of the lake and mountains beyond. NO HST applicable to this sale. Subject to Humber Valley Resort Restrictive Covenants. (id:7434)
General Features
| Property Type | Single Family |
|---|---|
| Zoning Description | Residential |
| Building Appliances | Dishwasher, Refrigerator, Microwave, Stove, Washer, Whirlpool, Dryer |
| Building Architectural Style | 2 Level |
| Fixture | Drapes/Window coverings |
| Foundation Type | Concrete |
| Building Type | House |
| Ownership Type | Freehold |
| Building.StoriesTotal | 2 |
Interior Features
| Building Fireplace Present | True |
|---|---|
| Building Fireplace Type | Insert |
| Building Heating Type | Baseboard heaters |
| Building Heating Fuel | Electric |
| Fireplace Fuel | Propane |
| Flooring Type | Carpeted, Marble, Ceramic, Hardwood |
| Living Area Range | 3955 |
| Bedrooms | 4+2 |
Exterior Features
| Building Roof Material | Asphalt shingle |
|---|---|
| Building Roof Style | Unknown |
| Landscape Features | Partially landscaped |
| Sewer | Septic tank |
| Exterior Finish | Wood |
Room Details
| Room | Dimensions | Level | Flooring | Details |
|---|---|---|---|---|
| Bedroom | 14.8 x 10.6 | Main level | ||
| Eat in kitchen | 27 x 15 | Main level | ||
| Ensuite | 13.6 x 9.2 | Lower level | ||
| Foyer | 5.6 x 8 | Main level | ||
| Living room | 18 x 18 | Main level | ||
| Recreation room | 17.11 x 15.11 | Lower level |
Amenities
- Views
- New Construction
- Adult 55+
- Lease To Own
- No Strata Fees
- Furnished
- Primary On Main
- Air Conditioning
- Seller Finance
- Green
- Fixer Upper
- Horse
- Golf
- Fireplace
- Deck
- Garage
- Basement
- Pool

Property vs Single Family Average in A2H 0E1
Price
Year Built
 Data is supplied by Pillar 9™ MLS® System. Pillar 9™ is the owner of the copyright in its MLS® System. Data is deemed reliable but is not guaranteed accurate by Pillar 9™. The trademarks MLS®, Multiple Listing Service® and the associated logos are owned by The Canadian Real Estate Association (CREA) and identify the quality of services provided by real estate professionals who are members of CREA. Used under license.

 All information deemed reliable but not guaranteed. All properties are subject to prior sale, change or withdrawal. Neither listing broker(s) or information provider(s) shall be responsible for any typographical errors, misinformation, misprints and shall be held totally harmless. Listing(s) information is provided for consumer's personal, non-commercial use and may not be used for any purpose other than to identify prospective properties consumers may be interested in purchasing. The data relating