
Waterfront
Address
169 -175 Middle Three Island Pond Road, Torbay, NL
Price
$ 199,000
Property Attributes
- ID#1302657
- TypeSingle Family
- Listing Status Active
- MunicipalityTorbay
- CityTorbay
- AreaTorbay
- Postal CodeA1K 0N9
- Style
- Year Built1976
- Price$ 199,000
- Bedrooms2
- Bathrooms1
- Half Bathrooms1
- Sqr Footage975
Data Source:
Canadian Real Estate Association (CREA)
Property Description
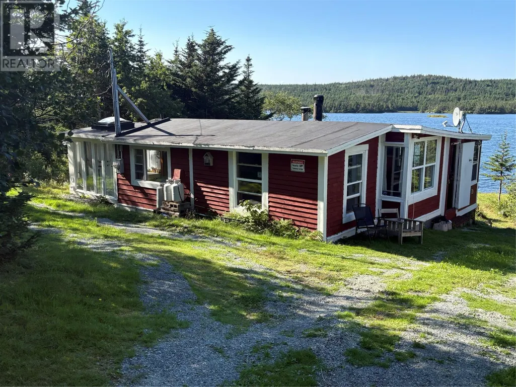
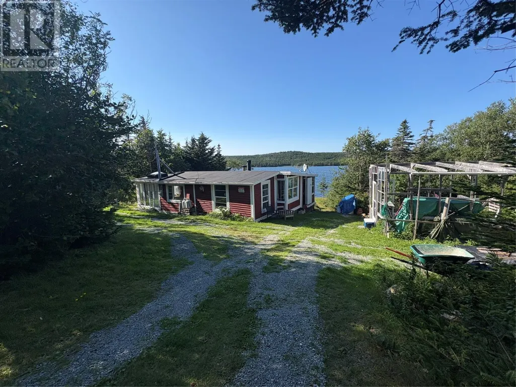
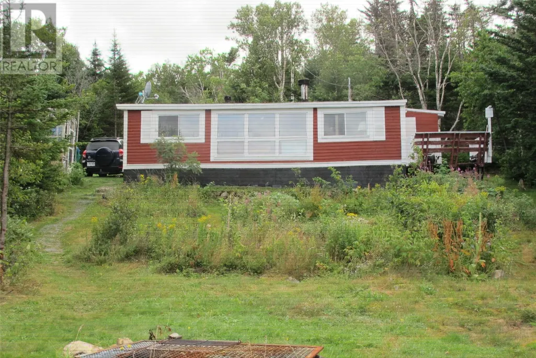
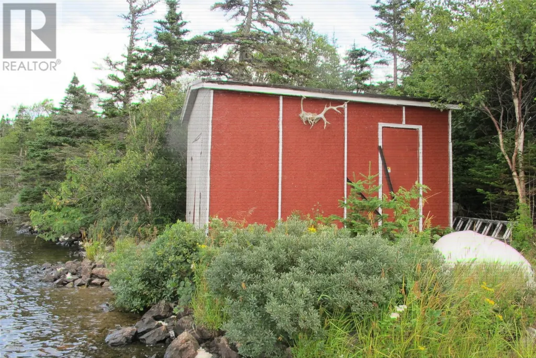
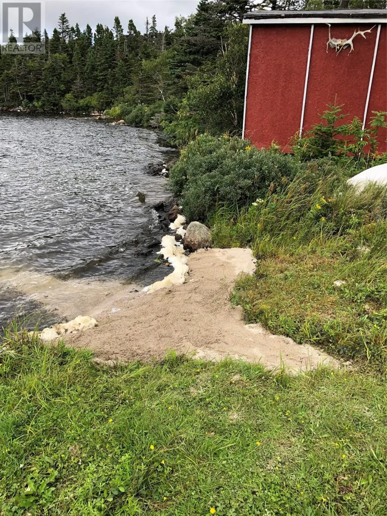
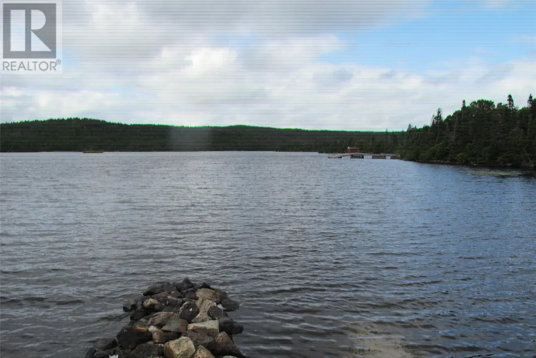
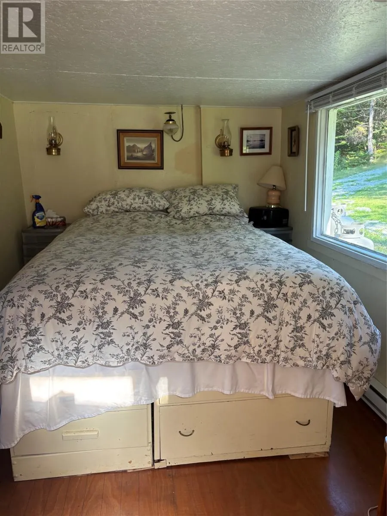
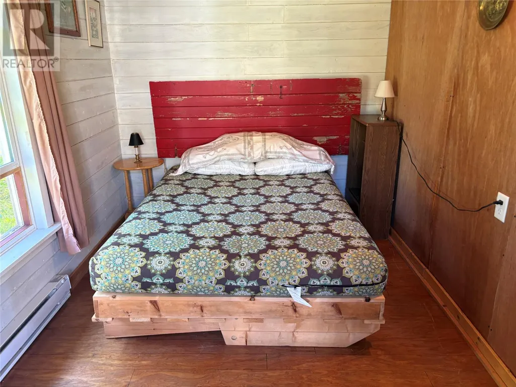
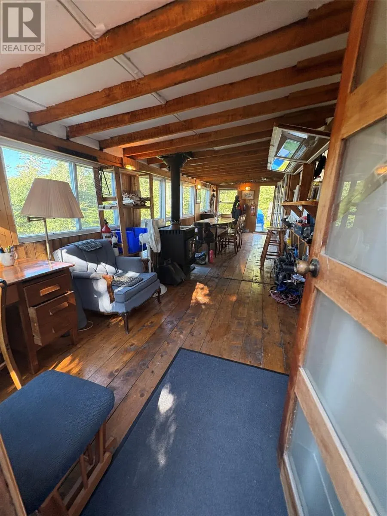
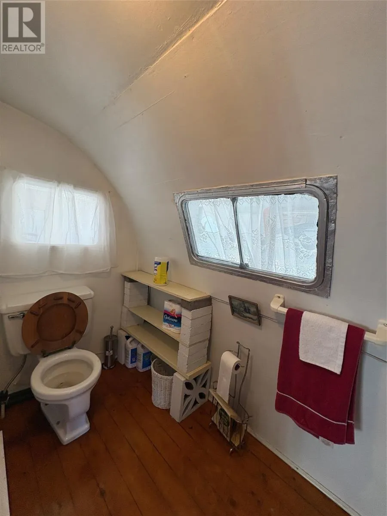
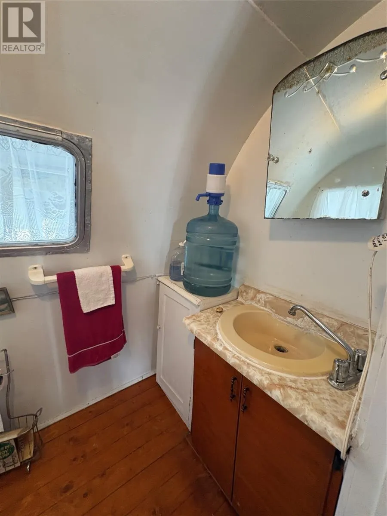
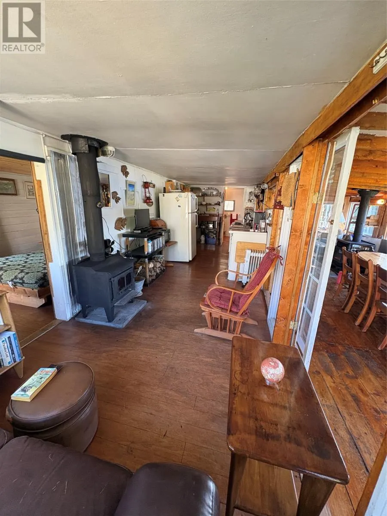
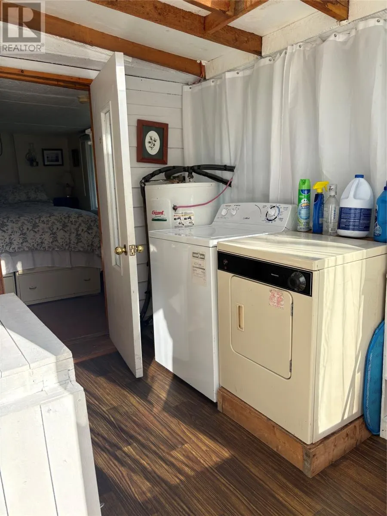
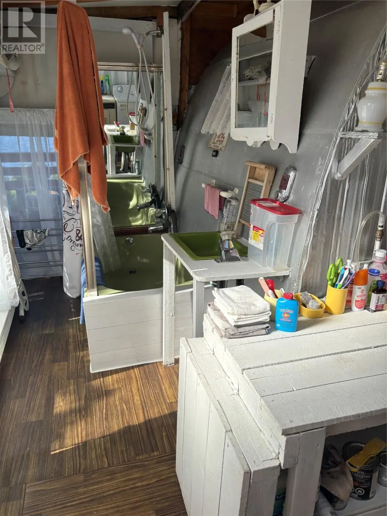
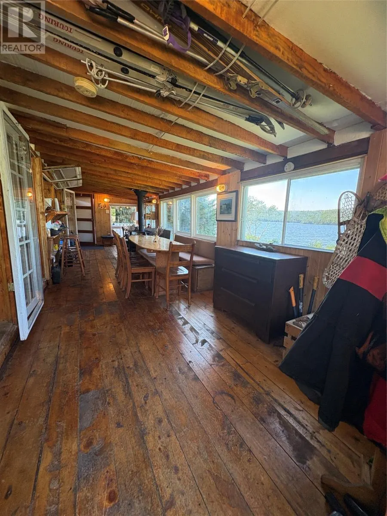
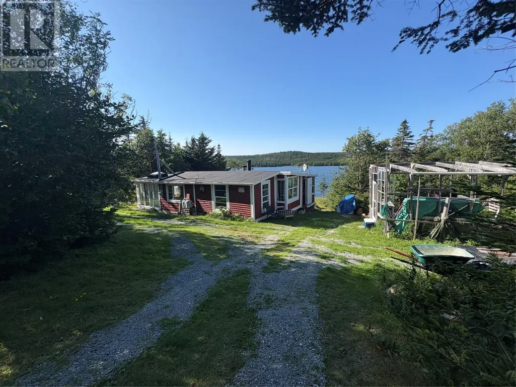
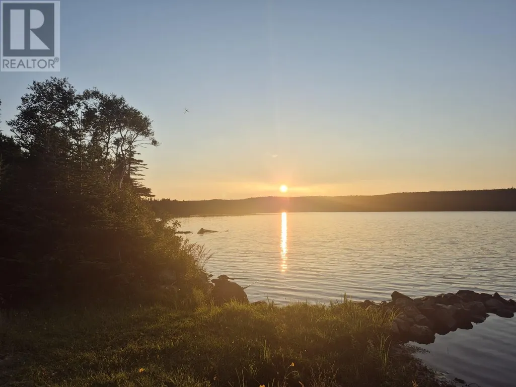
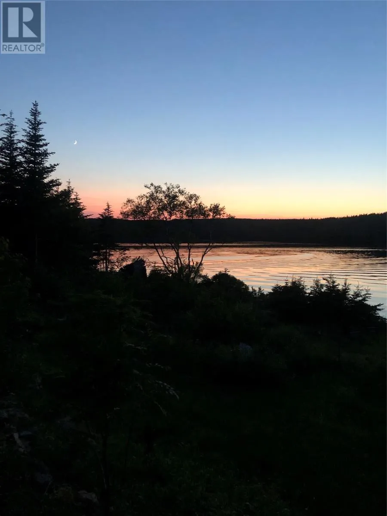
Rear Opportunity - Located 25 minutes from St. John's on a large pond Middle Three Island Pond in Torbay. This two bedroom cabin was originally a airstream trailer which was placed on the land around 1976 and has been added on too. There is also a 15. 8 x 12 ft storage/ boat house at the water's edge. Enjoy your own private beach, swimming, kayaking and beautiful sunsets. The pond was stocked with rainbow trout and if you are lucky you could land a large one. The cabin is heated by wood stove and electric heat. It has a propane fridge, stove and lights. The half bath has bath, shower, sink, washer and dryer. Being sold as is where is. There is a garbage collect site serviced by the Town of Torbay. The road is maintained by the Town of Torbay and snow clearing is done up to the gravel pit. Water is accessed from the pond and pumped to the cabin. It has also been used as a air B&B. Zoned as Agriculture. Some permitted uses are: Crop farming, Livestock, farm infrastructure, Apiculture. (id:7434)
General Features
| Property Type | Single Family |
|---|---|
| Zoning Description | Agriculture |
| Amenities | Recreation |
| Building Appliances | Refrigerator, Stove, Washer, Dryer |
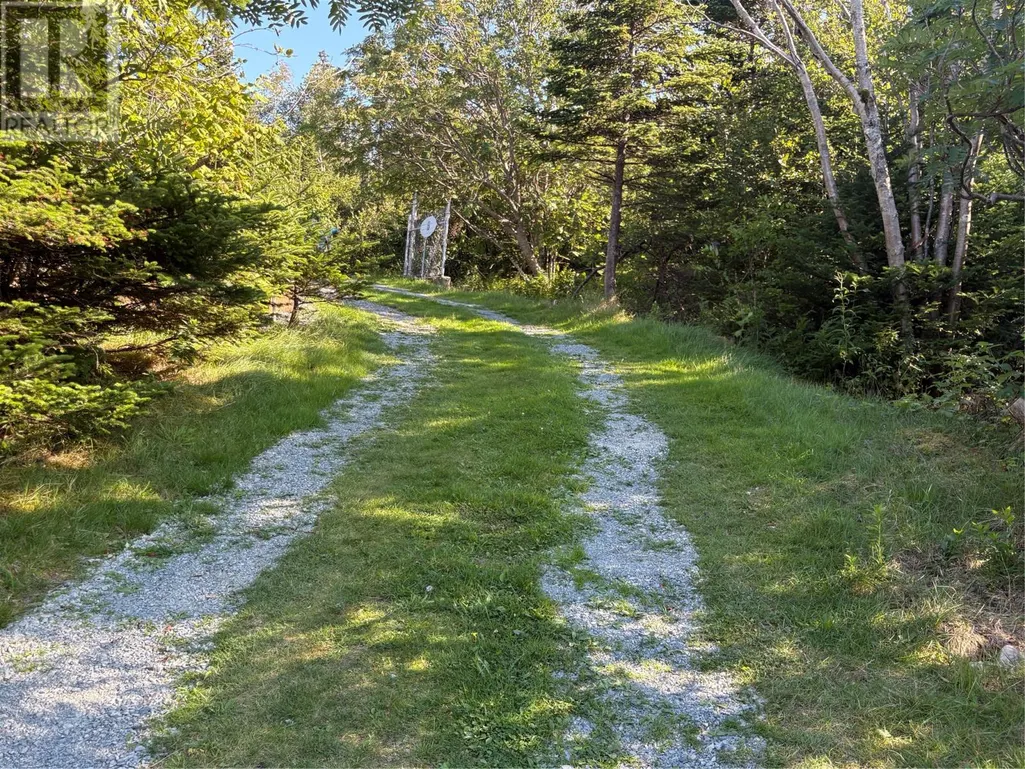
| Location Description | Travel on Bauline Line until you see the ball park on your left. Turn right at the graveyard. travel down a gravel road Middle Three Island Pond Road. Stay to you right for about 1 1/2 Kms and on your left you will see a sign called Bruces Lane. The combination lock is on the door. |
| Foundation Type | Concrete, Wood |
| Building Type | House |
| Ownership Type | Freehold |
| Building.StoriesTotal | 1 |
Interior Features
| Building Fireplace Present | True |
|---|---|
| Building Fireplace Type | Woodstove |
| Building Heating Fuel | Electric, Propane, Wood |
| Construction Style Attachment | Detached |
| Fireplace Fuel | Wood |
| Flooring Type | Mixed Flooring |
| Living Area Range | 975 |
| Bedrooms | 2 |
Exterior Features
| Water Front Type | Waterfront |
|---|---|
| ViewType | View |
| Building Roof Material | Torch on Roof |
| Building Roof Style | Unknown |
| Land Amenities | Recreation |
| Sewer | Septic tank |
| Exterior Finish | Shingles, Wood |
Room Details
| Room | Dimensions | Level | Flooring | Details |
|---|---|---|---|---|
| Bath (# pieces 1-6) | 2 pcs | Main level | ||
| Bedroom | 12.03 x 7.05 | Main level | ||
| Eat in kitchen | 25.08 x 7.08 | Main level | ||
| Laundry room | 15.06 x 8.11 | Main level | ||
| Living room/Fireplace | 29.08 xz 9.01 | Main level |
Amenities
- Views
- New Construction
- Adult 55+
- Lease To Own
- No Strata Fees
- Furnished
- Primary On Main
- Air Conditioning
- Seller Finance
- Green
- Fixer Upper
- Horse
- Golf
- Fireplace
- Deck
- Garage
- Basement
- Pool

Property vs Single Family Average in A1K 0N9
Price
Year Built
 Data is supplied by Pillar 9™ MLS® System. Pillar 9™ is the owner of the copyright in its MLS® System. Data is deemed reliable but is not guaranteed accurate by Pillar 9™. The trademarks MLS®, Multiple Listing Service® and the associated logos are owned by The Canadian Real Estate Association (CREA) and identify the quality of services provided by real estate professionals who are members of CREA. Used under license.

 All information deemed reliable but not guaranteed. All properties are subject to prior sale, change or withdrawal. Neither listing broker(s) or information provider(s) shall be responsible for any typographical errors, misinformation, misprints and shall be held totally harmless. Listing(s) information is provided for consumer's personal, non-commercial use and may not be used for any purpose other than to identify prospective properties consumers may be interested in purchasing. The data relating