
Primary on Main
Address
35 Badger Drive, Badger, NL
Price
$ 165,000
Property Attributes
- ID#1302779
- TypeSingle Family
- Listing Status Active
- MunicipalityBadger
- CityBadger
- AreaBadger
- Postal Code
- StyleBungalow
- Year Built1981
- Price$ 165,000
- Bedrooms3
- Bathrooms1
- Half Bathrooms0
- Sqr Footage1872
Data Source:
Canadian Real Estate Association (CREA)
Property Description
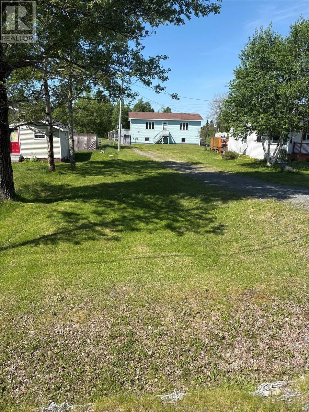
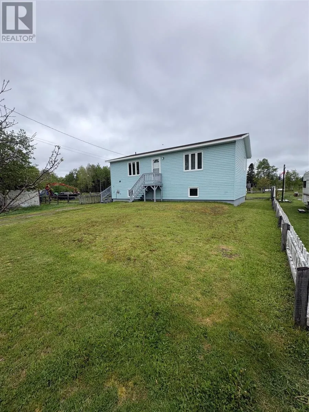
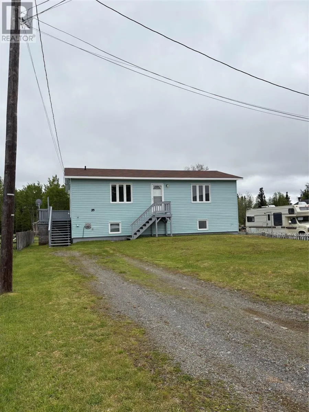
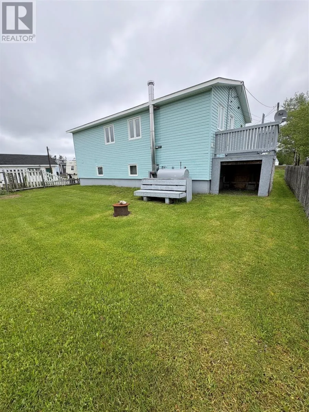
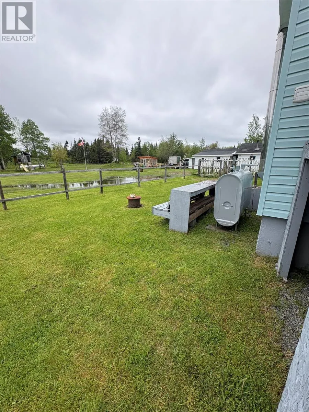
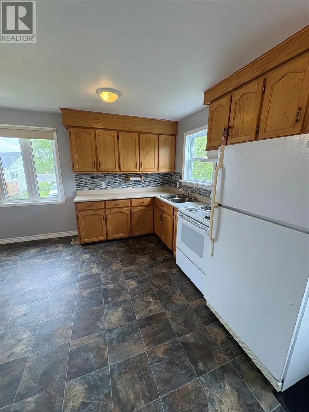
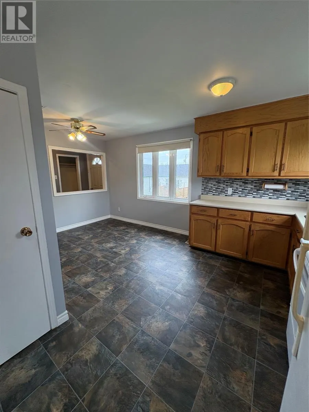
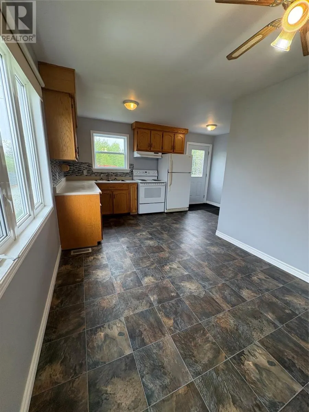
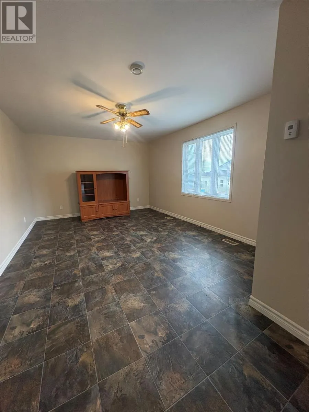
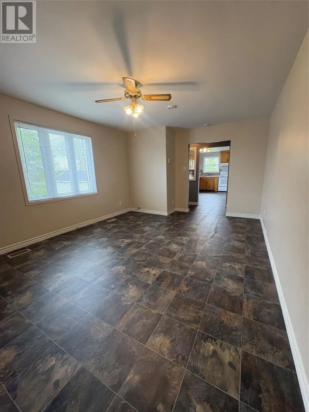
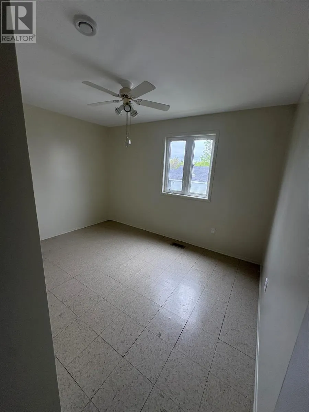
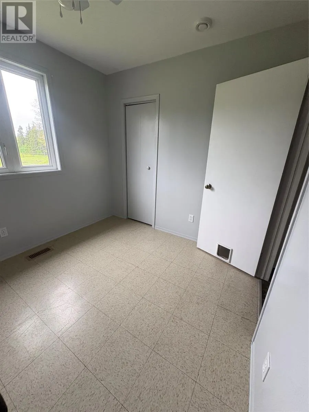
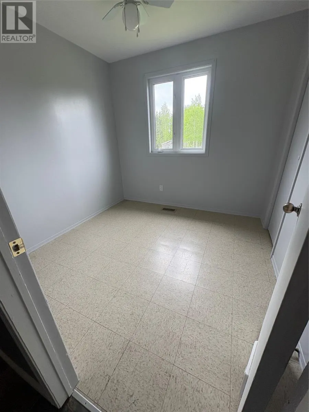
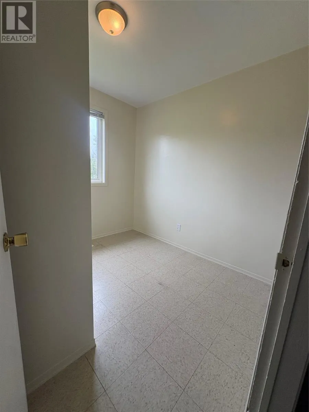
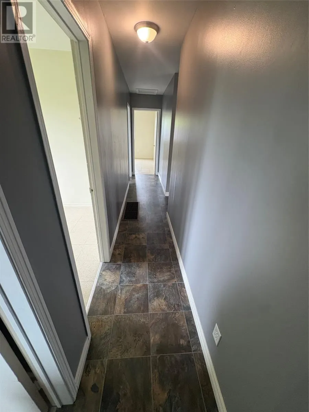
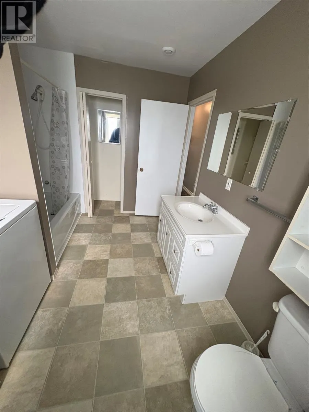
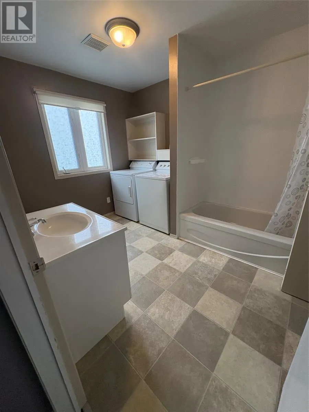
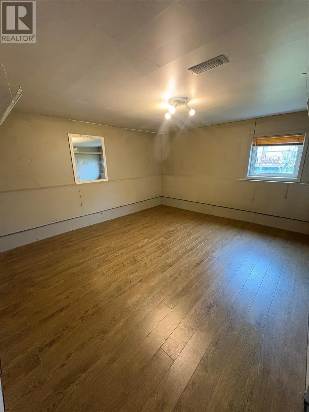
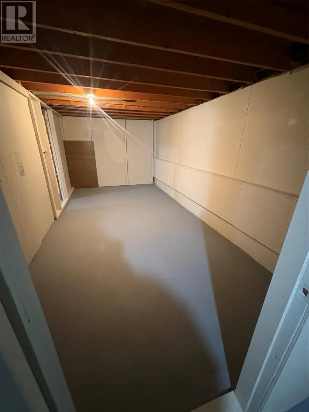
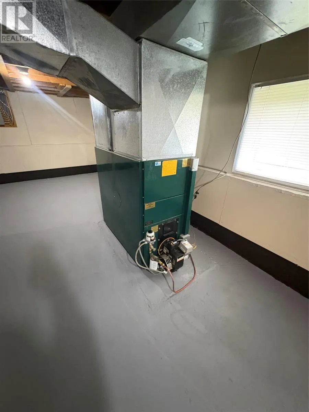
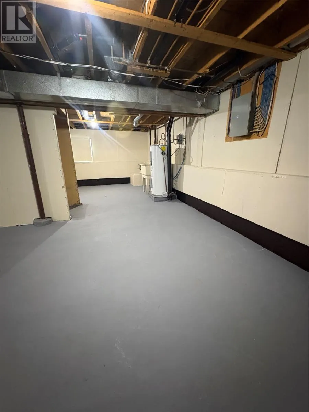
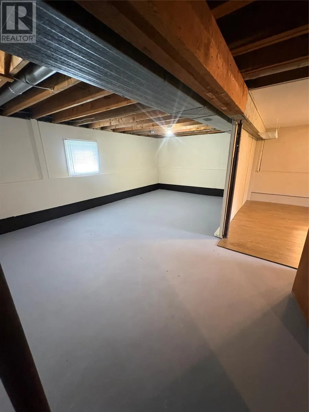
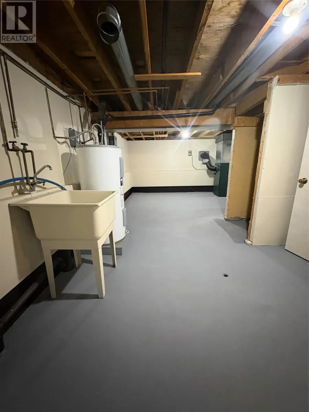
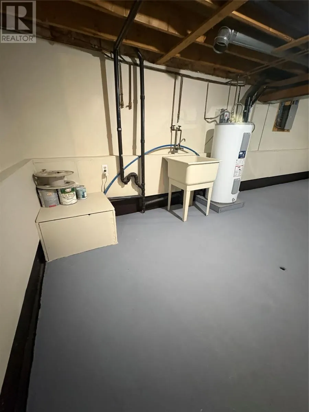
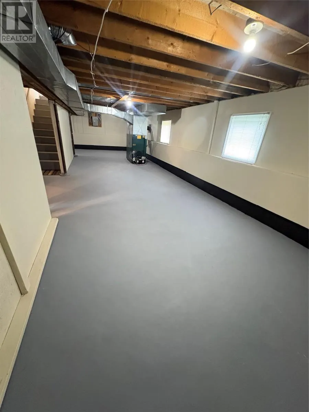
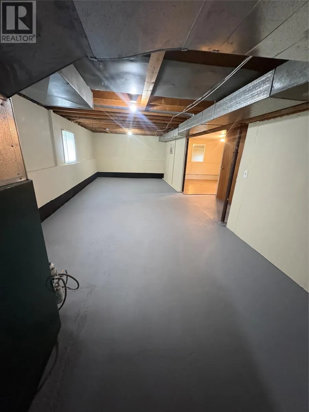
Move in ready three bedroom, one bathroom, raised bungalow offering comfortable living and plenty of potential. The main floor features a functional layout with spacious bedrooms, a full bathroom with laundry and an inviting living room area that's perfect for everyday living. The undeveloped basement provides a blank canvas for future expansion whether you're looking to add additional living space bedrooms, or a recreation room to suit your needs outside you'll find a long driveway with plenty of room for kids pets gardening or entertaining whether you're a first time home buyer, downsizing or looking for a and investment property this well-maintained home is ready for its next owners to move in and make it their own. (Electrical Panel 125 Amps, New Oil tank, burner,hoses and filters newly installed in January 2026 by Dawes mechanical). (id:7434)
General Features
| Property Type | Single Family |
|---|---|
| Zoning Description | Residential |
| Building Appliances | Refrigerator, Stove, Washer, Dryer |
| Building Architectural Style | Bungalow |
| Foundation Type | Concrete |
| Building Type | House |
| Ownership Type | Freehold |
| Building.StoriesTotal | 1 |
Interior Features
| Building Fireplace Present | False |
|---|---|
| Building Heating Type | Forced air |
| Building Heating Fuel | Oil |
| Construction Style Attachment | Detached |
| Flooring Type | Mixed Flooring |
| Living Area Range | 1872 |
| Bedrooms | 3 |
Exterior Features
| Building Roof Material | Asphalt shingle |
|---|---|
| Building Roof Style | Unknown |
| Sewer | Municipal sewage system |
| Exterior Finish | Vinyl siding |
Room Details
| Room | Dimensions | Level | Flooring | Details |
|---|---|---|---|---|
| Bath (# pieces 1-6) | 11.5x8.5 | Main level | ||
| Bedroom | 8.5x8.5 | Main level | ||
| Eat in kitchen | 17x9.1 | Main level | ||
| Living room | 18x12 | Main level | ||
| Primary Bedroom | 12x12 | Main level | ||
| Recreation room | 12.9x11.3 | Basement | ||
| Storage | 9x17.8 | Basement |
Amenities
- Views
- New Construction
- Adult 55+
- Lease To Own
- No Strata Fees
- Furnished
- Primary On Main
- Air Conditioning
- Seller Finance
- Green
- Fixer Upper
- Horse
- Golf
- Fireplace
- Deck
- Garage
- Basement
- Pool

 Data is supplied by Pillar 9™ MLS® System. Pillar 9™ is the owner of the copyright in its MLS® System. Data is deemed reliable but is not guaranteed accurate by Pillar 9™. The trademarks MLS®, Multiple Listing Service® and the associated logos are owned by The Canadian Real Estate Association (CREA) and identify the quality of services provided by real estate professionals who are members of CREA. Used under license.

 All information deemed reliable but not guaranteed. All properties are subject to prior sale, change or withdrawal. Neither listing broker(s) or information provider(s) shall be responsible for any typographical errors, misinformation, misprints and shall be held totally harmless. Listing(s) information is provided for consumer's personal, non-commercial use and may not be used for any purpose other than to identify prospective properties consumers may be interested in purchasing. The data relating