
Primary on Main















Address
112 Alusru Way, Whitehorse, YT
Price
$ 1,995,000
Property Attributes
- ID#17542
- TypeSingle Family
- Listing Status Active
- MunicipalityWhitehorse
- CityWhitehorse
- AreaWhitehorse
- Postal CodeY1A 0C3
- Style
- Year Built2009
- Price$ 1,995,000
- Bedrooms4
- Bathrooms4
- Half Bathrooms0
- Sqr Footage4000
- Lot Size1.35 Acres
Data Source:
Canadian Real Estate Association (CREA)
Property Description
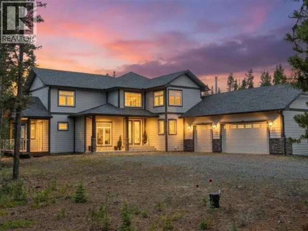
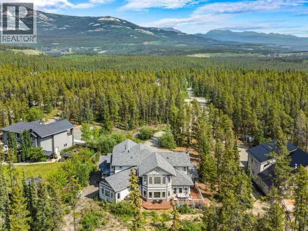
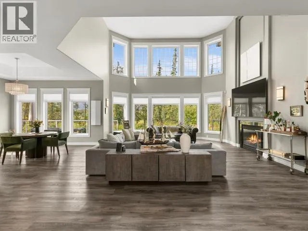
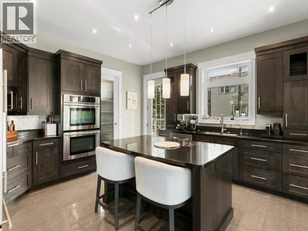
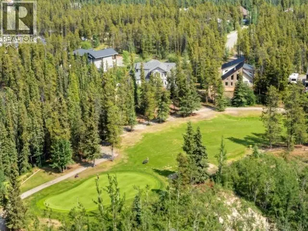
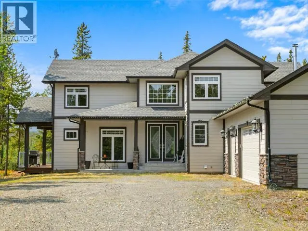
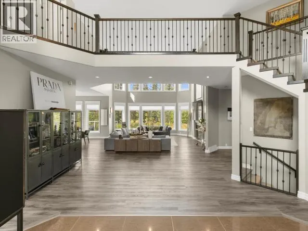
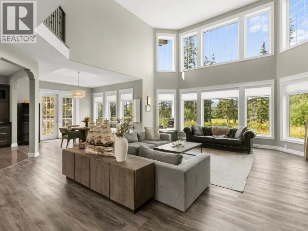
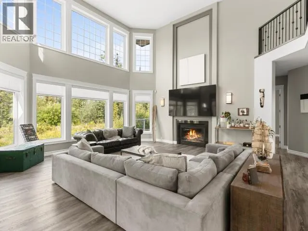
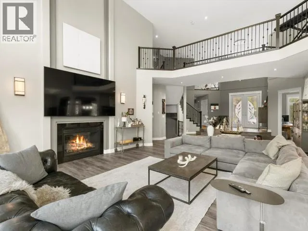
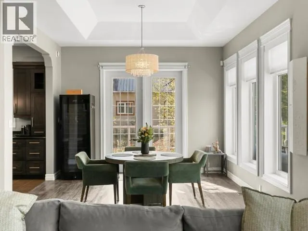
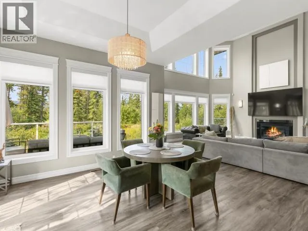
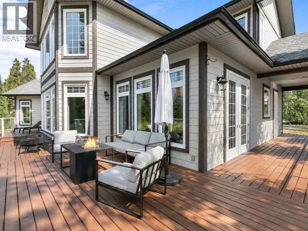
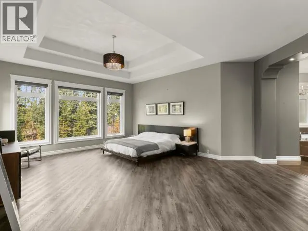
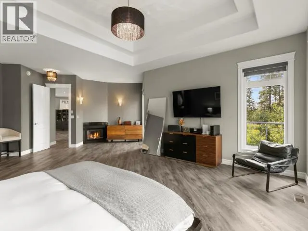
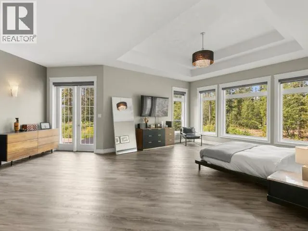
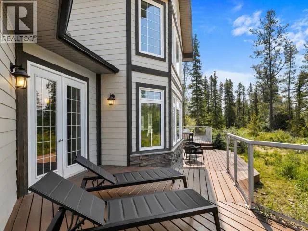
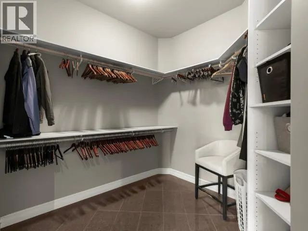
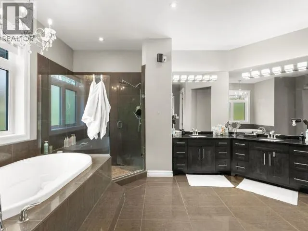
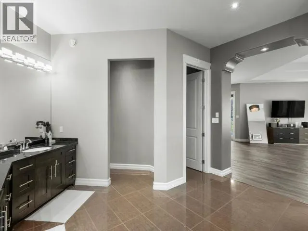
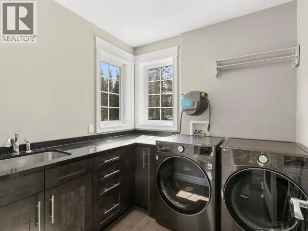
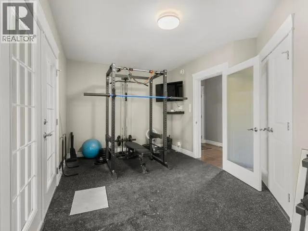
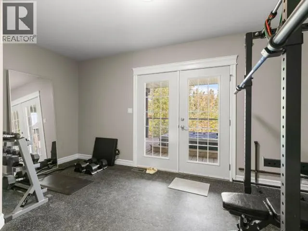
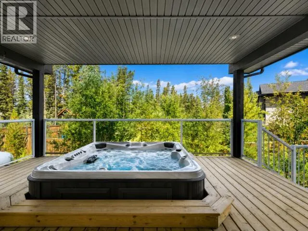
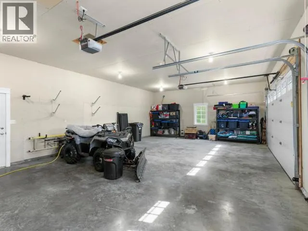
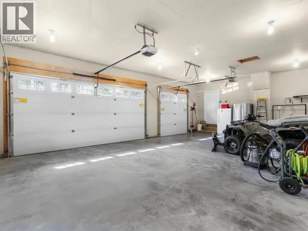
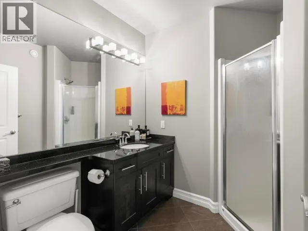
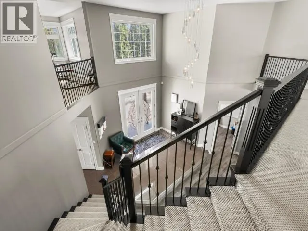
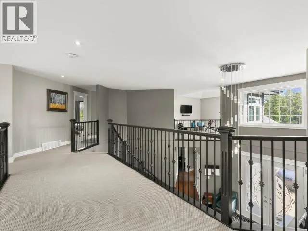
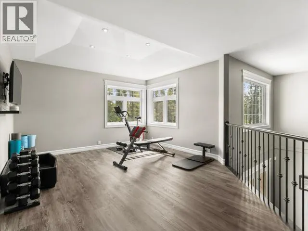
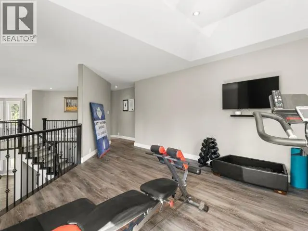
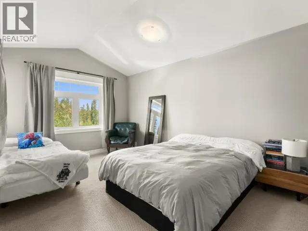
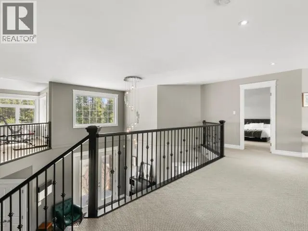
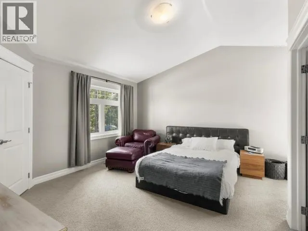
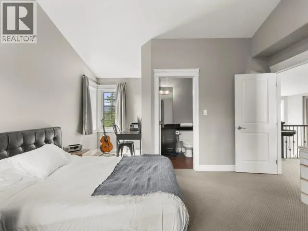
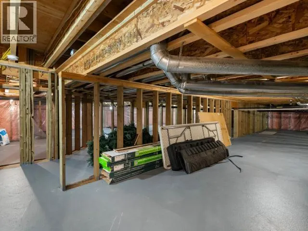
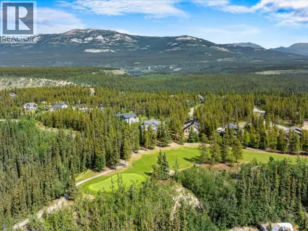
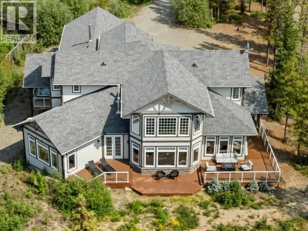
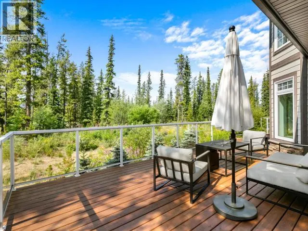
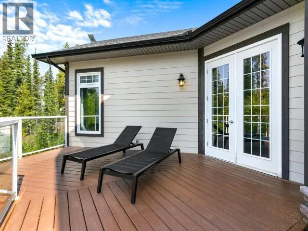
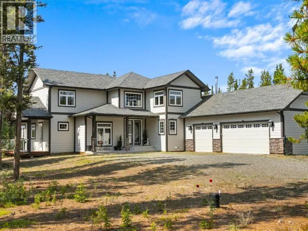
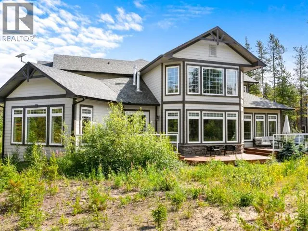
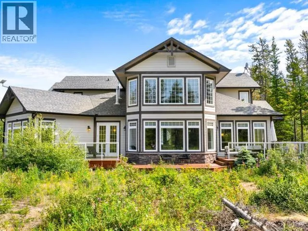
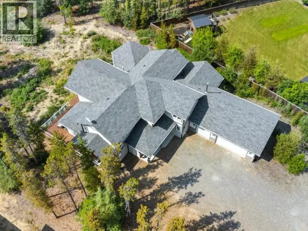
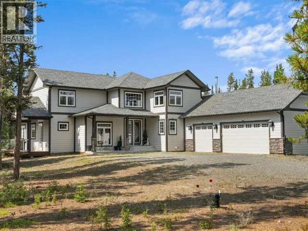
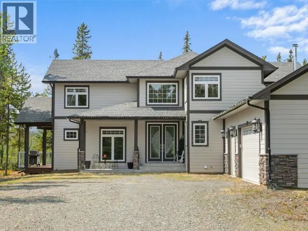
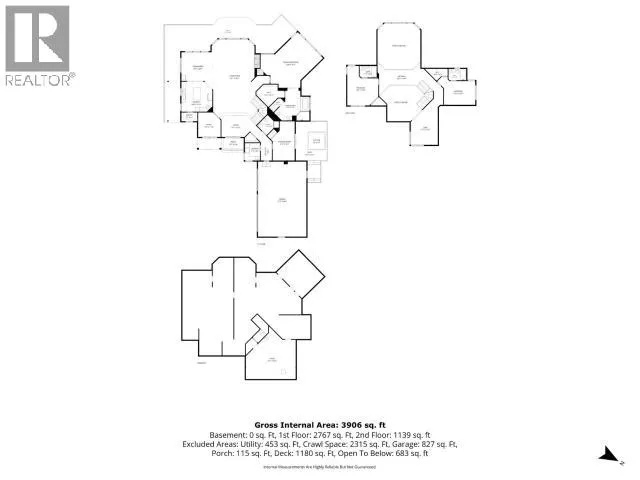
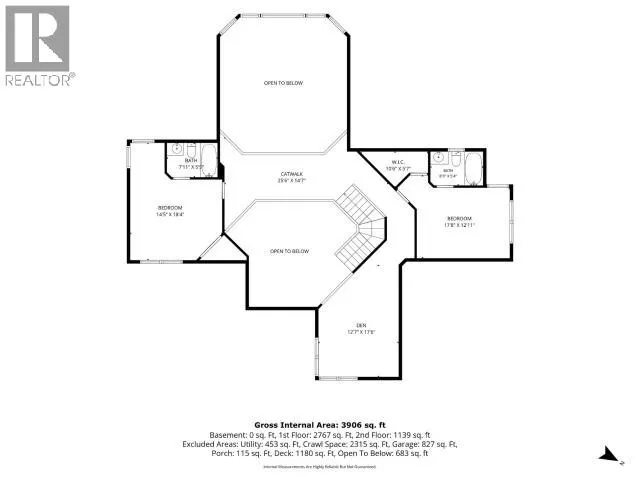
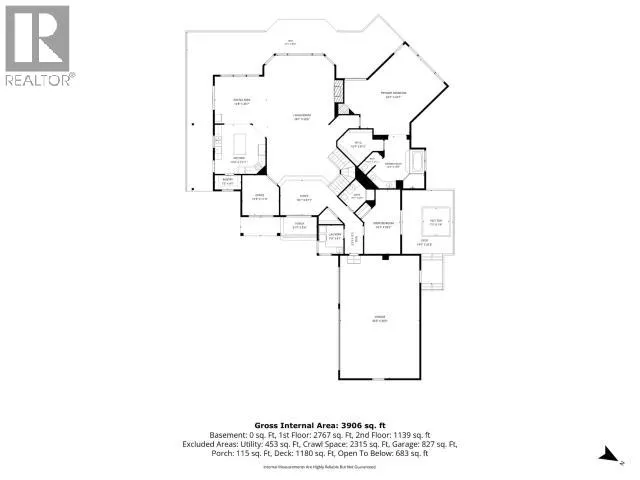
112 Alusru Way sits on a quiet cul-de-sac in the prestigious Fox Haven Subdivision, backing onto the 2nd hole & fairway of Meadow Lakes Golf Course & steps to a trail w/ Yukon River views. This 4,000 sq ft, 1.35-acre home offers open-concept living w/ 18-ft ceilings, towering windows, a dramatic catwalk & propane fireplace. Some of the upgrades include: new high-end flooring w/ radiant heat, propane furnace, arctic spa hot tub & fully integrated google smart-home setup. Chef-inspired kitchen: granite counters, solid wood cabinetry, island & walk-in pantry. Main-floor primary: 5-pc ensuite, dressing/walk-in closet & propane stove. Deck walk-outs: dining, kitchen, gym/den & primary. 4 beds, 4 baths (2 up w/ private 4-pc, main 3-pc), 2 dens, main-level laundry & triple attached garage w/ RV parking. Bonus: full-length walk-down crawl space, 6 ft high & heated. Call your realtor today to schedule a viewing! (id:7434)
General Features
| Features | Heavy bush |
|---|---|
| Property Type | Single Family |
| Building Appliances | Stove, Refrigerator, Washer, Dishwasher, Dryer, Microwave |
| Location Description | whitehorse |
| Fixture | Drapes/Window coverings |
| Building Type | House |
Interior Features
| Building Fireplace Present | True |
|---|---|
| Building Fireplace Type | Conventional |
| Construction Style Attachment | Detached |
| Fireplace Fuel | Gas |
| Living Area Range | 4000 |
| Bedrooms | 4 |
Exterior Features
| Structure | Patio(s), Deck |
|---|---|
| Fence Type | Not fenced |
Room Details
| Room | Dimensions | Level | Flooring | Details |
|---|---|---|---|---|
| 3pc Bathroom | Measurements not available | Main level | ||
| 4pc Ensuite bath | Measurements not available | Above | ||
| 5pc Ensuite bath | Measurements not available | Main level | ||
| Bedroom | 9 ft ,5 in x 13 ft | Main level | 13 ft | |
| Den | 10 ft ,5 in x 11 ft ,3 in | Main level | 11 ft ,3 in | |
| Dining room | 12 ft ,4 in x 13 ft ,1 in | Main level | 13 ft ,1 in | |
| Family room | 19 ft x 13 ft | Above | 13 ft | |
| Foyer | 15 ft ,1 in x 14 ft ,9 in | Main level | 14 ft ,9 in | |
| Kitchen | 13 ft ,7 in x 12 ft ,9 in | Main level | 12 ft ,9 in | |
| Laundry room | 7 ft ,5 in x 7 ft ,1 in | Main level | 7 ft ,1 in | |
| Living room | 26 ft ,3 in x 19 ft ,5 in | Main level | 19 ft ,5 in | |
| Primary Bedroom | 22 ft x 18 ft | Main level | 18 ft |
Amenities
- Views
- New Construction
- Adult 55+
- Lease To Own
- No Strata Fees
- Furnished
- Primary On Main
- Air Conditioning
- Seller Finance
- Green
- Fixer Upper
- Horse
- Golf
- Fireplace
- Deck
- Garage
- Basement
- Pool

Property vs Single Family Average in Y1A 0C3
Price
Year Built
 Data is supplied by Pillar 9™ MLS® System. Pillar 9™ is the owner of the copyright in its MLS® System. Data is deemed reliable but is not guaranteed accurate by Pillar 9™. The trademarks MLS®, Multiple Listing Service® and the associated logos are owned by The Canadian Real Estate Association (CREA) and identify the quality of services provided by real estate professionals who are members of CREA. Used under license.

 All information deemed reliable but not guaranteed. All properties are subject to prior sale, change or withdrawal. Neither listing broker(s) or information provider(s) shall be responsible for any typographical errors, misinformation, misprints and shall be held totally harmless. Listing(s) information is provided for consumer's personal, non-commercial use and may not be used for any purpose other than to identify prospective properties consumers may be interested in purchasing. The data relating