
Golf Course - Primary on Main
Address
128 Foleaze Park Drive, Brow Of The Mountain, NS
Price
$ 998,500
Property Attributes
- ID#202128656
- TypeSingle Family
- Listing Status Active
- MunicipalityBrow Of The Mountain
- CityBrow Of The Mountain
- AreaBrow Of The Mountain
- NeighbourhoodBrow Of The Mountain
- Postal CodeB0P 1J0
- Style2 Level
- Year Built1971
- Price$ 998,500
- Bedrooms3+1
- Bathrooms2
- Half Bathrooms0
- Sqr Footage2865
Data Source:
Canadian Real Estate Association (CREA)
Property Description
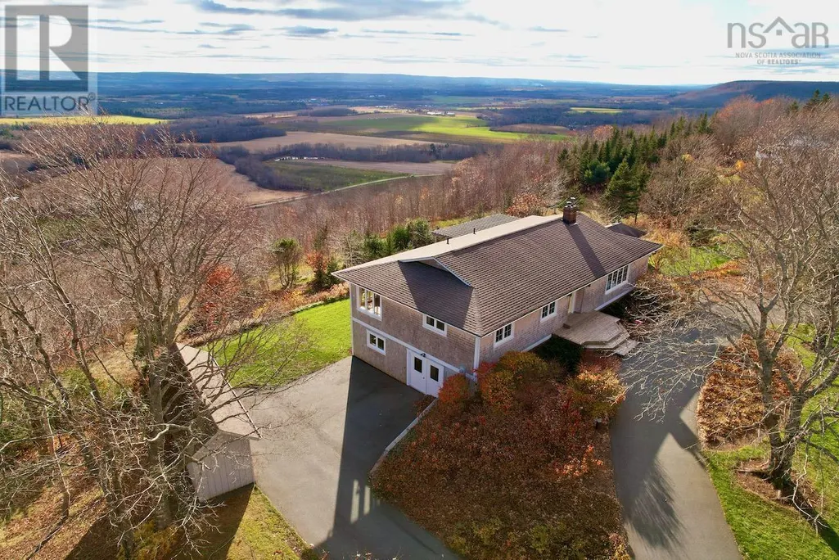
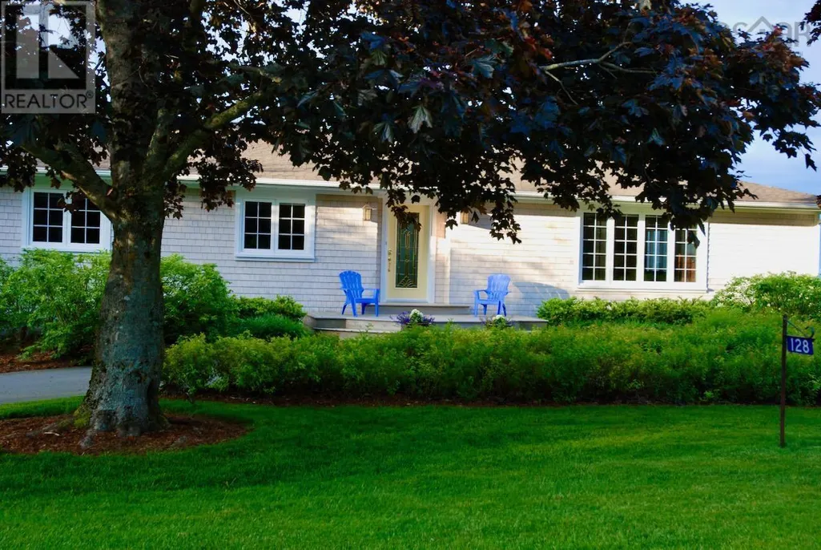
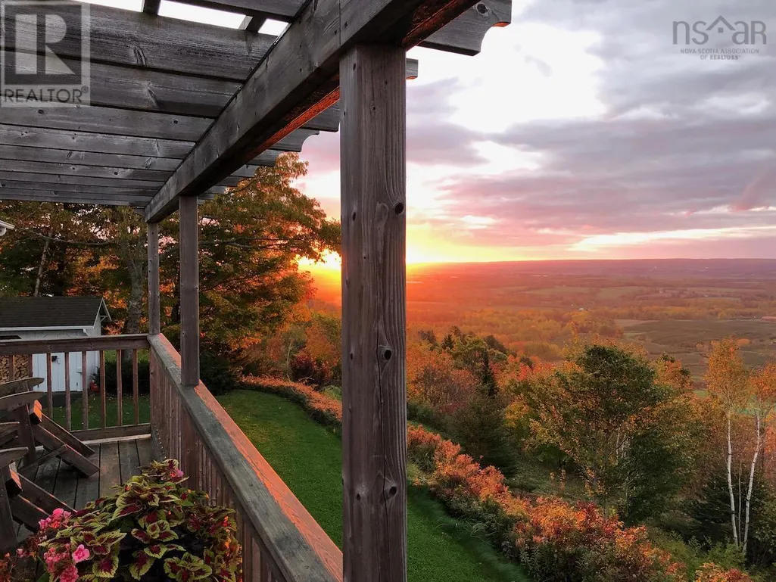
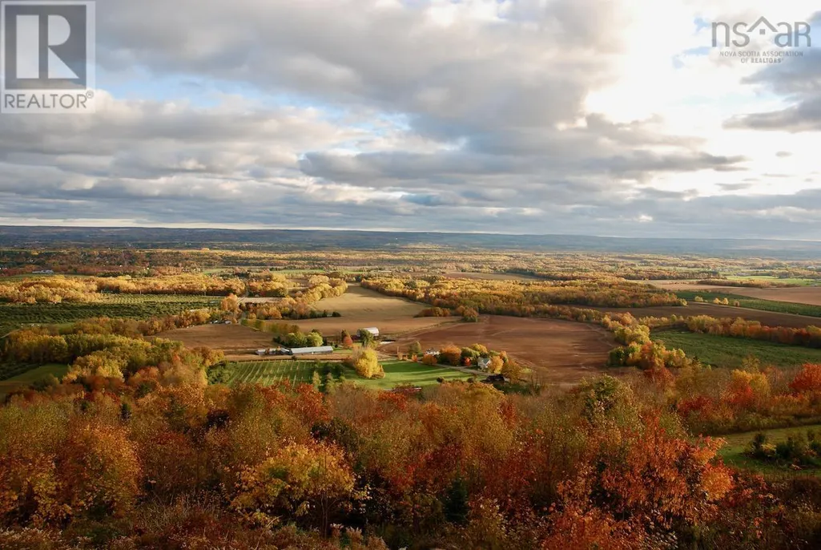
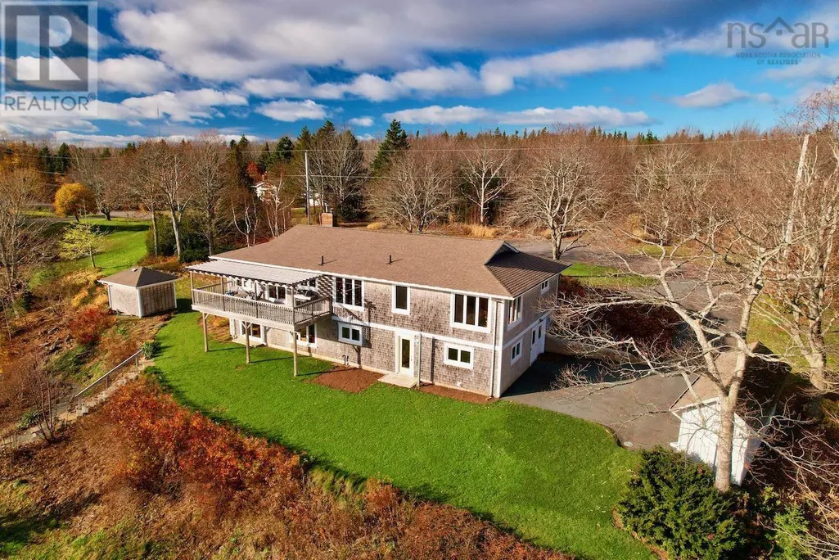
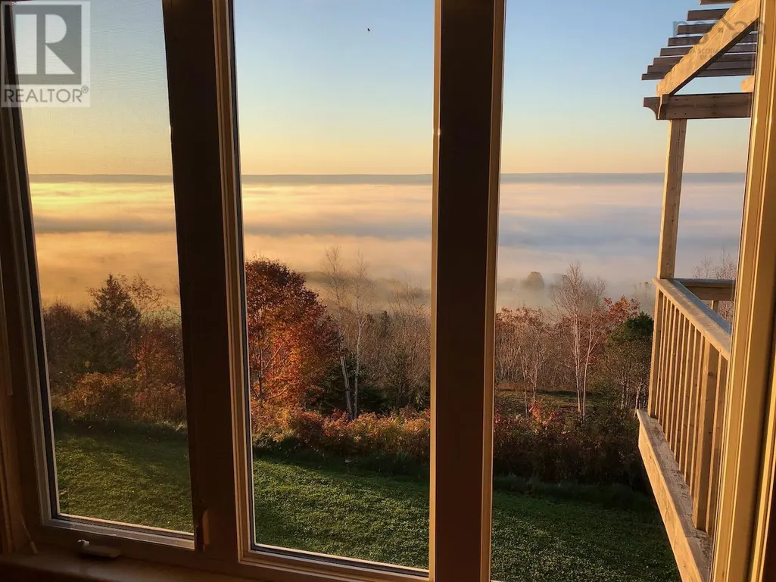
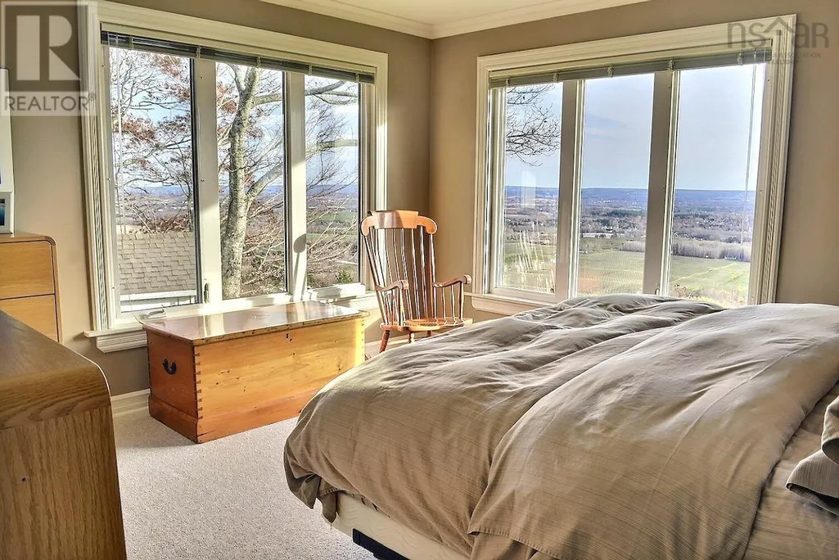
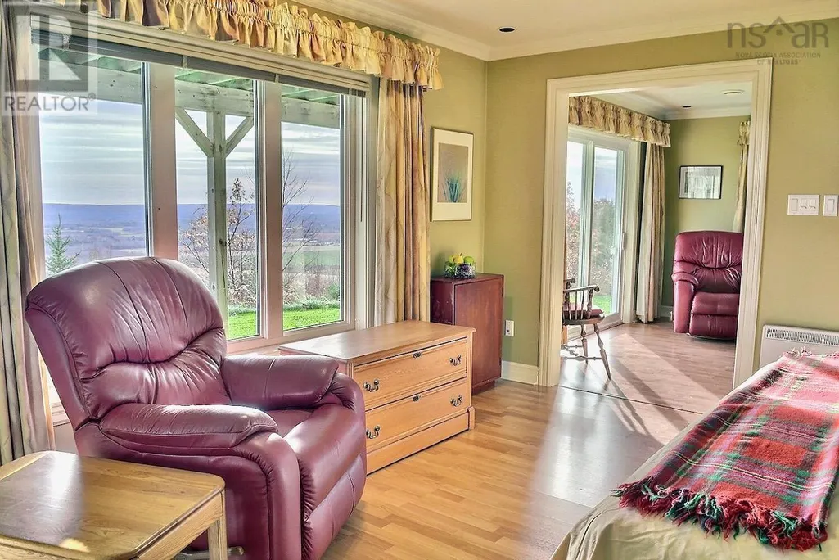
Visit REALTOR® website for additional information. This stunning executive rancher enjoys one of the most incredible views in all of eastern Canada. Facing south with sweeping views to the east of the waters of the Minas Basin, the skyline of Acadia University in Wolfville, and far to the west down the lush and fertile Annapolis Valley. This special property is located in a pocket of fine homes on a no exit street, just under 15 min to downtown Kentville, 20 min to Wolfville, and 1hr to the Halifax area. A superb property in all respects. (id:7434)
General Features
| Features | Sloping |
|---|---|
| Community Features | School Bus |
| Property Type | Single Family |
| CommunityName | Brow Of The Mountain |
| Amenities | Golf Course, Park, Playground, Place of Worship |
| Building Appliances | Range, Dishwasher, Dryer, Washer, Refrigerator |
| Building Architectural Style | 2 Level |
| Building Basement Features | Walk out |
| Building Cooling Type | Air Conditioned, Wall unit |
| Location Description | From Kentville, north on Highway 359 through Centreville, right on Foleaze Park Drive, civic 128 on the right side near the end of the cul-de-sac. |
| Foundation Type | Poured Concrete |
| Building Type | House |
| Ownership Type | Freehold |
| Building.StoriesTotal | 1 |
Interior Features
| Building Fireplace Present | False |
|---|---|
| Building Heating Type | Baseboard heaters, Forced air, Heat Pump, Ductless |
| Building Heating Fuel | Electric, Wood |
| Basement Development | Partially finished |
| Basement Type | Full (Partially finished) |
| Construction Style Attachment | Detached |
| Flooring Type | Carpeted, Hardwood, Laminate, Porcelain Tile |
| Living Area Range | 2865 |
| Bedrooms | 3+1 |
Exterior Features
| Structure | Shed |
|---|---|
| Land Amenities | Golf Course, Park, Playground, Place of Worship |
| Landscape Features | Landscaped |
| Sewer | Septic System |
| Exterior Finish | Wood shingles |
Room Details
| Room | Dimensions | Level | Flooring | Details |
|---|---|---|---|---|
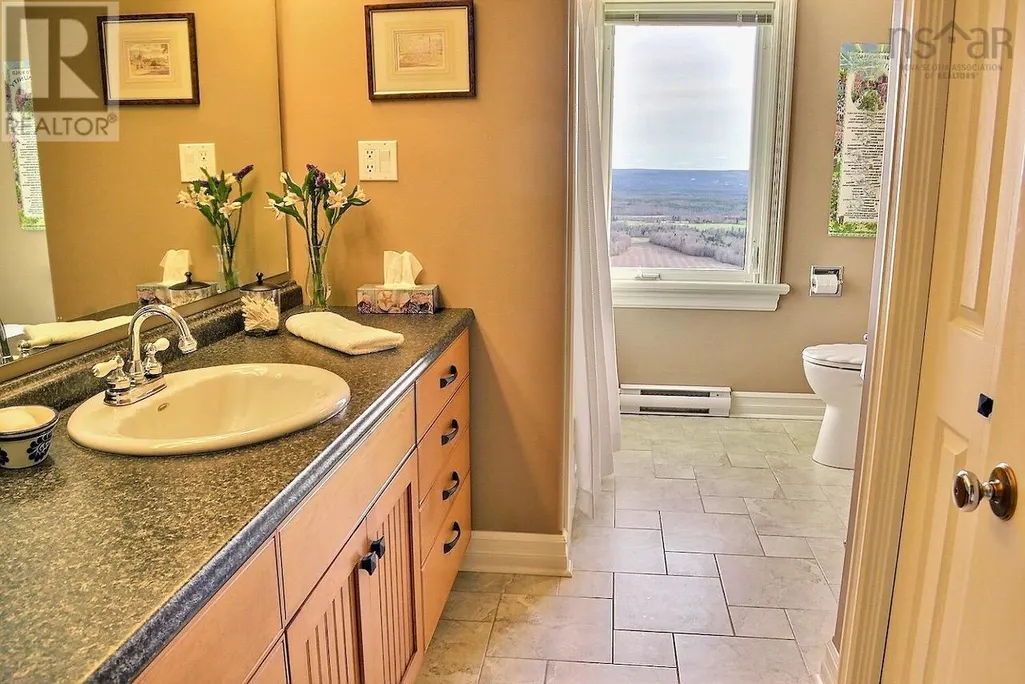
| Bath (# pieces 1-6) | 4 PC | Main level | ||
| Bedroom | 12 x 10.5 | Main level | ||
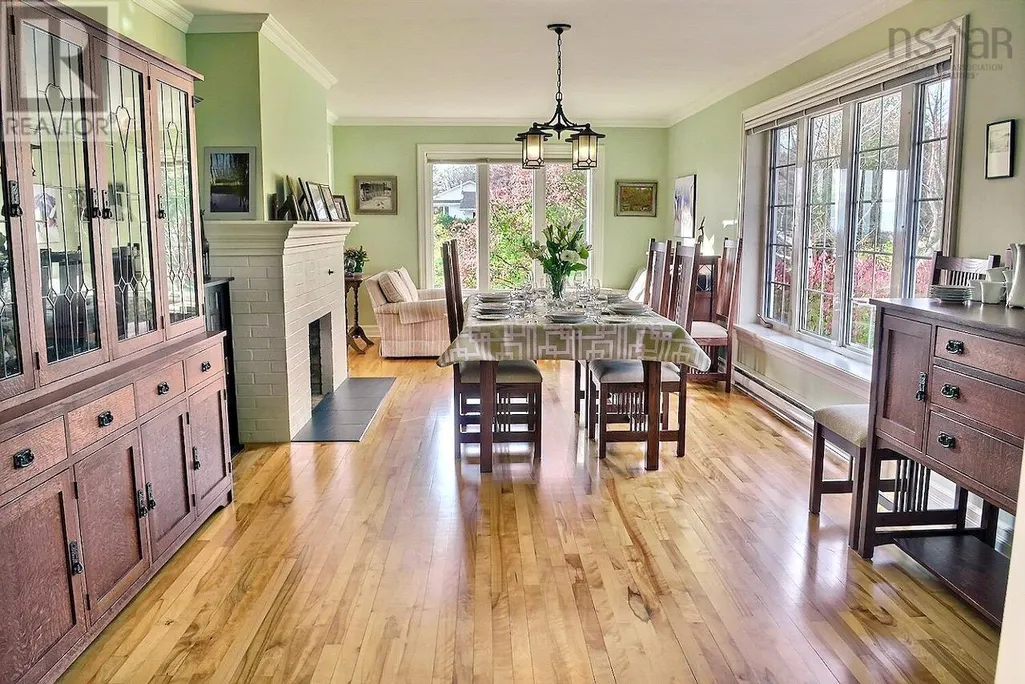
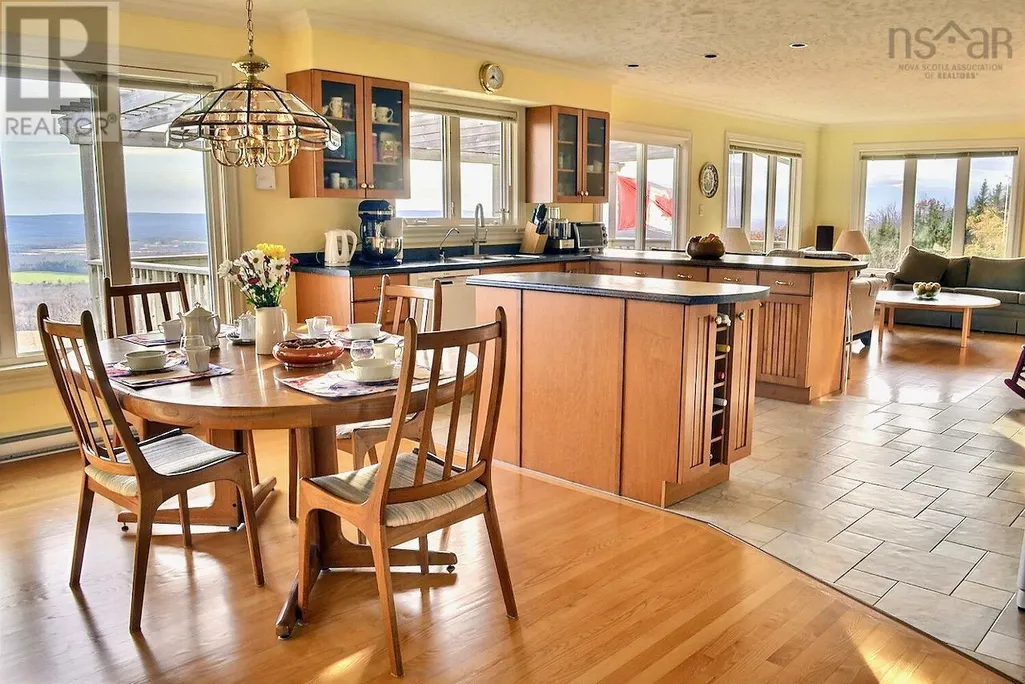
| Dining room | 12.9 x 28 | Main level | ||
| Foyer | 8.5 x 12.9 | Main level | ||
| Kitchen | 18 x 16.5 | Main level | ||
| Laundry room | 14.5 x 14 | Lower level | ||
| Living room | 16.8 x 16.5 | Main level | ||
| Primary Bedroom | 13 x 13 | Main level | ||
| Storage | 9.8 x 12 | Lower level | ||
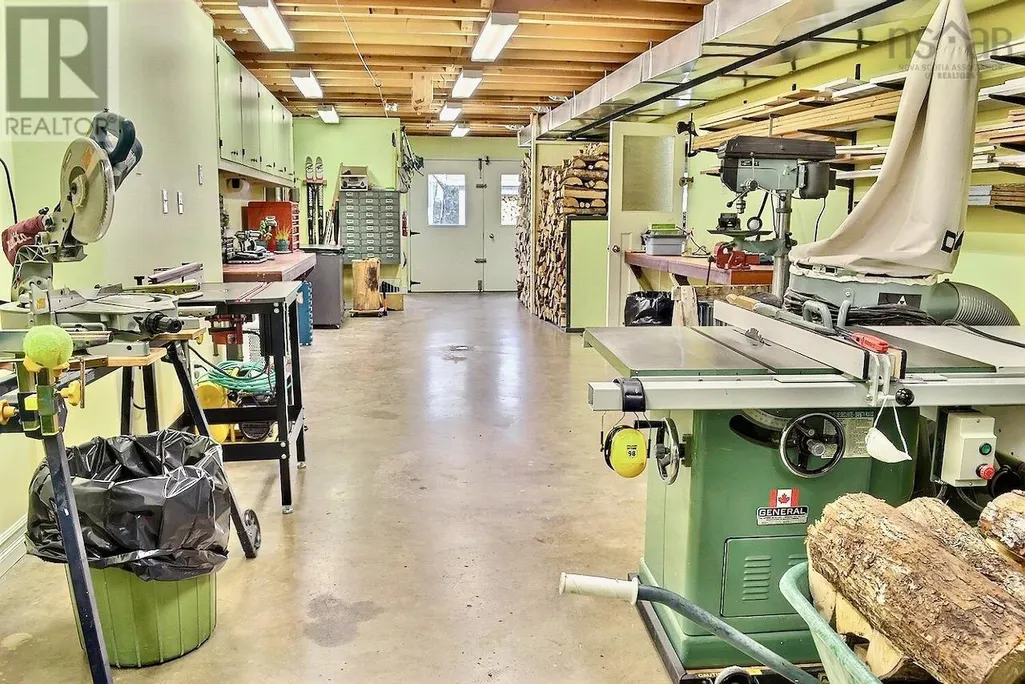
| Workshop | 13.9 x 45 | Lower level |
Amenities
- Views
- New Construction
- Adult 55+
- Lease To Own
- No Strata Fees
- Furnished
- Primary On Main
- Air Conditioning
- Seller Finance
- Green
- Fixer Upper
- Horse
- Golf
- Fireplace
- Deck
- Garage
- Basement
- Pool

Property vs Single Family Average in B0P 1J0
Price
Year Built
 Data is supplied by Pillar 9™ MLS® System. Pillar 9™ is the owner of the copyright in its MLS® System. Data is deemed reliable but is not guaranteed accurate by Pillar 9™. The trademarks MLS®, Multiple Listing Service® and the associated logos are owned by The Canadian Real Estate Association (CREA) and identify the quality of services provided by real estate professionals who are members of CREA. Used under license.

 All information deemed reliable but not guaranteed. All properties are subject to prior sale, change or withdrawal. Neither listing broker(s) or information provider(s) shall be responsible for any typographical errors, misinformation, misprints and shall be held totally harmless. Listing(s) information is provided for consumer's personal, non-commercial use and may not be used for any purpose other than to identify prospective properties consumers may be interested in purchasing. The data relating