











Address
798 Brinton Road, Port Lorne, NS
Price
$ 215,000
Property Attributes
- ID#202516564
- TypeSingle Family
- Listing Status Active
- MunicipalityPort Lorne
- CityPort Lorne
- AreaPort Lorne
- NeighbourhoodPort Lorne
- Postal CodeB0S 1R0
- Style
- Year Built1981
- Price$ 215,000
- Bedrooms3
- Bathrooms1
- Half Bathrooms1
- Sqr Footage1498
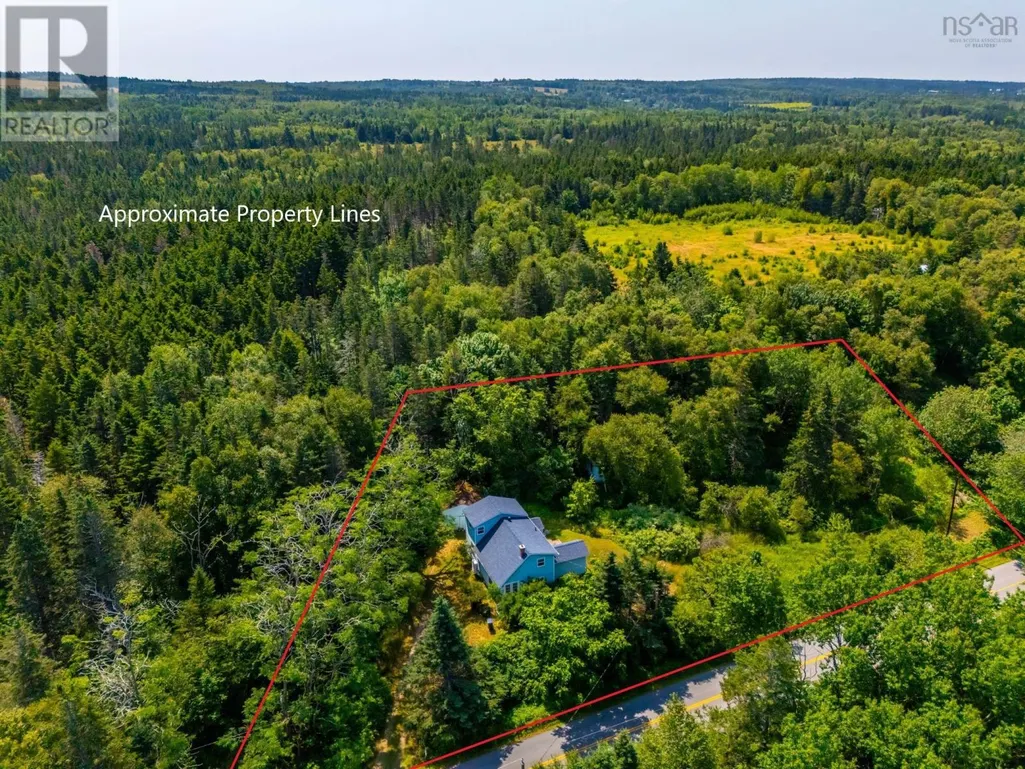
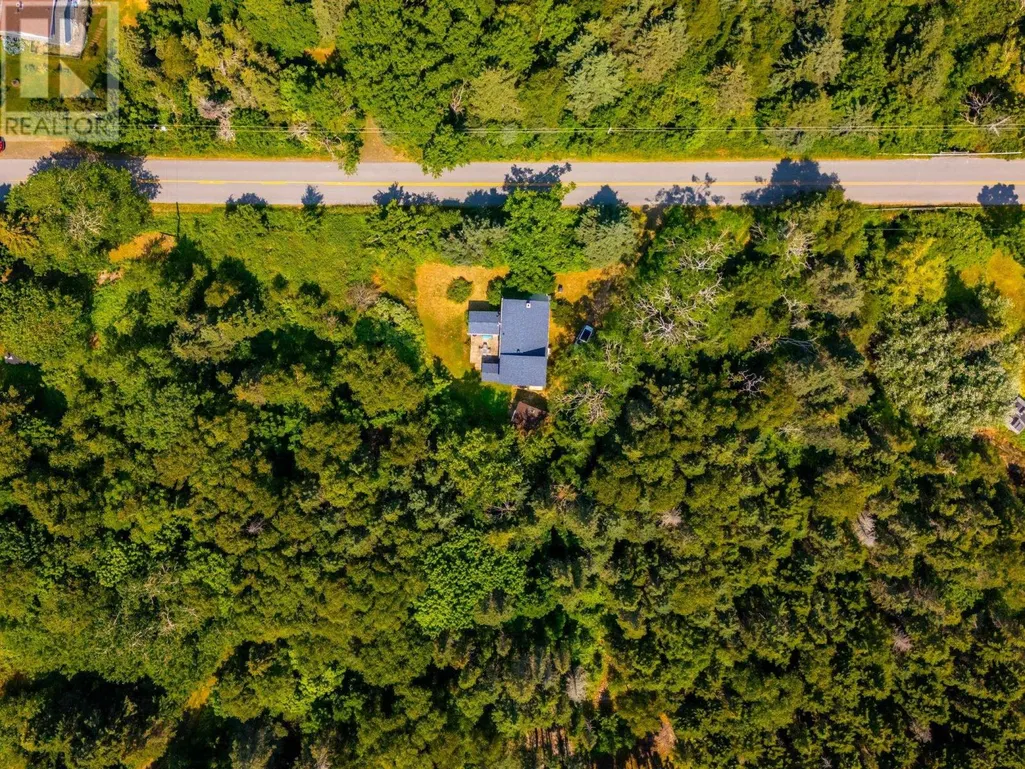
- Lot Size0.556 Acres
Data Source:
Canadian Real Estate Association (CREA)
Property Description
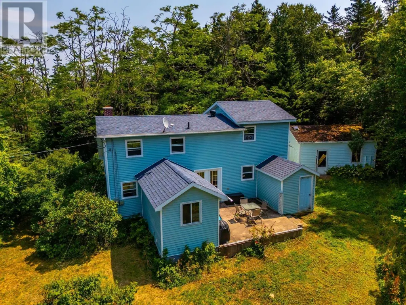
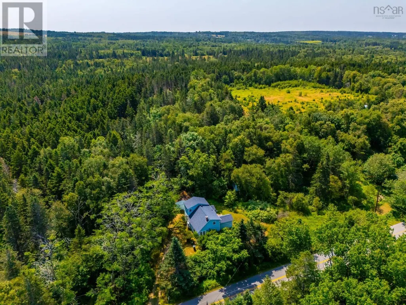
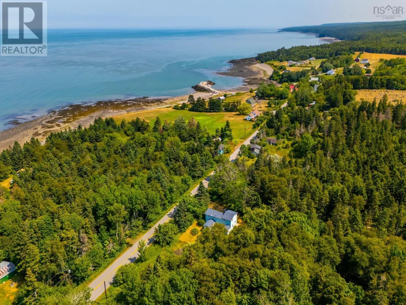
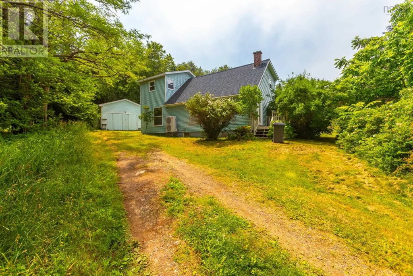
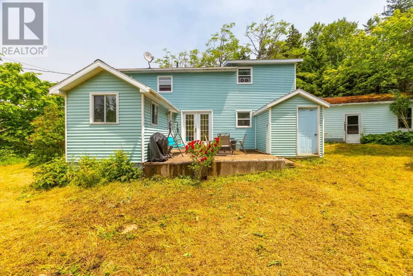
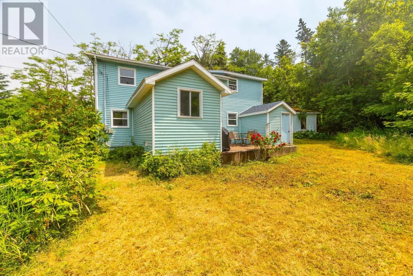
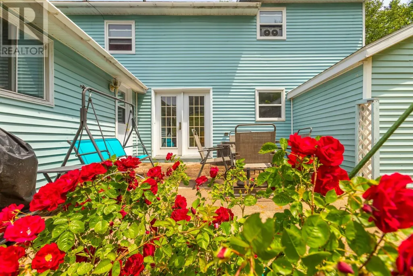
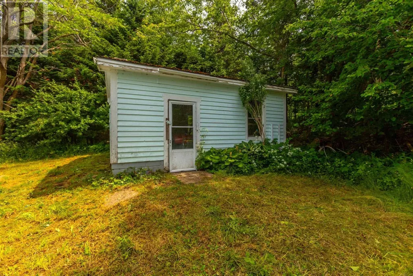
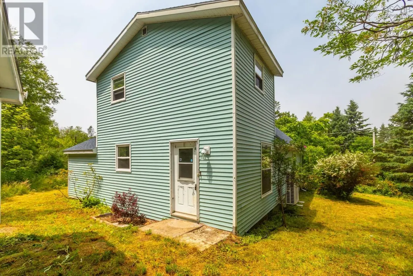
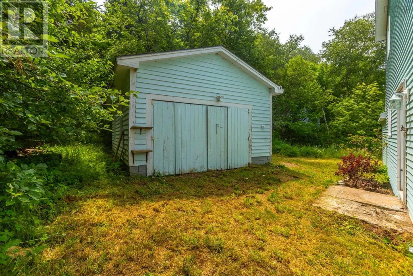
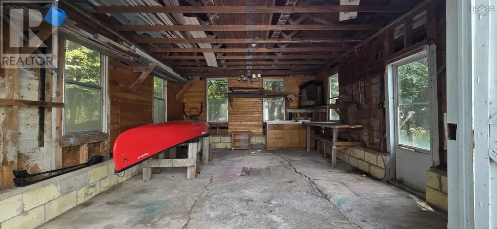
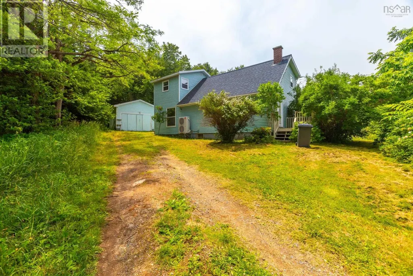
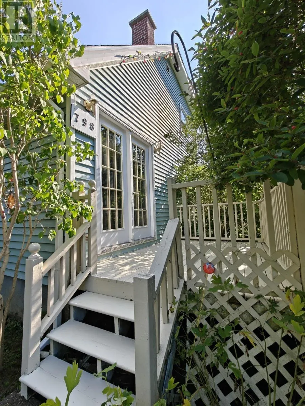
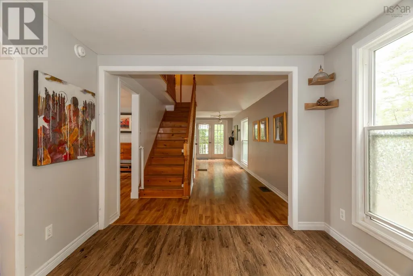
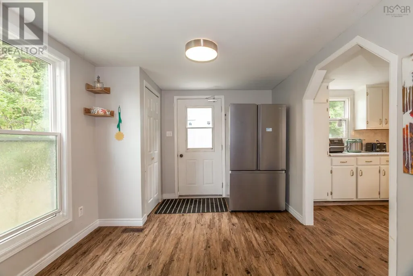
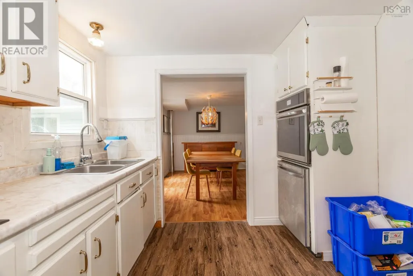
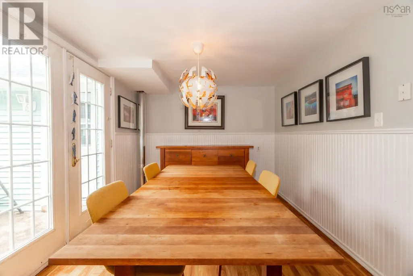
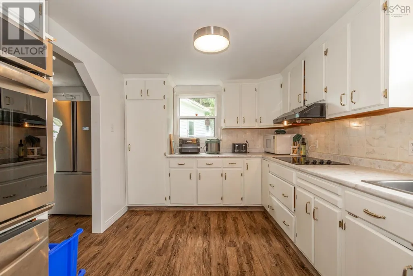
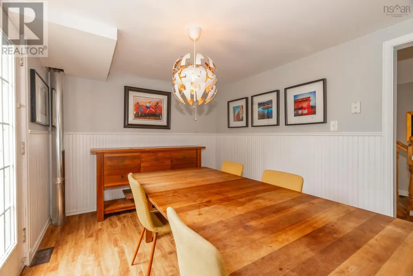
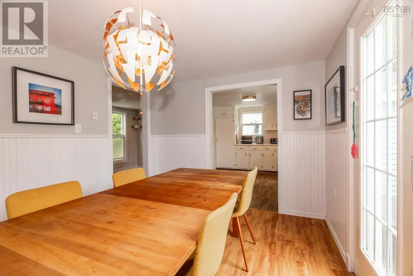
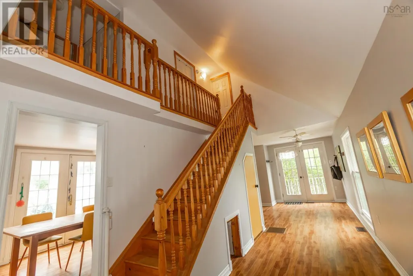
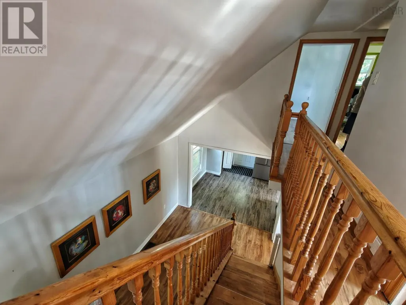
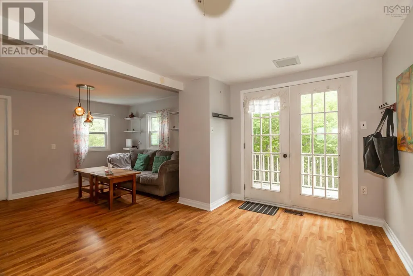
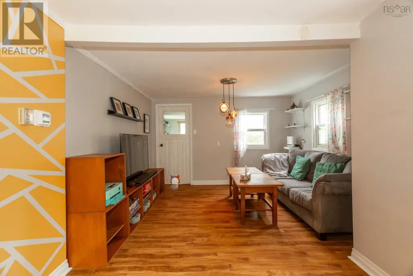
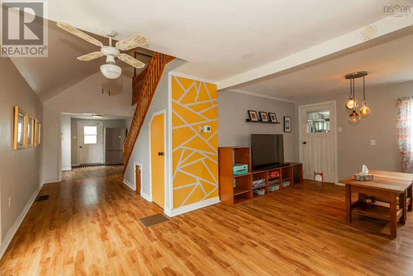
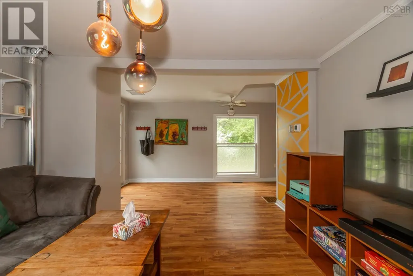
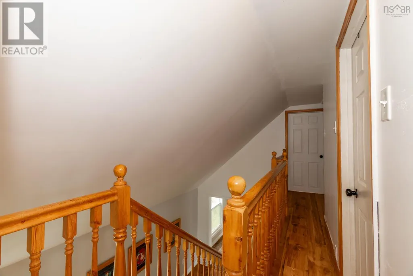
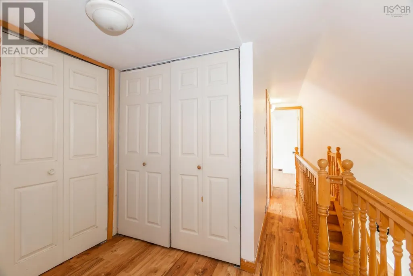
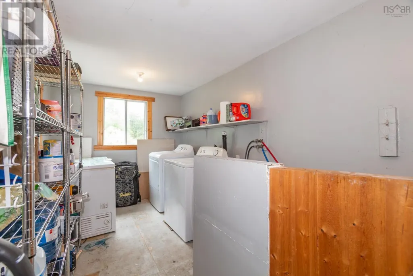
This charming 3-bedroom home is nestled in a peaceful country setting, just a short walk to the Bay of Fundy shoreline and Port Lorne Wharf. The main floor features patio doors off the dining area open to a private concrete patio, perfect for enjoying quiet outdoor moments. The open-concept foyer with cathedral ceiling leads to the upper level, adding a bright, spacious feel. Recent upgrades include a ducted heat pump with electric furnace back up, new water heater, new water pump, and pressure tank. Additional improvements include new roof shingles (2019), all-new wiring (2020), and plumbing upgrades (2021). The 16x20 garage/workshop is ideal for the handyman or hobbyist. An artesian well ensures a reliable water supply, and FibreOp internet from Bell is available. Well cared for and move-in ready! Come see why this beautiful property could be your next home. (id:7434)
General Features
| Features | Sloping, Sump Pump |
|---|---|
| Property Type | Single Family |
| CommunityName | Port Lorne |
| Amenities | Place of Worship |
| Building Appliances | Cooktop, Oven - Electric, Dishwasher, Refrigerator |
| Building Cooling Type | Heat Pump |
| Location Description | North on Nichols Mountain Road to Arlington Road, west on Arlington Road, North on Port Lorne Road to civic number. |
| Foundation Type | Concrete Block |
| Building Type | House |
| Ownership Type | Freehold |
| Building.StoriesTotal | 1.5 |
Interior Features
| Building Fireplace Present | False |
|---|---|
| Building Heating Type | Furnace, Heat Pump |
| Building Heating Fuel | Electric |
| Basement Development | Unfinished |
| Basement Type | Full (Unfinished) |
| Construction Style Attachment | Detached |
| Flooring Type | Laminate |
| Living Area Range | 1498 |
| Bedrooms | 3 |
Exterior Features
| Land Amenities | Place of Worship |
|---|---|
| Sewer | Septic System |
| Exterior Finish | Vinyl |
Room Details
| Room | Dimensions | Level | Flooring | Details |
|---|---|---|---|---|
| 1pc Bathroom | 4x3 | Main level | ||
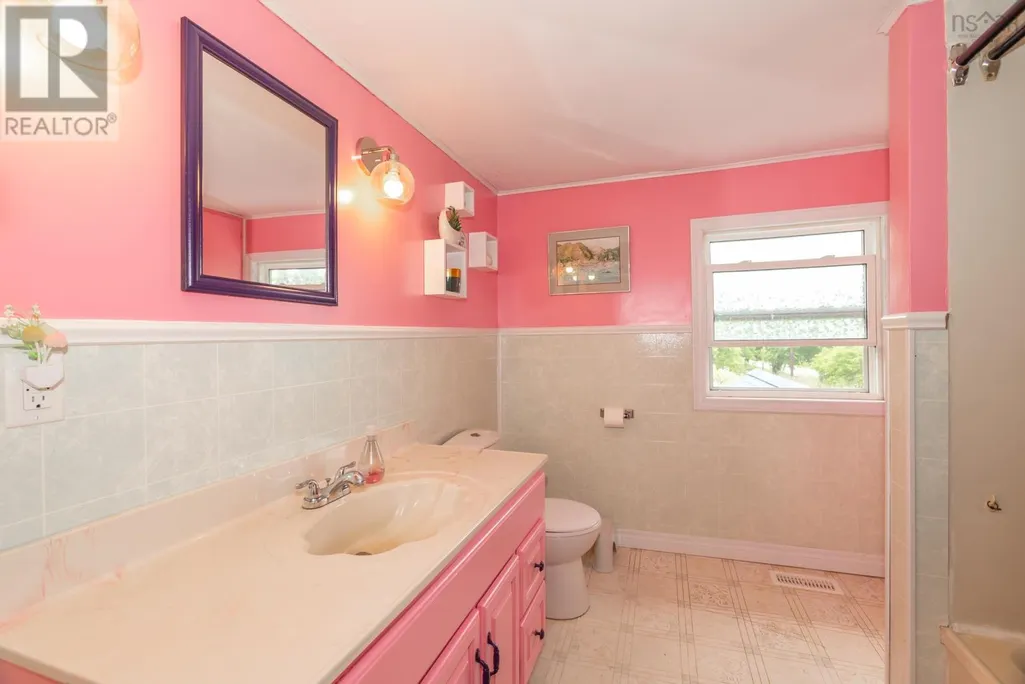
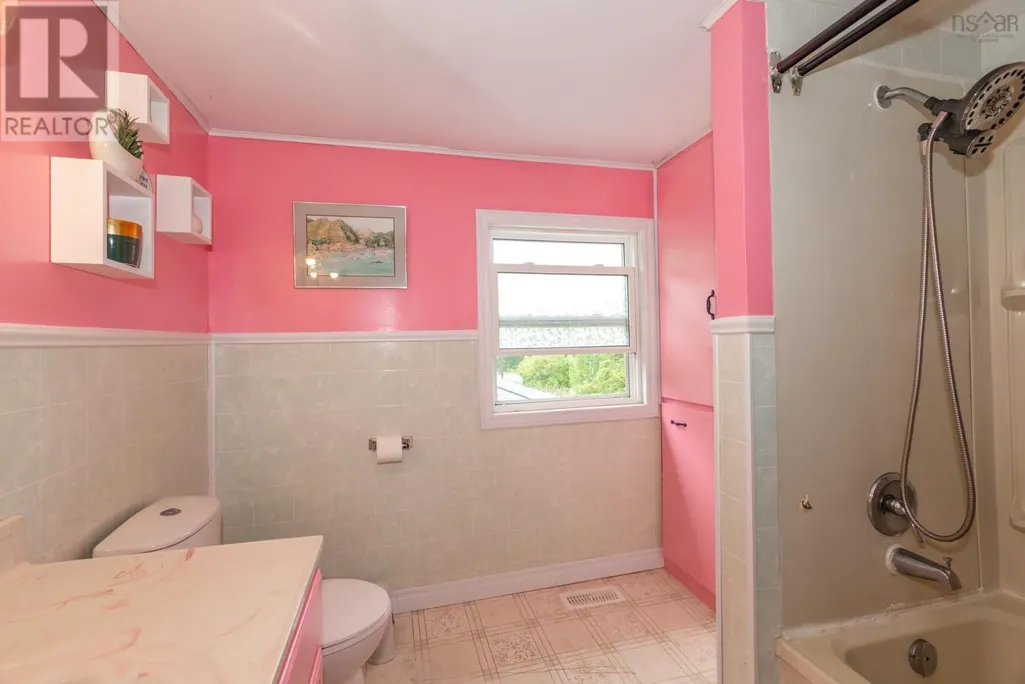
| 4pc Bathroom | 8.6x8 | Second level | ||
| Bath (# pieces 1-6) | 4x3 | Main level | ||
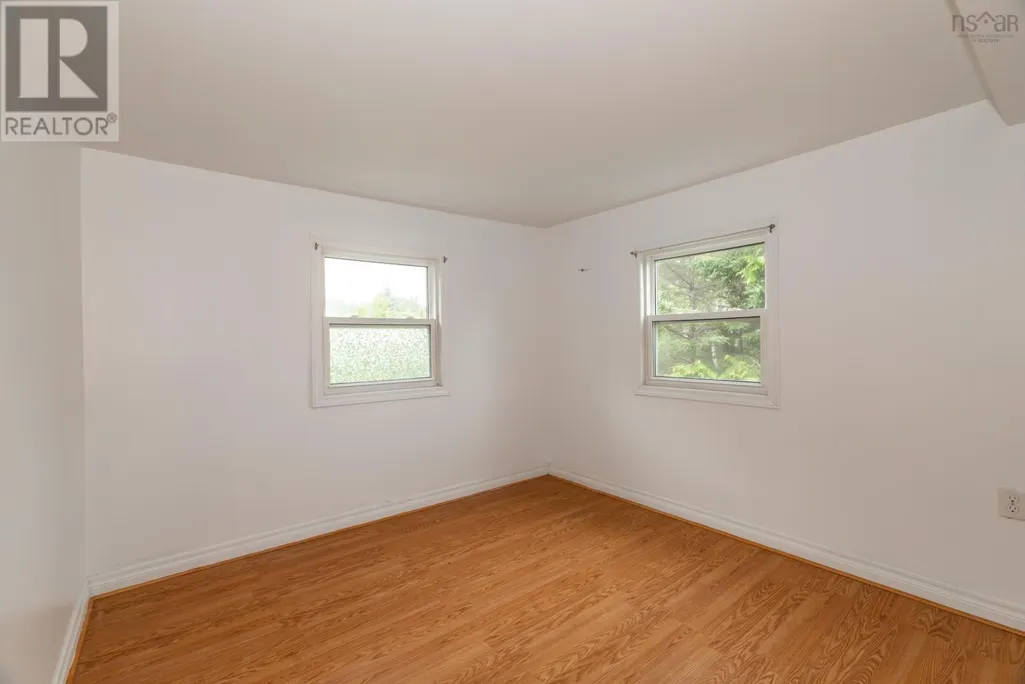
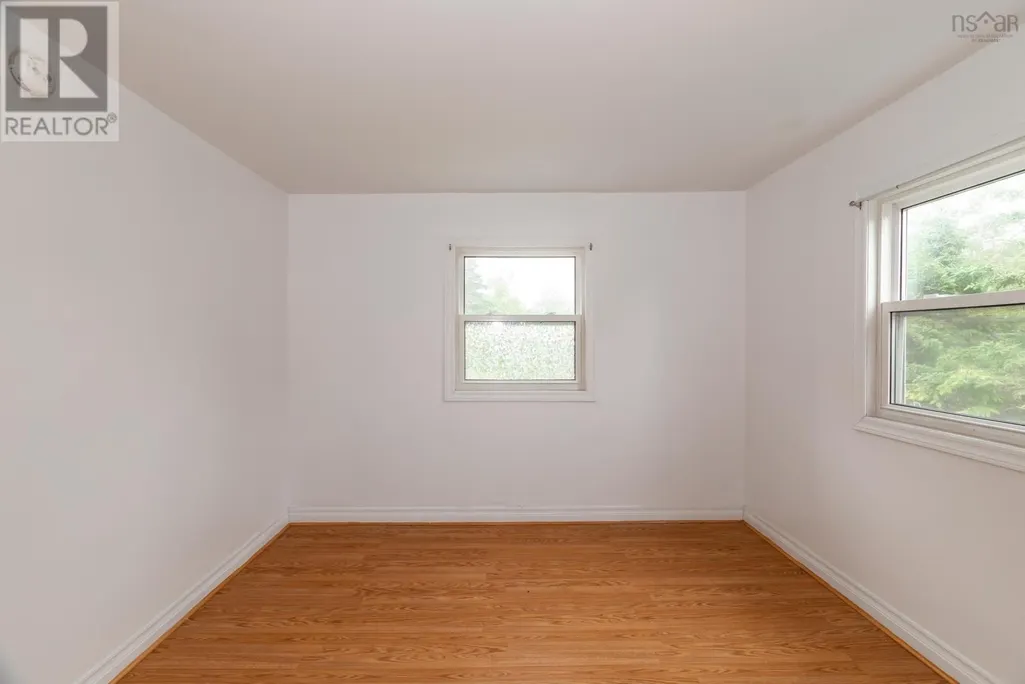
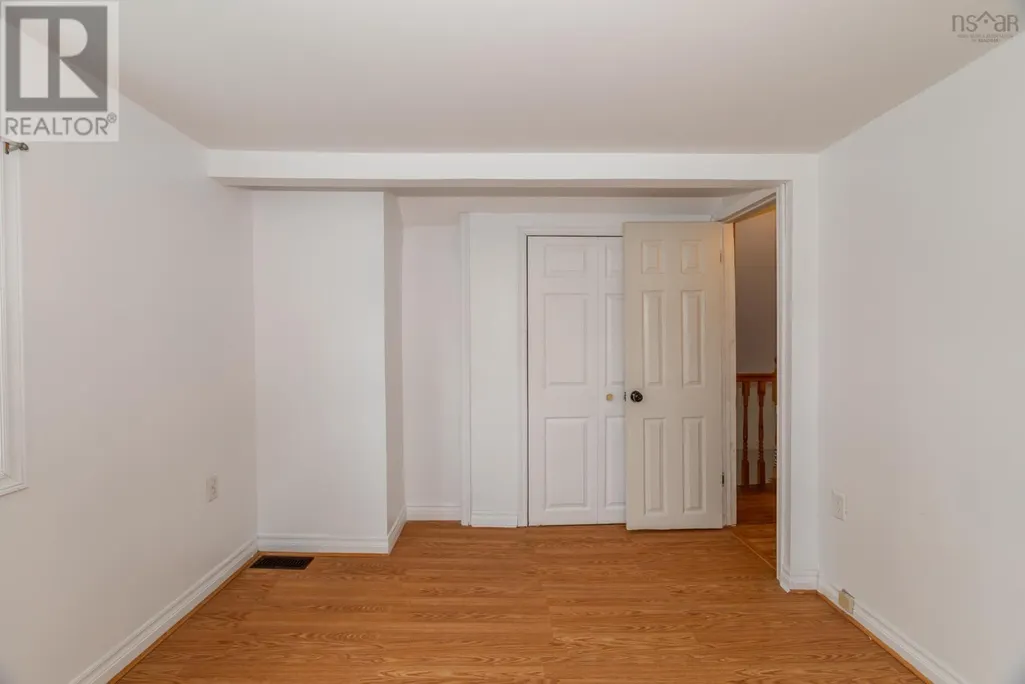
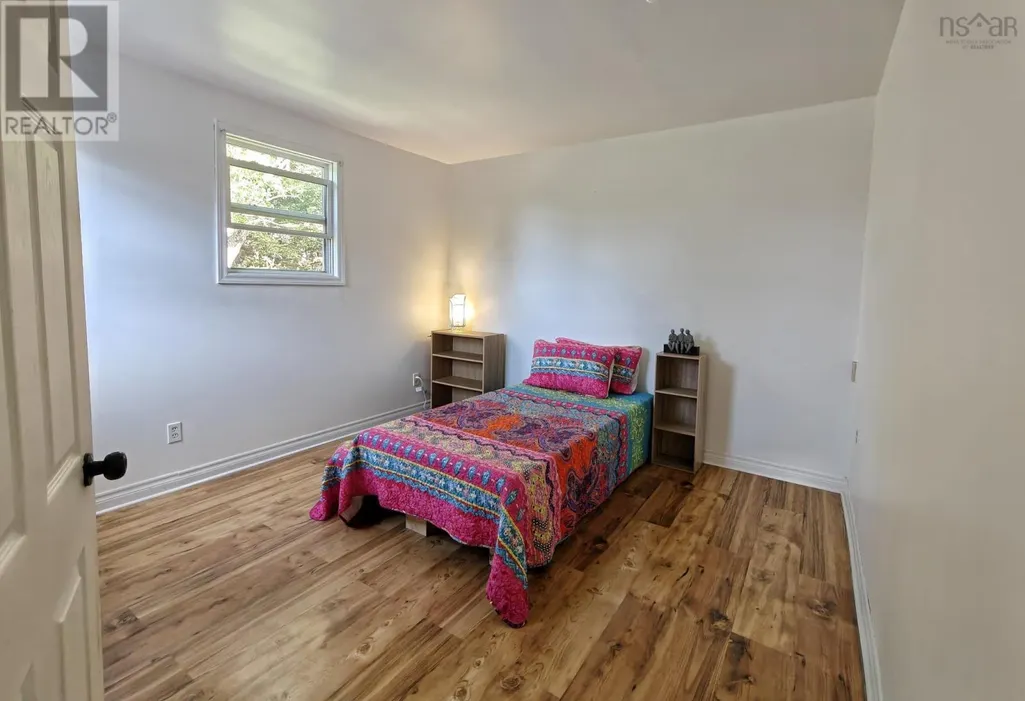
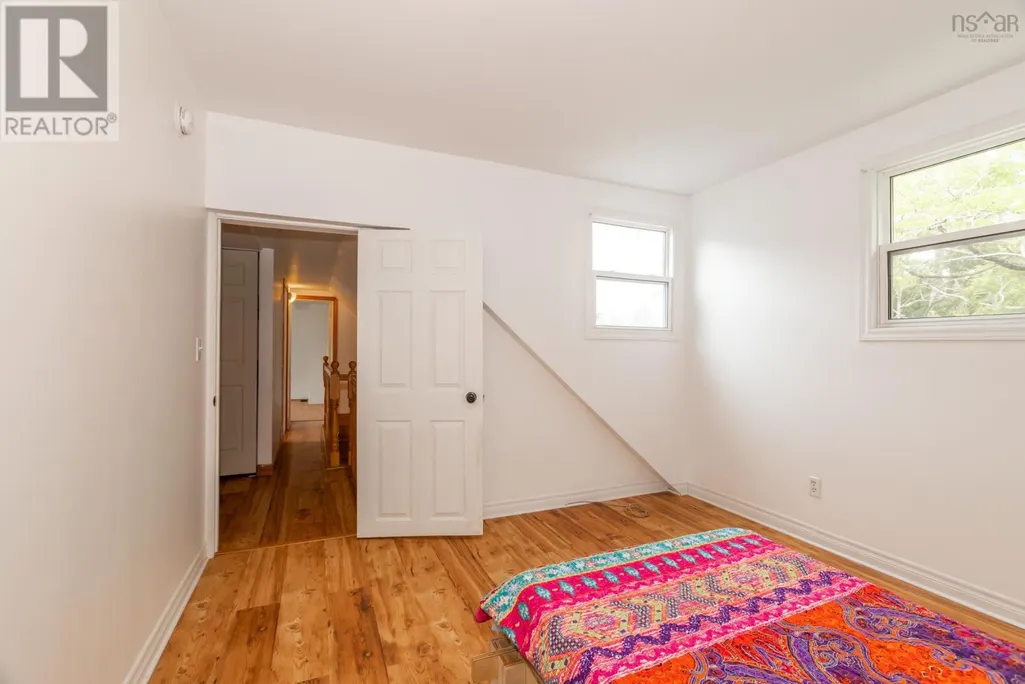
| Bedroom | 8x11.8 | Second level | ||
| Dining room | 9.4x13 | Main level | ||
| Kitchen | 11.6x9.4 | Main level | ||
| Living room | 11.4x19.3 | Main level | ||
| Mud room | 9.6x11.8 | Main level |
Amenities
- Views
- New Construction
- Adult 55+
- Lease To Own
- No Strata Fees
- Furnished
- Primary On Main
- Air Conditioning
- Seller Finance
- Green
- Fixer Upper
- Horse
- Golf
- Fireplace
- Deck
- Garage
- Basement
- Pool

Property vs Single Family Average in B0S 1R0
Price
Year Built
 Data is supplied by Pillar 9™ MLS® System. Pillar 9™ is the owner of the copyright in its MLS® System. Data is deemed reliable but is not guaranteed accurate by Pillar 9™. The trademarks MLS®, Multiple Listing Service® and the associated logos are owned by The Canadian Real Estate Association (CREA) and identify the quality of services provided by real estate professionals who are members of CREA. Used under license.

 All information deemed reliable but not guaranteed. All properties are subject to prior sale, change or withdrawal. Neither listing broker(s) or information provider(s) shall be responsible for any typographical errors, misinformation, misprints and shall be held totally harmless. Listing(s) information is provided for consumer's personal, non-commercial use and may not be used for any purpose other than to identify prospective properties consumers may be interested in purchasing. The data relating