
Address
25 Hirtle Drive, Hemford, NS
Price
$ 218,000
Property Attributes
- ID#202600976
- TypeSingle Family
- Listing Status Active
- MunicipalityHemford
- CityHemford
- AreaHemford
- NeighbourhoodHemford
- Postal CodeB0R 1E0
- Style
- Year Built2025
- Price$ 218,000
- Bedrooms2
- Bathrooms1
- Half Bathrooms1
- Sqr Footage800
- Lot Size1.3646 Acres
Data Source:
Canadian Real Estate Association (CREA)
Property Description
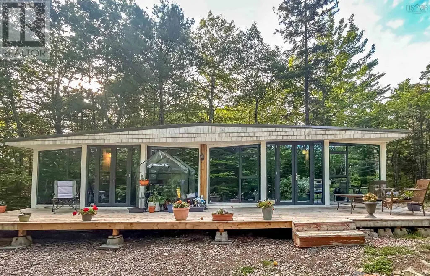
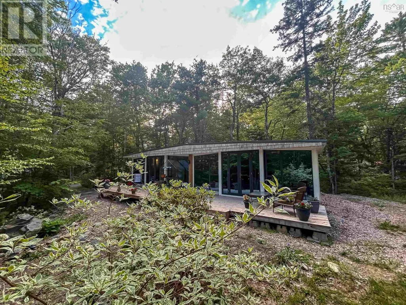
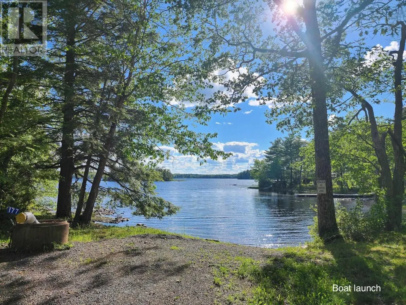
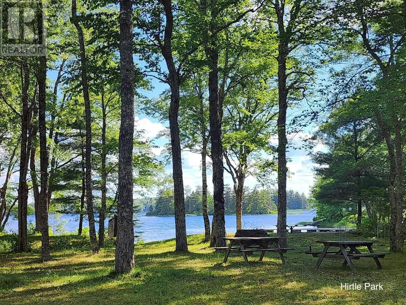
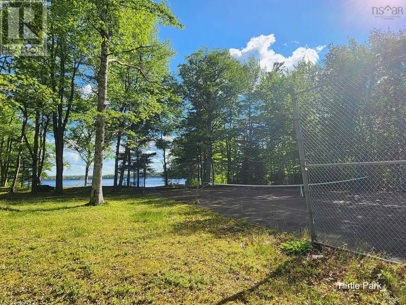
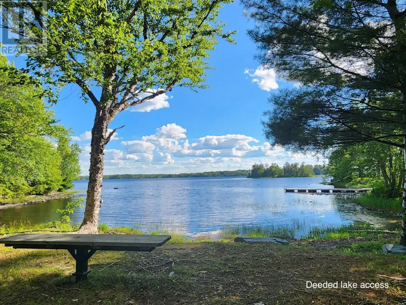
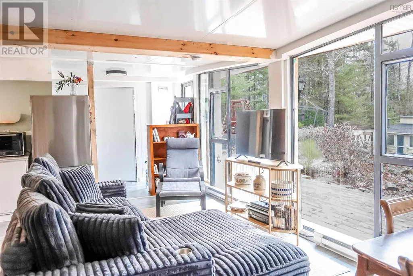
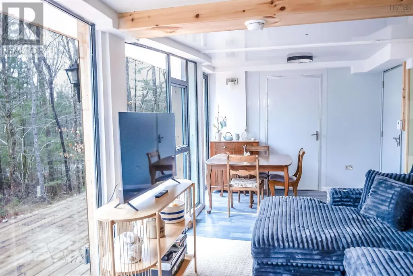
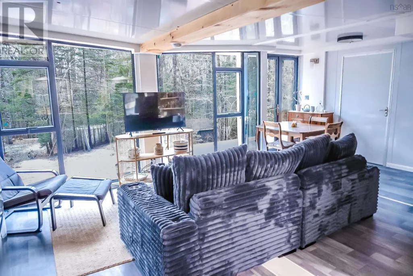
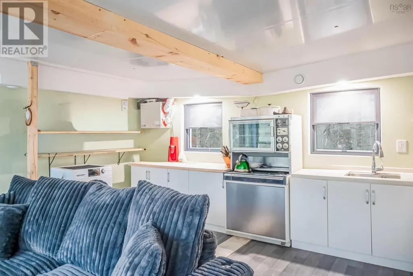
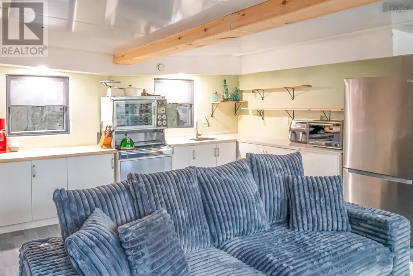
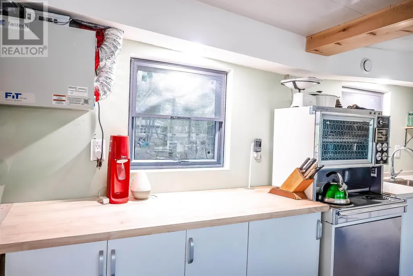
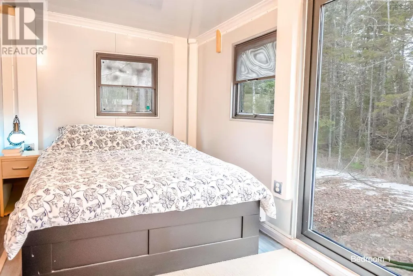
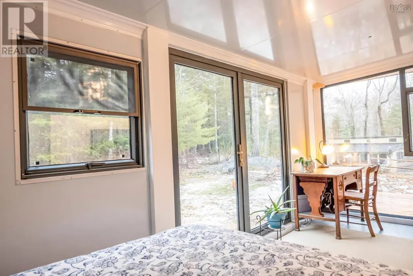
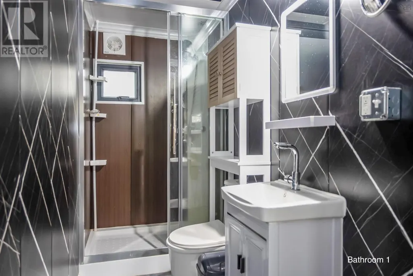
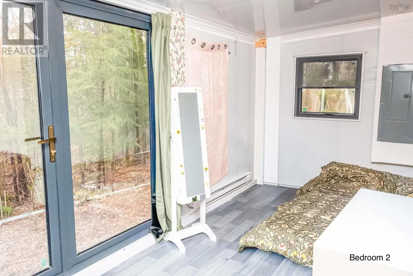
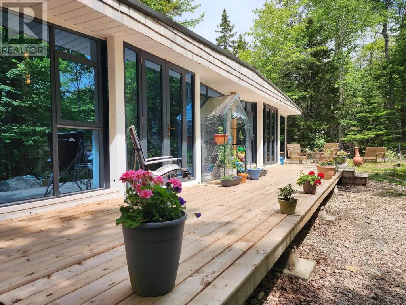
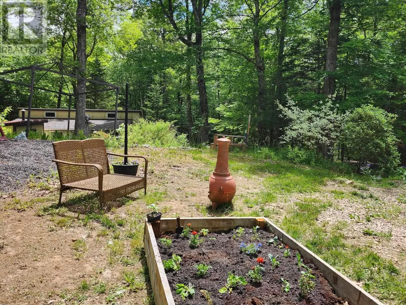
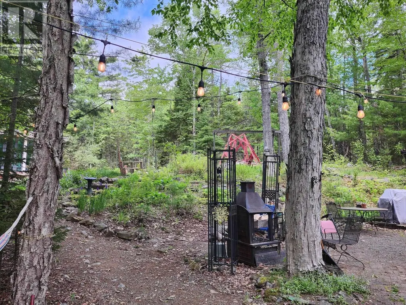
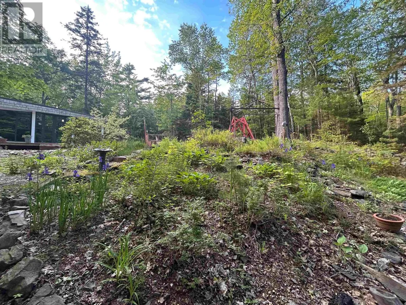
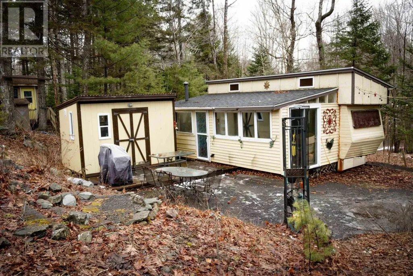
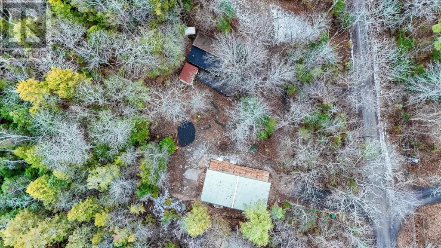
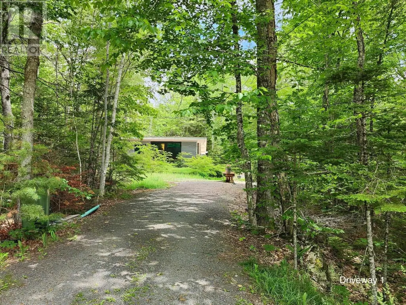
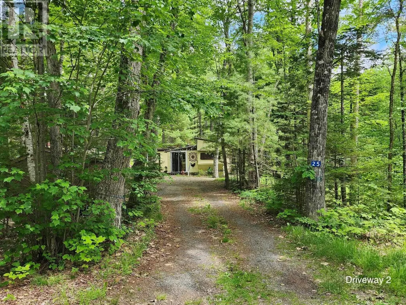
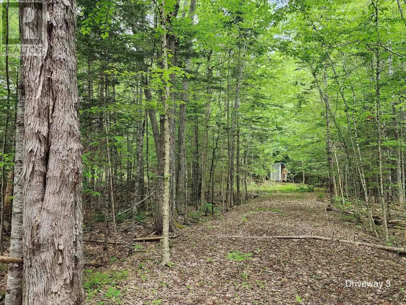
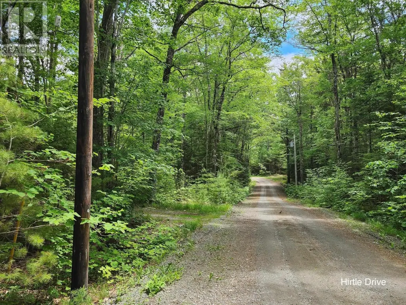
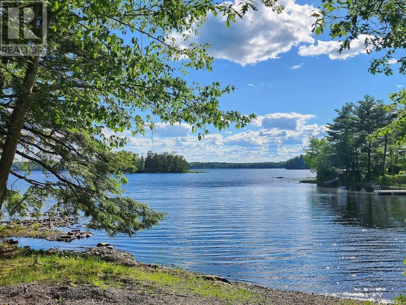
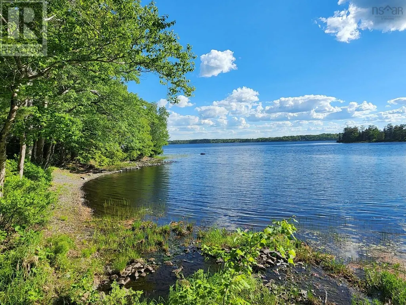
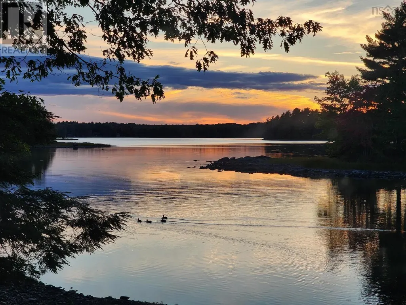
Welcome to Hemford Forest. If you have been looking for a getaway, investment property or a cozy year round home this property is for you! Featuring open concept kitchen and living area with a bedroom and bathroom on either side. Situated on a 1.36 acre lot surrounded by nature in a quiet community with a mixture of year-round and seasonal residents and deeded lake access. There are three driveways in place creating potential for future development of the property. The trailer with addition provides room for additional guests with a detached kitchen and waterline from the existing drilled well ready to go. There is also a shed that provides extra storage. Nearby Hirtle Park is complete with a boat launch so you can get out and enjoy the lake, have a game of tennis or take a stroll to the beach with deeded lake access. Located on Hirtle Lake 25 minutes to the town of Bridgewater. (id:7434)
General Features
| Features | Sloping, Level |
|---|---|
| Community Features | School Bus |
| Property Type | Single Family |
| CommunityName | Hemford |
| Amenities | Park, Place of Worship, Beach |
| Building Appliances | Range - Electric, Washer/Dryer Combo, Refrigerator |
| Location Description | From Hwy 103 take Exit 13, drive into Bridgewater, left on St. Phillips St. which turns into Upper Branch Rd to Forest Dr. (signs for Hemford Forest subdivision), take the second entrance, left onto Hirtle dr. Property on left. |
| Foundation Type | Concrete Slab |
| Building Type | House |
| Ownership Type | Freehold |
| Building.StoriesTotal | 1 |
Interior Features
| Building Fireplace Present | False |
|---|---|
| Building Heating Type | Baseboard heaters |
| Building Heating Fuel | Electric |
| Basement Type | None |
| Construction Style Attachment | Detached |
| Flooring Type | Laminate |
| Living Area Range | 800 |
| Bedrooms | 2 |
Exterior Features
| Structure | Shed |
|---|---|
| Land Amenities | Park, Place of Worship, Beach |
| Landscape Features | Landscaped |
| Sewer | Septic System |
| Exterior Finish | Wood shingles, Steel, Other |
Room Details
| Room | Dimensions | Level | Flooring | Details |
|---|---|---|---|---|
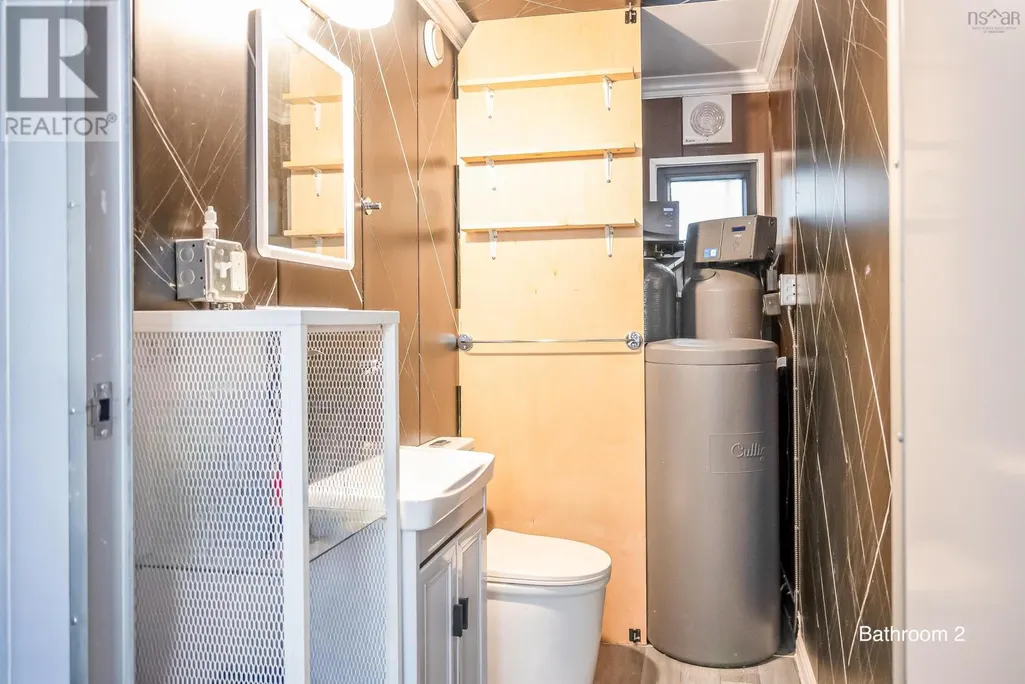
| 2pc Bathroom | 8.7 x 3.11 | Main level | ||
| 3pc Bathroom | 8.7 x 3.11 | Main level | ||
| Bath (# pieces 1-6) | 8.7 x 3.11 | Main level | ||
| Bedroom | 18. x 8 | Main level | ||
| Kitchen | 15.11 x 7.2 | Main level | ||
| Living room | 20.3 x 9.11 | Main level | ||
| Other | 9.10 x 4 | Main level |
Amenities
- Views
- New Construction
- Adult 55+
- Lease To Own
- No Strata Fees
- Furnished
- Primary On Main
- Air Conditioning
- Seller Finance
- Green
- Fixer Upper
- Horse
- Golf
- Fireplace
- Deck
- Garage
- Basement
- Pool

Property vs Single Family Average in B0R 1E0
Price
Year Built
 Data is supplied by Pillar 9™ MLS® System. Pillar 9™ is the owner of the copyright in its MLS® System. Data is deemed reliable but is not guaranteed accurate by Pillar 9™. The trademarks MLS®, Multiple Listing Service® and the associated logos are owned by The Canadian Real Estate Association (CREA) and identify the quality of services provided by real estate professionals who are members of CREA. Used under license.

 All information deemed reliable but not guaranteed. All properties are subject to prior sale, change or withdrawal. Neither listing broker(s) or information provider(s) shall be responsible for any typographical errors, misinformation, misprints and shall be held totally harmless. Listing(s) information is provided for consumer's personal, non-commercial use and may not be used for any purpose other than to identify prospective properties consumers may be interested in purchasing. The data relating