
Open House Sun, Sep 27th 01:00 PM - 03:00 PM - Primary on Main






Address
17 Soleil Crescent, Conquerall Mills, NS
Price
$ 689,000
Open House Sun, Sep 27th 01:00 PM - 03:00 PM
Property Attributes
- ID#202601261
- TypeSingle Family
- Listing Status Active
- MunicipalityConquerall Mills
- CityConquerall Mills
- AreaConquerall Mills
- NeighbourhoodConquerall Mills
- Postal CodeB4V 9H3
- Style
- Price$ 689,000
- Bedrooms3
- Bathrooms2
- Half Bathrooms0
- Sqr Footage2155
- Lot Size2.2649 Acres
Data Source:
Canadian Real Estate Association (CREA)
Property Description
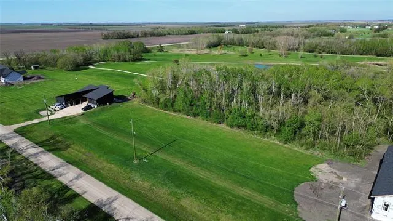
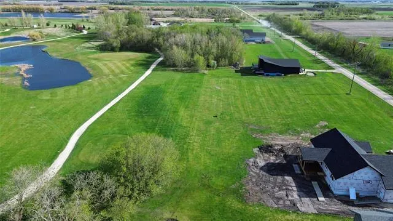
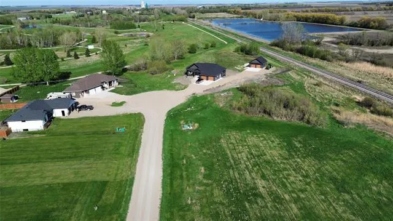
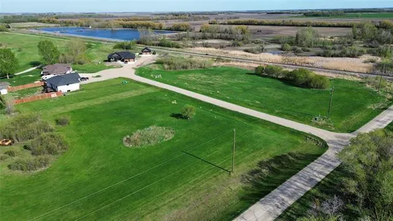
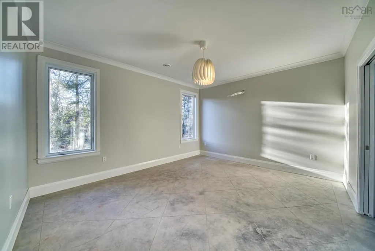
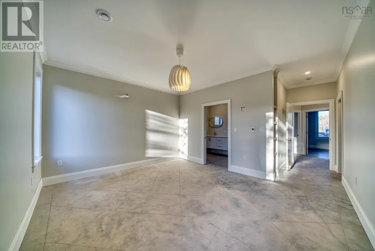
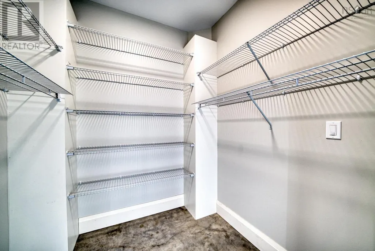
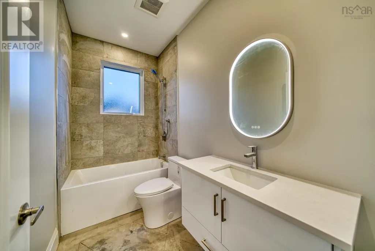
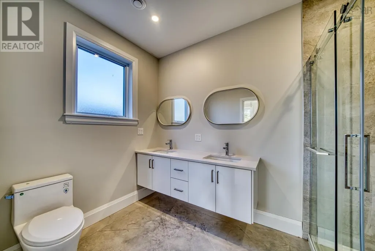
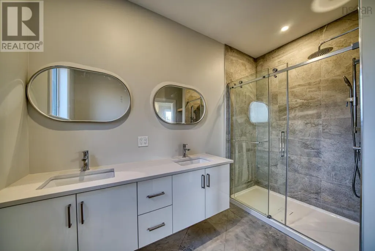
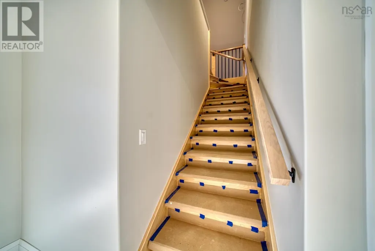
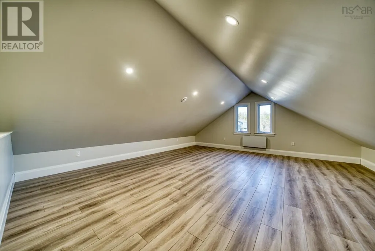
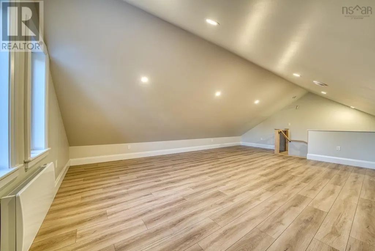
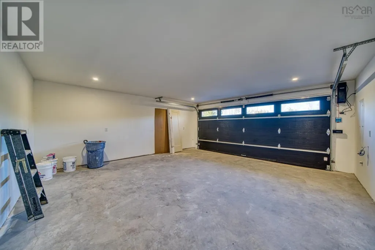
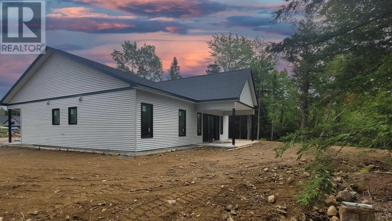
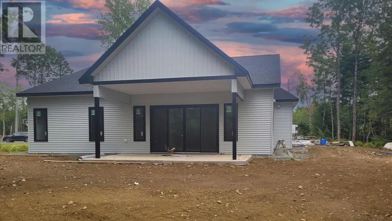
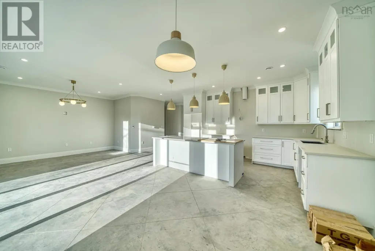
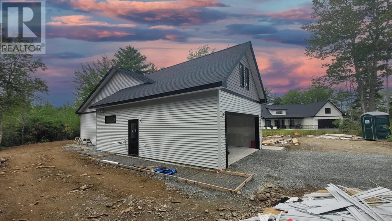
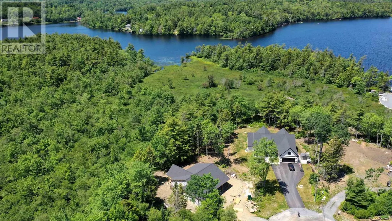
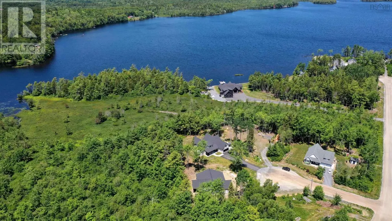
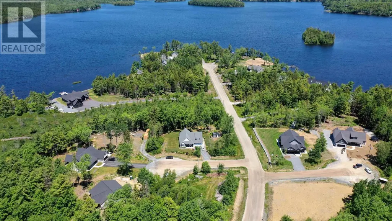
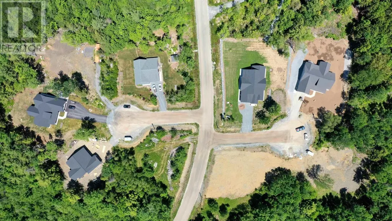
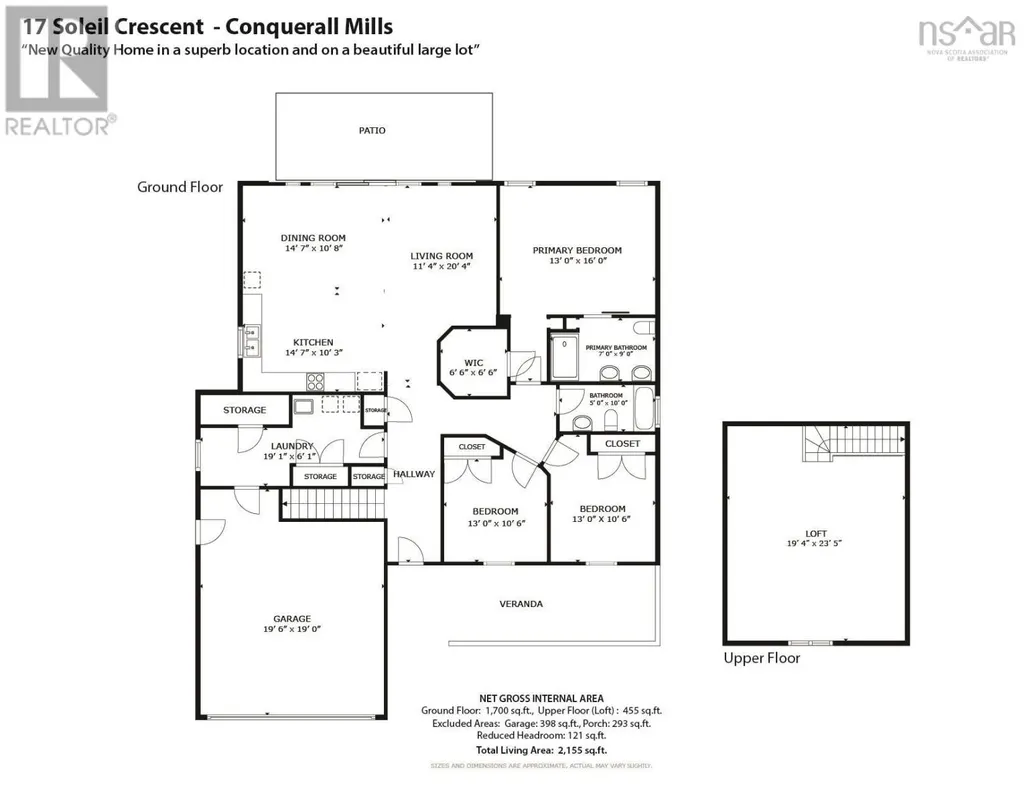
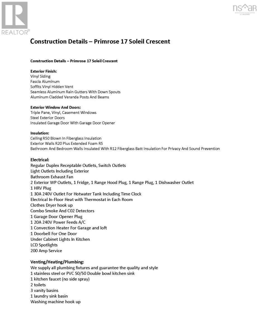
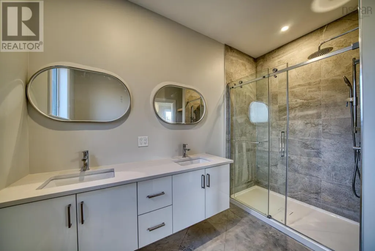
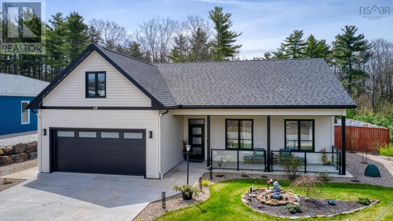
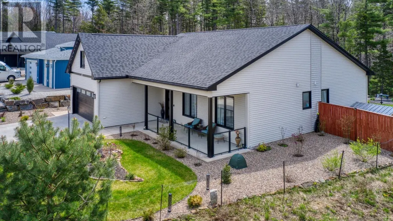
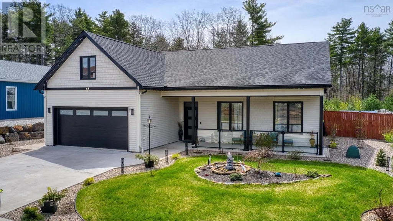
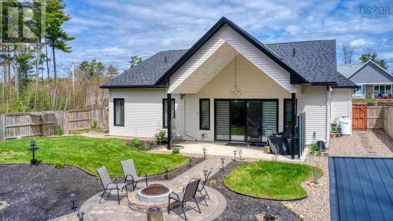
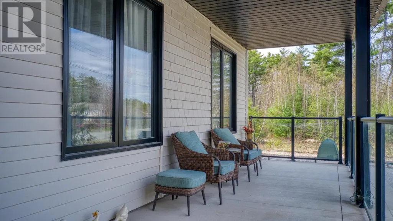
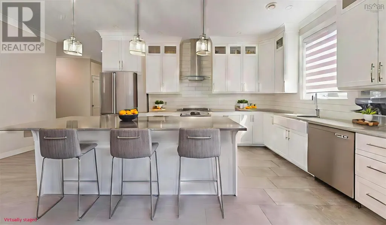
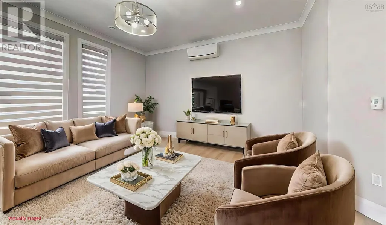
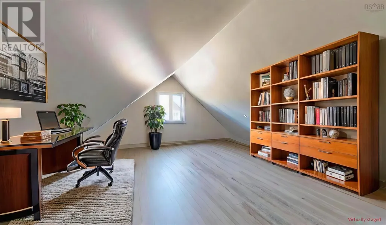
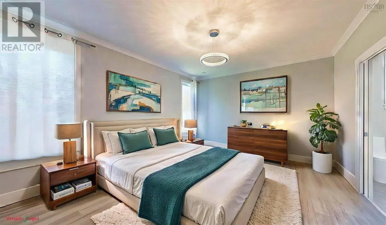
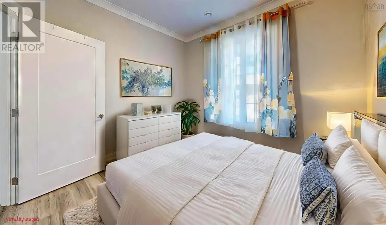
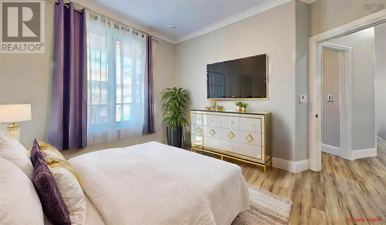
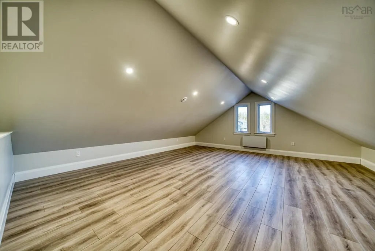
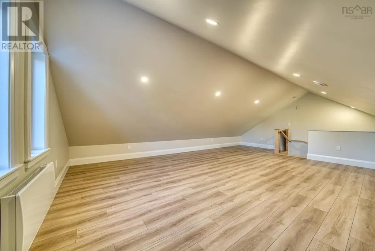
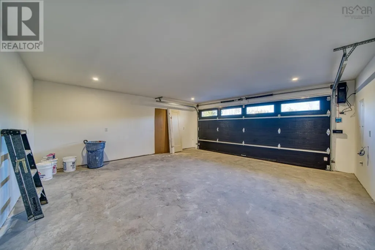
The Primrose Located in the scenic community of Orchard Point in Conquerall Mills. Currently nearing completion, this highly sought-after floor plan offers a comfortable and modern 2,155 sq.ft living experience. Featuring 3 bedrooms and 2 full bathrooms on the main level, the home includes in-floor radiant heating for added comfort. The upper level boasts a versatile bonus room, perfect for use as an office, workout space, family room, or whatever your lifestyle requires. This home is adjacent to Fancy Lake, providing beautiful nature views and excellent walking opportunities. Just a short drive away are the sandy shores of Crescent and Rissers beaches. The vibrant town of Bridgewater is only 10 minutes away, offering convenient access to shopping, dining, medical, and professional services. Discover the peace, tranquility, and natural beauty that Orchard Point - Conquerall Mills has to offer with " The Primrose" built with pride by Ziegler Homes. (id:7434)
General Features
| Property Type | Single Family |
|---|---|
| CommunityName | Conquerall Mills |
| Building Cooling Type | Air Conditioned |
| Location Description | From Bridgewater - NE on King St, left on Victoria Rd, left onto NS-103 W ramp to Liverpool/Yarmouth. Left on Conquerall Rd, left on Orchard Pt Rd & left onto Soleil Cres. Sign on the property. |
| Foundation Type | Poured Concrete, Concrete Slab |
| Building Type | House |
| Ownership Type | Freehold |
| Building.StoriesTotal | 1.5 |
Interior Features
| Building Fireplace Present | False |
|---|---|
| Building Heating Type | Heat Pump, Ductless, In Floor Heating, Radiant heat |
| Building Heating Fuel | Electric |
| Basement Type | None |
| Construction Style Attachment | Detached |
| Flooring Type | Concrete |
| Living Area Range | 2155 |
| Bedrooms | 3 |
Exterior Features
| Sewer | Septic System |
|---|
Room Details
| Room | Dimensions | Level | Flooring | Details |
|---|---|---|---|---|
| 3pc Bathroom | 5..0 X 10..0 | Main level | ||
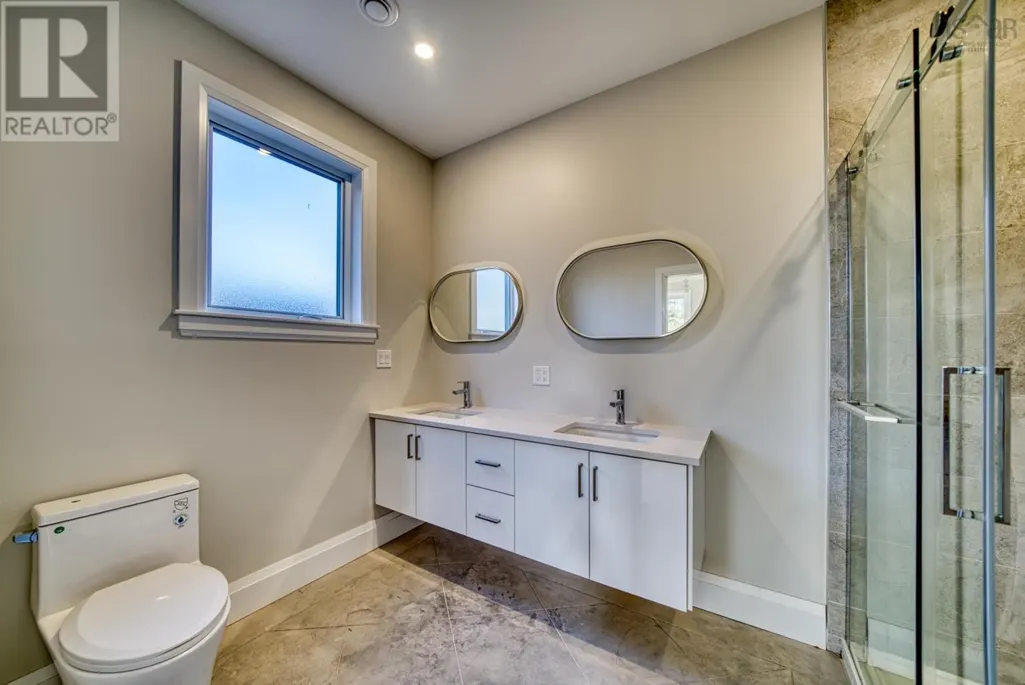
| 4pc Ensuite bath | 7..0 X 9..0 | Main level | ||
| Bath (# pieces 1-6) | 5..0 X 10..0 | Main level | ||
| Bedroom | 13..0 X 10..0 | Main level | ||
| Dining room | 14.7 X 10.8 | Main level | ||
| Ensuite (# pieces 2-6) | 7..0 X 9..0 | Main level | ||
| Family room | 19.4 X 23.5 | Second level | ||
| Kitchen | 14.7 X 10.3 | Main level | ||
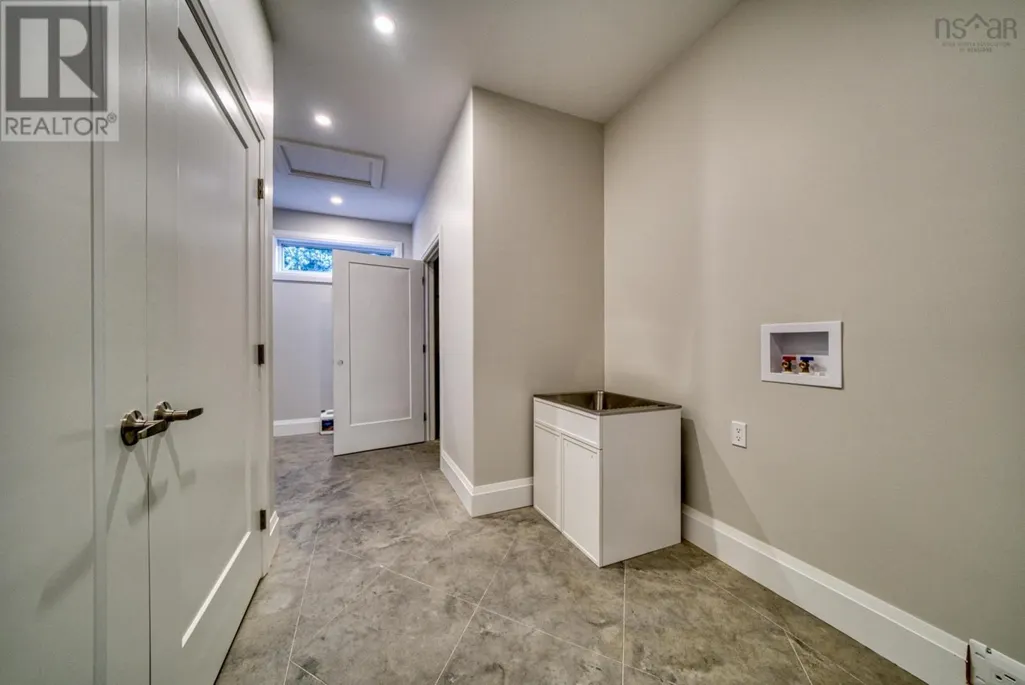
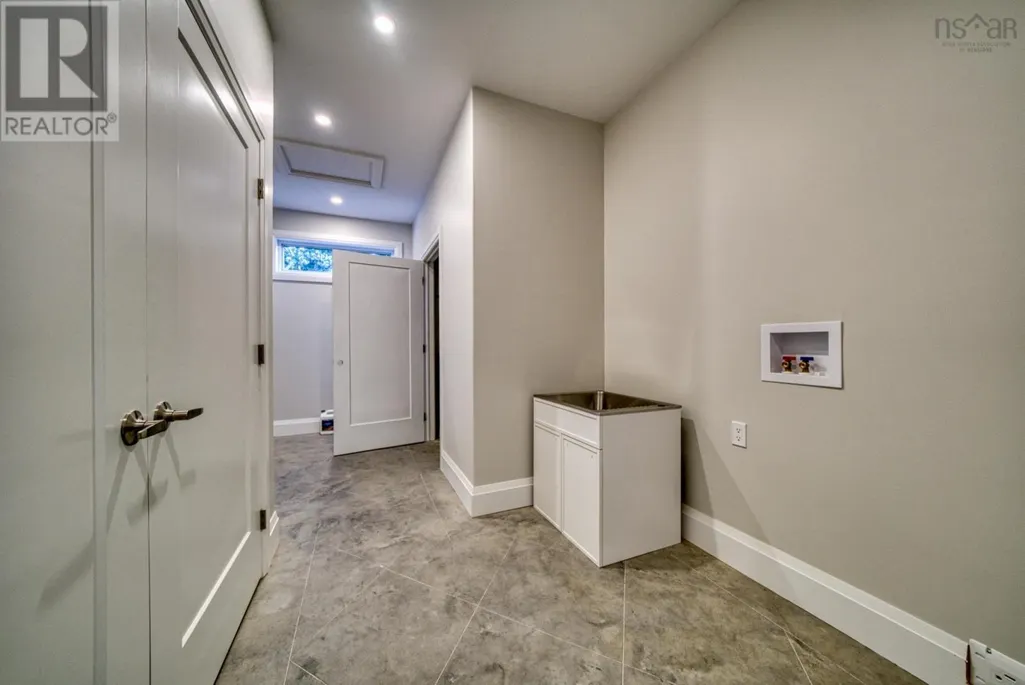
| Laundry room | 19.1 X 6.1 | Main level | ||
| Living room | 11.4 X 20.4 | Main level | ||
| Other | 6..0 X 6..0 | Main level | ||
| Primary Bedroom | 13.0 X 16..0 | Main level |
Amenities
- Views
- New Construction
- Adult 55+
- Lease To Own
- No Strata Fees
- Furnished
- Primary On Main
- Air Conditioning
- Seller Finance
- Green
- Fixer Upper
- Horse
- Golf
- Fireplace
- Deck
- Garage
- Basement
- Pool

Property vs Single Family Average in B4V 9H3
Price
In The Neighbourhood
Primary On Main
Conquerall Mills
$ 375,000
- Type
- Single Family
- Size
- 1,335 SqFt
- Rooms
- 3 Beds + 1 Baths
EXIT Realty Inter Lake
Reduced
Conquerall Mills
$ 464,900
- Type
- Single Family
- Size
- 1,719 SqFt
- Rooms
- 4 Beds + 1 Baths
Century 21 Trident Realty Ltd.
Reduced
Conquerall Mills
$ 495,000
- Type
- Single Family
- Size
- 2,184 SqFt
- Rooms
- 3 Beds + 2 Baths
Keller Williams Select Realty (Lunenburg)
 Data is supplied by Pillar 9™ MLS® System. Pillar 9™ is the owner of the copyright in its MLS® System. Data is deemed reliable but is not guaranteed accurate by Pillar 9™. The trademarks MLS®, Multiple Listing Service® and the associated logos are owned by The Canadian Real Estate Association (CREA) and identify the quality of services provided by real estate professionals who are members of CREA. Used under license.

 All information deemed reliable but not guaranteed. All properties are subject to prior sale, change or withdrawal. Neither listing broker(s) or information provider(s) shall be responsible for any typographical errors, misinformation, misprints and shall be held totally harmless. Listing(s) information is provided for consumer's personal, non-commercial use and may not be used for any purpose other than to identify prospective properties consumers may be interested in purchasing. The data relating