
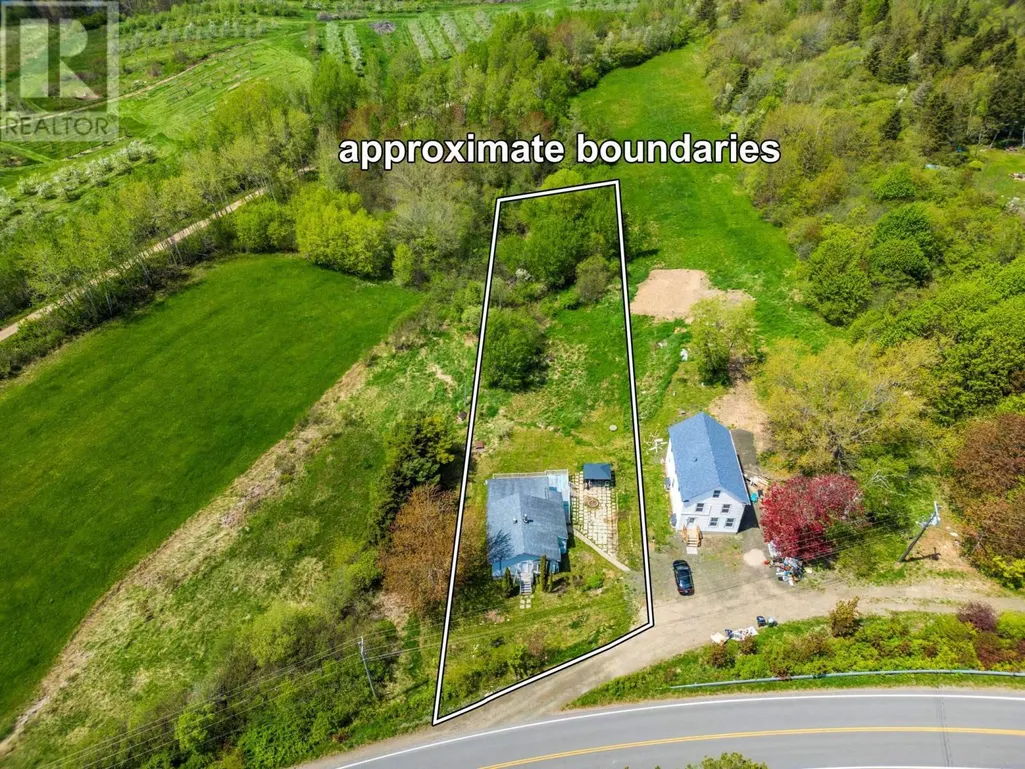
Address
445 Highway 201, Moschelle, NS
Price
$ 219,000
Property Attributes
- ID#202611806
- TypeSingle Family
- Listing Status Active
- MunicipalityMoschelle
- CityMoschelle
- AreaMoschelle
- NeighbourhoodMoschelle
- Postal CodeB0S 1A0
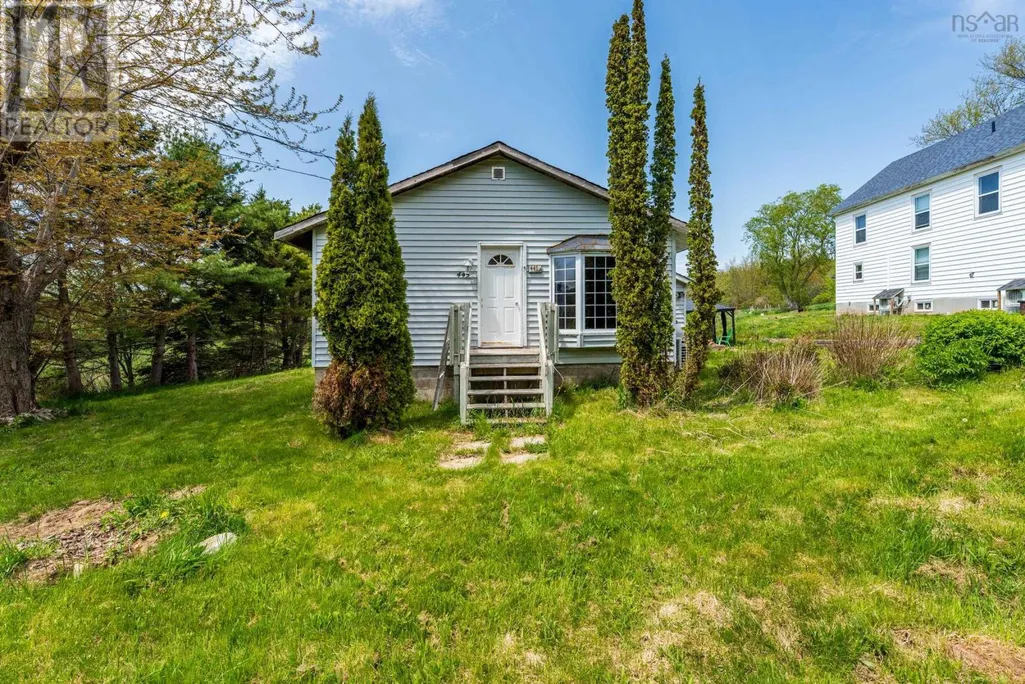
- StyleBungalow
- Year Built1985
- Price$ 219,000
- Bedrooms4
- Bathrooms1
- Half Bathrooms0
- Sqr Footage1008
- Lot Size0.9183 Acres
Data Source:
Canadian Real Estate Association (CREA)
Property Description
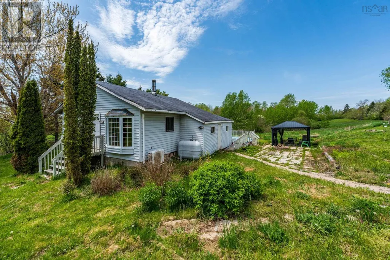
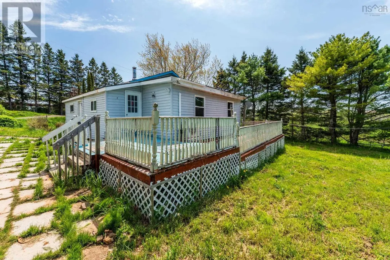
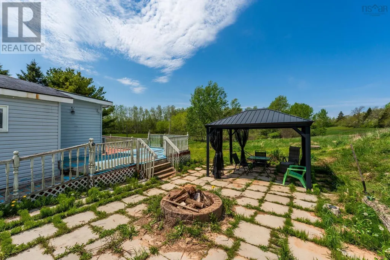
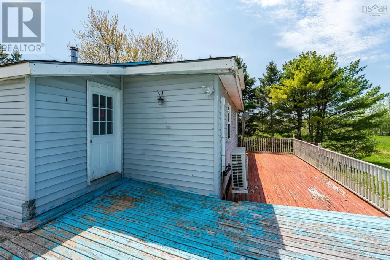
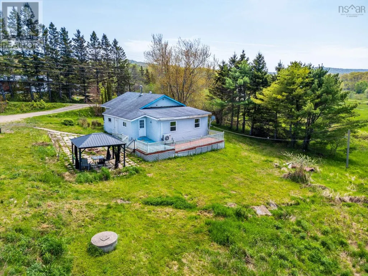
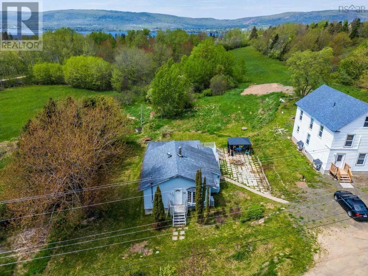
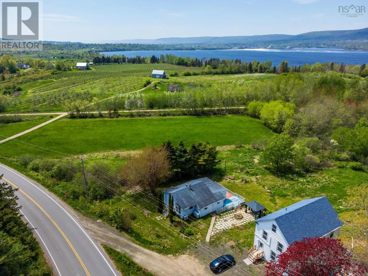
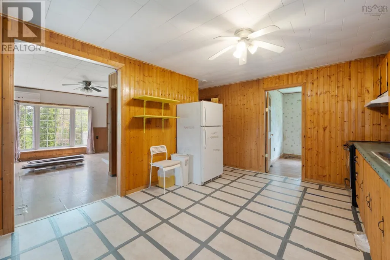
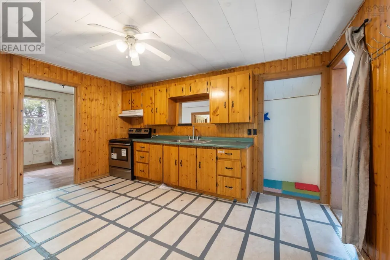
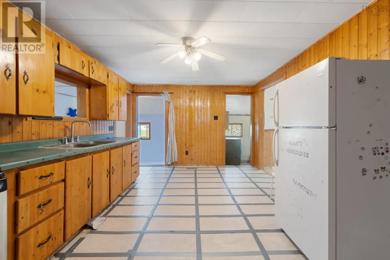
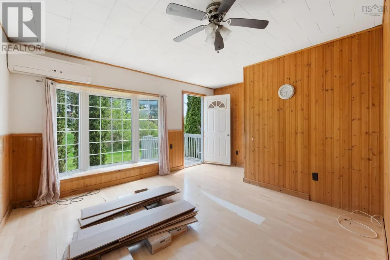
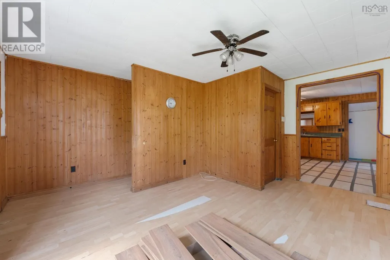
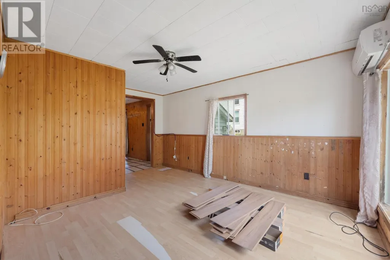
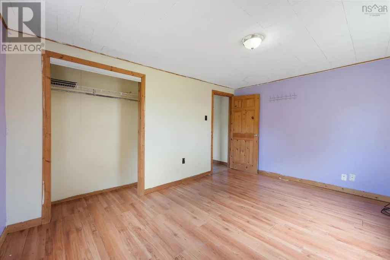
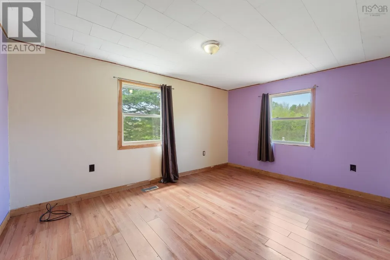
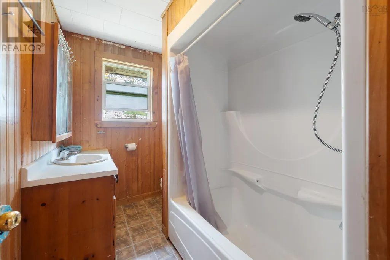
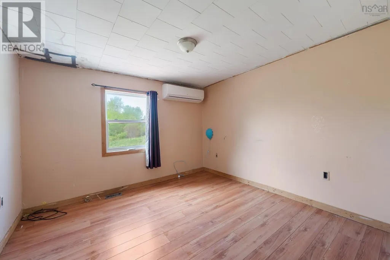
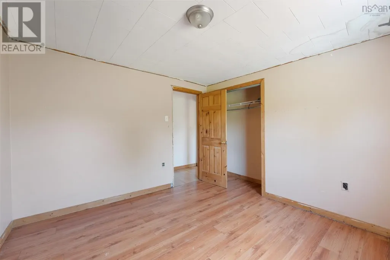
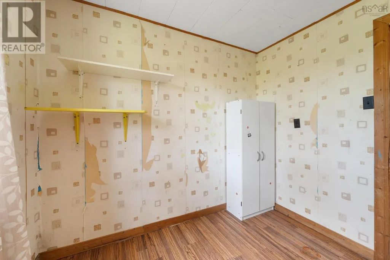
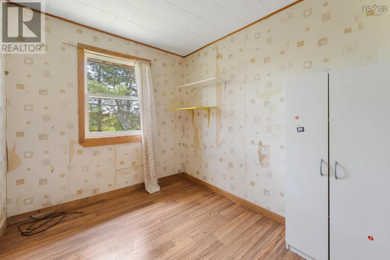
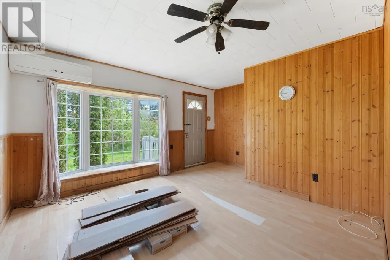
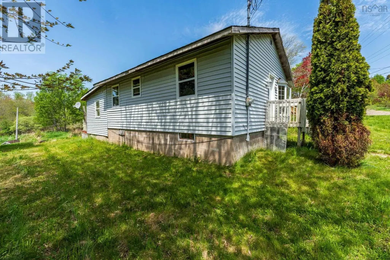
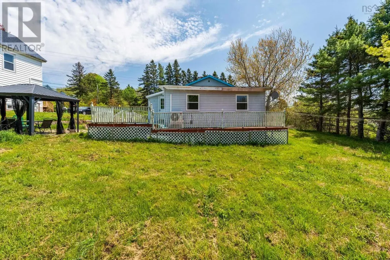
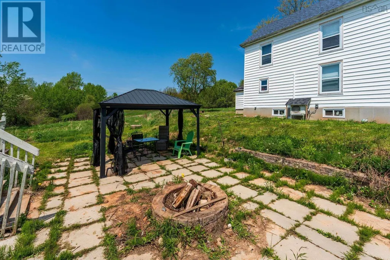
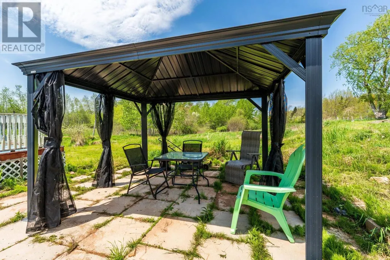
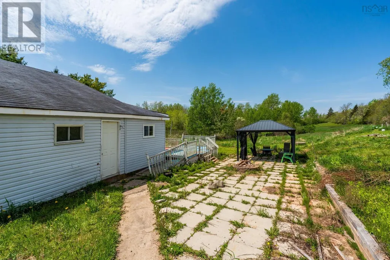
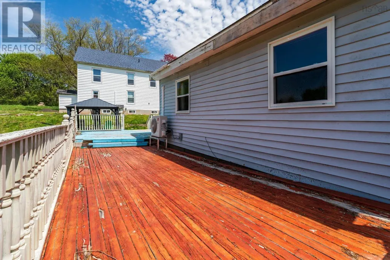
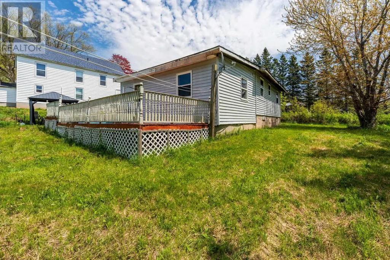
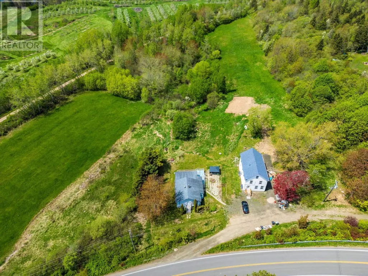
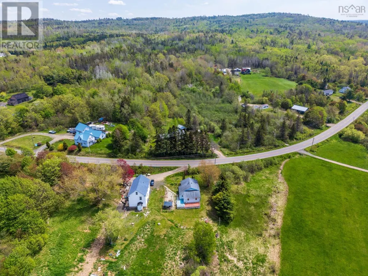
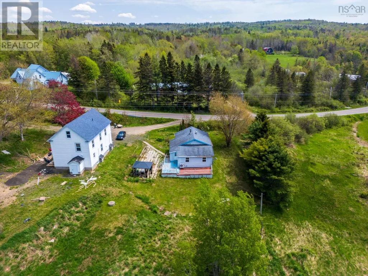
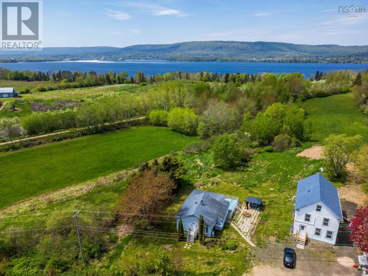
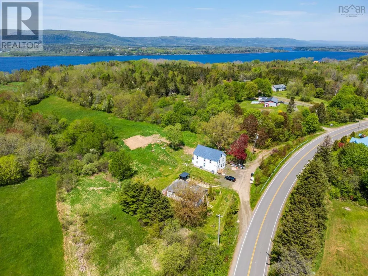
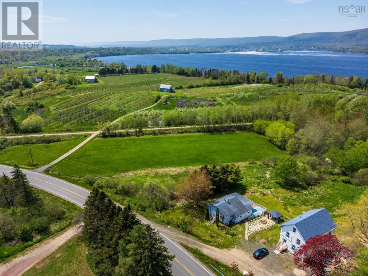
Opportunity awaits with this 4-bedroom, 1-bathroom bungalow set on approximately one acre, offering the appeal of rural living while remaining conveniently close to town amenities. Located on a school bus and public transit route, with high-speed internet available, this property combines country charm with everyday convenience. The 1000 sqft home features a spacious eat-in kitchen, a bright living room with a large bay window, and practical single-level living. Two ductless heat pumps provide efficient heating and cooling. Outside, youll find a patio, large gazebo, and a spacious deck. Surrounded by the charm of the countryside and close to local farmers selling fresh fruits and vegetables, this property offers plenty of potential for buyers looking for a fixer-upper, renovation project, or investment opportunity. Being sold as-is, where-is. (id:7434)
General Features
| Features | Gazebo |
|---|---|
| Community Features | Recreational Facilities, School Bus |
| Property Type | Single Family |
| CommunityName | Moschelle |
| Amenities | Park, Public Transit, Shopping, Place of Worship |
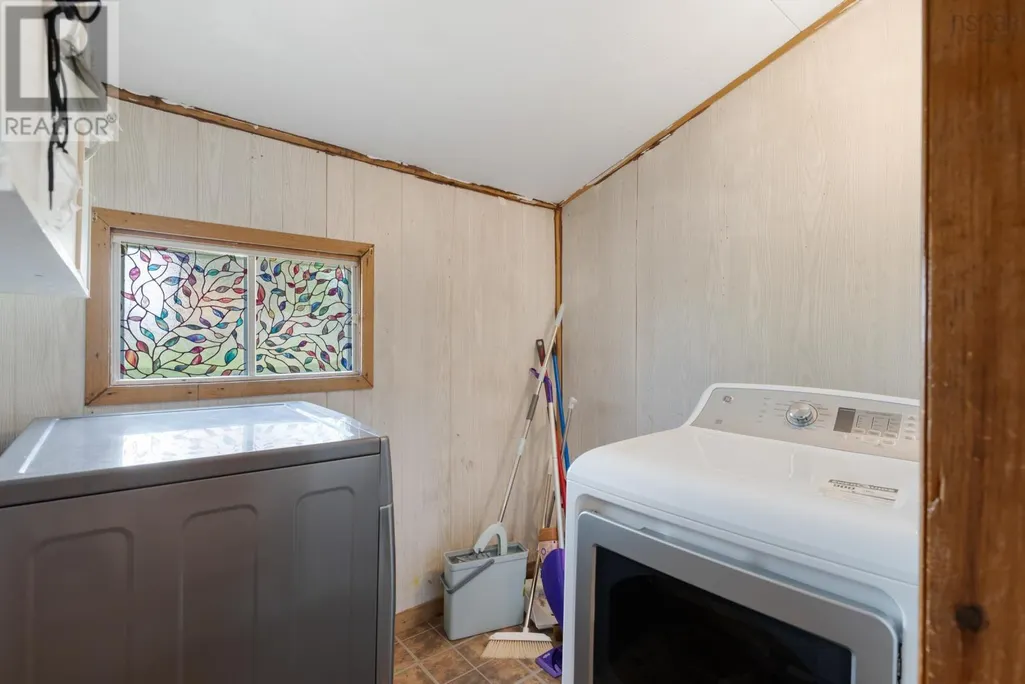
| Building Appliances | Range - Electric, Dryer, Washer, Refrigerator |
| Building Architectural Style | Bungalow |
| Building Cooling Type | Air Conditioned, Wall unit |
| Location Description | Highway 201, The property is accessed from a public gravel lane off Highway 201 |
| Foundation Type | Concrete Block |
| Building Type | House |
| Ownership Type | Freehold |
| Building.StoriesTotal | 1 |
Interior Features
| Building Fireplace Present | False |
|---|---|
| Building Heating Type | Forced air, Heat Pump, Ductless |
| Building Heating Fuel | Electric, Oil, Wood |
| Basement Type | Crawl space |
| Construction Style Attachment | Detached |
| Flooring Type | Laminate, Linoleum |
| Living Area Range | 1008 |
| Bedrooms | 4 |
Exterior Features
| Land Amenities | Park, Public Transit, Shopping, Place of Worship |
|---|---|
| Landscape Features | Partially landscaped |
| Sewer | Septic System |
| Exterior Finish | Vinyl |
Room Details
| Room | Dimensions | Level | Flooring | Details |
|---|---|---|---|---|
| 4pc Bathroom | 8.7 x 5.1 | Main level | ||
| Bath (# pieces 1-6) | 8.7 x 5.1 | Main level | ||
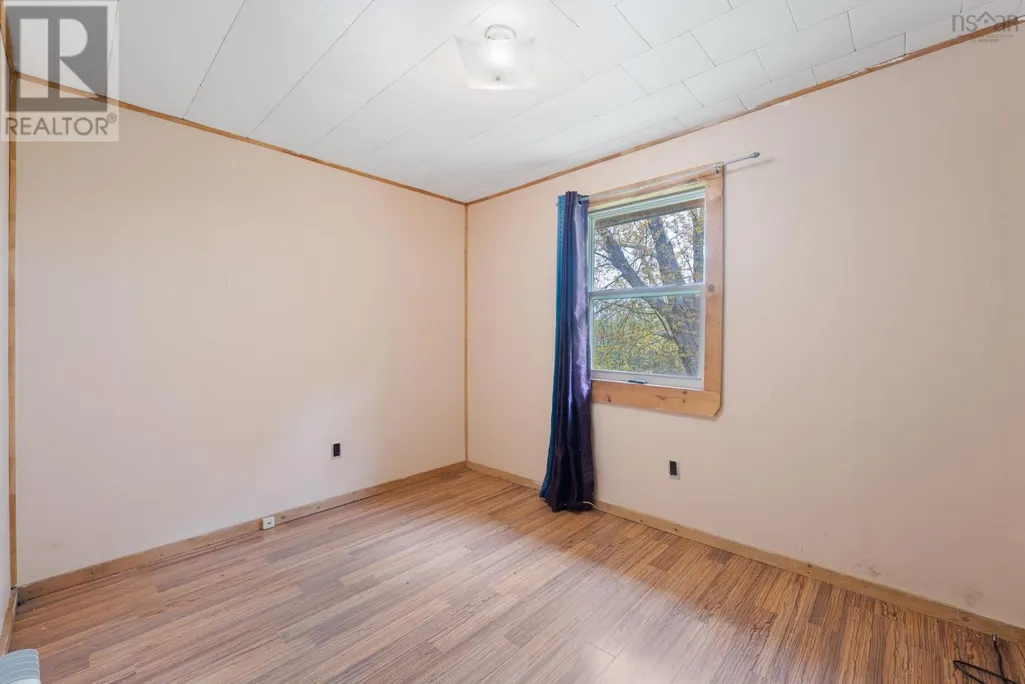
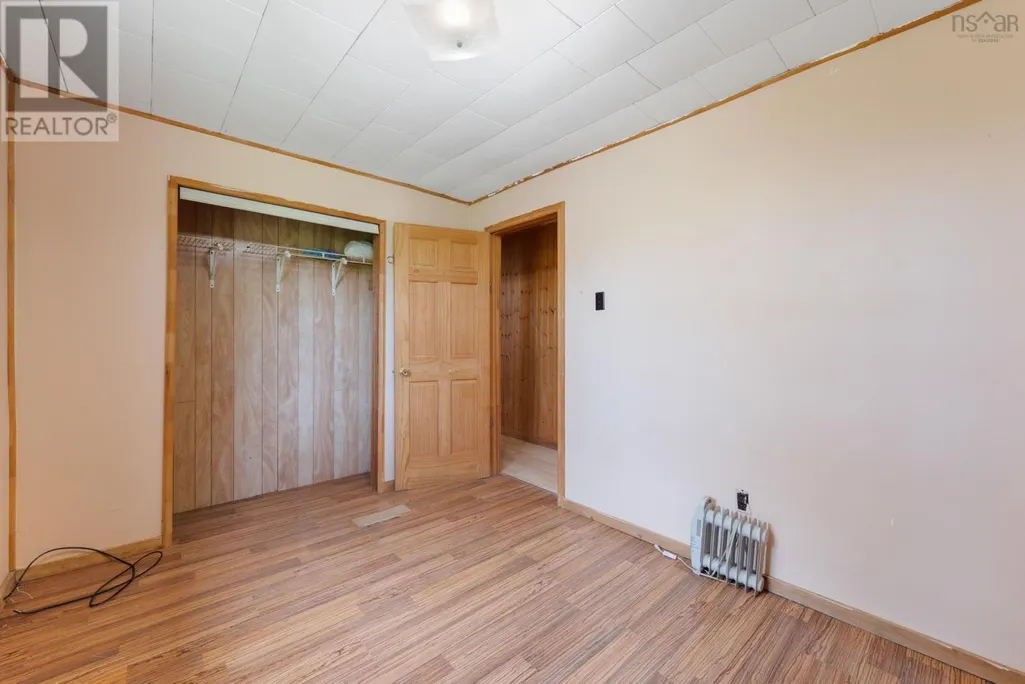
| Bedroom | 10.9 x 10.9 | Main level | ||
| Dining room | 10 ft ,5 in x 9 ft ,5 in | Main level | 9 ft ,5 in | |
| Kitchen | 14.3 x 11.5 | Main level | ||
| Laundry room | 5.8 x 7.1 | Main level | ||
| Living room | 11.9 x 11.1 | Main level | ||
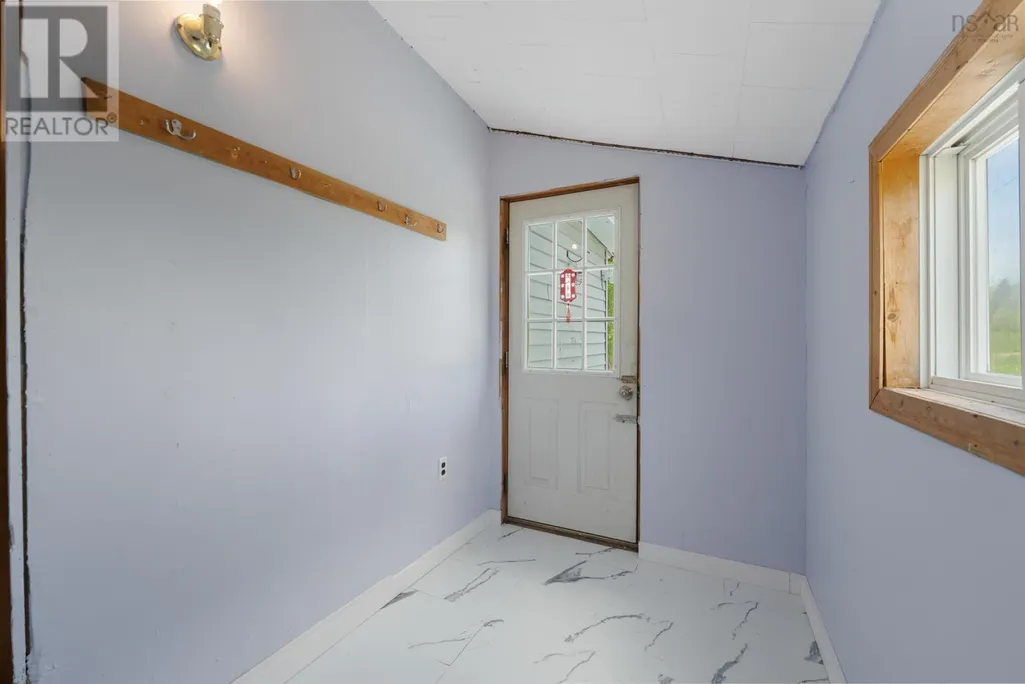
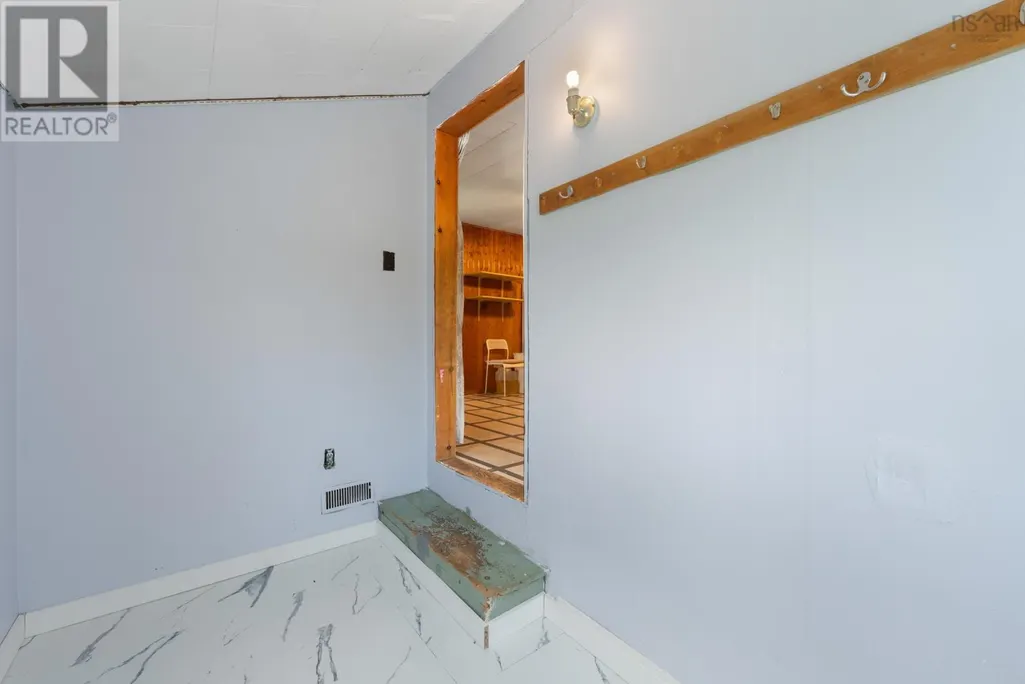
| Mud room | 9.5 x 5.6 | Main level | ||
| Primary Bedroom | 13 ft x 11 ft ,8 in | Main level | 11 ft ,8 in |
Amenities
- Views
- New Construction
- Adult 55+
- Lease To Own
- No Strata Fees
- Furnished
- Primary On Main
- Air Conditioning
- Seller Finance
- Green
- Fixer Upper
- Horse
- Golf
- Fireplace
- Deck
- Garage
- Basement
- Pool

Property vs Single Family Average in B0S 1A0
Price
Year Built
 Data is supplied by Pillar 9™ MLS® System. Pillar 9™ is the owner of the copyright in its MLS® System. Data is deemed reliable but is not guaranteed accurate by Pillar 9™. The trademarks MLS®, Multiple Listing Service® and the associated logos are owned by The Canadian Real Estate Association (CREA) and identify the quality of services provided by real estate professionals who are members of CREA. Used under license.

 All information deemed reliable but not guaranteed. All properties are subject to prior sale, change or withdrawal. Neither listing broker(s) or information provider(s) shall be responsible for any typographical errors, misinformation, misprints and shall be held totally harmless. Listing(s) information is provided for consumer's personal, non-commercial use and may not be used for any purpose other than to identify prospective properties consumers may be interested in purchasing. The data relating