
Water Views
Address
1501 Highway 304, Cape Forchu, NS
Price
$ 285,000
Property Attributes
- ID#202612161
- TypeSingle Family
- Listing Status Active
- MunicipalityCape Forchu
- CityCape Forchu
- AreaCape Forchu
- NeighbourhoodCape Forchu
- Postal CodeB5A 5G7
- StyleContemporary
- Year Built2010
- Price$ 285,000
- Bedrooms1
- Bathrooms1
- Half Bathrooms1
- Sqr Footage914
- Lot Size0.138 Acres
Data Source:
Canadian Real Estate Association (CREA)
Property Description
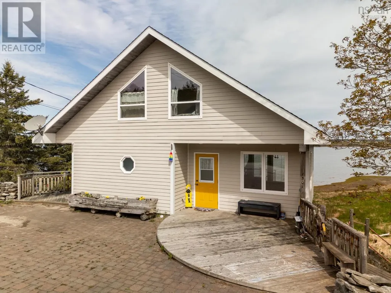
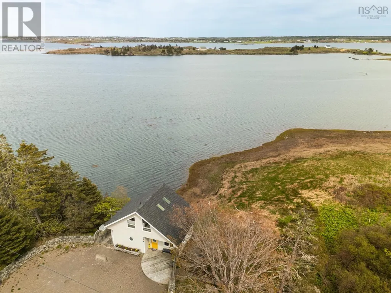
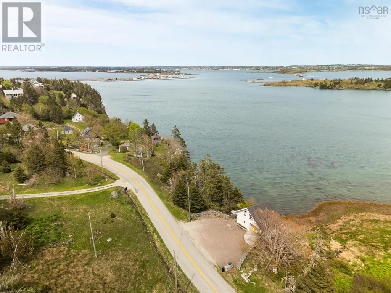
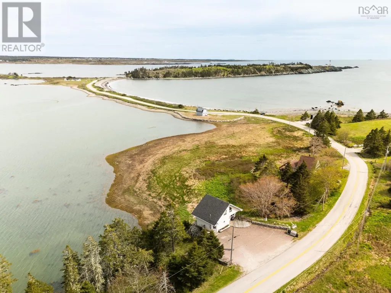
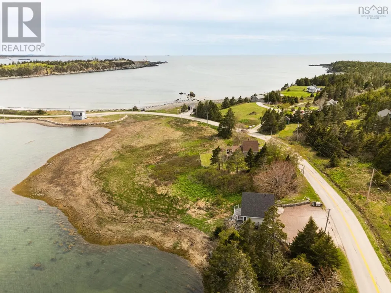
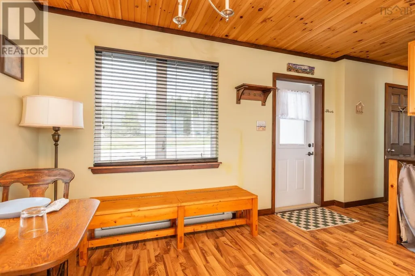
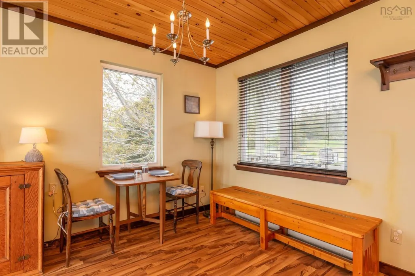
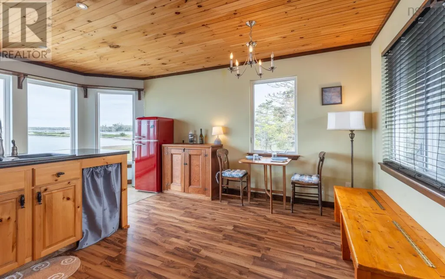
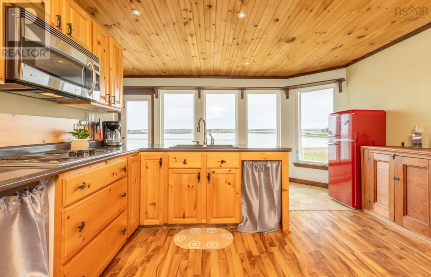
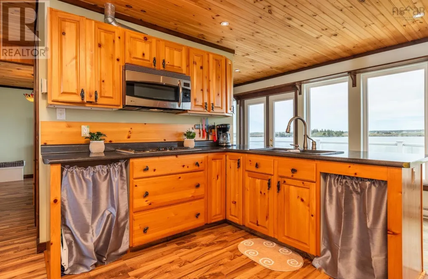
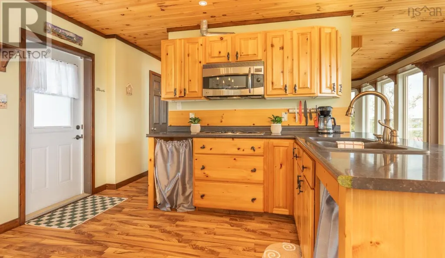
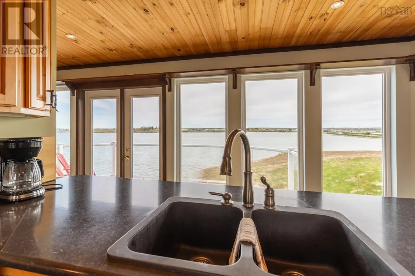
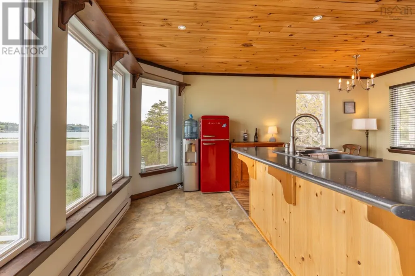
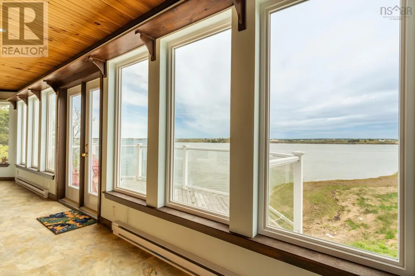
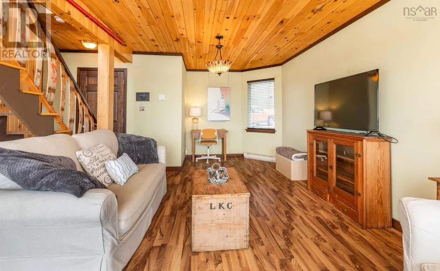
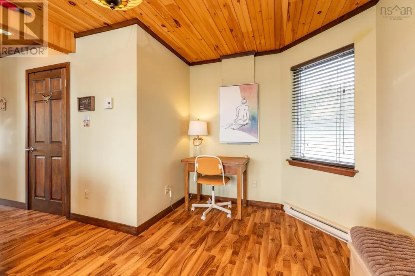
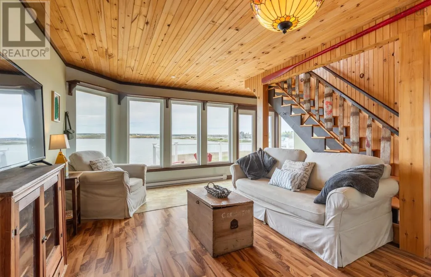
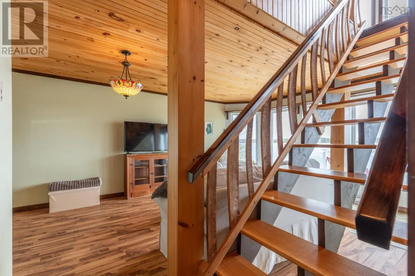
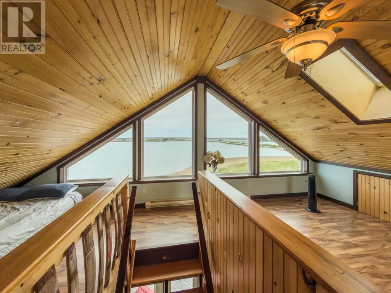
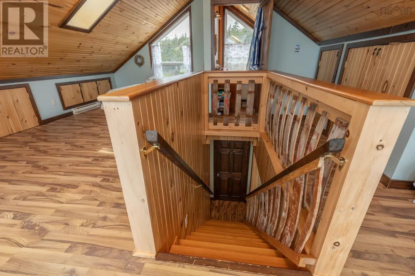
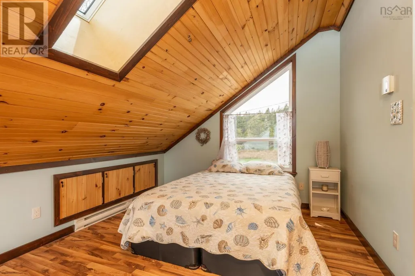
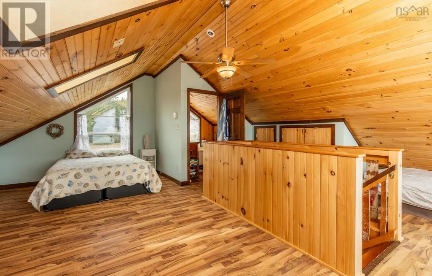
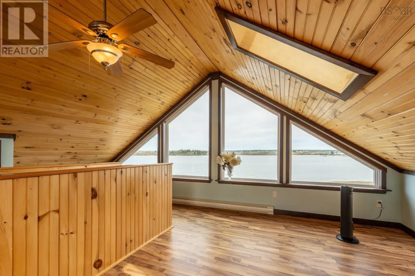
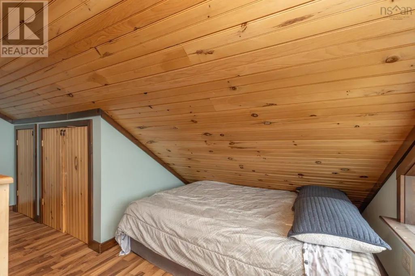
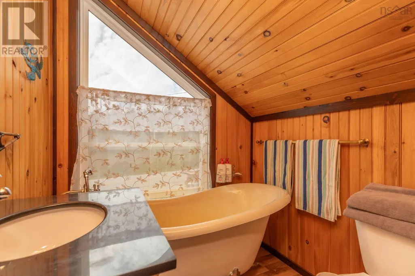
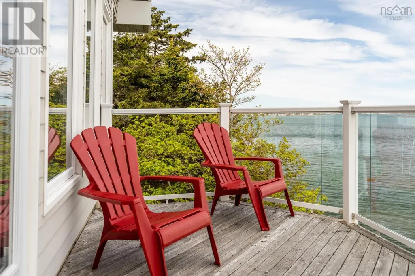
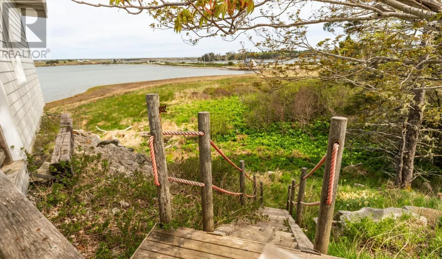
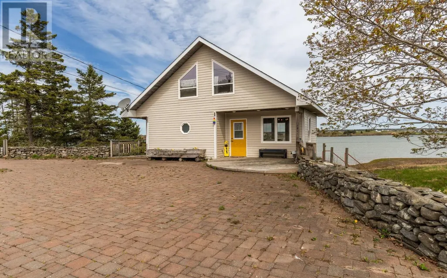
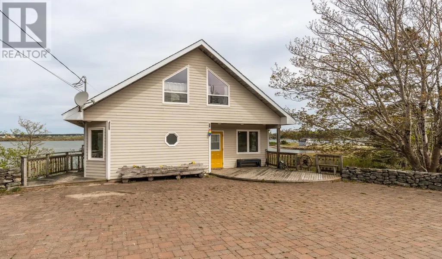
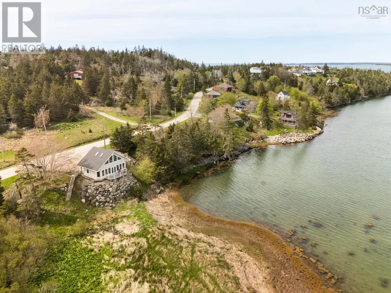
Perched along the dramatic coastline of Cape Forchu, this beautifully designed property offers a peaceful retreat surrounded by stunning natural beauty. Thoughtfully crafted with warm wood finishes and expansive panoramic windows, the home is filled with natural light and breathtaking ocean views. The spacious primary bedroom features a private ensuite with a clawfoot tub the perfect place to unwind after a day by the sea. The main floors open-concept layout combines a functional kitchen with comfortable living and dining spaces, creating an inviting atmosphere for both everyday living and entertaining. Throughout the home, cozy nooks provide ideal spaces for reading, working remotely, or simply relaxing while taking in the serene surroundings. Whether youre searching for a year-round residence, a tranquil getaway, or an income-generating vacation rental, this newly built home offers the perfect balance of privacy, comfort, and convenience all within easy reach of local amenities and the charm of Nova Scotias southern coast. (id:7434)
General Features
| Features | Balcony |
|---|---|
| Community Features | School Bus |
| Property Type | Single Family |
| CommunityName | Cape Forchu |
| Amenities | Place of Worship, Beach |
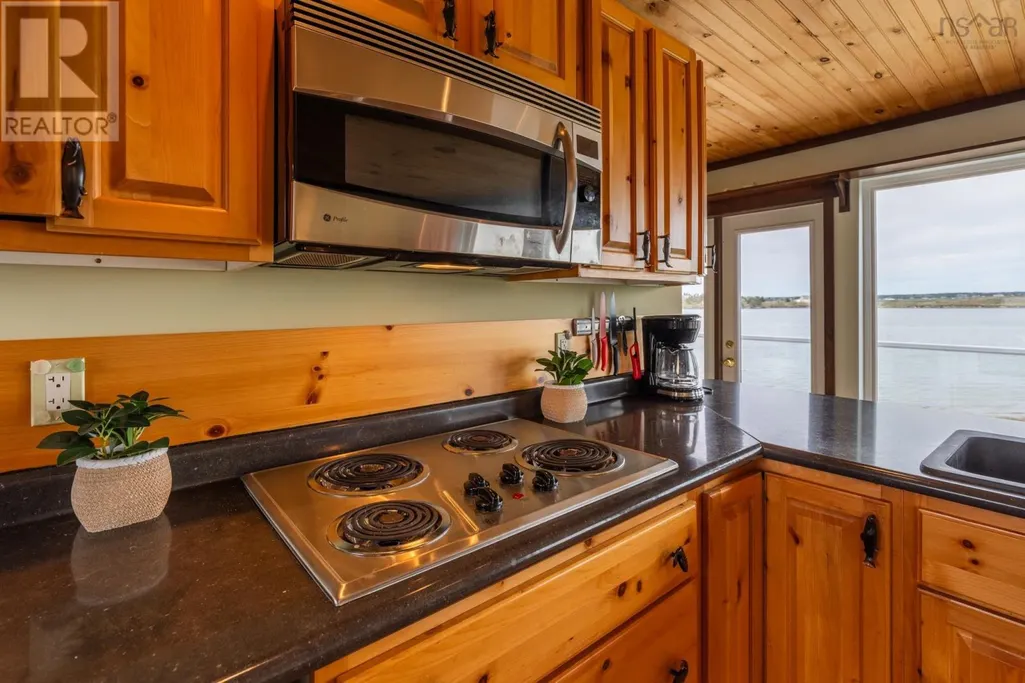
| Building Appliances | Cooktop, Dryer, Washer, Refrigerator |
| Building Architectural Style | Contemporary |
| Location Description | From Main Street turn onto Vancouver then left onto Highway 304. Property signed on left at civic 1501 just before John's Cove Beach |
| Foundation Type | Concrete Slab |
| Building Type | House |
| Ownership Type | Freehold |
| Building.StoriesTotal | 2 |
Interior Features
| Building Fireplace Present | False |
|---|---|
| Building Heating Type | Baseboard heaters |
| Building Heating Fuel | Electric |
| Basement Type | None |
| Construction Style Attachment | Detached |
| Flooring Type | Laminate |
| Living Area Range | 914 |
| Bedrooms | 1 |
Exterior Features
| ViewType | Harbour, Ocean view |
|---|---|
| Land Amenities | Place of Worship, Beach |
| Sewer | Holding Tank |
| Exterior Finish | Vinyl |
Room Details
| Room | Dimensions | Level | Flooring | Details |
|---|---|---|---|---|
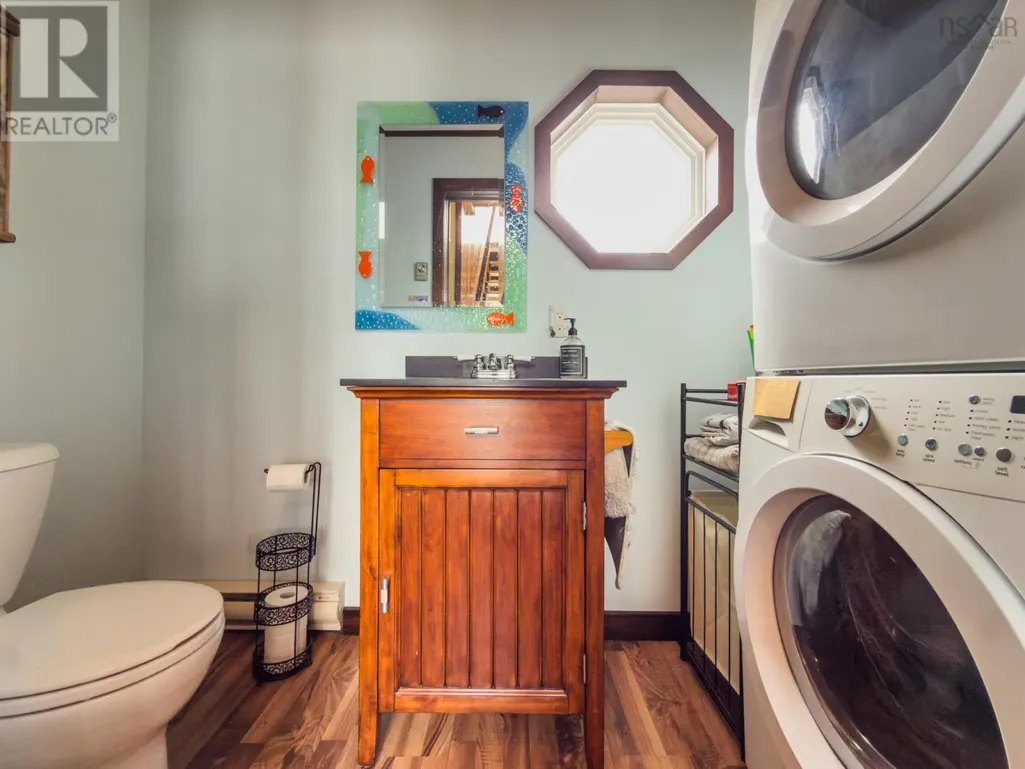
| 2pc Bathroom | /Laundry 4x9 | Main level | ||
| 3pc Bathroom | 6x6 | Second level | ||
| Bath (# pieces 1-6) | /Laundry 4x9 | Main level | ||
| Foyer | 31x5.6 less jog | Main level | ||
| Kitchen | 11x13 | Main level | ||
| Living room | 11x11+7.9x4.6 | Main level | ||
| Primary Bedroom | 21x10.5 | Second level |
Amenities
- Views
- New Construction
- Adult 55+
- Lease To Own
- No Strata Fees
- Furnished
- Primary On Main
- Air Conditioning
- Seller Finance
- Green
- Fixer Upper
- Horse
- Golf
- Fireplace
- Deck
- Garage
- Basement
- Pool

Property vs Single Family Average in B5A 5G7
Price
Year Built
In The Neighbourhood
Waterfront
Cape Forchu
$ 3,950,000
- Type
- Single Family
- Size
- 4,636 SqFt
- Rooms
- 5 Beds + 3.5 Baths
Engel & Volkers
 Data is supplied by Pillar 9™ MLS® System. Pillar 9™ is the owner of the copyright in its MLS® System. Data is deemed reliable but is not guaranteed accurate by Pillar 9™. The trademarks MLS®, Multiple Listing Service® and the associated logos are owned by The Canadian Real Estate Association (CREA) and identify the quality of services provided by real estate professionals who are members of CREA. Used under license.

 All information deemed reliable but not guaranteed. All properties are subject to prior sale, change or withdrawal. Neither listing broker(s) or information provider(s) shall be responsible for any typographical errors, misinformation, misprints and shall be held totally harmless. Listing(s) information is provided for consumer's personal, non-commercial use and may not be used for any purpose other than to identify prospective properties consumers may be interested in purchasing. The data relating