
Address
864 Chipman Brook Road, Chipman Brook, NS
Price
$ 549,000
Property Attributes
- ID#202612612
- TypeSingle Family
- Listing Status Active
- MunicipalityChipman Brook
- CityChipman Brook
- AreaChipman Brook
- NeighbourhoodChipman Brook
- Postal CodeB0P 1J0
- Style
- Year Built1995
- Price$ 549,000
- Bedrooms3+1
- Bathrooms1
- Half Bathrooms2
- Sqr Footage1653
- Lot Size3.01 Acres
Data Source:
Canadian Real Estate Association (CREA)
Property Description
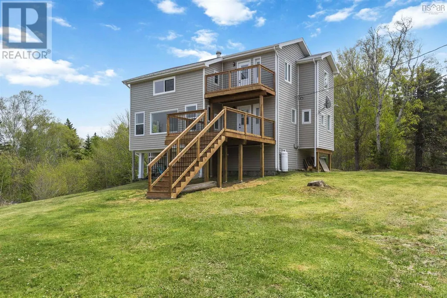
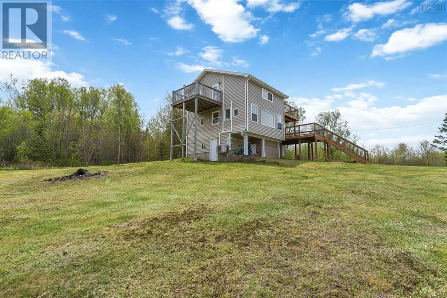
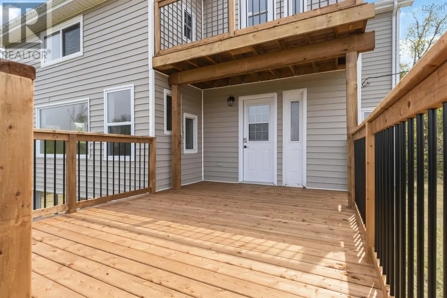
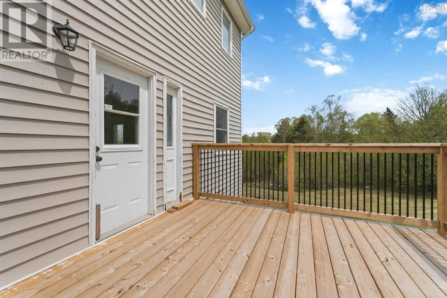
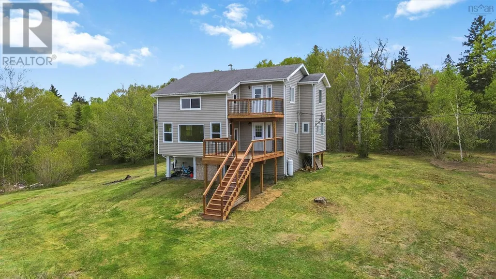
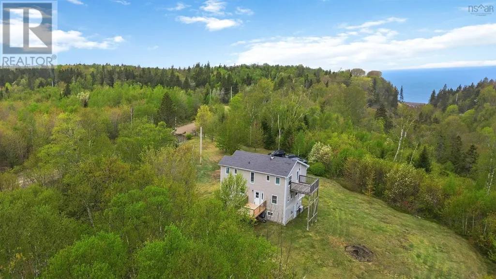
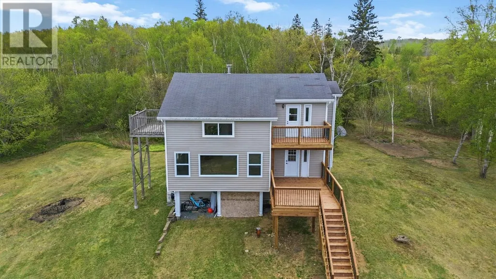
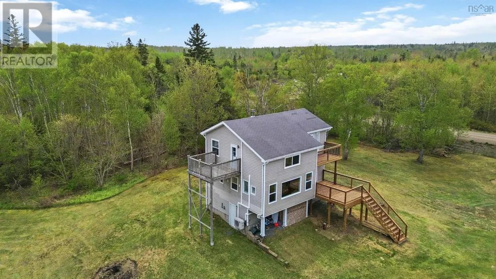
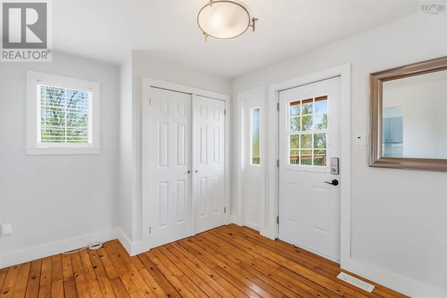
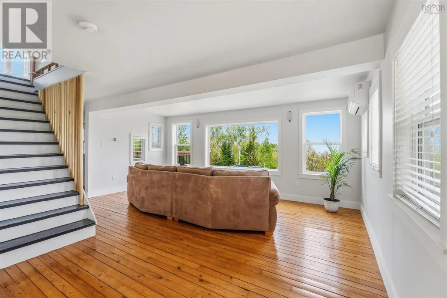
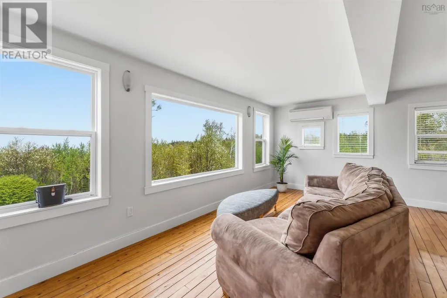
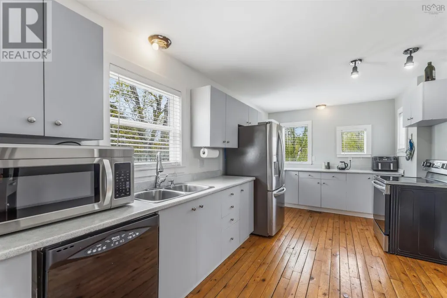
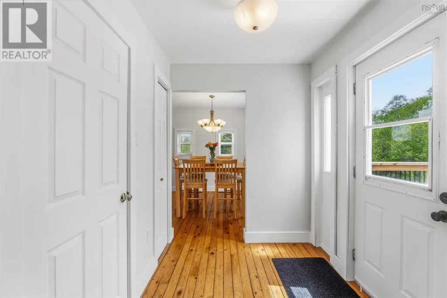

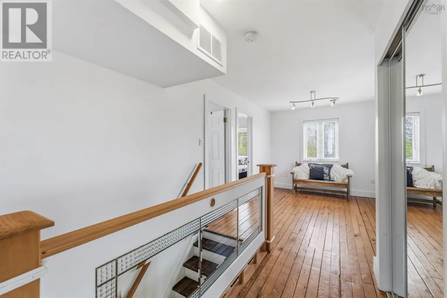
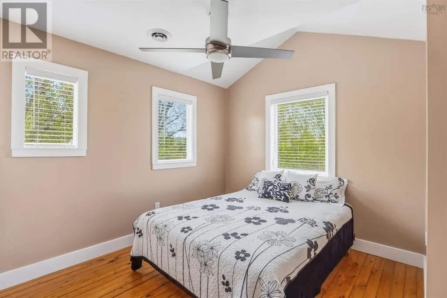
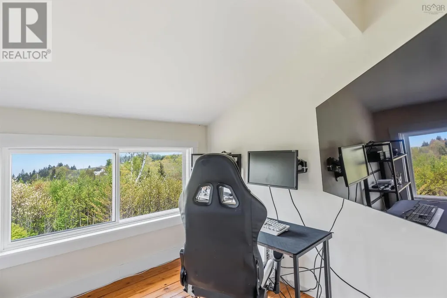
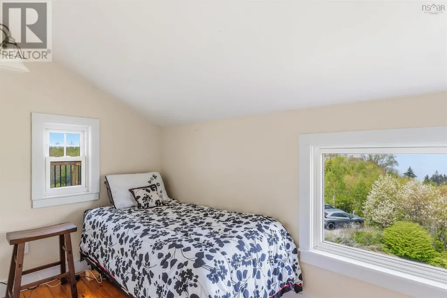
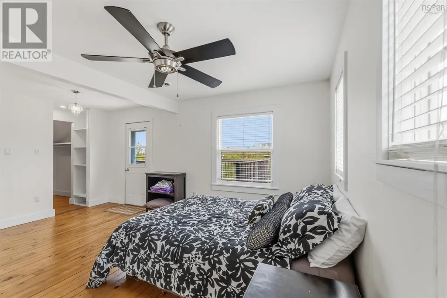
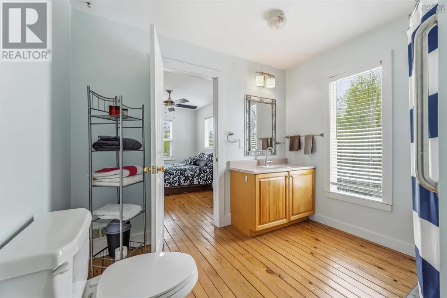
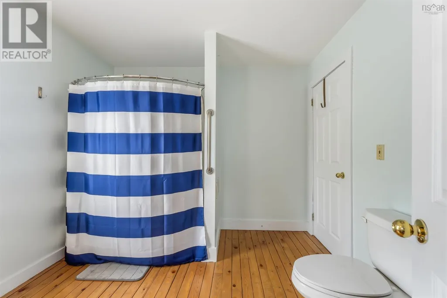
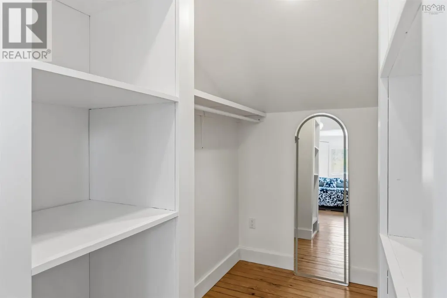
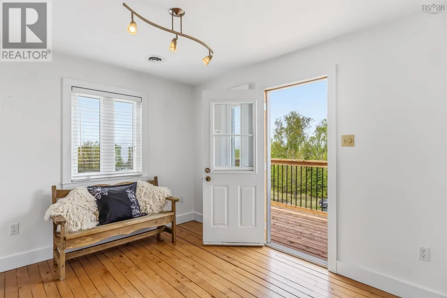
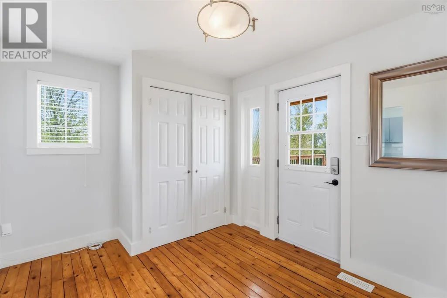

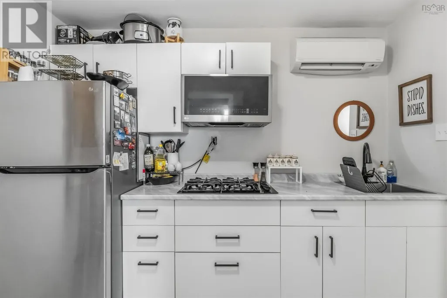
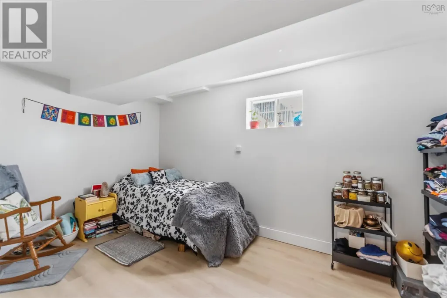
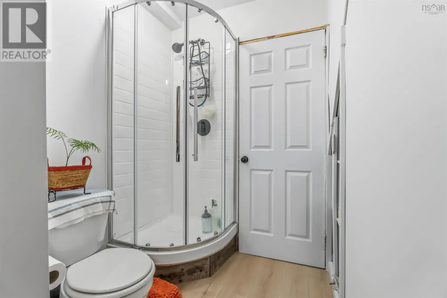
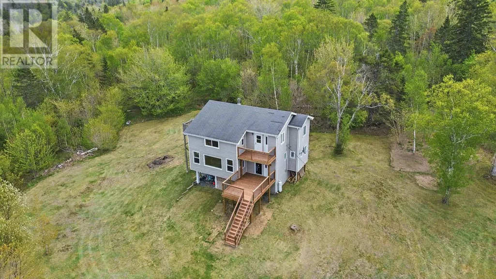
Welcome to 864 Chipman brook road. Where this charming 3 story home lives with stunning view of the Minas Basin and the ocean. Coming inside you will notice the New front deck (2026) a spacious kitchen, dedicated dining room and a stunning living room with picturesque views of the ocean to help you unwind after a long day or impress your guests while you are hosting. On the upper level you will find 3 bedrooms, a primary bedroom with a walk in closet and a walk through ensuite, and 2 other bedrooms. The upper level also has a ducted heat pump system for comfortable heating and cooling year-round. Also on the upper level you will find a beautiful veranda over looking the ocean, perfect for enjoying your favourite books or your morning coffee. On the lower level you will find a versatile living space equipped with a gas rage, fridge, ductless heat pump, a bedroom/office space, a toilet and shower. In the basement you will also find a lower level exit for easy accessibility from the outside. Please note the basement window does not meet egress. The home is conveniently located 20 minutes from Kentville and 1.5 hours to the Airport. (id:7434)
General Features
| Features | Balcony, Level, Walk-In Closet |
|---|---|
| Property Type | Single Family |
| CommunityName | Chipman Brook |
| Building Appliances | Range - Gas, Stove, Dishwasher, Dryer, Washer, Refrigerator, Gas stove(s) |
| Building Cooling Type | Heat Pump, Air Conditioned |
| Location Description | Heading North on Black Rock Rd, turn right onto Hiltz Rd, then turn left on Chipman Brook Rd. |
| Foundation Type | Poured Concrete |
| Building Type | House |
| Ownership Type | Timeshare/Fractional |
| Building.StoriesTotal | 3 |
Interior Features
| Building Fireplace Present | False |
|---|---|
| Building Heating Type | Furnace, Heat Pump, Ductless |
| Building Heating Fuel | Electric, Oil |
| Basement Development | Partially finished |
| Basement Type | Full (Partially finished) |
| Construction Style Attachment | Detached |
| Flooring Type | Laminate, Wood |
| Living Area Range | 1653 |
| Bedrooms | 3+1 |
Exterior Features
| Landscape Features | Landscaped |
|---|---|
| Sewer | Septic System |
| Exterior Finish | Vinyl |
Room Details
| Room | Dimensions | Level | Flooring | Details |
|---|---|---|---|---|
| 2pc Bathroom | 5.11 x 2.8 | Main level | ||
| 4pc Bathroom | 9.6 x 9.6 | Lower level | ||
| Bath (# pieces 1-6) | 5.11 x 2.8 | Main level | ||
| Bedroom | 13.4 x 7.11 -jog | Lower level | ||
| Den | 9.1 x 14.7 | Second level | ||
| Dining room | 9.8 x 8.11 | Main level | ||
| Foyer | 11.2 x 9.5 | Main level | ||
| Kitchen | 16.10 x 9.4 | Main level | ||
| Laundry room | 8.10 x 14.4 | Second level | ||
| Living room | 19.1 x 15.8 -jog | Main level | ||
| Other | 9.4 x 11.8 (landing0 | Lower level | ||
| Primary Bedroom | 17.11 x 13.3 -jog | Lower level | ||
| Utility room | 7.6 x 9.5 | Second level |
Amenities
- Views
- New Construction
- Adult 55+
- Lease To Own
- No Strata Fees
- Furnished
- Primary On Main
- Air Conditioning
- Seller Finance
- Green
- Fixer Upper
- Horse
- Golf
- Fireplace
- Deck
- Garage
- Basement
- Pool

Property vs Single Family Average in B0P 1J0
Price
Year Built
 Data is supplied by Pillar 9™ MLS® System. Pillar 9™ is the owner of the copyright in its MLS® System. Data is deemed reliable but is not guaranteed accurate by Pillar 9™. The trademarks MLS®, Multiple Listing Service® and the associated logos are owned by The Canadian Real Estate Association (CREA) and identify the quality of services provided by real estate professionals who are members of CREA. Used under license.

 All information deemed reliable but not guaranteed. All properties are subject to prior sale, change or withdrawal. Neither listing broker(s) or information provider(s) shall be responsible for any typographical errors, misinformation, misprints and shall be held totally harmless. Listing(s) information is provided for consumer's personal, non-commercial use and may not be used for any purpose other than to identify prospective properties consumers may be interested in purchasing. The data relating