
Golf Course - Primary on Main
















Address
56 Bristol Avenue, Stillwater Lake, NS
Price
$ 695,000
Property Attributes
- ID#202614131
- TypeSingle Family
- Listing Status Active
- MunicipalityStillwater Lake
- CityStillwater Lake
- AreaStillwater Lake
- NeighbourhoodStillwater Lake
- Postal CodeB3Z 1G7
- StyleBungalow
- Year Built1995
- Price$ 695,000
- Bedrooms3+2
- Bathrooms3
- Half Bathrooms0
- Sqr Footage3248
- Lot Size0.7674 Acres
Data Source:
Canadian Real Estate Association (CREA)
Property Description
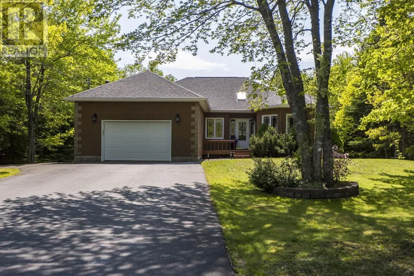
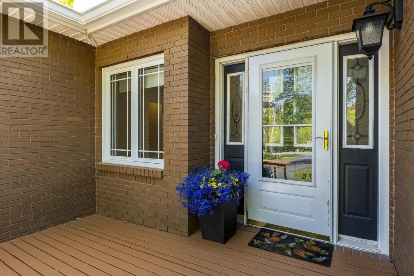
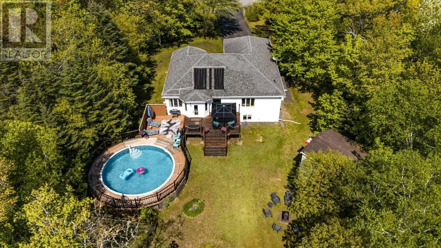
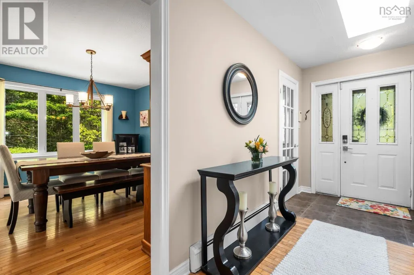
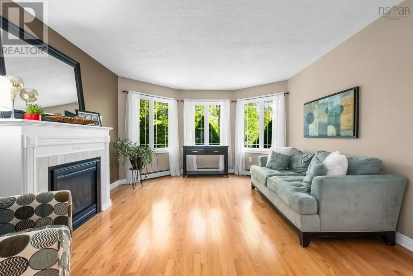
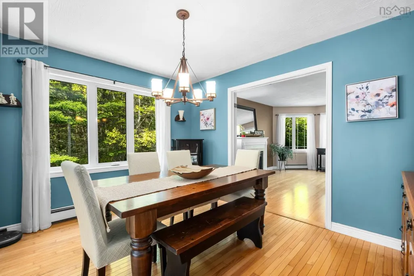
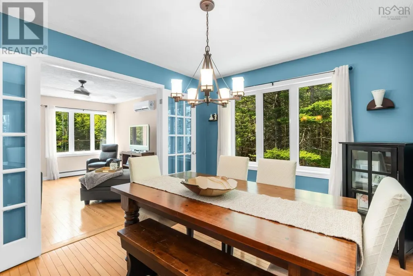
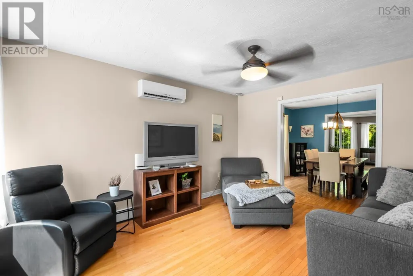
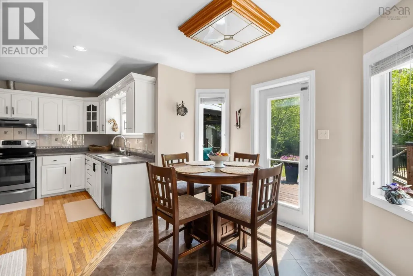
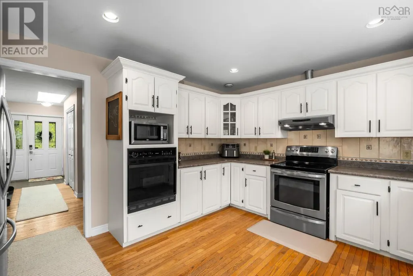
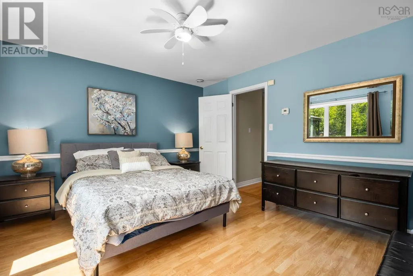
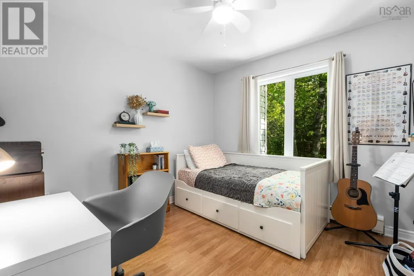
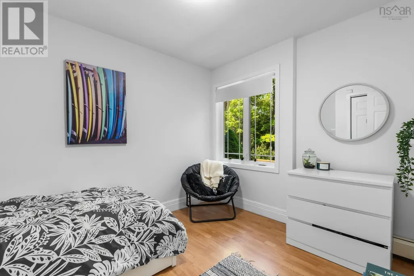
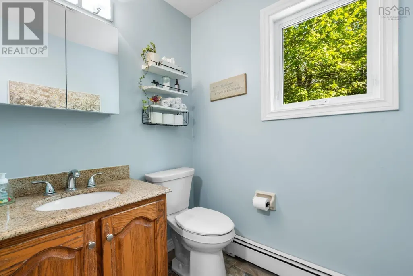
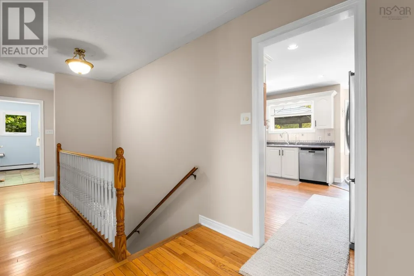
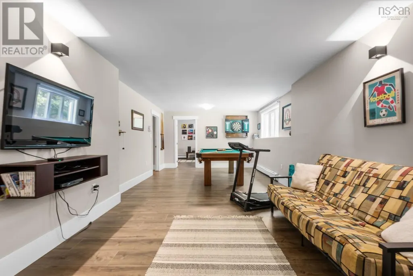
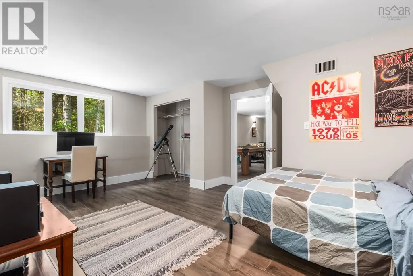
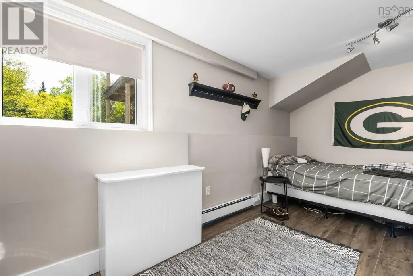
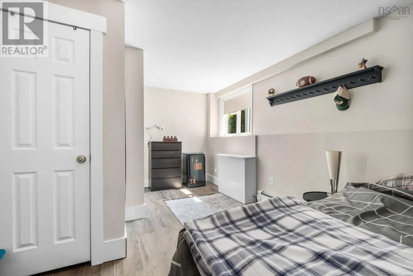
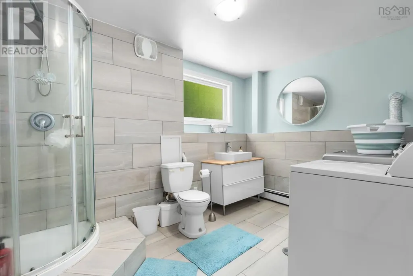
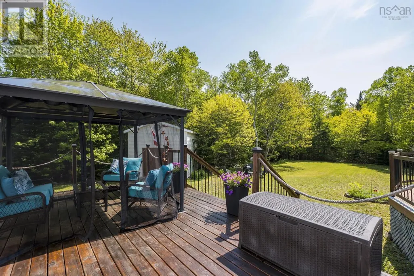
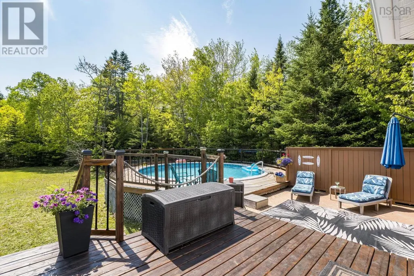
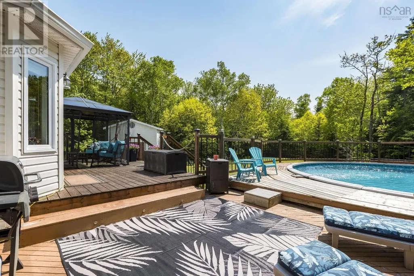
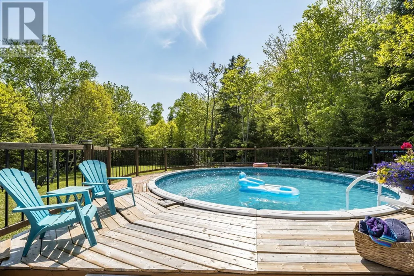
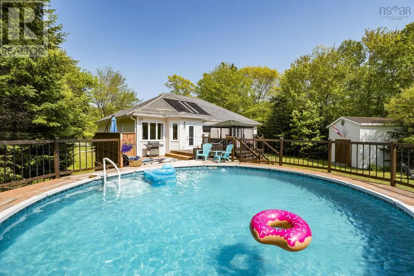
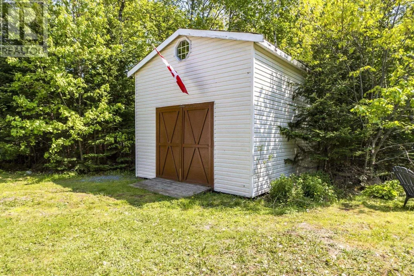
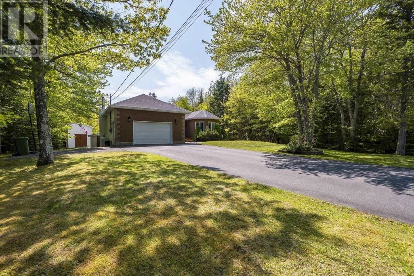
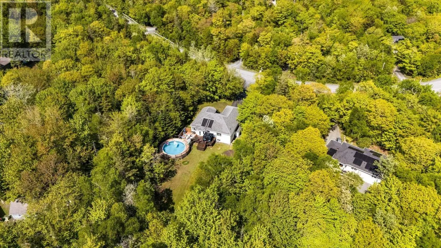
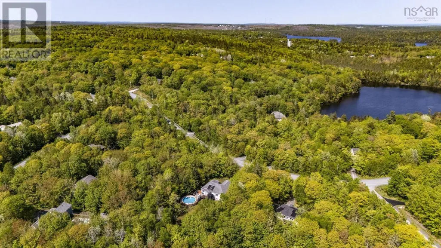
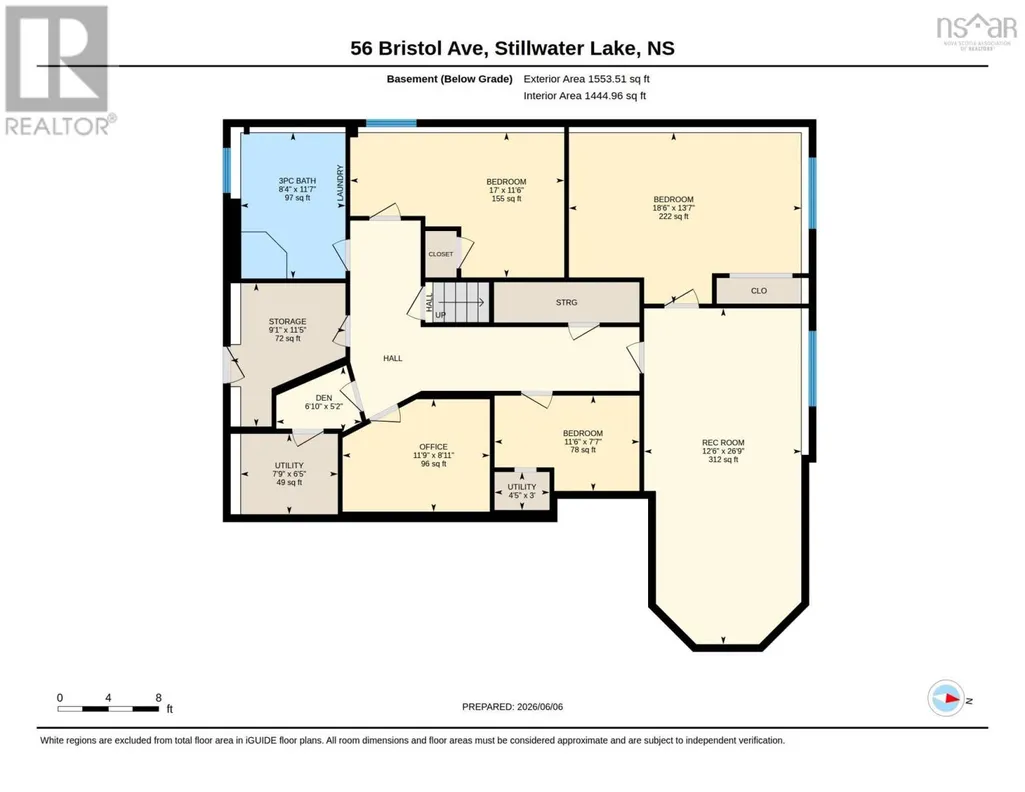
BRAND new septic system coming soon! Your own private oasis! This fabulous 5-bedroom 3 bath bungalow offers over 3200 sq ft on over an acre of property in peaceful Stillwater Lake. From the foyer with gorgeous skylight, living, dining, family room and kitchen with gorgeous hardwood floors, this house has the ultimate flow for everyday living and entertaining. Take note of the heat pumps throughout for heat and cooling and then onto the expansive deck creating the feel of your own backyard resort. Luxurious salt water pool, gazebo, huge yard, fully wired hobby barn that could easily be a bunkie or teen space, what a paradise! Downstairs are 2 more full bedrooms and bathroom, LOADS of storage, an office, and functional rec room with pool table. Theres even a walkout from this level. Recent updates include heat pumps, roof, windows, professionally refinished and painted kitchen cabinets, just to name a few, and youre in the heart of Stillwater Lake! close to great schools, Tantallon amenities and highway access, and great walking trails. If youve been looking for a true family home, this Is the one! (id:7434)
General Features
| Features | Treed, Level |
|---|---|
| Community Features | Recreational Facilities, School Bus |
| Property Type | Single Family |
| CommunityName | Stillwater Lake |
| Amenities | Golf Course, Park, Public Transit, Shopping, Place of Worship, Beach |
| Building Appliances | Central Vacuum |
| Building Architectural Style | Bungalow |
| Building Cooling Type | Air Conditioned, Wall unit |
| Location Description | Hammonds Plains Rd to Nottingham, left on Windsor, right on Minna left on Cheshire, right on Bristol |
| Foundation Type | Poured Concrete |
| Building Type | House |
| Ownership Type | Freehold |
| Building.StoriesTotal | 1 |
Interior Features
| Building Fireplace Present | True |
|---|---|
| Building Heating Type | Baseboard heaters, Furnace, Heat Pump, Ductless |
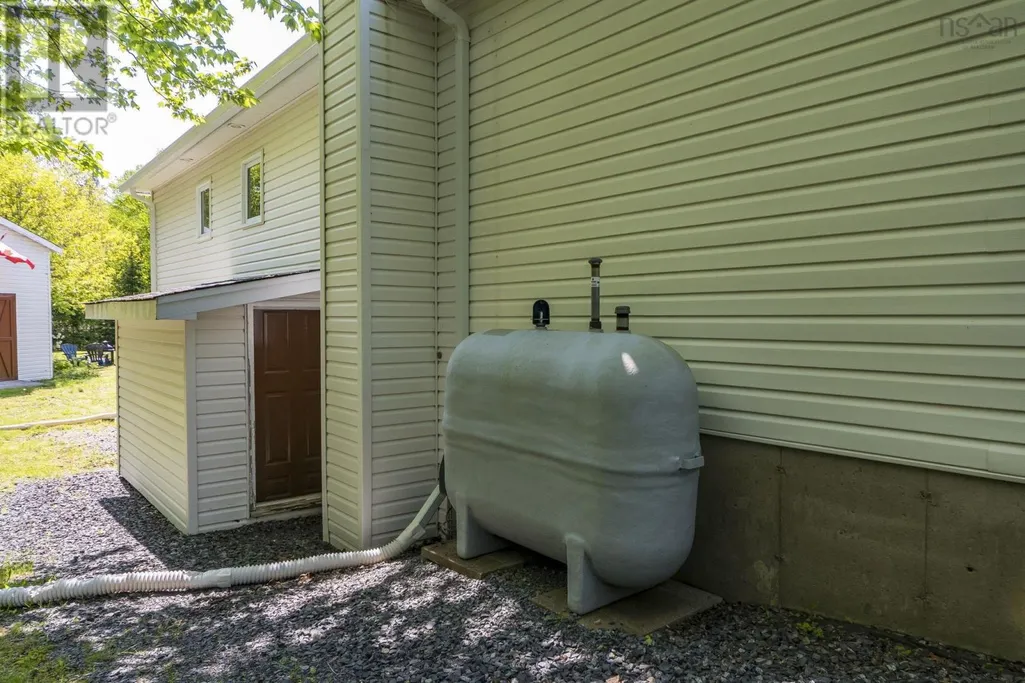
| Building Heating Fuel | Electric, Oil, Propane |
| Construction Style Attachment | Detached |
| Flooring Type | Carpeted, Hardwood, Laminate, Tile |
| Living Area Range | 3248 |
| Bedrooms | 3+2 |
Exterior Features
| Pool Type | Above ground pool |
|---|---|
| Land Amenities | Golf Course, Park, Public Transit, Shopping, Place of Worship, Beach |
| Landscape Features | Landscaped |
| Sewer | Septic System |
| Exterior Finish | Brick, Vinyl |
Room Details
| Room | Dimensions | Level | Flooring | Details |
|---|---|---|---|---|
| 3pc Bathroom | 8.4x11.7 | Basement | ||
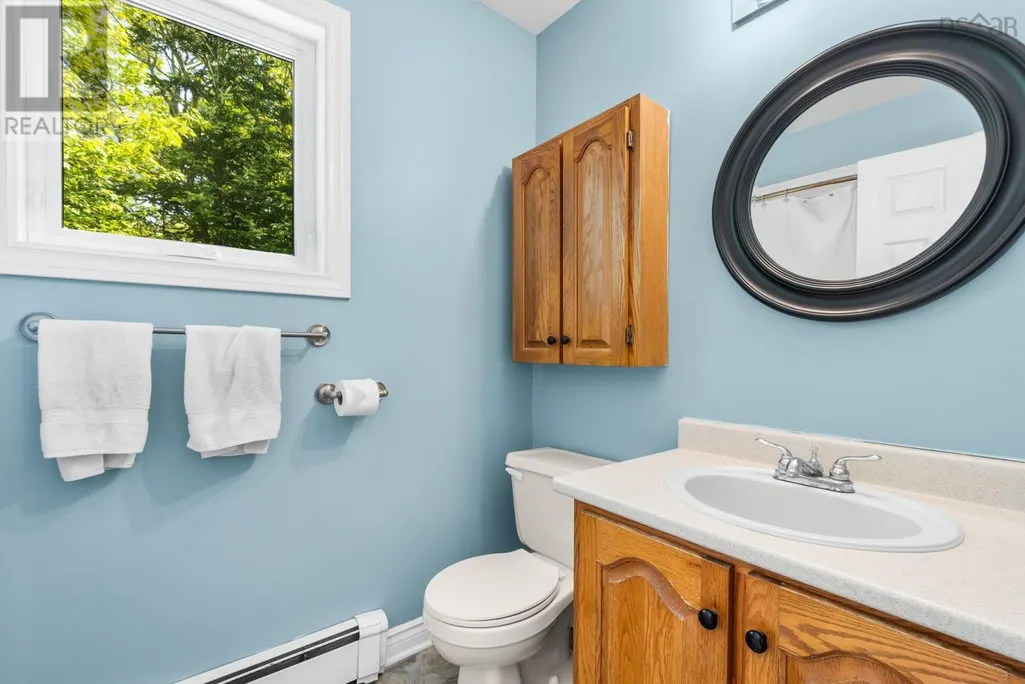
| 4pc Bathroom | 16x10.6 | Main level | ||
| 4pc Ensuite bath | 8.3x5.4 | Main level | ||
| Bath (# pieces 1-6) | 16x10.6 | Main level | ||
| Bedroom | 11.10x8.10 | Main level | ||
| Den | 11.9x8.11 | Basement | ||
| Dining nook | 8.1x10.4 | Main level | ||
| Dining room | 10.4x12.7 | Main level | ||
| Ensuite (# pieces 2-6) | 8.3x5.4 | Main level | ||
| Family room | 13.11x11.8 | Main level | ||
| Foyer | 6x6 | Main level | ||
| Kitchen | 12.2x14.4 | Main level | ||
| Living room | 16.9x12.9 | Main level | ||
| Mud room | 6.10x5.2 | Basement | ||
| Primary Bedroom | 11.11x13.10 | Main level | ||
| Recreational, Games room | 12.6x26.9 | Basement | ||
| Storage | 9.1x11.5 | Basement | ||
| Utility room | 7.9x6.5 | Basement |
Amenities
- Views
- New Construction
- Adult 55+
- Lease To Own
- No Strata Fees
- Furnished
- Primary On Main
- Air Conditioning
- Seller Finance
- Green
- Fixer Upper
- Horse
- Golf
- Fireplace
- Deck
- Garage
- Basement
- Pool

Property vs Single Family Average in B3Z 1G7
Price
Year Built
In The Neighbourhood
Open House
Stillwater Lake
$ 644,000
- Type
- Single Family
- Size
- 2,109 SqFt
- Rooms
- 4 Beds + 2 Baths
EXP Realty of Canada Inc.
Reduced
Stillwater Lake
$ 624,900
- Type
- Single Family
- Size
- 2,122 SqFt
- Rooms
- 4 Beds + 2 Baths
Royal LePage Atlantic
 Data is supplied by Pillar 9™ MLS® System. Pillar 9™ is the owner of the copyright in its MLS® System. Data is deemed reliable but is not guaranteed accurate by Pillar 9™. The trademarks MLS®, Multiple Listing Service® and the associated logos are owned by The Canadian Real Estate Association (CREA) and identify the quality of services provided by real estate professionals who are members of CREA. Used under license.

 All information deemed reliable but not guaranteed. All properties are subject to prior sale, change or withdrawal. Neither listing broker(s) or information provider(s) shall be responsible for any typographical errors, misinformation, misprints and shall be held totally harmless. Listing(s) information is provided for consumer's personal, non-commercial use and may not be used for any purpose other than to identify prospective properties consumers may be interested in purchasing. The data relating