

Address
5419 Highway 344, Sand Point, NS
Price
$ 269,000
Property Attributes
- ID#202614142
- TypeSingle Family
- Listing Status Active
- MunicipalitySand Point
- CitySand Point
- AreaSand Point
- NeighbourhoodSand Point
- Postal CodeB0E 2G0
- Style
- Price$ 269,000
- Bedrooms3
- Bathrooms1
- Half Bathrooms0
- Sqr Footage1164
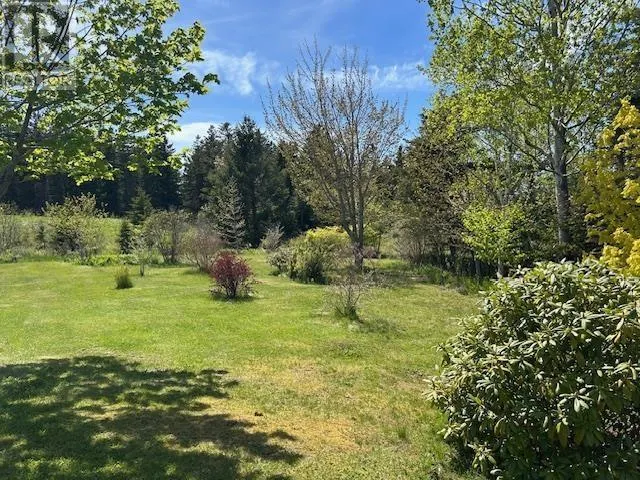
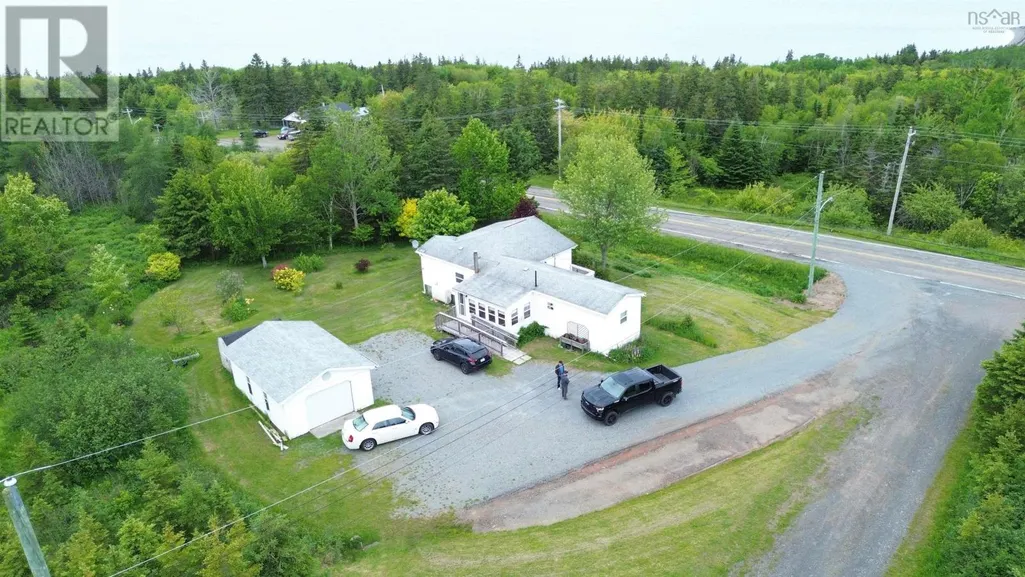
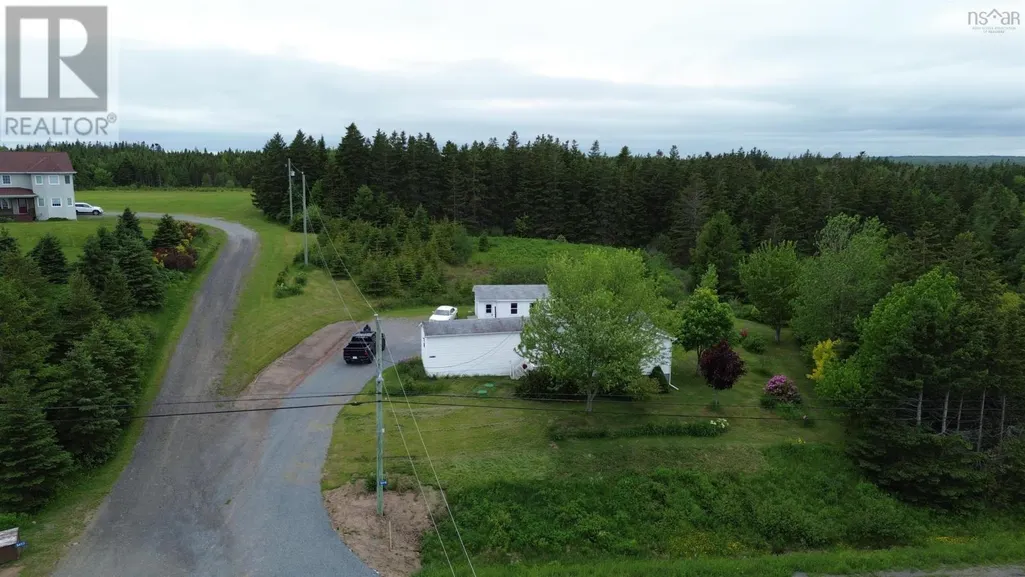
- Lot Size1.69 Acres
Data Source:
Canadian Real Estate Association (CREA)
Property Description
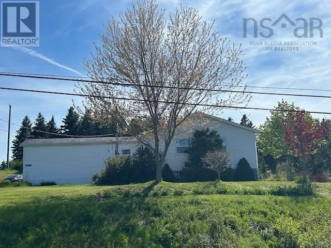
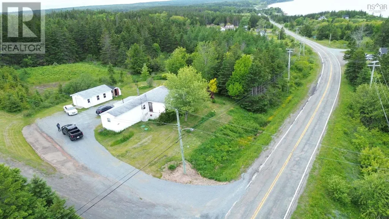
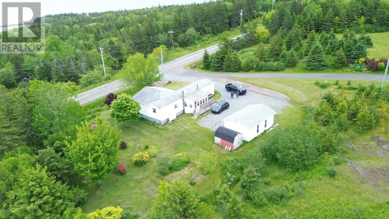
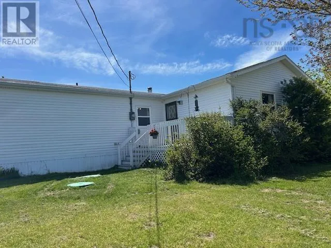
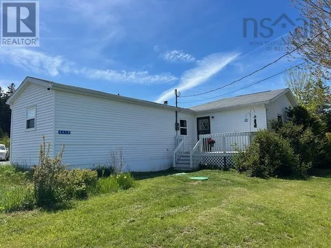
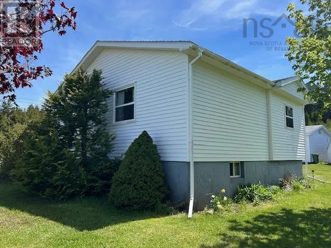
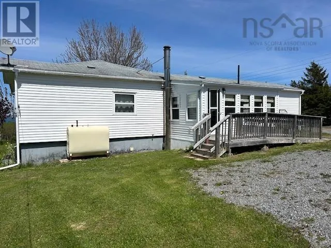
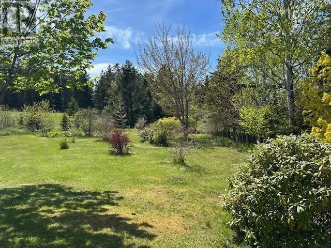
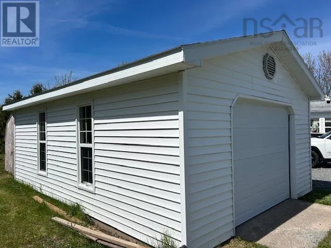
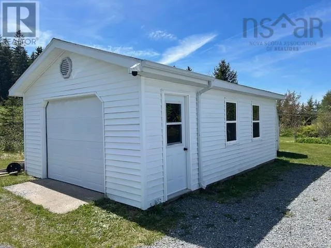
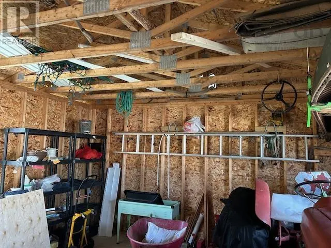
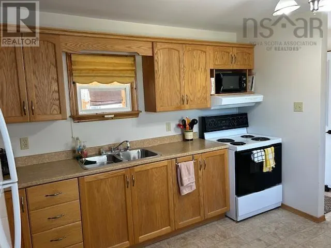
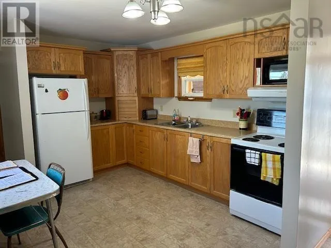
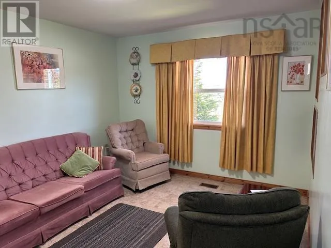
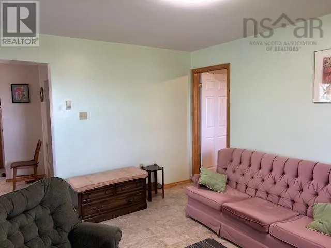
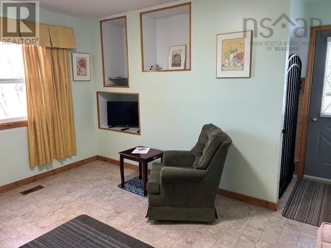
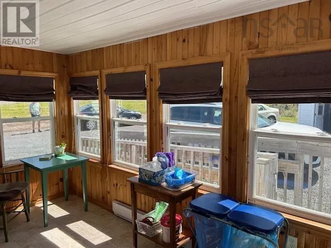
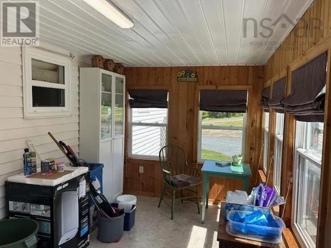
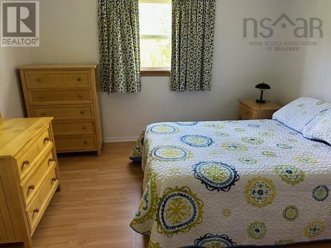
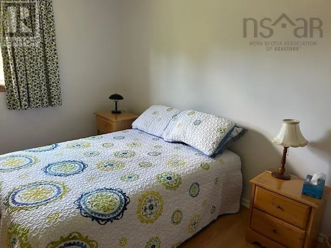
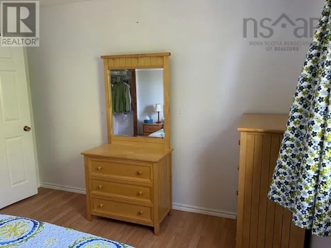
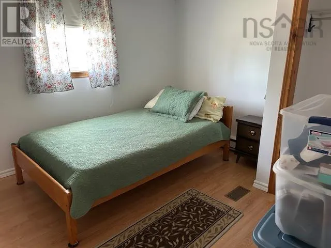
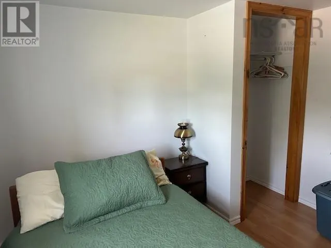
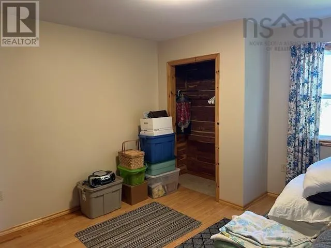
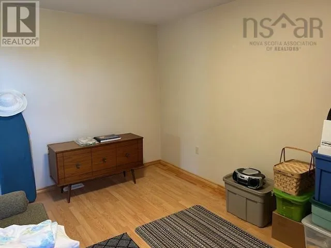
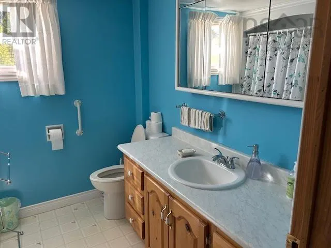
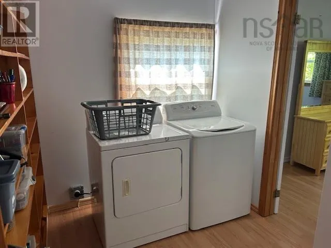
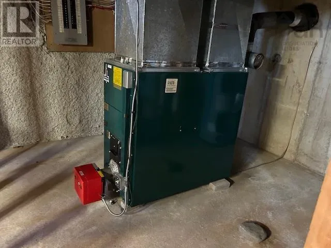
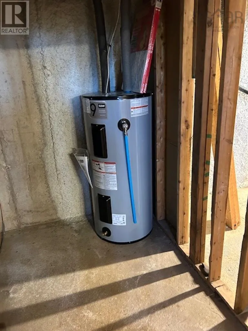
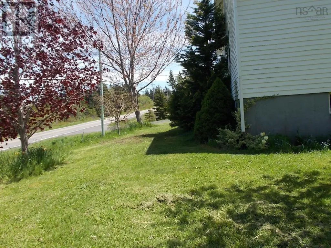
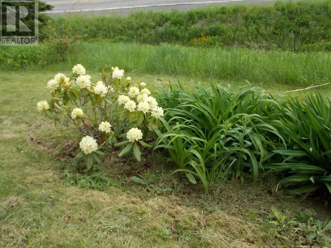
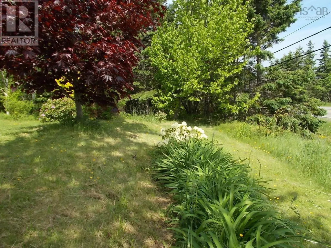
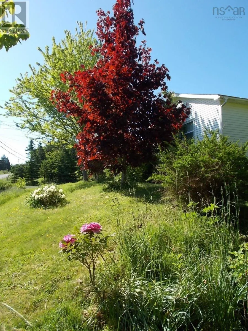
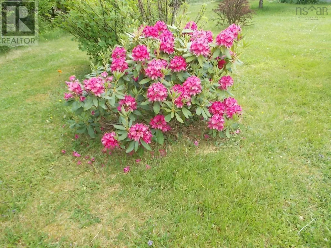
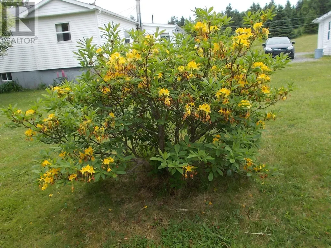
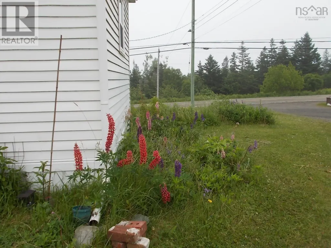
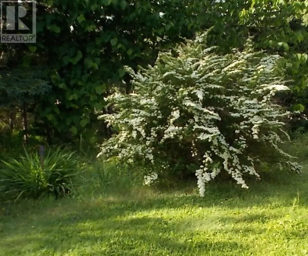
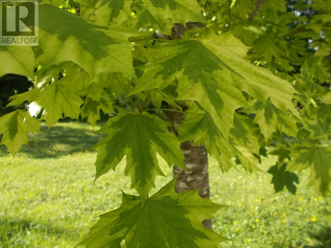
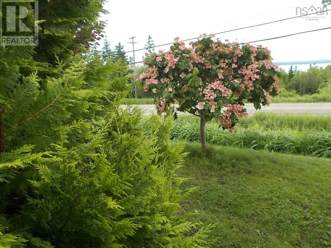
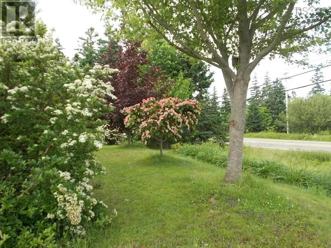
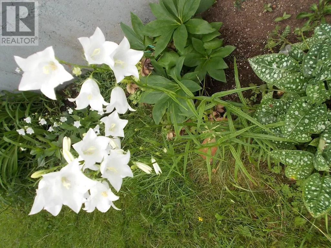
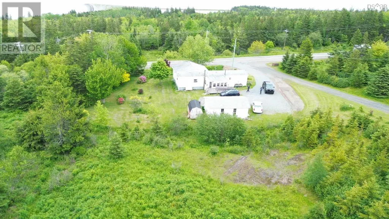
This is just the perfect home for you! The home is close to 1200 square feet with loads of upgrades over the past few years. The home has laminate floors throughout, updated kitchen and bathroom. There was also a new hot water tank put in and oil tank along with a new septic system, just to name a few. I almost forgot, new detached garage also. Great retirement home or loads of room for a growing family. Nice size eat-in kitchen, four season sun room, laundry room with lots of storage space. There are large bedrooms and living room with ocean views. The site is 1.69 acres (surveyed) and has lots of shrubs and trees planted by the owner. Pride of ownership is apparent. The list is too long for all the updates. This property is worth a look. (id:7434)
General Features
| Features | Sloping |
|---|---|
| Community Features | School Bus |
| Property Type | Single Family |
| CommunityName | Sand Point |
| Building Age | 24 years |
| Building Appliances | Stove, Dryer, Washer, Refrigerator |
| Location Description | From Mulgrave, Highway #344, Sand Point, right side, watch for civic sign. |
| Foundation Type | Poured Concrete |
| Building Type | House |
| Ownership Type | Freehold |
| Building.StoriesTotal | 1 |
Interior Features
| Building Fireplace Present | False |
|---|---|
| Building Heating Type | Forced air, Furnace |
| Building Heating Fuel | Oil |
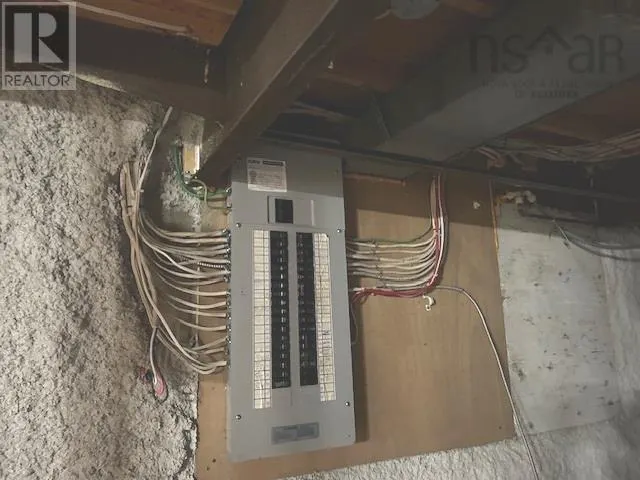
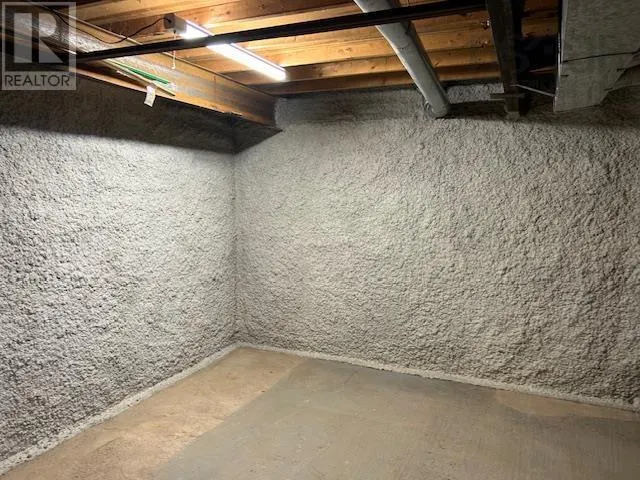
| Basement Type | Crawl space |
| Construction Style Attachment | Detached |
| Flooring Type | Laminate, Vinyl |
| Living Area Range | 1164 |
| Bedrooms | 3 |
Exterior Features
| Landscape Features | Landscaped |
|---|---|
| Sewer | Septic System |
| Exterior Finish | Vinyl |
Room Details
| Room | Dimensions | Level | Flooring | Details |
|---|---|---|---|---|
| 3pc Bathroom | 7.3x7.4. +- | Main level | ||
| Bath (# pieces 1-6) | 7.3x7.4. +- | Main level | ||
| Bedroom | 10.8x13.3. +- | Main level | ||
| Foyer | 4.7x4.5. +- | Main level | ||
| Kitchen | 15.7x10.6. +- | Main level | ||
| Laundry room | 11x6.10. +- | Main level | ||
| Living room | 13.7x10.10. +- | Main level | ||
| Sunroom | 15.2x7.5. +- | Main level |
Amenities
- Views
- New Construction
- Adult 55+
- Lease To Own
- No Strata Fees
- Furnished
- Primary On Main
- Air Conditioning
- Seller Finance
- Green
- Fixer Upper
- Horse
- Golf
- Fireplace
- Deck
- Garage
- Basement
- Pool

Property vs Single Family Average in B0E 2G0
Price
 Data is supplied by Pillar 9™ MLS® System. Pillar 9™ is the owner of the copyright in its MLS® System. Data is deemed reliable but is not guaranteed accurate by Pillar 9™. The trademarks MLS®, Multiple Listing Service® and the associated logos are owned by The Canadian Real Estate Association (CREA) and identify the quality of services provided by real estate professionals who are members of CREA. Used under license.

 All information deemed reliable but not guaranteed. All properties are subject to prior sale, change or withdrawal. Neither listing broker(s) or information provider(s) shall be responsible for any typographical errors, misinformation, misprints and shall be held totally harmless. Listing(s) information is provided for consumer's personal, non-commercial use and may not be used for any purpose other than to identify prospective properties consumers may be interested in purchasing. The data relating