
Water Views
Address
707 Bernard Street, Port Hawkesbury, NS
Price
$ 579,000
Property Attributes
- ID#202614600
- TypeSingle Family
- Listing Status Active
- MunicipalityPort Hawkesbury
- CityPort Hawkesbury
- AreaPort Hawkesbury
- NeighbourhoodPort Hawkesbury
- Postal CodeB0E 2V0
- Style
- Year Built2012
- Price$ 579,000
- Bedrooms4+1
- Bathrooms3
- Half Bathrooms1
- Sqr Footage3298
- Lot Size0.267 Acres
Data Source:
Canadian Real Estate Association (CREA)
Property Description
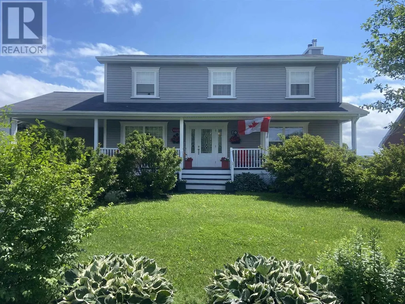
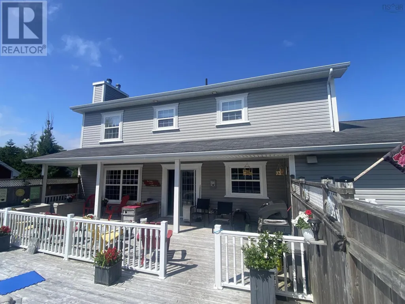
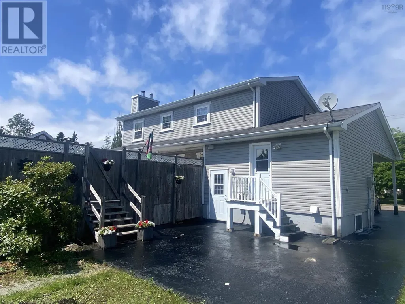
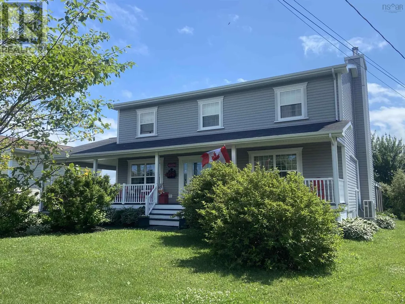
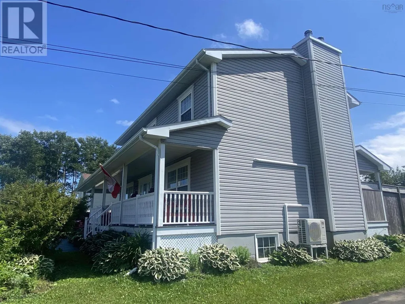
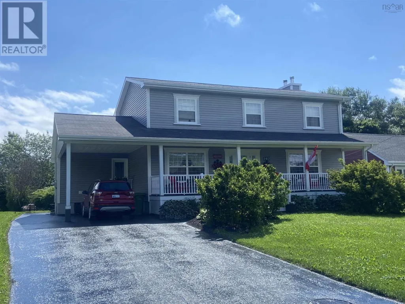
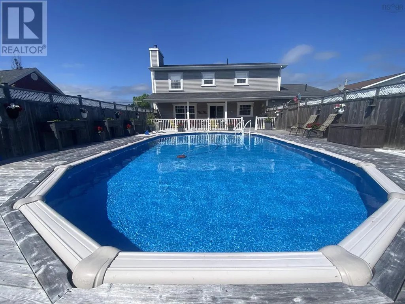
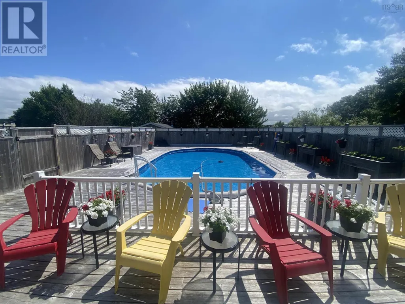
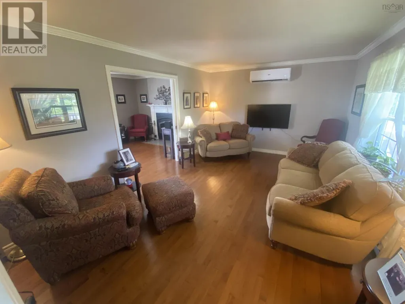
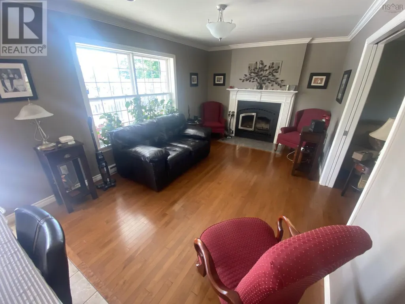
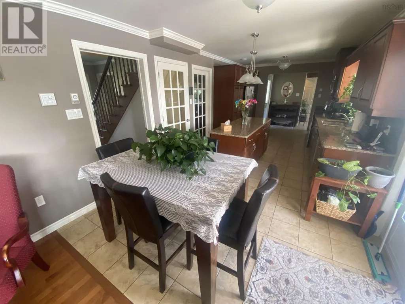
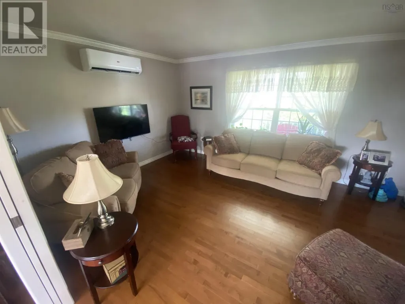
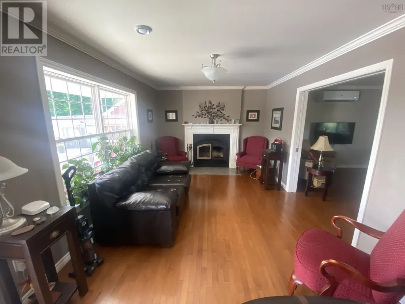
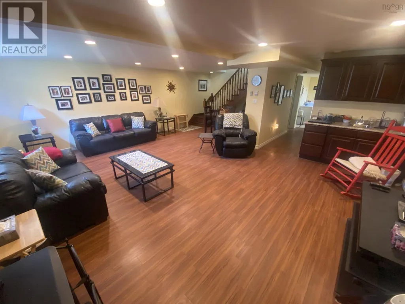
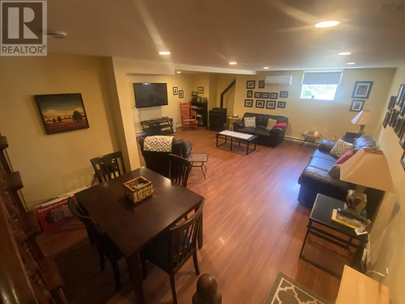
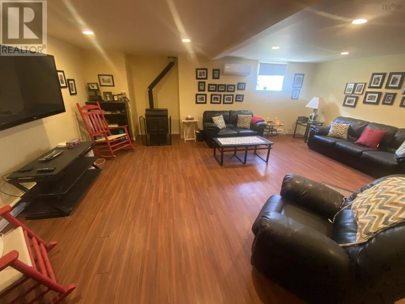
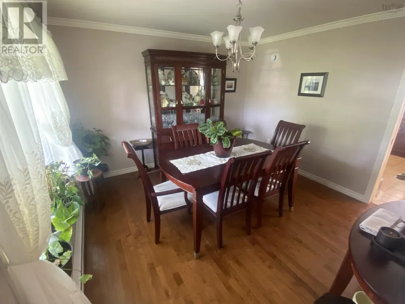
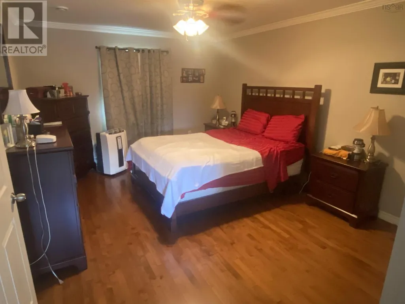
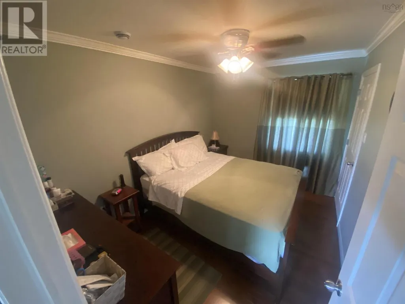
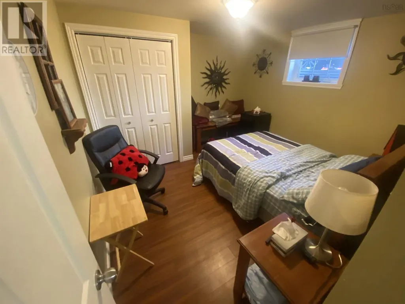
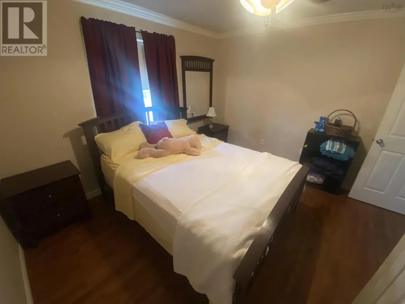
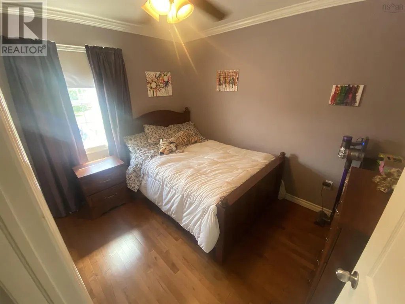
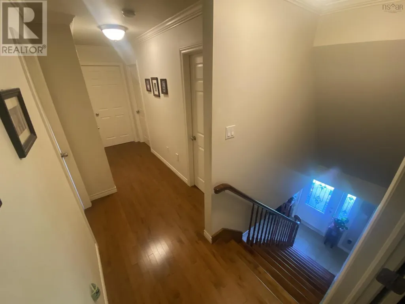
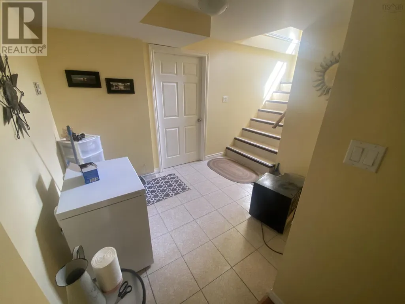
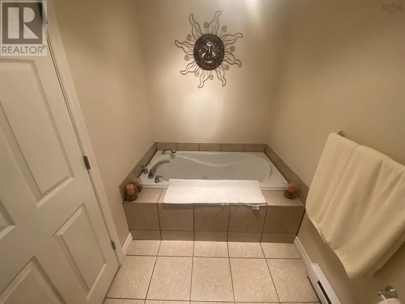
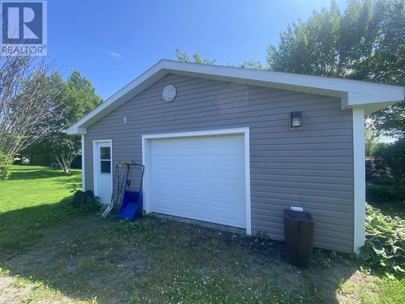
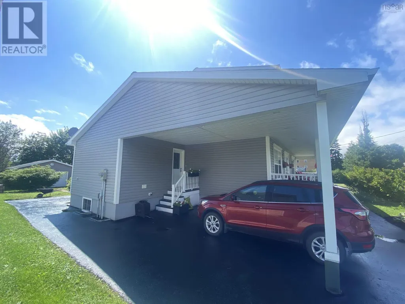
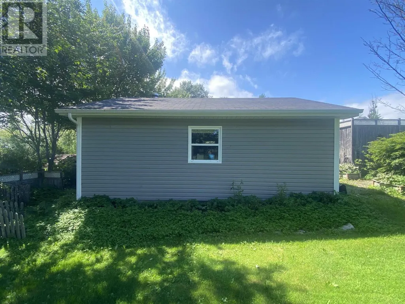
Discover this exceptional 5-bedroom, 3.5-bath executive style home, offering 3,298 square feet of luxurious living space, located within walking distance to all amenities in Port Hawkesbury. Key features include 5 spacious bedrooms, including a master suite with an en-suite bathroom and walk-in closet, a gourmet kitchen with granite countertops, a Bis fireplace next to you while you dine in your eat-in kitchen and large family room to entertain. Comfort and warmth is supplied by a pellet stove, and also electric baseboards. A entertainment hub in the basement includes a massive recreational room and an 18' x 32' outdoor pool surrounded by a large deck for lots of family fun. The outdoor space is perfection, featuring a seamless, recently sealed paved driveway, carport, and a detached wired and heated 24 x 24 garage. (id:7434)
General Features
| Features | Level |
|---|---|
| Community Features | Recreational Facilities, School Bus |
| Property Type | Single Family |
| CommunityName | Port Hawkesbury |
| Amenities | Park, Playground, Public Transit, Shopping, Place of Worship |
| Building Appliances | Barbeque, Central Vacuum, Stove, Dishwasher, Dryer, Washer, Freezer - Stand Up, Freezer - Chest, Microwave, Refrigerator |
| Building Cooling Type | Air Conditioned |
| Location Description | Off Granville Street, turn onto Reynolds Street and then turn left onto Bernard Street, house is on your right, look for CRT Marquis sign |
| Foundation Type | Poured Concrete |
| Building Type | House |
| Ownership Type | Freehold |
| Building.StoriesTotal | 2 |
Interior Features
| Building Fireplace Present | True |
|---|---|
| Building Heating Type | Baseboard heaters, Heat Pump, Ductless, Stove |
| Building Heating Fuel | Electric, Pellet, Wood |
| Construction Style Attachment | Detached |
| Flooring Type | Hardwood, Laminate, Tile |
| Living Area Range | 3298 |
| Bedrooms | 4+1 |
Exterior Features
| Pool Type | Above ground pool |
|---|---|
| ViewType | Harbour |
| Land Amenities | Park, Playground, Public Transit, Shopping, Place of Worship |
| Landscape Features | Landscaped |
| Sewer | Municipal sewage system |
| Exterior Finish | Vinyl |
Room Details
| Room | Dimensions | Level | Flooring | Details |
|---|---|---|---|---|
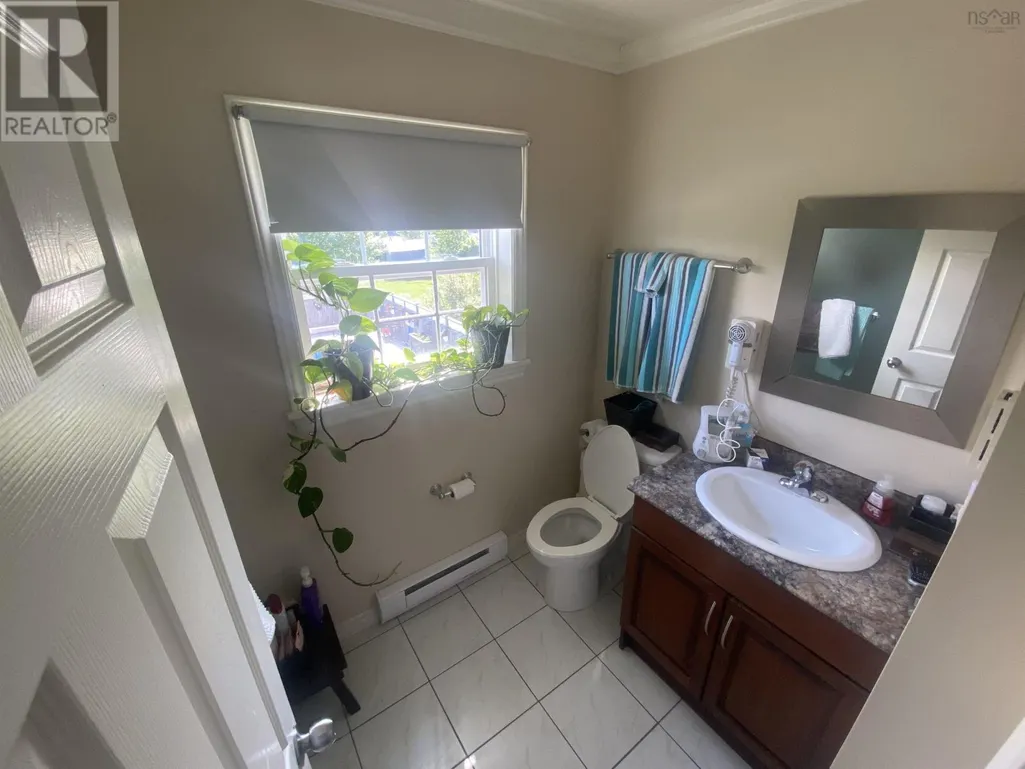
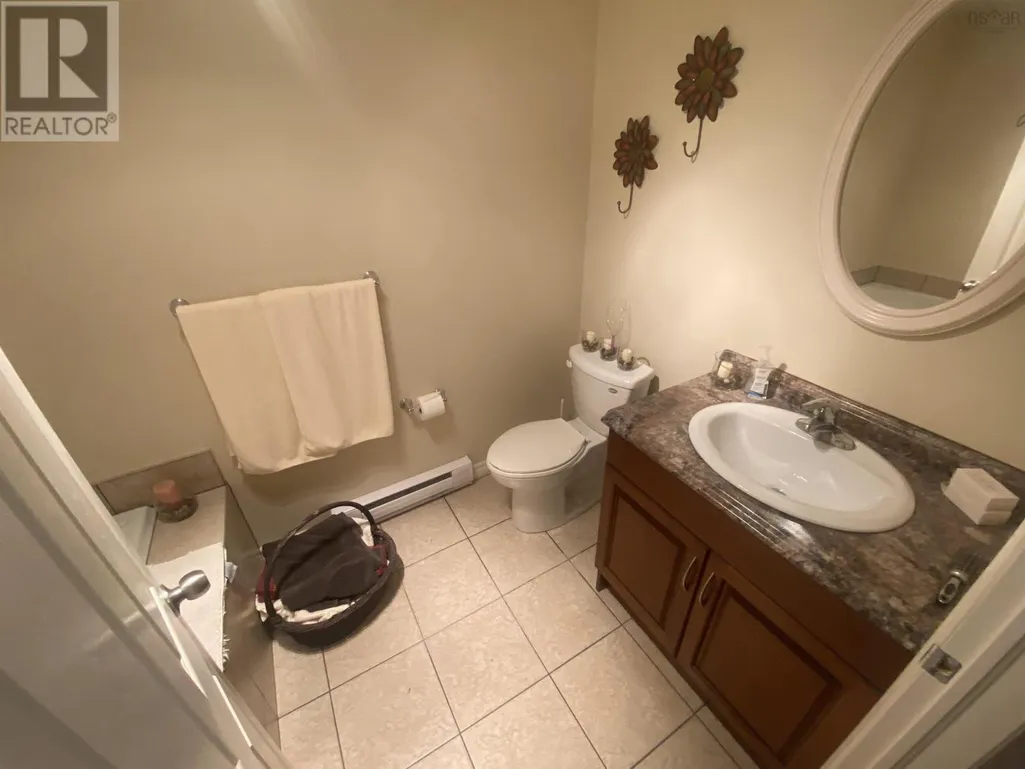
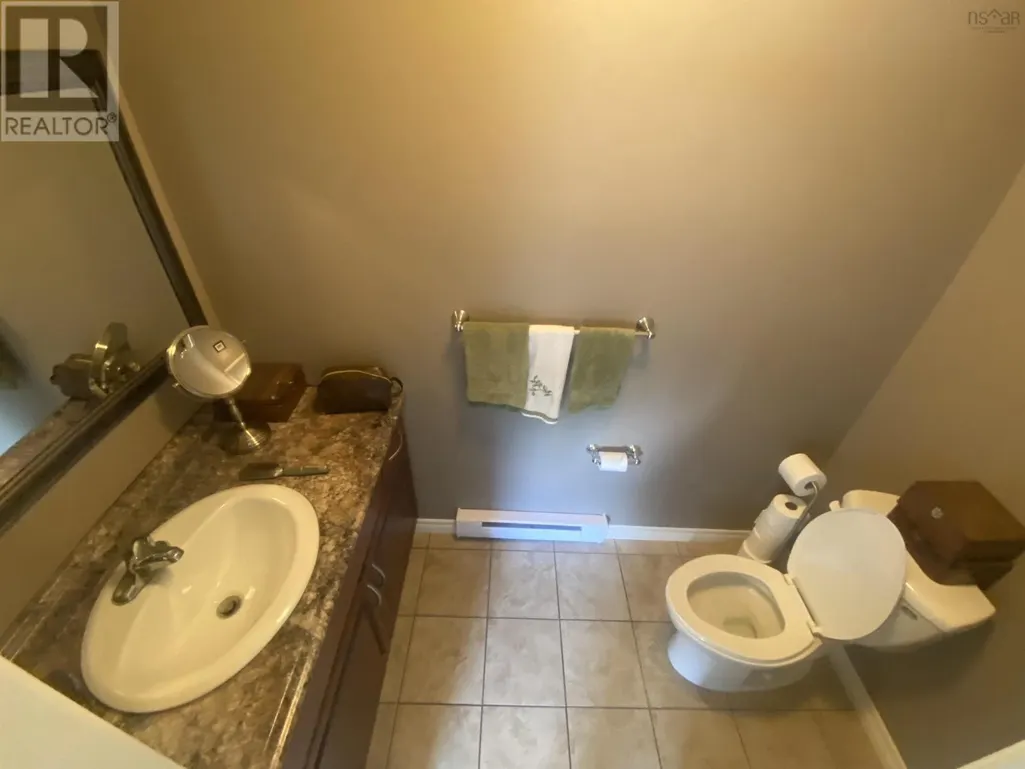
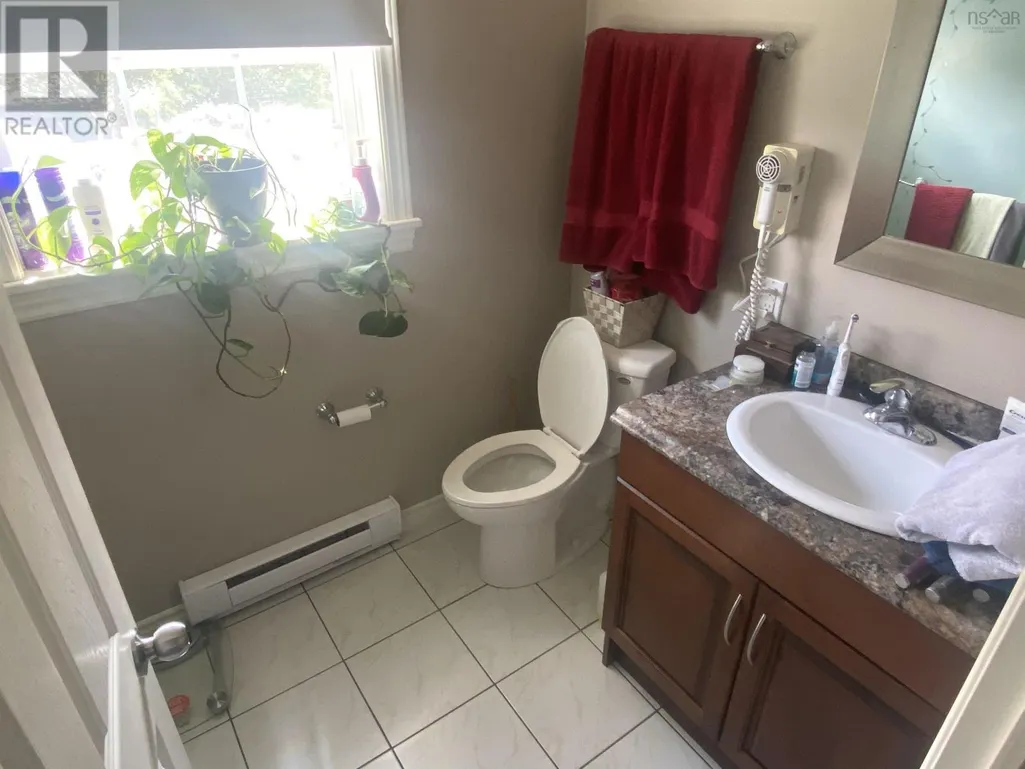
| 2pc Bathroom | 3.6 x 7.5 | Main level | ||
| 3pc Bathroom | 5.6 x 9.4 | Basement | ||
| 3pc Ensuite bath | 5.4 x 5.8 | Second level | ||
| 4pc Bathroom | 4.9 x 6.2 | Second level | ||
| Bath (# pieces 1-6) | 3.6 x 7.5 | Main level | ||
| Bedroom | 9.9 x 10.6 | Main level | ||
| Dining room | 11.8 x 11.7 | Main level | ||
| Eat in kitchen | 22.1 x 10.6 | Main level | ||
| Ensuite (# pieces 2-6) | 5.4 x 5.8 | Second level | ||
| Family room | 10.6 x 15.4 | Main level | ||
| Great room | 21.9 x 24.2 | Basement | ||
| Living room | 11.7 x 17 | Main level | ||
| Porch | 9.4 x 9.2 | Main level | ||
| Primary Bedroom | 15 x 11.8 | Second level | ||
| Storage | 5.9 x 7.2 | Second level | ||
| Utility room | 11.9 x 12.4 | Basement |
Amenities
- Views
- New Construction
- Adult 55+
- Lease To Own
- No Strata Fees
- Furnished
- Primary On Main
- Air Conditioning
- Seller Finance
- Green
- Fixer Upper
- Horse
- Golf
- Fireplace
- Deck
- Garage
- Basement
- Pool

Property vs Single Family Average in B0E 2V0
Price
Year Built
In The Neighbourhood
Reduced
Port Hawkesbury
$ 595,000
- Type
- Single Family
- Size
- 2,163 SqFt
- Rooms
- 3 Beds + 2.5 Baths
RE/MAX Park Place Inc. (Port Hawkesbury)
Primary On Main
Port Hawkesbury
$ 195,000
- Type
- Single Family
- Size
- 1,265 SqFt
- Rooms
- 4 Beds + 2 Baths
Press Realty Inc.
Port Hawkesbury
$ 249,500
- Type
- Single Family
- Size
- 1,473 SqFt
- Rooms
- 2 Beds + 1 Baths
Harvey Realties Limited
Water Views
Port Hawkesbury
$ 345,000
- Type
- Single Family
- Size
- 2,025 SqFt
- Rooms
- 3 Beds + 1.5 Baths
Results Realty Atlantic Inc.
Port Hawkesbury
$ 439,000
- Type
- Single Family
- Size
- 576 SqFt
- Rooms
- 3 Beds + 1 Baths
RE/MAX Park Place Inc. (Port Hawkesbury)
Reduced
Port Hawkesbury
$ 379,000
- Type
- Single Family
- Size
- 1,824 SqFt
- Rooms
- 3 Beds + 1.5 Baths
Keller Williams Select Realty(Sydney,Townsend St.)
Reduced
Port Hawkesbury
$ 219,000
- Type
- Single Family
- Size
- 1,560 SqFt
- Rooms
- 3 Beds + 2 Baths
Royal LePage Atlantic(Stellarton)
Reduced
Port Hawkesbury
$ 235,000
- Type
- Single Family
- Size
- 1,152 SqFt
- Rooms
- 2 Beds + 1 Baths
iLand Realty Inc.
Reduced
Port Hawkesbury
$ 385,000
- Type
- Single Family
- Size
- 2,960 SqFt
- Rooms
- 4 Beds + 2.5 Baths
PG Direct Realty Ltd.
Port Hawkesbury
$ 369,000
- Type
- Single Family
- Size
- 1,800 SqFt
- Rooms
- 4 Beds + 1.5 Baths
Cape Breton Realty
 Data is supplied by Pillar 9™ MLS® System. Pillar 9™ is the owner of the copyright in its MLS® System. Data is deemed reliable but is not guaranteed accurate by Pillar 9™. The trademarks MLS®, Multiple Listing Service® and the associated logos are owned by The Canadian Real Estate Association (CREA) and identify the quality of services provided by real estate professionals who are members of CREA. Used under license.

 All information deemed reliable but not guaranteed. All properties are subject to prior sale, change or withdrawal. Neither listing broker(s) or information provider(s) shall be responsible for any typographical errors, misinformation, misprints and shall be held totally harmless. Listing(s) information is provided for consumer's personal, non-commercial use and may not be used for any purpose other than to identify prospective properties consumers may be interested in purchasing. The data relating