
Primary on Main
Address
7088 Highway 236, Latties Brook, NS
Price
$ 315,000
Property Attributes
- ID#202615071
- TypeSingle Family
- Listing Status Active
- MunicipalityLatties Brook
- CityLatties Brook
- AreaLatties Brook
- NeighbourhoodLatties Brook
- Postal CodeB0N 2L0
- Style
- Year Built1904
- Price$ 315,000
- Bedrooms4
- Bathrooms2
- Half Bathrooms1
- Sqr Footage2585
- Lot Size17.6 Acres
Data Source:
Canadian Real Estate Association (CREA)
Property Description
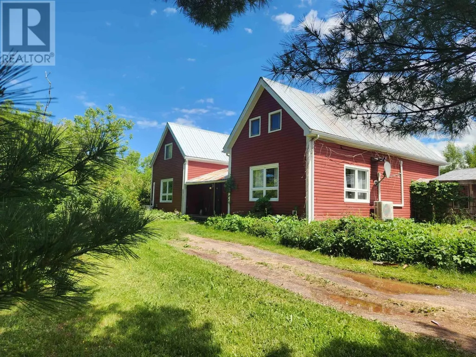
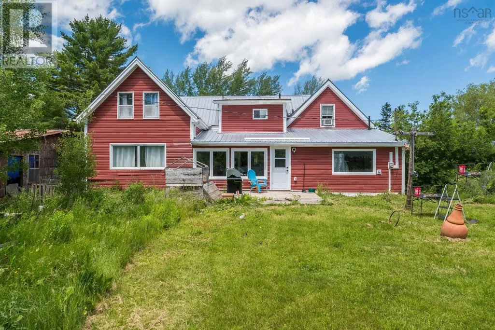
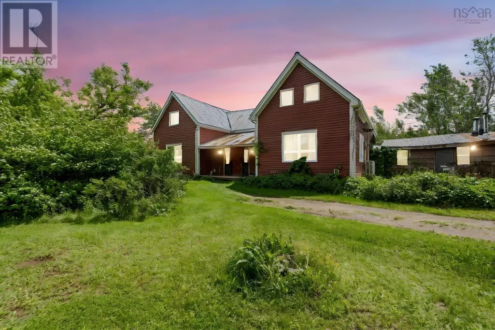
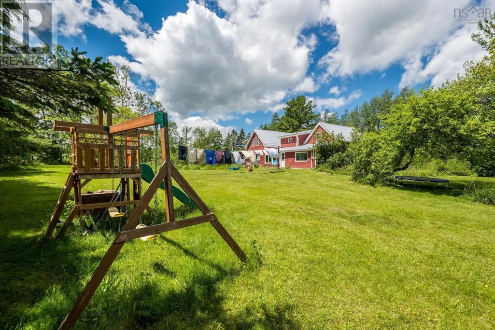
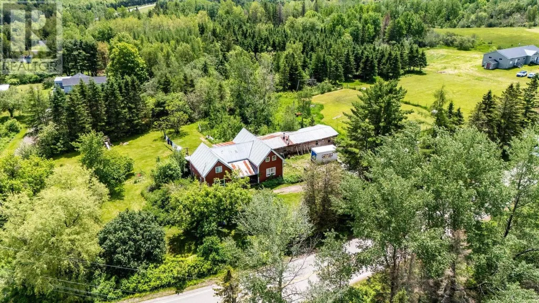
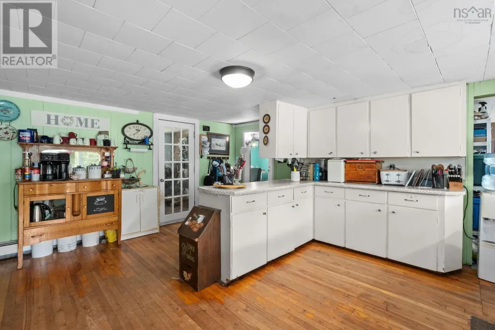
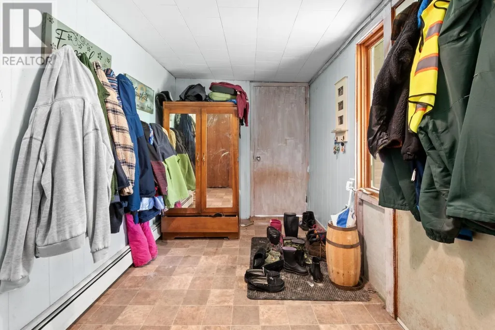
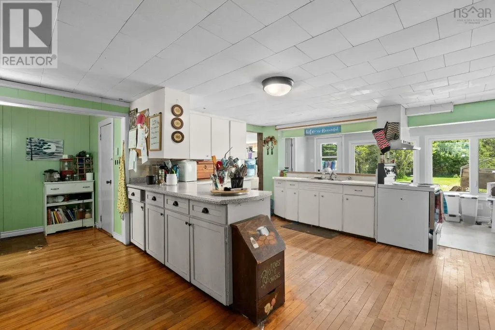
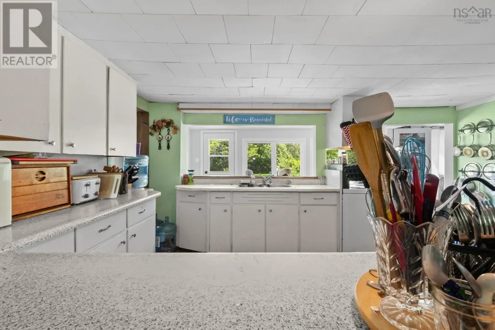
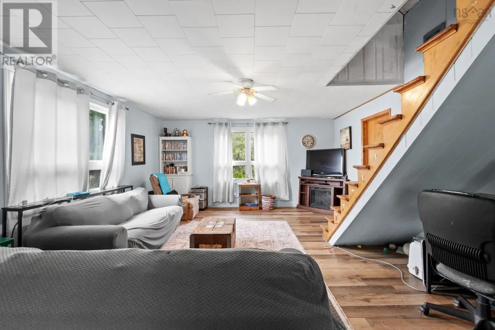
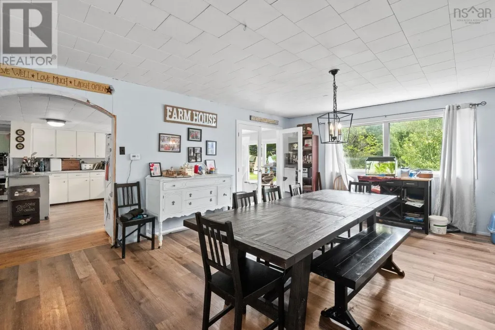
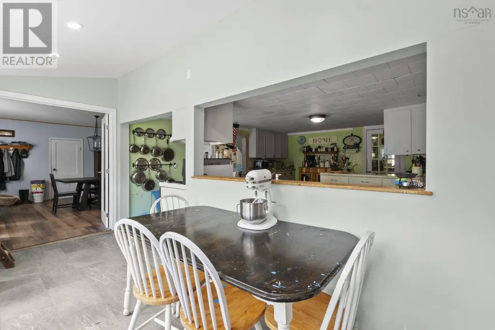
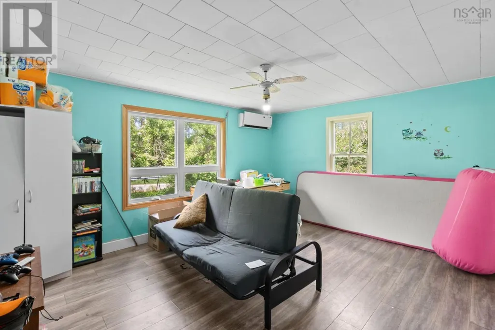
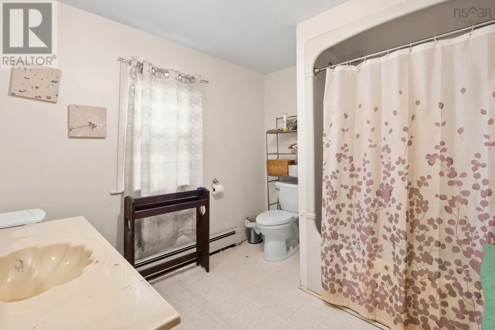
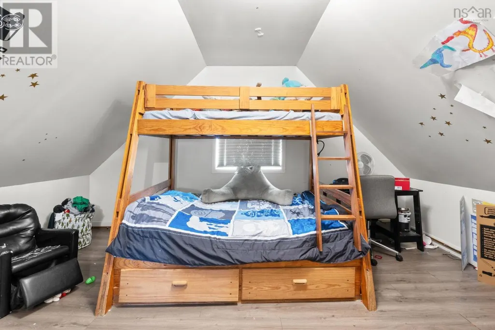
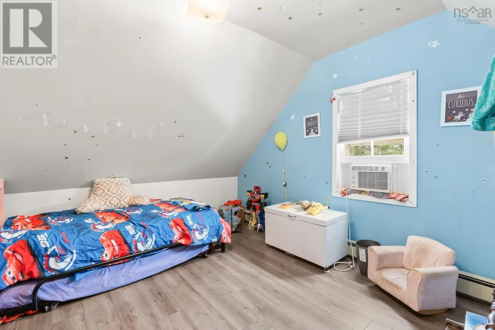
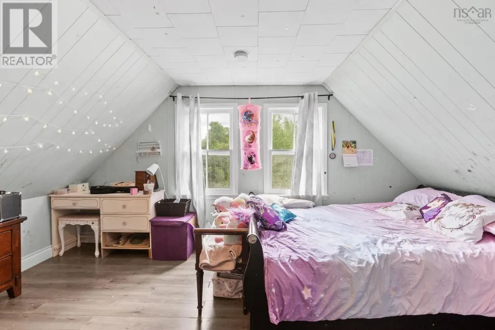
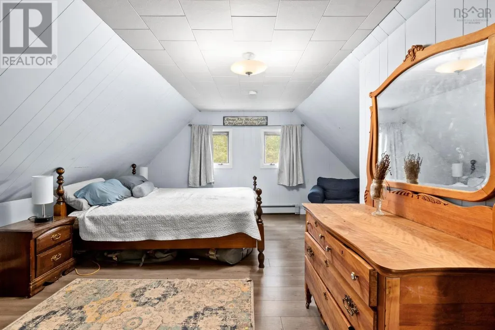
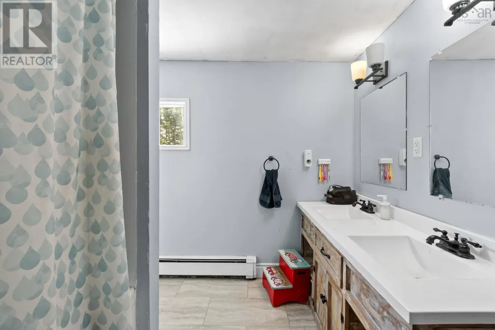
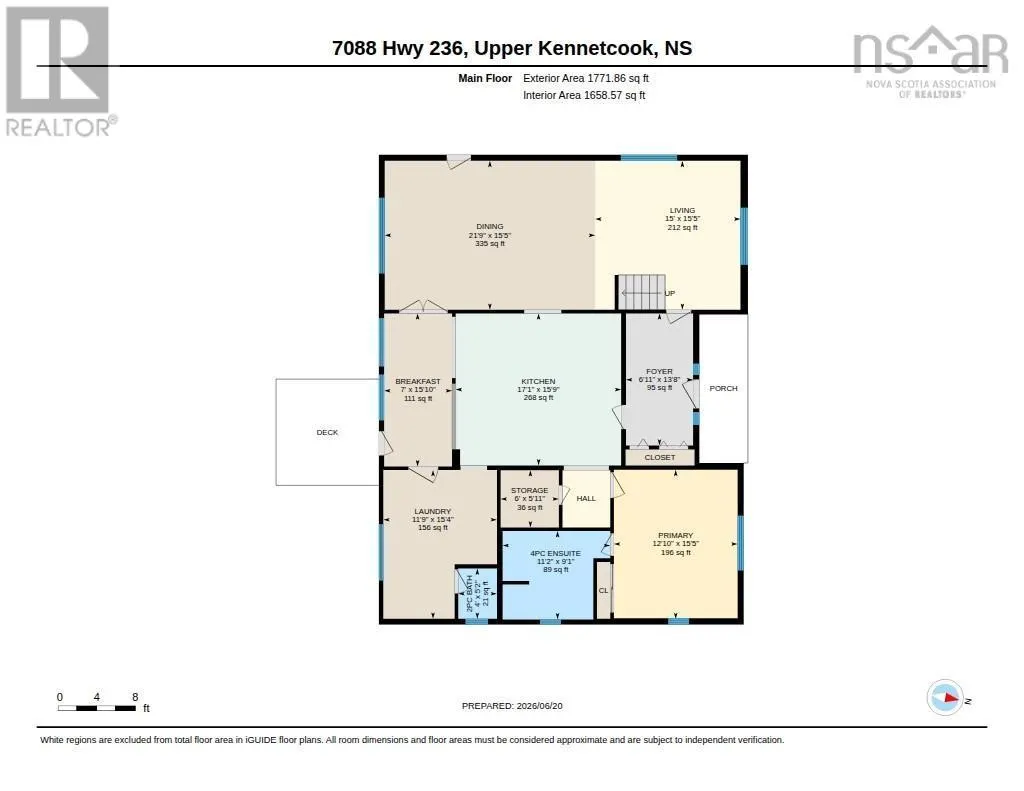
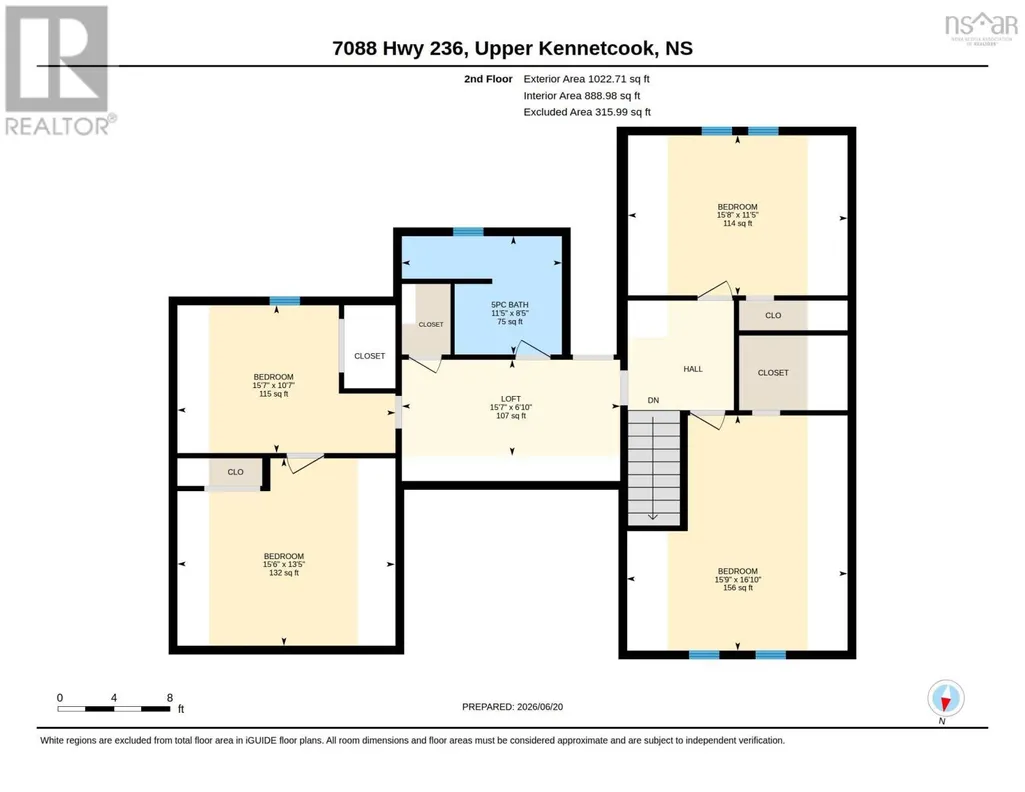
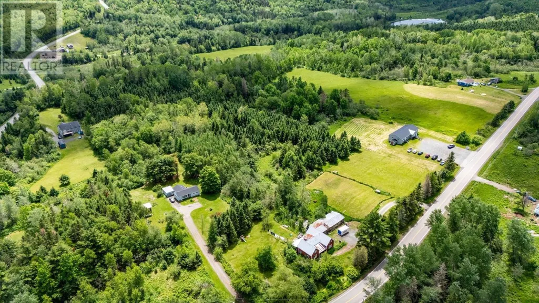
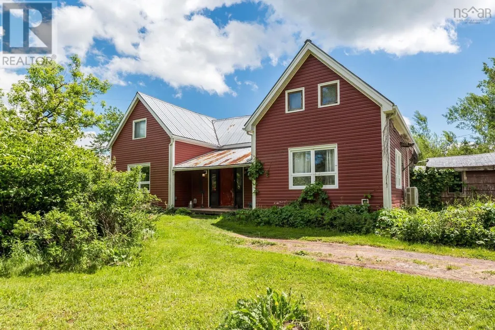
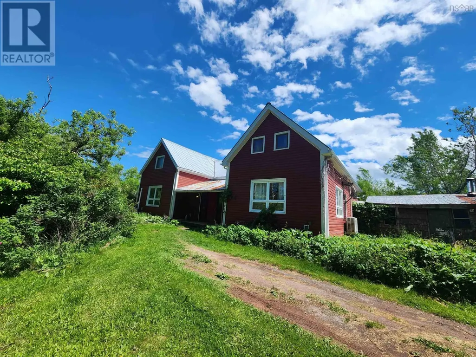
Actually 4 PIDs and just under 20 acres to roam free and use however; your family desires! This unique country property once had cows, sheep, chickens and a full on hobby farm in the multi-use attached furnace shed/garage/barn. The Covered front entrance leads into a large mudroom, into an open concept kitchen and sun-room full of cabinets and counterspace and windows you'd love cooking here with space to relax with family while being able to keep an eye on the spacious fenced backyard play space perfect for little ones and four-legged friends! The master bedroom could also be on this level, however; currently being used as a large playroom with its own 4-piece ensuite! On this level you will also find a very large laundry/storage space with a 2 pc bath and on the other side of the house a large dining/living room area loads of space for extended family dinners! Upstairs offers a newer 5-piece bath and 3-4 good sized bedrooms, hangout / perhaps office spaces! This home is ready for a new family to call it home, book your viewing today! (id:7434)
General Features
| Features | Treed, Level |
|---|---|
| Community Features | School Bus |
| Property Type | Single Family |
| CommunityName | Latties Brook |
| Amenities | Shopping, Place of Worship |
| Building Appliances | Range, Dryer - Electric, Washer, Refrigerator |
| Building Cooling Type | Air Conditioned, Wall unit |
| Location Description | From Exit 10 shubie (L) down 215 to Rock Road (L) to Hwy 236 (L) to Latties Brook property on left. |
| Foundation Type | Stone |
| Building Type | House |
| Ownership Type | Freehold |
| Building.StoriesTotal | 1.5 |
Interior Features
| Building Fireplace Present | True |
|---|---|
| Building Heating Type | Forced air, Furnace, Heat Pump, Ductless |
| Building Heating Fuel | Electric, Wood |
| Basement Type | Crawl space |
| Construction Style Attachment | Detached |
| Flooring Type | Hardwood, Laminate, Vinyl, Vinyl Plank |
| Living Area Range | 2585 |
| Bedrooms | 4 |
Exterior Features
| Structure | Shed |
|---|---|
| Land Amenities | Shopping, Place of Worship |
| Landscape Features | Partially landscaped |
| Sewer | Septic System |
| Exterior Finish | Vinyl |
Room Details
| Room | Dimensions | Level | Flooring | Details |
|---|---|---|---|---|
| 4pc Ensuite bath | 10. x 9 | Main level | ||
| 5pc Bathroom | 10. x 9 | Second level | ||
| Bath (# pieces 1-6) | 10. x 9 | Second level | ||
| Bedroom | 11. x 12 | Second level | ||
| Den | 11. x 12 | Second level | ||
| Dining room | 37. x 16 | Main level | ||
| Ensuite (# pieces 2-6) | 10. x 9 | Main level | ||
| Kitchen | 22. x 18 | Main level | ||
| Laundry / Bath | 12. x 16 | Main level | ||
| Mud room | 14. x 7 | Main level | ||
| Primary Bedroom | 16. x 13 | Main level | ||
| Sunroom | 7. x 16 | Main level |
Amenities
- Views
- New Construction
- Adult 55+
- Lease To Own
- No Strata Fees
- Furnished
- Primary On Main
- Air Conditioning
- Seller Finance
- Green
- Fixer Upper
- Horse
- Golf
- Fireplace
- Deck
- Garage
- Basement
- Pool

Property vs Single Family Average in B0N 2L0
Price
Year Built
 Data is supplied by Pillar 9™ MLS® System. Pillar 9™ is the owner of the copyright in its MLS® System. Data is deemed reliable but is not guaranteed accurate by Pillar 9™. The trademarks MLS®, Multiple Listing Service® and the associated logos are owned by The Canadian Real Estate Association (CREA) and identify the quality of services provided by real estate professionals who are members of CREA. Used under license.

 All information deemed reliable but not guaranteed. All properties are subject to prior sale, change or withdrawal. Neither listing broker(s) or information provider(s) shall be responsible for any typographical errors, misinformation, misprints and shall be held totally harmless. Listing(s) information is provided for consumer's personal, non-commercial use and may not be used for any purpose other than to identify prospective properties consumers may be interested in purchasing. The data relating