






Address
57079 57 Road N, RM of North Norfolk, MB
Price
$ 359,900
Property Attributes
- ID#202616193
- TypeSingle Family
- Listing Status Active
- MunicipalityRM of North Norfolk
- CityRM of North Norfolk
- AreaR37
- NeighbourhoodR37
- Postal CodeR0H 0R0
- Style
- Year Built1950
- Price$ 359,900
- Bedrooms3
- Bathrooms1
- Half Bathrooms0
- Sqr Footage1404
- Lot Size9.99 Acres
Data Source:
Canadian Real Estate Association (CREA)
Property Description
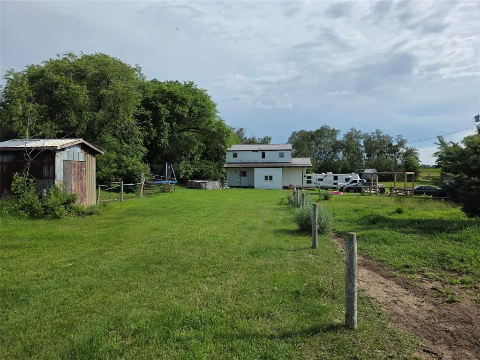
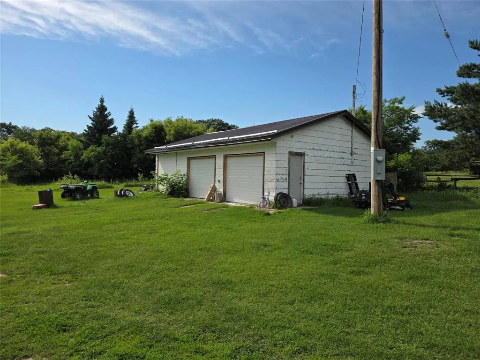
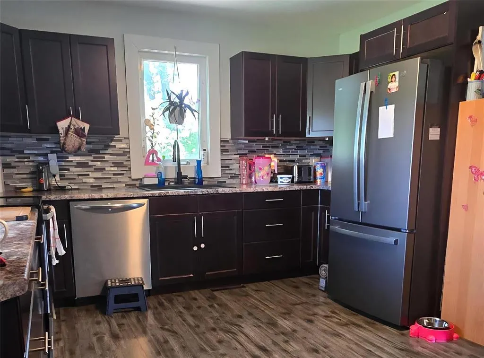
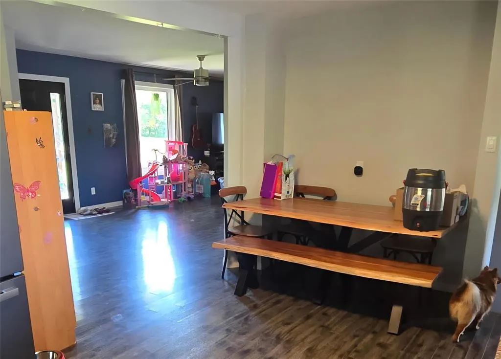
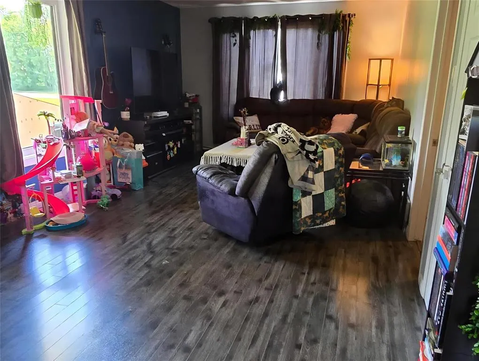
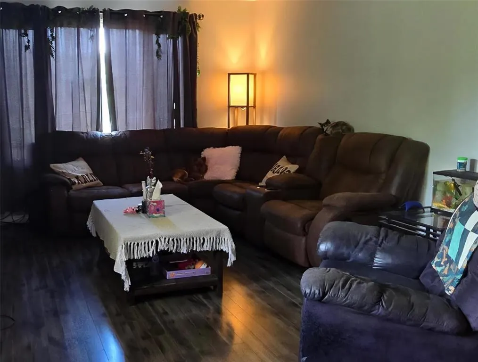
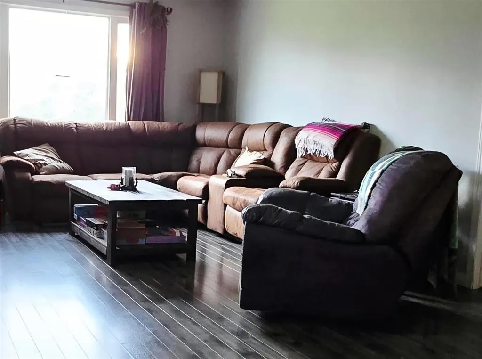
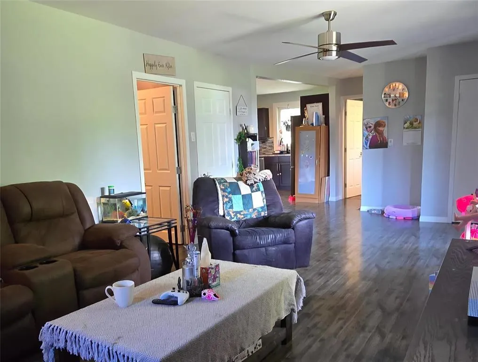
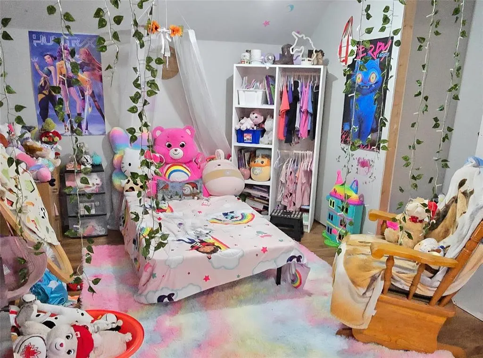
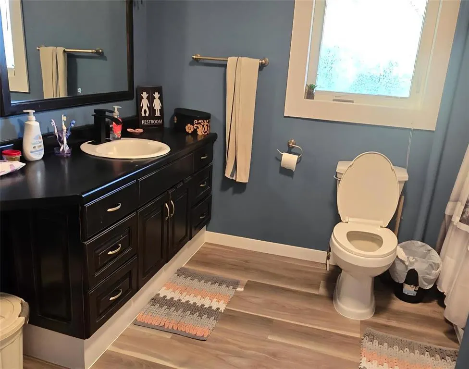
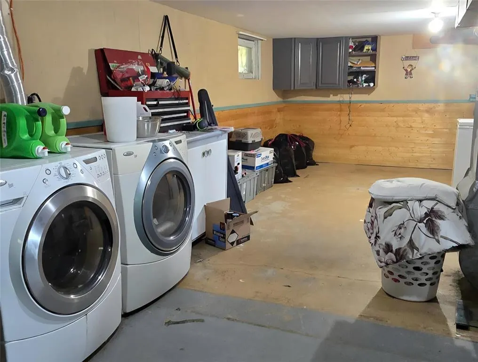
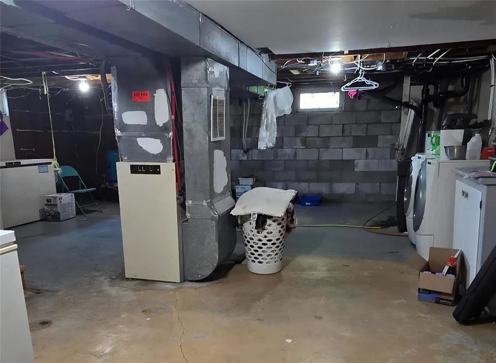
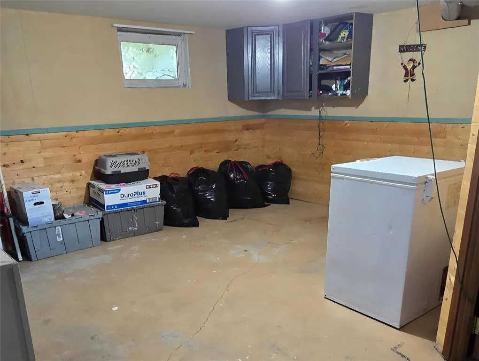
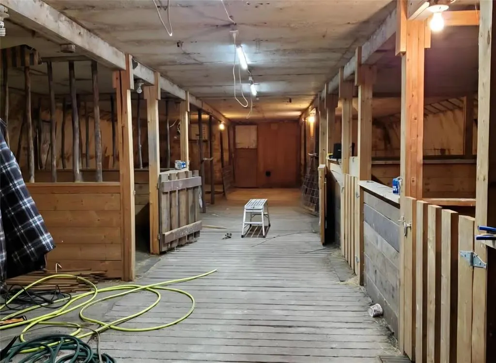
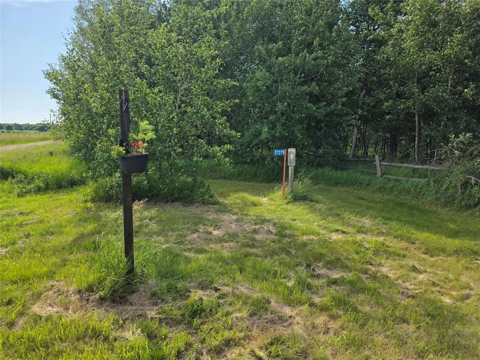
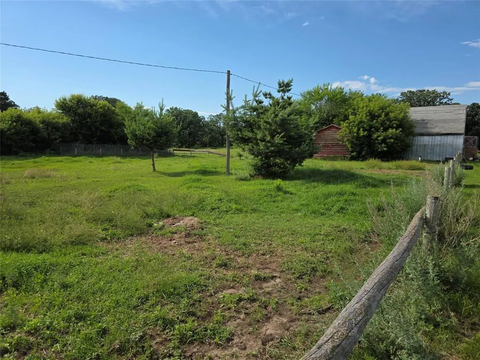
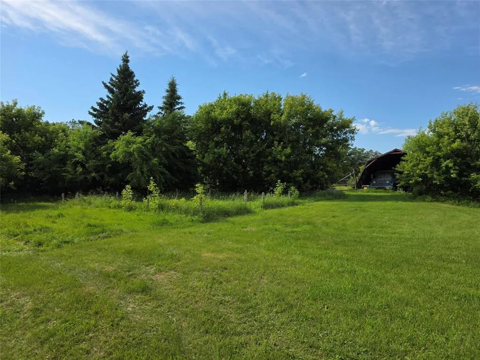
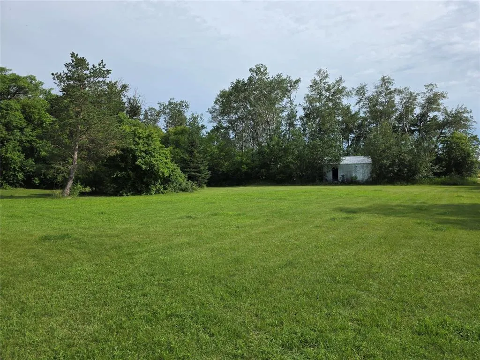
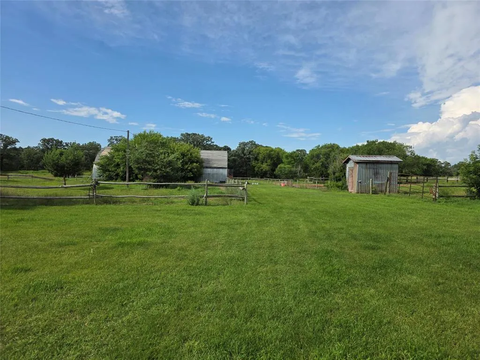
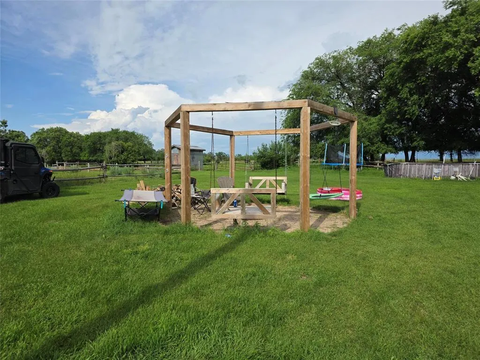
R37//RM of North Norfolk/Escape to Private Living! 9.99 acres of serenity await you, just 9 miles South of MacGregor! Horse owners and lovers take note - multiple acres are already fenced off and ready for your majestic hobby pets! Outbuildings include a 936 sq ft oversized double detached garage/workshop (could be a triple garage if required); 3048 sq ft barn set up for hogs or chickens; 1820 sq ft machine arch-rib shop; some smaller sheds as well. 1404 sq ft home has seen some good modernized renovations like flooring and kitchen. Also has large mudroom entry; 3 bedrooms and full 4 piece bath; open living and dining areas. Basement has laundry, utility and plenty of extra storage. South facing raised deck has garden door access off of the living area. Fire pit area with surrounding pergola awesome for entertaining or simply relaxing! Great opportunity to own some secluded land yet remain close to amenities. Call today for more information! (id:7434)
General Features
| Features | Private setting, Country residential, Private Yard |
|---|---|
| Property Type | Single Family |
| CommunityName | R37 |
| Neighbourhood | R37 |
| Building Appliances | Dryer, Freezer, Microwave, Refrigerator, Storage Shed, Stove, Washer |
| Building Cooling Type | Central air conditioning |
| Building Type | House |
| Ownership Type | Freehold |
| Building.StoriesTotal | 1.5 |
Interior Features
| Building Fireplace Present | False |
|---|---|
| Building Heating Type | Forced air |
| Building Heating Fuel | Electric |
| Flooring Type | Wall-to-wall carpet, Laminate, Vinyl |
| Living Area Range | 1404 |
| Bedrooms | 3 |
Exterior Features
| Structure | Deck, Workshop |
|---|---|
| Landscape Features | Fruit trees/shrubs |
| Sewer | Septic Tank and Field |
Room Details
| Room | Dimensions | Level | Flooring | Details |
|---|---|---|---|---|
| Bath (# pieces 1-6) | 7.4 x 5.1 | Main level | ||
| Bedroom | 8.8 x 9.9 | Main level | ||
| Den | 13.10 x 13.3 | Basement | ||
| Dining room | 9.11 x 13.7 | Main level | ||
| Ensuite (# pieces 2-6) | 7.4 x 7.3 | Main level | ||
| Family room | 20.1 x 13.8 | Basement | ||
| Kitchen | 9.4 x13.7 | Main level | ||
| Laundry / Bath | 15.1 x 13.8 | Basement | ||
| Living room | 13.10 x 13.4 | Main level | ||
| Primary Bedroom | 14.1 x 13.7 | Main level |
Amenities
- Views
- New Construction
- Adult 55+
- Lease To Own
- No Strata Fees
- Furnished
- Primary On Main
- Air Conditioning
- Seller Finance
- Green
- Fixer Upper
- Horse
- Golf
- Fireplace
- Deck
- Garage
- Basement
- Pool

Property vs Single Family Average in R0H 0R0
Price
Year Built
 Data is supplied by Pillar 9™ MLS® System. Pillar 9™ is the owner of the copyright in its MLS® System. Data is deemed reliable but is not guaranteed accurate by Pillar 9™. The trademarks MLS®, Multiple Listing Service® and the associated logos are owned by The Canadian Real Estate Association (CREA) and identify the quality of services provided by real estate professionals who are members of CREA. Used under license.

 All information deemed reliable but not guaranteed. All properties are subject to prior sale, change or withdrawal. Neither listing broker(s) or information provider(s) shall be responsible for any typographical errors, misinformation, misprints and shall be held totally harmless. Listing(s) information is provided for consumer's personal, non-commercial use and may not be used for any purpose other than to identify prospective properties consumers may be interested in purchasing. The data relating