



Address
2120 Malagash Road, Upper Malagash, NS
Price
$ 449,000
Property Attributes
- ID#202617749
- TypeSingle Family
- Listing Status Active
- MunicipalityUpper Malagash
- CityUpper Malagash
- AreaUpper Malagash
- NeighbourhoodUpper Malagash
- Postal CodeB0K 1E0
- Style
- Year Built1936
- Price$ 449,000
- Bedrooms3
- Bathrooms2
- Half Bathrooms0
- Sqr Footage3200
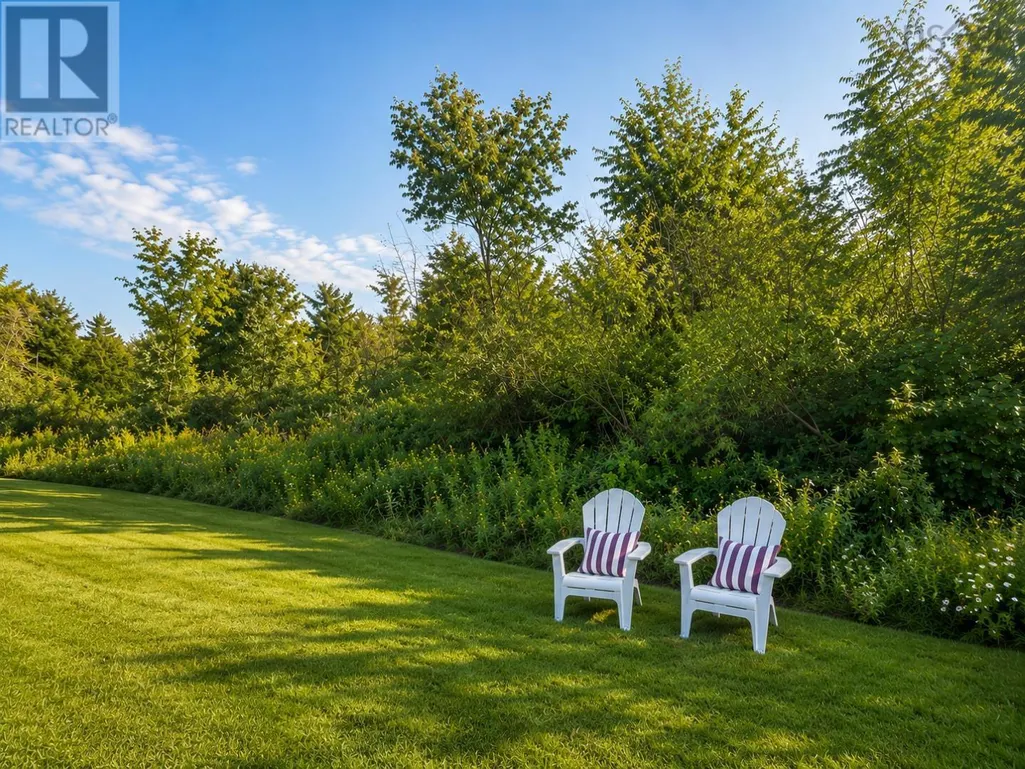
- Lot Size0.33 Acres
Data Source:
Canadian Real Estate Association (CREA)
Property Description
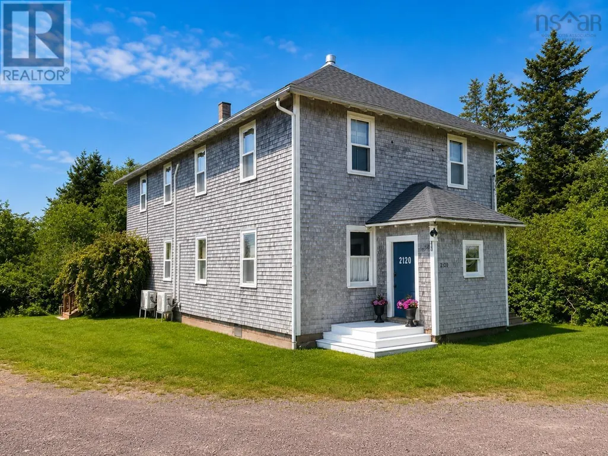
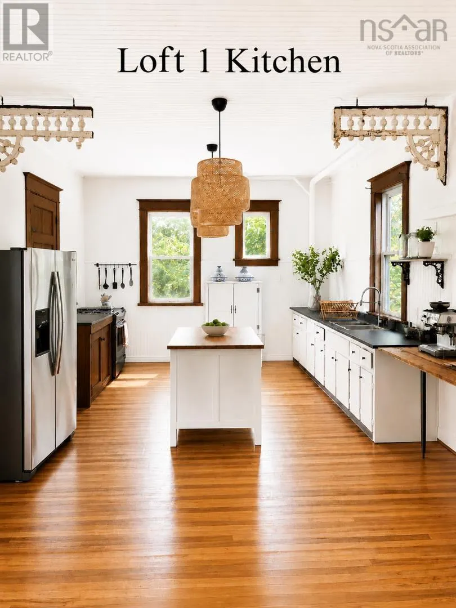
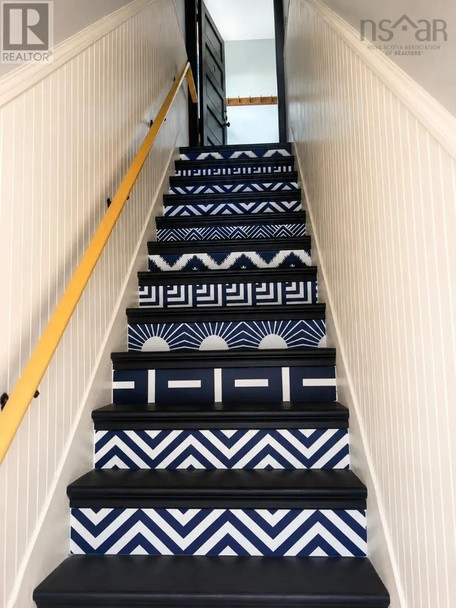
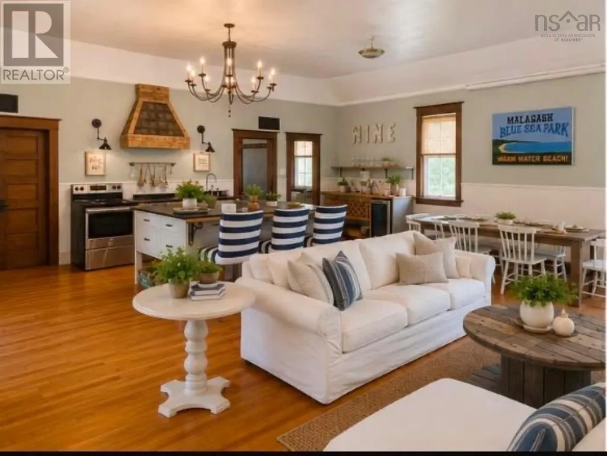
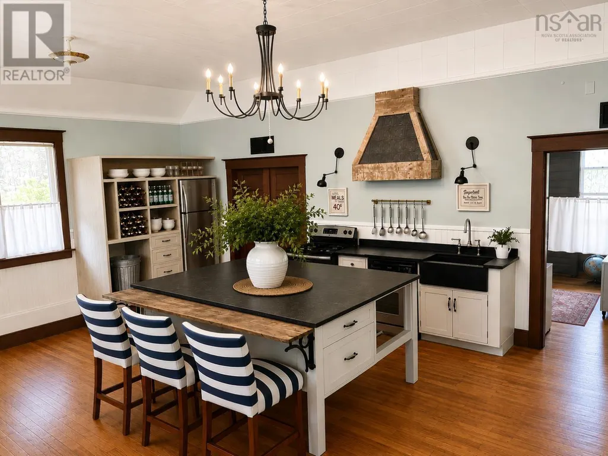
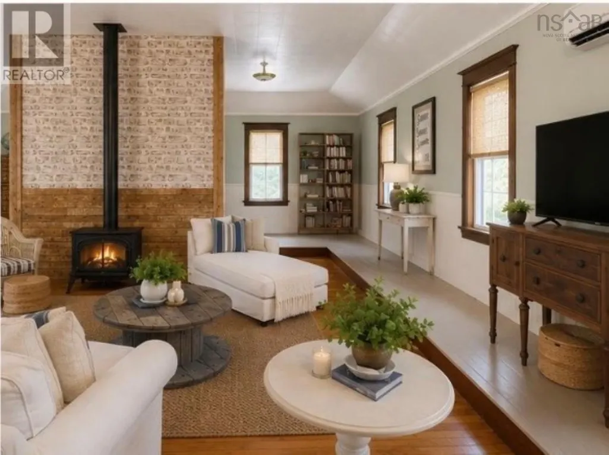
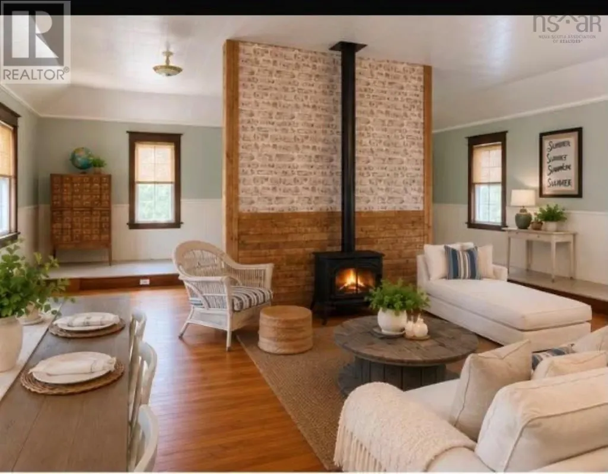
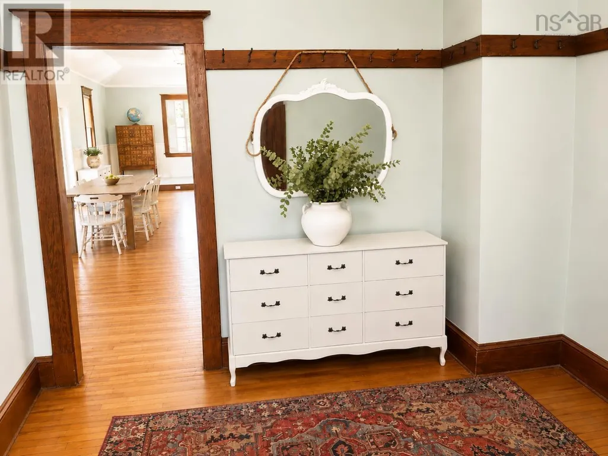
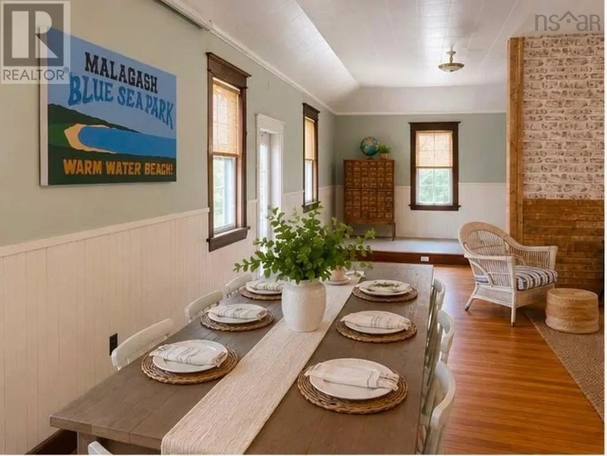
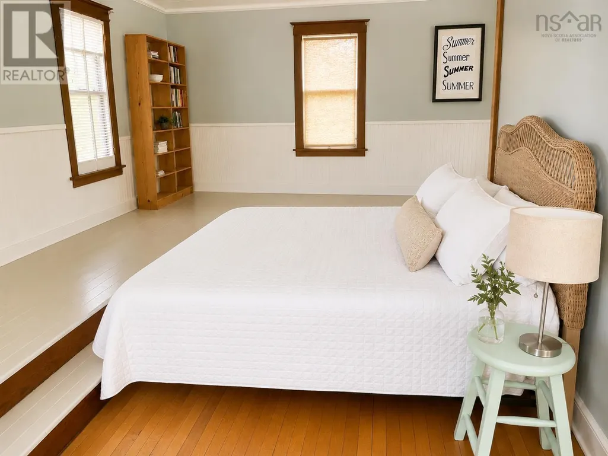
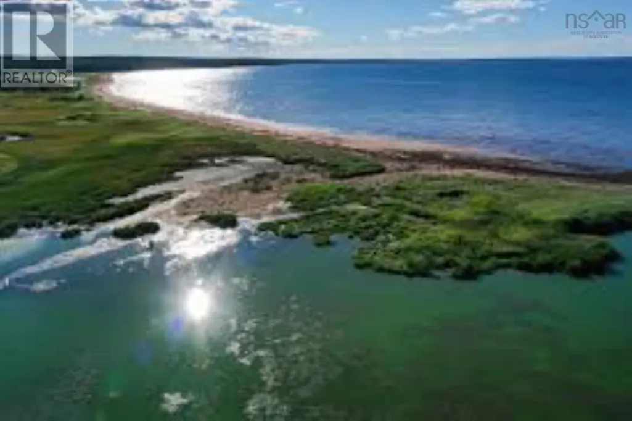
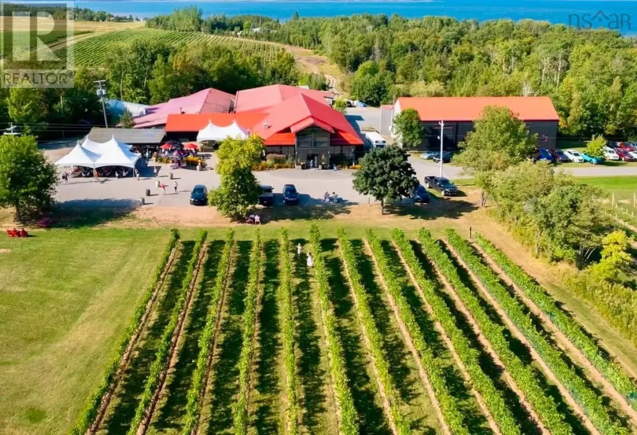
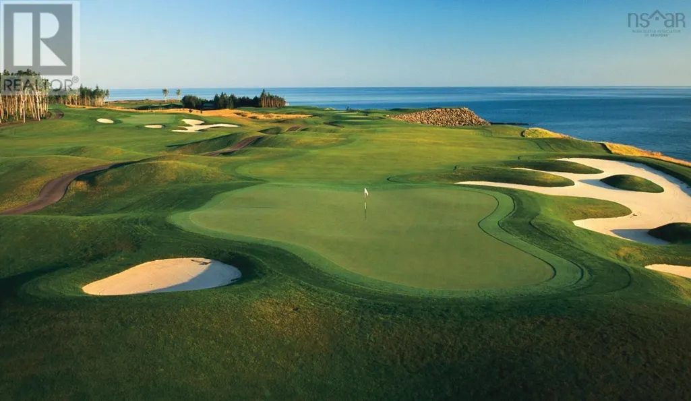
Located in Nova Scotias coastal wine country, just minutes from Jost Vineyards, this extraordinary 3,200 sq. ft. former Oddfellows Lodge has been thoughtfully transformed into a one-of-a-kind historic loft residence. Featured in East Coast Living magazine, it showcases soaring 12-foot ceilings, original architectural details, two stunning lofts, and a spectacular custom soapstone kitchen with handcrafted island, countertops and sink. Rich in character yet thoughtfully updated with a new roof, drilled well and blown-in insulation, this remarkable property offers exceptional flexibility as a private residence, artists retreat, boutique event venue, recording studio, Airbnb or live/work space. Enjoy nearby Blue Sea Beach, Fox Harbr Golf Resort, the Malagash Oyster Farm, a local cidery, the vibrant village of Tatamagouche and the Wentworth Ski Hill. Whether youre seeking a distinctive home, an inspiring creative escape or an unforgettable investment opportunity, this is a property unlike anything else on Nova Scotias North Shore. (id:7434)
General Features
| Property Type | Single Family |
|---|---|
| CommunityName | Upper Malagash |
| Building Basement Features | Walk out |
| Building Cooling Type | Air Conditioned |
| Location Description | ACROSS FROM MALAGASH MARKET |
| Foundation Type | Poured Concrete |
| Building Type | House |
| Ownership Type | Freehold |
| Building.StoriesTotal | 2 |
Interior Features
| Building Fireplace Present | False |
|---|---|
| Building Heating Type | Baseboard heaters, Heat Pump, Ductless |
| Building Heating Fuel | Electric |
| Basement Development | Unfinished |
| Basement Type | Partial (Unfinished) |
| Construction Style Attachment | Detached |
| Flooring Type | Hardwood |
| Living Area Range | 3200 |
| Bedrooms | 3 |
Exterior Features
| Sewer | Septic System |
|---|---|
| Exterior Finish | Wood shingles |
Room Details
| Room | Dimensions | Level | Flooring | Details |
|---|---|---|---|---|
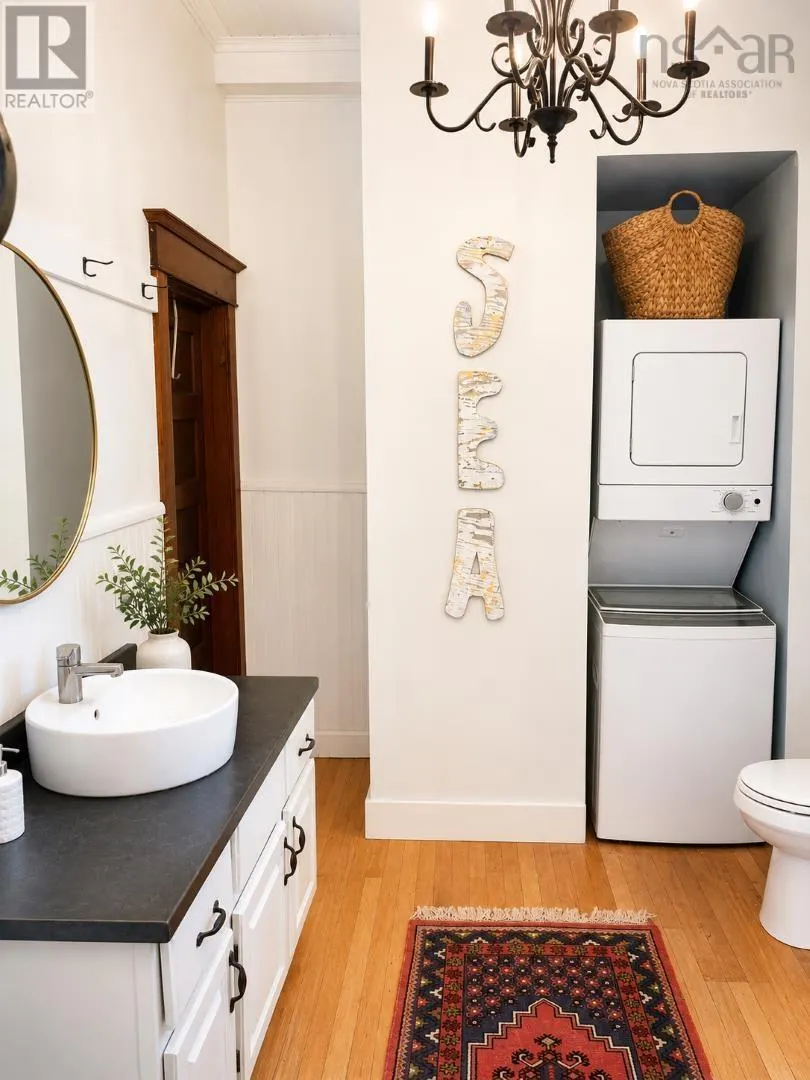
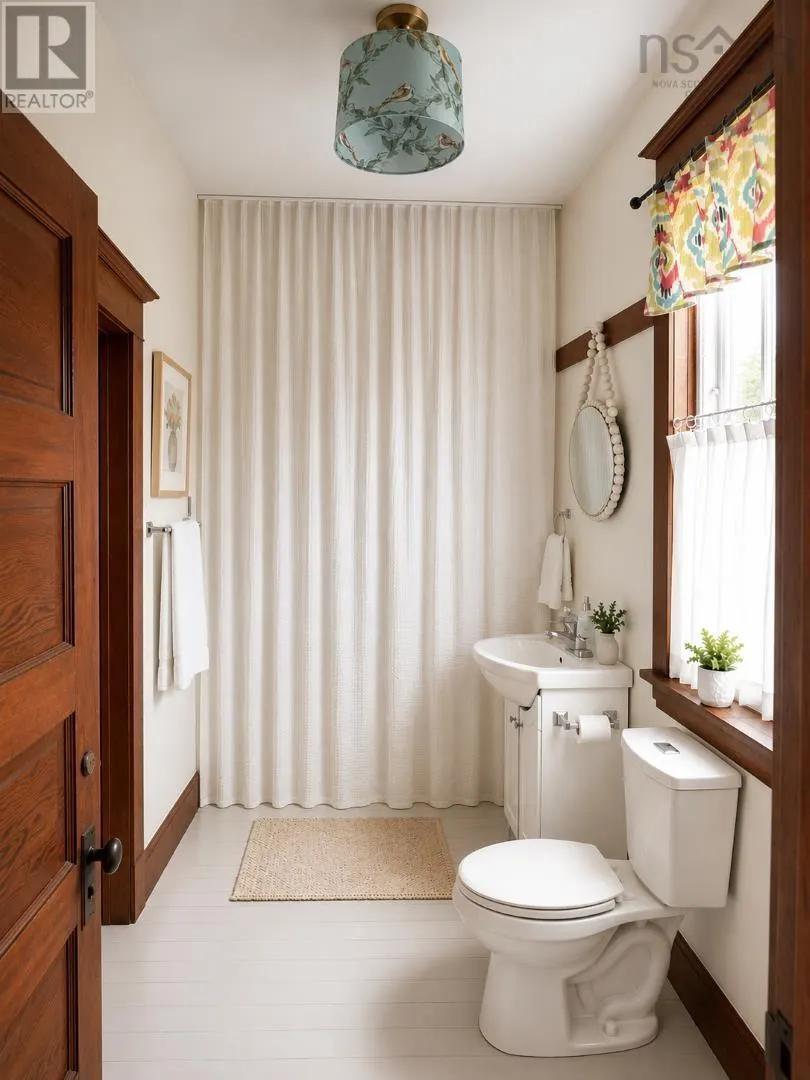
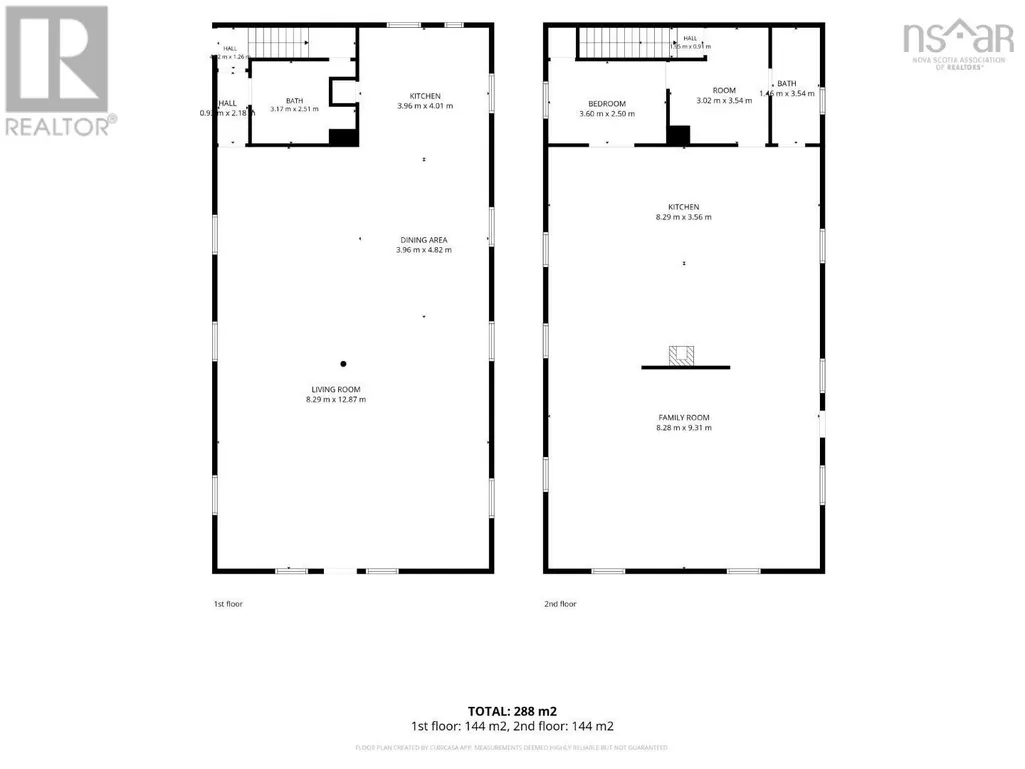
| 3pc Bathroom | 10.5 x 8.3 | Main level | ||
| 4pc Bathroom | 4.9 x 11.7 | Second level | ||
| Bath (# pieces 1-6) | 10.5 x 8.3 | Main level | ||
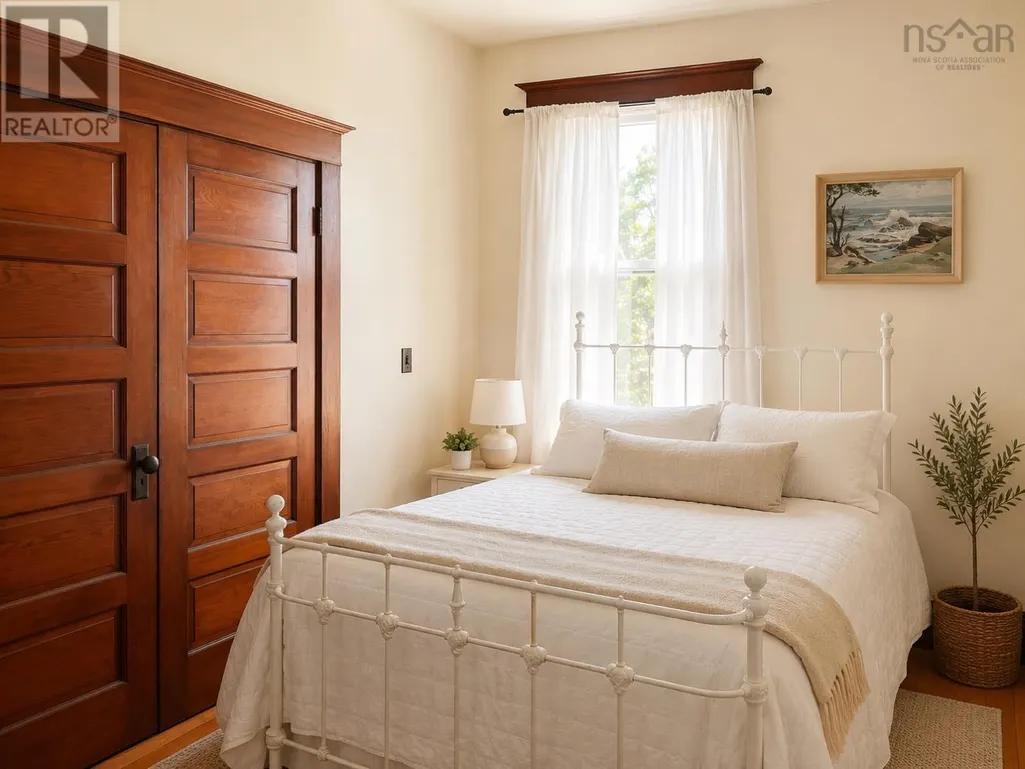
| Bedroom | 11.10 x 8.2 | Second level | ||
| Dining room | 13.0 x 15.10 | Main level | ||
| Family room | 27.2 x 30.7 | Second level | ||
| Kitchen | 13.0 x 13.2 | Main level | ||
| Living room | 27.2 x 42.3 | Main level | ||
| Other | 9.11 x 11.7 | Second level |
Amenities
- Views
- New Construction
- Adult 55+
- Lease To Own
- No Strata Fees
- Furnished
- Primary On Main
- Air Conditioning
- Seller Finance
- Green
- Fixer Upper
- Horse
- Golf
- Fireplace
- Deck
- Garage
- Basement
- Pool

Property vs Single Family Average in B0K 1E0
Price
Year Built
In The Neighbourhood
Primary On Main
Upper Malagash
$ 249,900
- Type
- Single Family
- Size
- 1,155 SqFt
- Rooms
- 2 Beds + 1 Baths
RE/MAX Fairlane Realty
 Data is supplied by Pillar 9™ MLS® System. Pillar 9™ is the owner of the copyright in its MLS® System. Data is deemed reliable but is not guaranteed accurate by Pillar 9™. The trademarks MLS®, Multiple Listing Service® and the associated logos are owned by The Canadian Real Estate Association (CREA) and identify the quality of services provided by real estate professionals who are members of CREA. Used under license.

 All information deemed reliable but not guaranteed. All properties are subject to prior sale, change or withdrawal. Neither listing broker(s) or information provider(s) shall be responsible for any typographical errors, misinformation, misprints and shall be held totally harmless. Listing(s) information is provided for consumer's personal, non-commercial use and may not be used for any purpose other than to identify prospective properties consumers may be interested in purchasing. The data relating