
Address
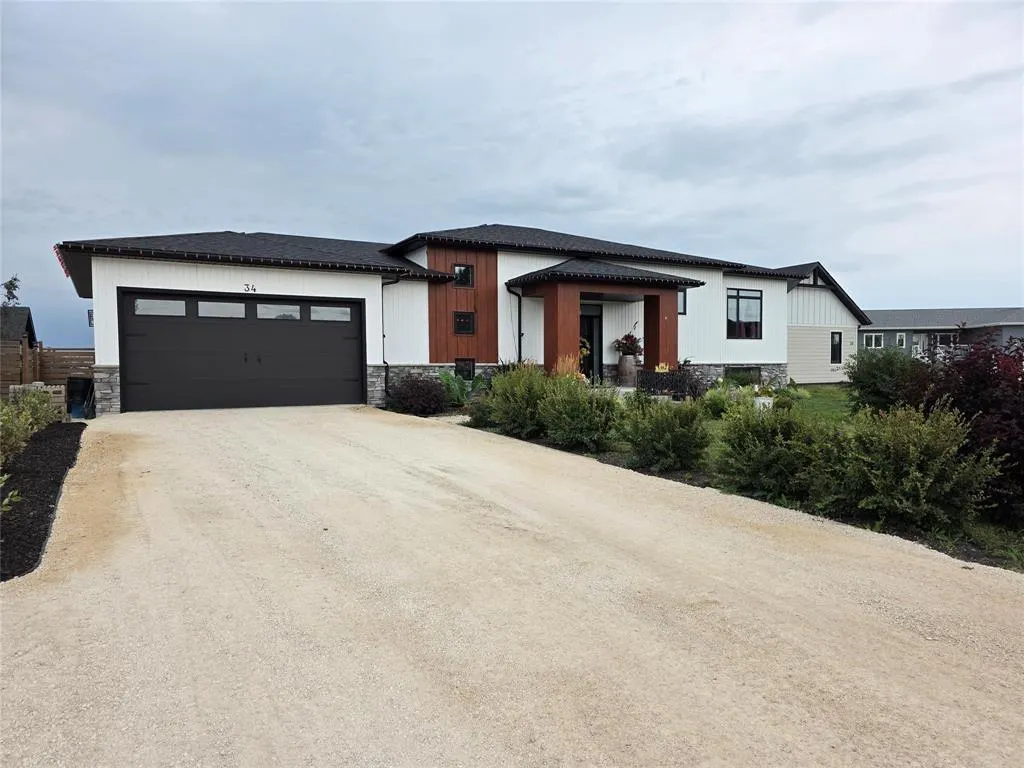
34 King Bay, Oakville, MB
Price
$ 669,900
Property Attributes
- ID#202620070
- TypeSingle Family
- Listing Status Active
- MunicipalityOakville
- CityOakville
- AreaR38
- NeighbourhoodR38
- Postal CodeR0H 0Y0
- StyleRaised bungalow
- Year Built2021
- Price$ 669,900
- Bedrooms5
- Bathrooms3
- Half Bathrooms0
- Sqr Footage1395
Data Source:
Canadian Real Estate Association (CREA)
Property Description












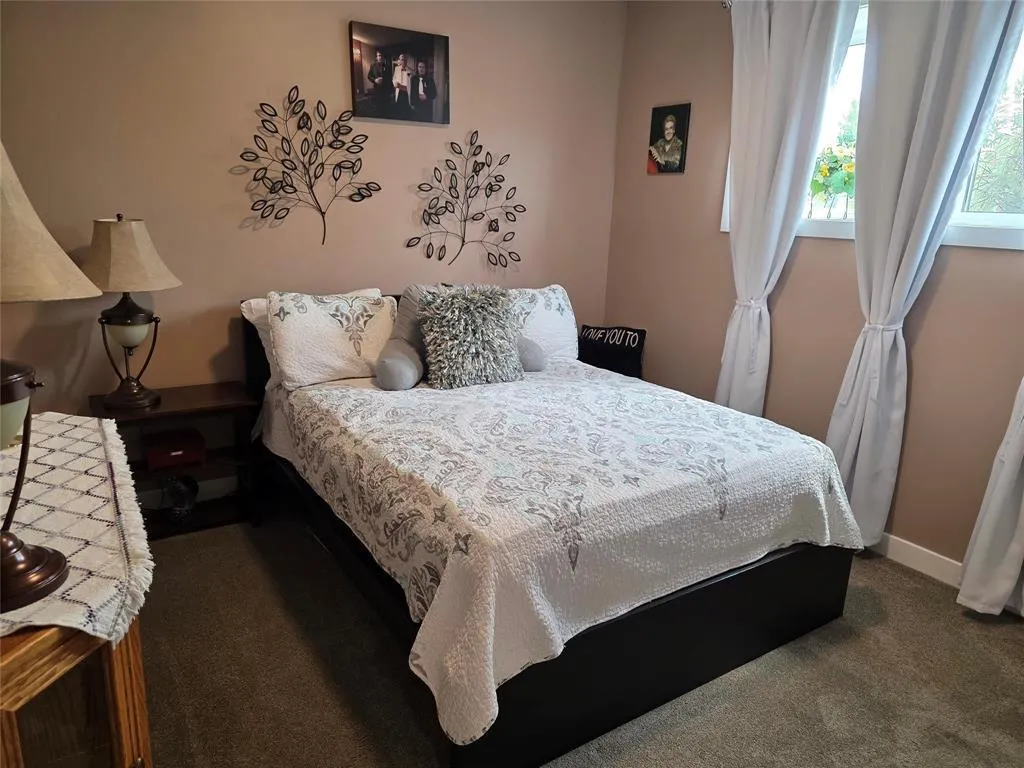















R38//Oakville/The Search is Complete - Escape the Grind! The peaceful town of Oakville invites you to see everything you want and need in this gorgeous 2021 build! Almost 2800 sq ft of living area, plus 662 sq ft garage/workshop, 5 total bedrooms, 3 full bathrooms, amazing yard! Beautiful entrance foyer welcomes you, up to open living/dining/kitchen. Great natural light and classy finishes everywhere you look! 2 beds and baths on the main, the primary has a large walk-in closet and ensuite bath with soaker tub. Downstairs to the spacious rec area (you'll love the high ceiling!), central to the 3 additional bedrooms, 3rd full bath, laundry, utility, and plenty of extra storage. Double attached garage has more than enough room for a handyman's work space. Raised deck through the patio doors off the dining area overlooks the fenced-in back yard. Perfect for basking in the serenity of quieter living! Fire pit, vegetable garden (peppers, tomatoes, asparagus, more!) and fruit too (apple, cherry, blue, rasp)! Ideal proximity being just 30 min to Wpg West perimeter and 20 min from Portage. This property has the bells and whistles you are looking for - call now to see for yourself! (id:7434)
General Features
| Features | Cul-de-sac, Sump Pump |
|---|---|
| Property Type | Single Family |
| CommunityName | R38 |
| Neighbourhood | R38 |
| Building Architectural Style | Raised bungalow |
| Building Cooling Type | Central air conditioning |
| Building Type | House |
| Ownership Type | Freehold |
| Building.StoriesTotal | 1 |
Interior Features

| Building Fireplace Present | True |
|---|---|
| Building Fireplace Type | Insert |
| Building Heating Type | Forced air |
| Building Heating Fuel | Electric |
| Fireplace Fuel | Electric |
| Flooring Type | Wall-to-wall carpet, Laminate, Tile, Vinyl |
| Living Area Range | 1395 |
| Bedrooms | 5 |
Exterior Features

| Structure | Deck, Workshop |
|---|---|
| Landscape Features | Fruit trees/shrubs, Landscaped, Vegetable garden |
| Sewer | Municipal sewage system |
| Fence Type | Fence |
Room Details
| Room | Dimensions | Level | Flooring | Details |
|---|---|---|---|---|



| 4pc Bathroom | 8X 6 | Main level | ||

| Bedroom | 8X 11.8+3X10 | Main level | ||
| Dining room | 11X 10 | Main level | ||
| Kitchen | 11X 12 | Main level | ||

| Living room | 19X 13 | Main level | ||


| Mud room | 5.6 X 20 | Main level | ||
| Porch | 4.10X 3.6 | Main level | ||
| Storage | 15X 13.6 | Basement |
Amenities
- Views
- New Construction
- Adult 55+
- Lease To Own
- No Strata Fees
- Furnished
- Primary On Main
- Air Conditioning
- Seller Finance
- Green
- Fixer Upper
- Horse
- Golf
- Fireplace
- Deck
- Garage
- Basement
- Pool

Property vs Single Family Average in R0H 0Y0
Price
Year Built
In The Neighbourhood
Primary On Main
Newton
$ 539,900
- Type
- Single Family
- Size
- 2,171 SqFt
- Rooms
- 4 Beds + 2.5 Baths
RE/MAX One Group
 Data is supplied by Pillar 9™ MLS® System. Pillar 9™ is the owner of the copyright in its MLS® System. Data is deemed reliable but is not guaranteed accurate by Pillar 9™. The trademarks MLS®, Multiple Listing Service® and the associated logos are owned by The Canadian Real Estate Association (CREA) and identify the quality of services provided by real estate professionals who are members of CREA. Used under license.

 All information deemed reliable but not guaranteed. All properties are subject to prior sale, change or withdrawal. Neither listing broker(s) or information provider(s) shall be responsible for any typographical errors, misinformation, misprints and shall be held totally harmless. Listing(s) information is provided for consumer's personal, non-commercial use and may not be used for any purpose other than to identify prospective properties consumers may be interested in purchasing. The data relating