
Golf Course - Primary on Main





Address
7 Clearwood Court, Head Of St. Margarets Bay, NS
Price
$ 839,900
Property Attributes
- ID#202620733
- TypeSingle Family
- Listing Status Active
- MunicipalityHead Of St. Margarets Bay
- CityHead Of St. Margarets Bay
- AreaHead Of St. Margarets Bay
- NeighbourhoodHead Of St. Margarets Bay
- Postal CodeB3Z 0E7
- Style
- Year Built2019
- Price$ 839,900
- Bedrooms4
- Bathrooms3
- Half Bathrooms0
- Sqr Footage2802
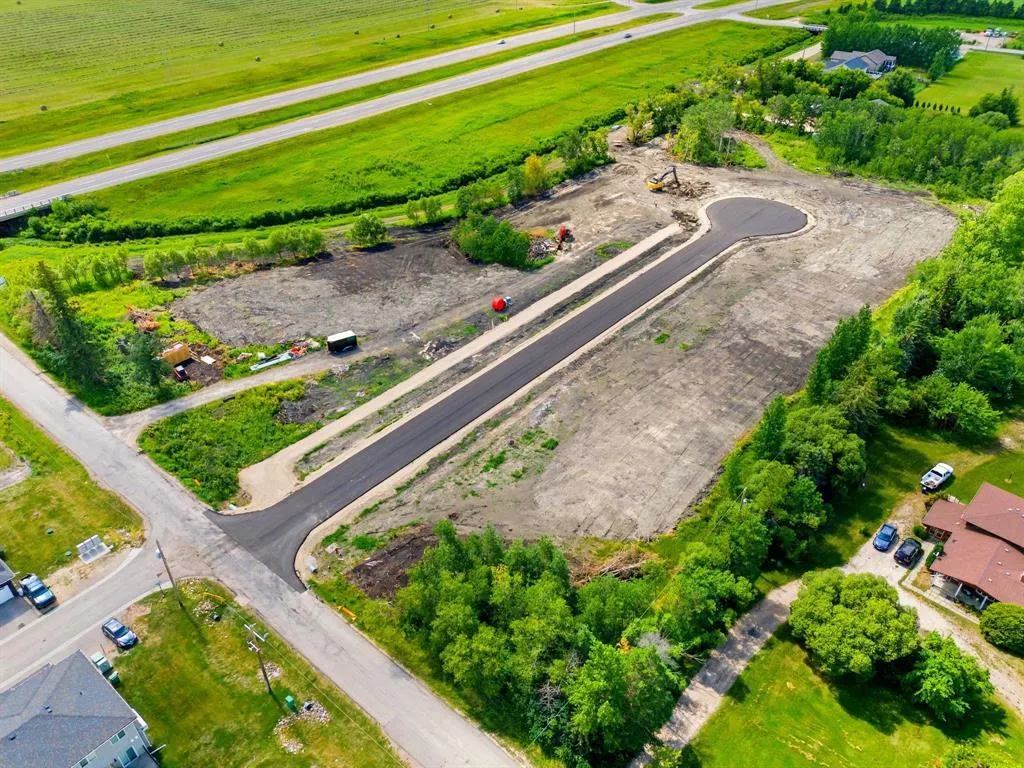
- Lot Size0.8128 Acres
Data Source:
Canadian Real Estate Association (CREA)
Property Description
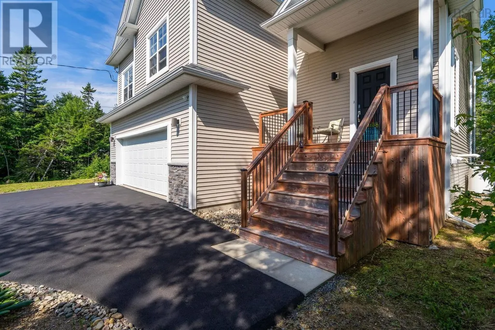
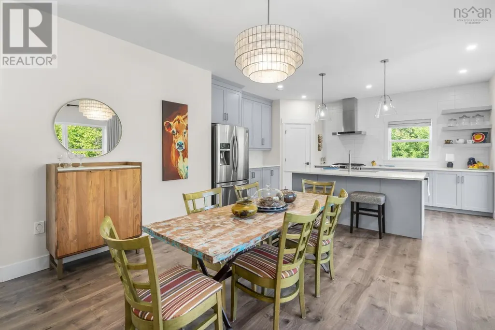
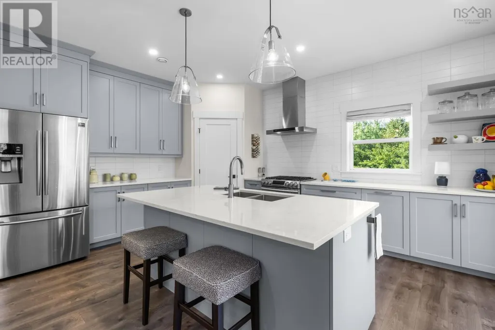
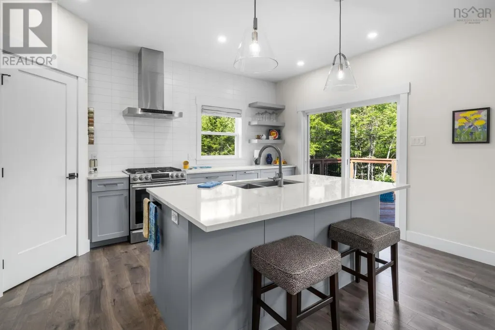
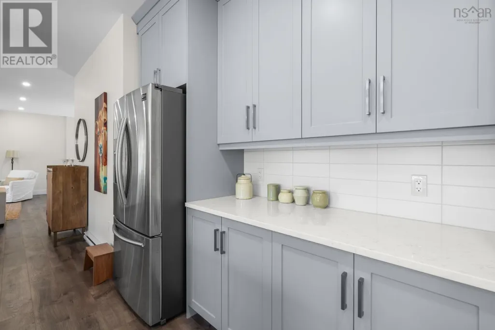
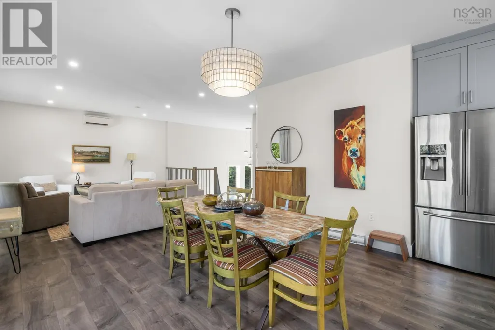
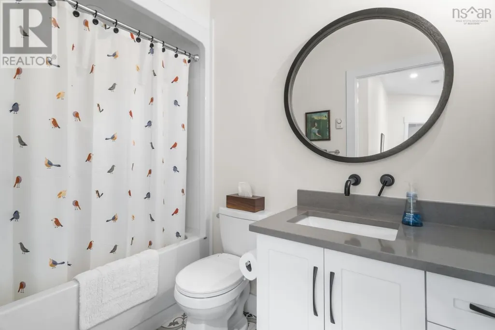
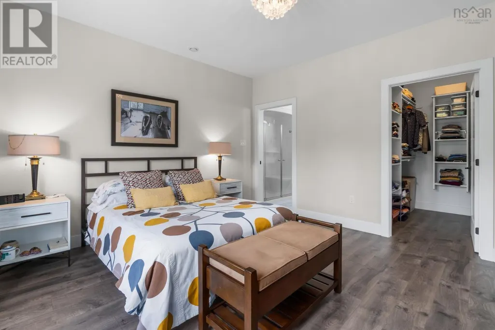
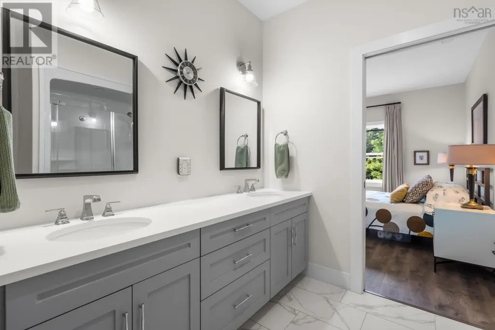
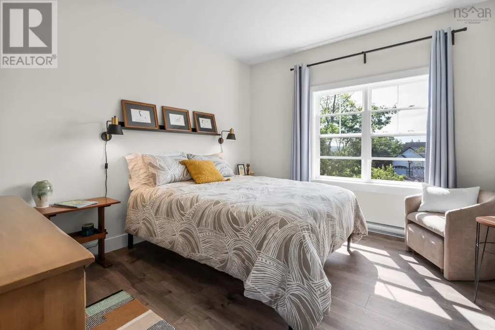
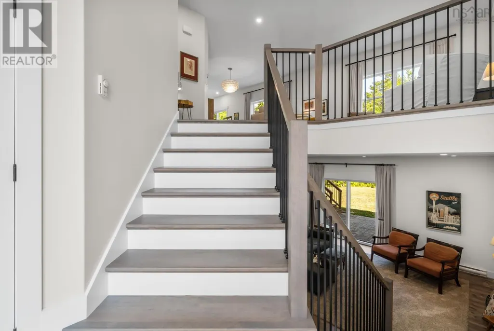
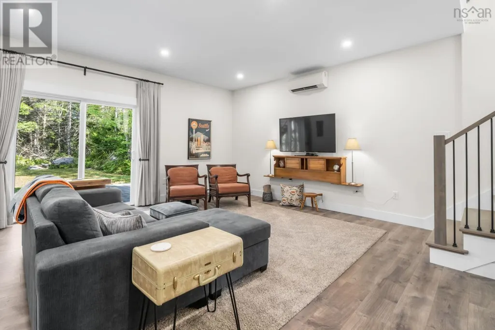
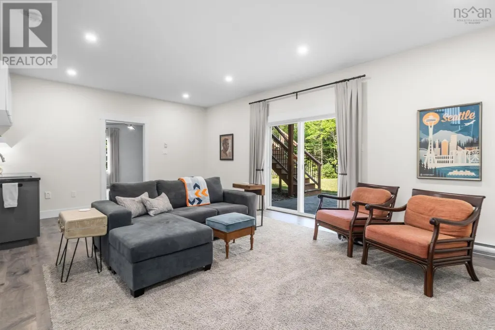
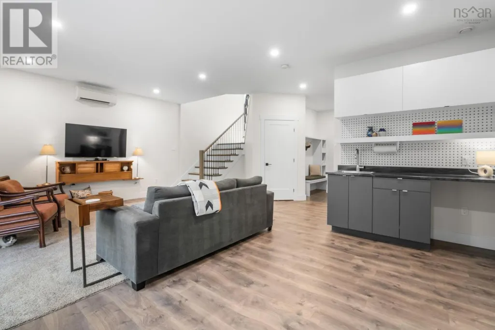
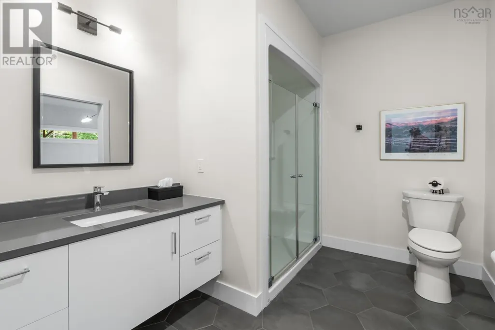
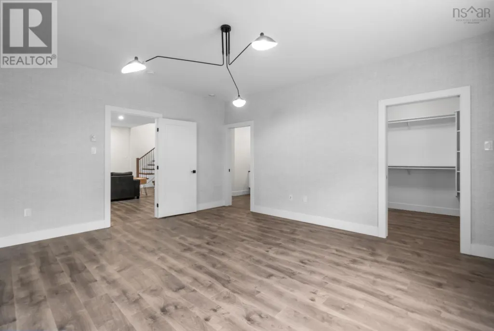
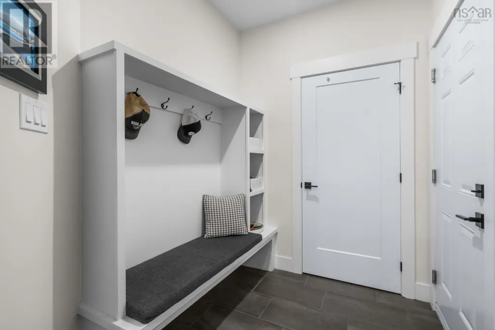
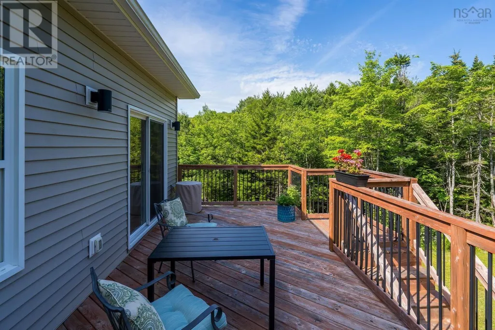
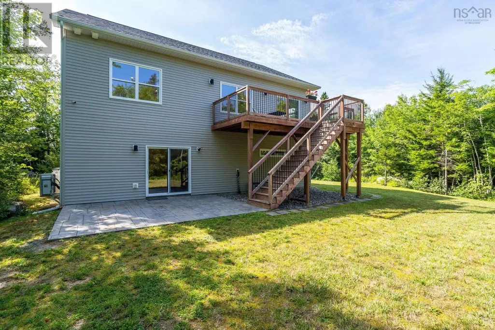
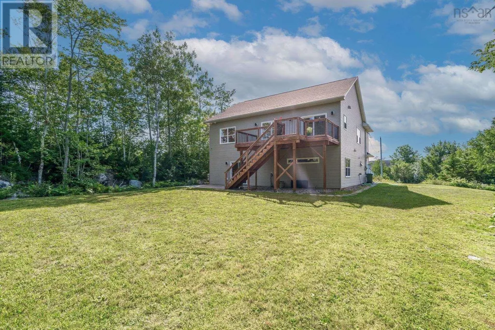
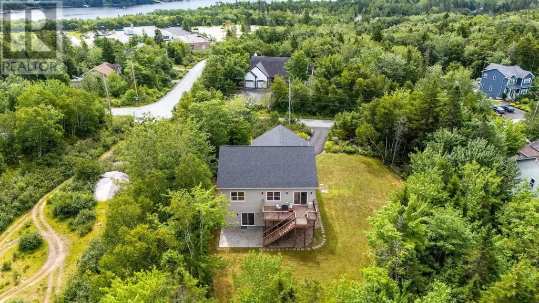
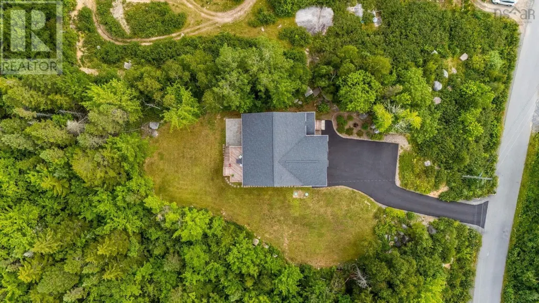
Welcome to 7 Clearwood Court, a beautifully maintained split-entry home tucked away in the quiet community of Bay Village in Head of St. Margarets Bay. It offers privacy, space, and a layout designed for both family life and entertaining. Inside, the bright, welcoming foyer sets the tone with a double closet and impressive 14-foot ceiling and 9-foot ceilings continue throughout both levels. The luminous living room features a ductless heat pump for year-round comfort. The durable vinyl plank flooring adds style and connects the kitchen, dining, and living areas, creating a natural gathering space for everyday life. Anchoring the open-concept main level is a contemporary kitchen featuring stainless steel appliances, quartz countertops, a spacious walk-in pantry, and a functional island with seating for three. Step outside through the patio doors to a private, expansive backyard, perfect for kids and pets to roam freely. The main level also offers three bedrooms, including a primary suite with a walk-in closet and an ensuite featuring dual sinks. A 2nd full bath conveniently serves the remaining bedrooms. Downstairs, the fully finished lower level takes entertaining to another level. The bright rec room provides plenty of space for gatherings, while direct access to the patio extends the living space outdoors. A convenient wet bar makes hosting effortless, while the 2nd ductless heat pump keeps this level comfortable. The generously sized 4th bedroom features its own ensuite bath and walk-in closet, creating a luxurious retreat for guests, older children, or extended family. A laundry closet and direct access to the double-car garage further add to the home's functionality. When its time to venture out, youre just mins from everyday amenities, trails, and beautiful beaches, with St. Margarets Bay Elementary School only a 2-min walk away. Zoned MU-2, this home also offers flexibility for a variety of potential uses. (id:7434)
General Features
| Community Features | Recreational Facilities, School Bus |
|---|---|
| Property Type | Single Family |
| CommunityName | Head Of St. Margarets Bay |
| Amenities | Golf Course, Park, Playground, Public Transit, Shopping, Place of Worship |
| Building Appliances | Cooktop - Propane, Oven - Propane, Dishwasher, Dryer, Washer, Refrigerator |
| Building Cooling Type | Air Conditioned |
| Location Description | St. Margaret's Bay Road to Ridgewood Drive, turn left to Clearwood Court |
| Foundation Type | Poured Concrete |
| Building Type | House |
| Ownership Type | Freehold |
| Building.StoriesTotal | 1 |
Interior Features
| Building Fireplace Present | False |
|---|---|
| Building Heating Type | Baseboard heaters, Heat Pump, Ductless |
| Building Heating Fuel | Propane |
| Construction Style Attachment | Detached |
| Flooring Type | Vinyl Plank |
| Living Area Range | 2802 |
| Bedrooms | 4 |
Exterior Features
| Land Amenities | Golf Course, Park, Playground, Public Transit, Shopping, Place of Worship |
|---|---|
| Landscape Features | Landscaped |
| Sewer | Septic System |
| Exterior Finish | Brick, Vinyl |
Room Details
| Room | Dimensions | Level | Flooring | Details |
|---|---|---|---|---|
| 3pc Bathroom | 7.10 x 13.8 | Lower level | ||
| 4pc Bathroom | 8.11 x 4.11 | Main level | ||
| 4pc Ensuite bath | 9.1 x 9.2 | Main level | ||
| Bedroom | 12.7 x 11 | Main level | ||
| Dining room | 13.6 x 8.5 | Main level | ||
| Kitchen | 16 x 13.3 | Main level | ||
| Living room | 15.2 x 17.5 | Main level | ||
| Primary Bedroom | 16.4 x 13.3 | Main level | ||
| Recreational, Games room | 20.5 x 22 | Lower level | ||
| Storage | 4.10 x 4.10 | Main level |
Amenities
- Views
- New Construction
- Adult 55+
- Lease To Own
- No Strata Fees
- Furnished
- Primary On Main
- Air Conditioning
- Seller Finance
- Green
- Fixer Upper
- Horse
- Golf
- Fireplace
- Deck
- Garage
- Basement
- Pool

Property vs Single Family Average in B3Z 0E7
Price
Year Built
In The Neighbourhood
Primary On Main
Head Of St. Margarets Bay
$ 769,900
- Type
- Single Family
- Size
- 2,154 SqFt
- Rooms
- 4 Beds + 3 Baths
Engel & Volkers
Water Views
Head Of St. Margarets Bay
$ 865,000
- Type
- Single Family
- Size
- 2,839 SqFt
- Rooms
- 4 Beds + 3 Baths
Royal LePage Atlantic
Viewed
Head Of St. Margarets Bay
$ 299,900
- Type
- Single Family
- Size
- 1,503 SqFt
- Rooms
- 3 Beds + 1 Baths
RE/MAX Nova
 Data is supplied by Pillar 9™ MLS® System. Pillar 9™ is the owner of the copyright in its MLS® System. Data is deemed reliable but is not guaranteed accurate by Pillar 9™. The trademarks MLS®, Multiple Listing Service® and the associated logos are owned by The Canadian Real Estate Association (CREA) and identify the quality of services provided by real estate professionals who are members of CREA. Used under license.

 All information deemed reliable but not guaranteed. All properties are subject to prior sale, change or withdrawal. Neither listing broker(s) or information provider(s) shall be responsible for any typographical errors, misinformation, misprints and shall be held totally harmless. Listing(s) information is provided for consumer's personal, non-commercial use and may not be used for any purpose other than to identify prospective properties consumers may be interested in purchasing. The data relating