
Waterfront - Primary on Main

















Address
7 Candy Lane, Hebron, NS
Price
$ 449,000
Property Attributes
- ID#202622182
- TypeSingle Family
- Listing Status Active
- MunicipalityHebron
- CityHebron
- AreaHebron
- NeighbourhoodHebron
- Postal CodeB5A 5A7
- Style
- Year Built1916
- Price$ 449,000
- Bedrooms3
- Bathrooms1
- Half Bathrooms1
- Sqr Footage2845
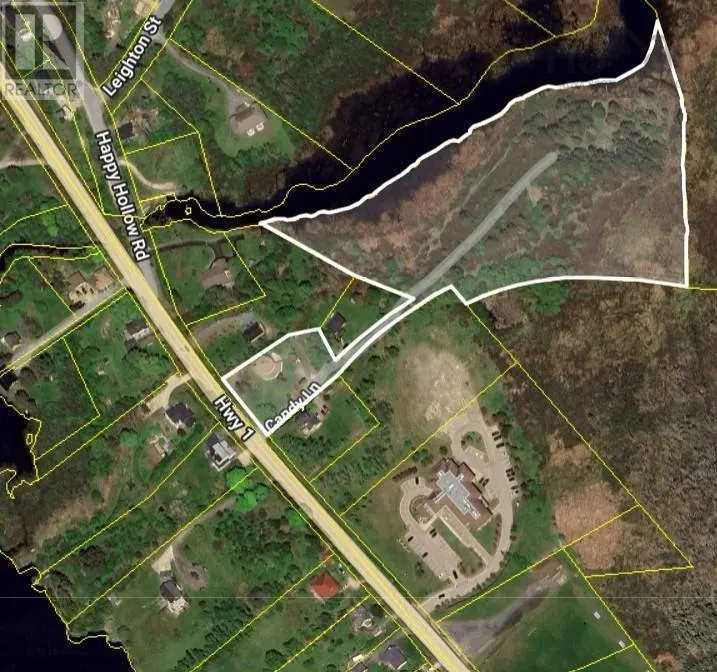
- Lot Size6.5 Acres
Data Source:
Canadian Real Estate Association (CREA)
Property Description
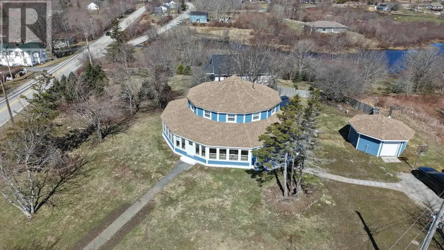
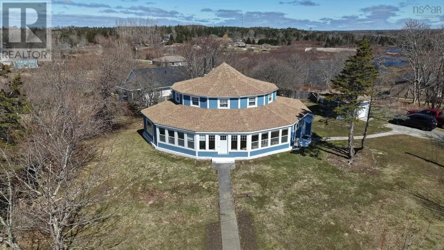
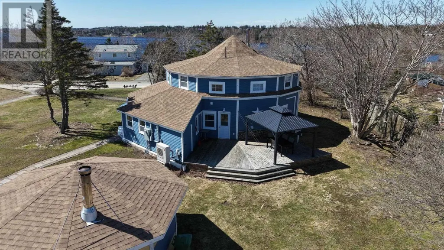
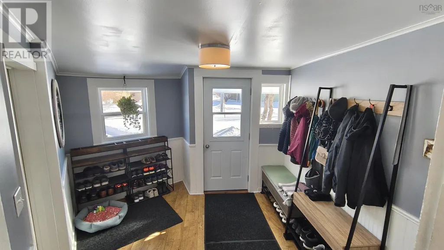
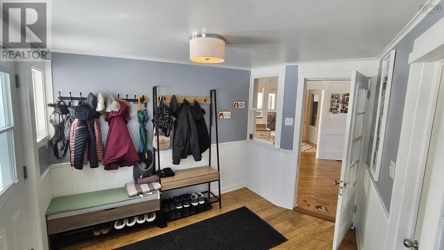
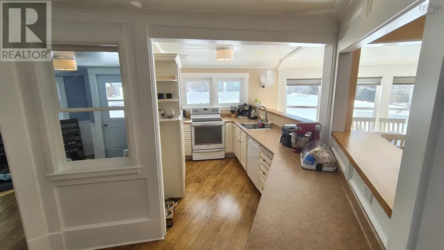
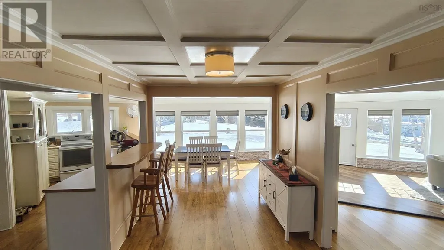
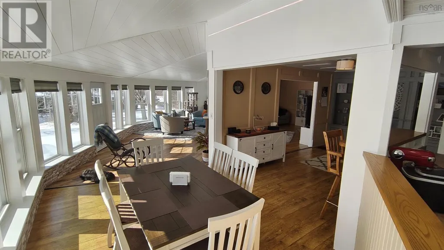
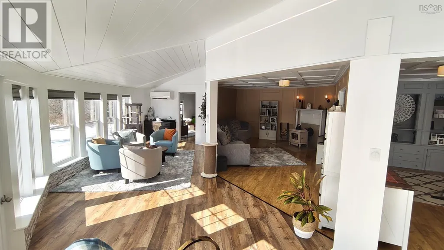
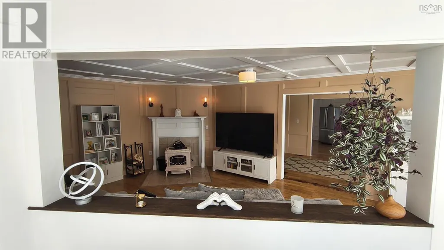
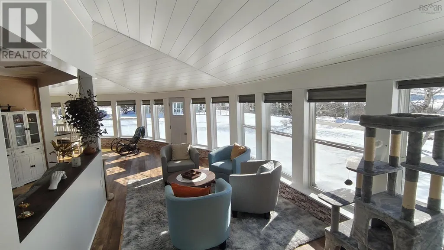
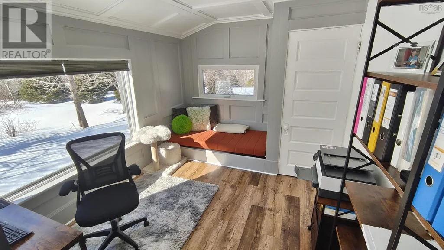
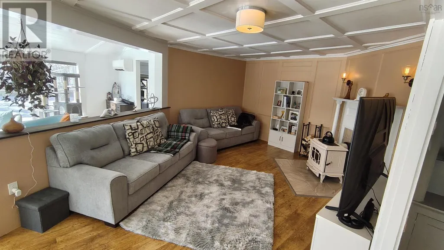
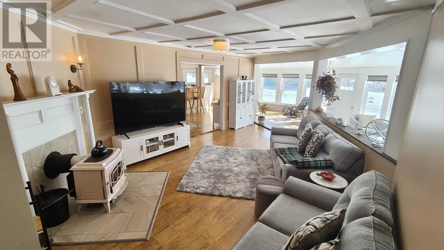
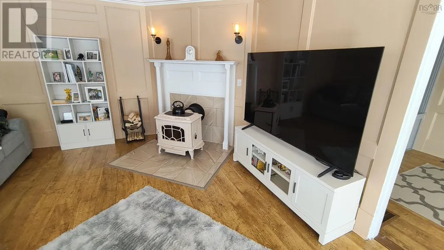
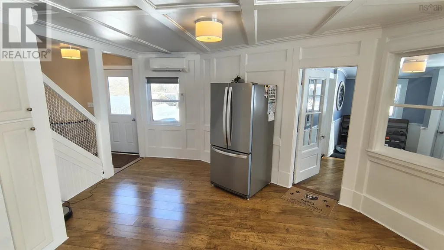
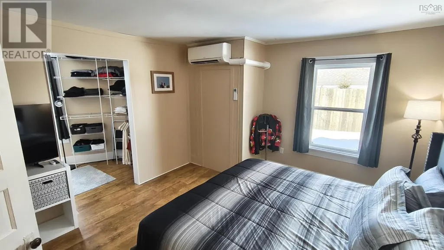
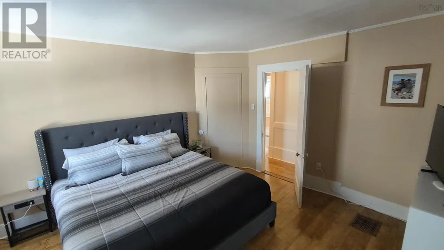
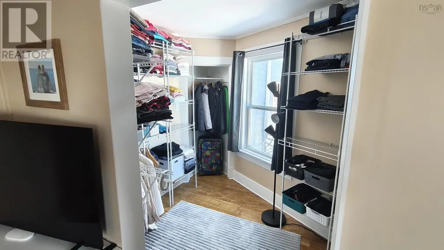
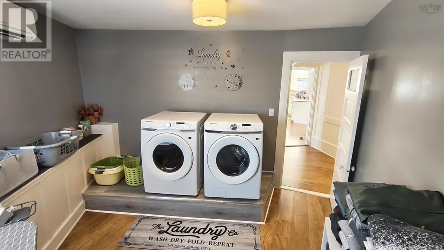
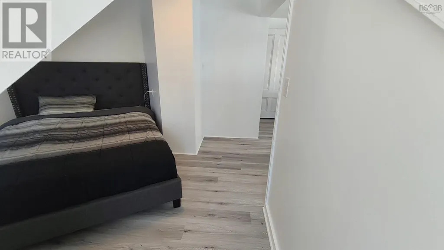
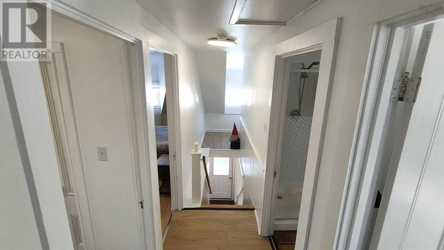
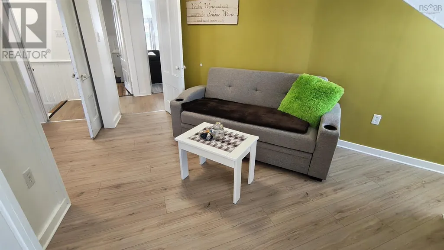
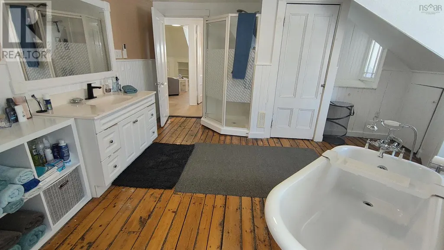
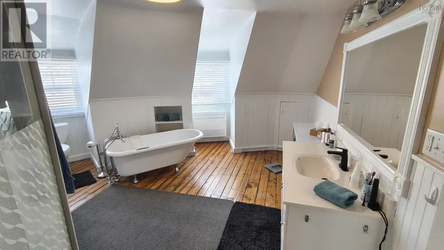
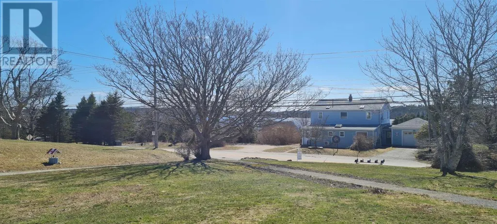
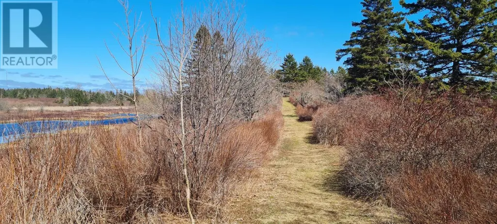
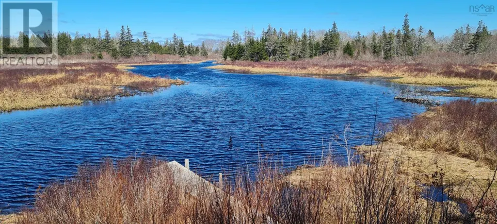
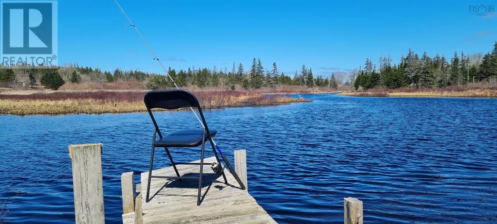
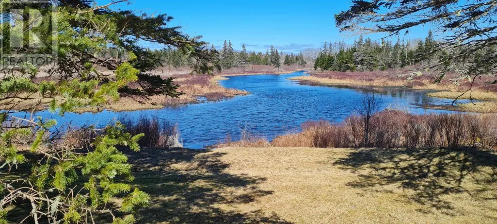
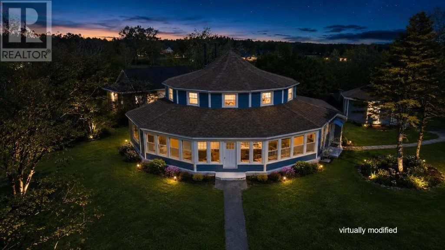
UNIQUE, FULLY FURNISHED, ECONOMICAL TO HEAT! The Round House on Candy Lane: Step inside the iconic home where timeless character meets playful architectural charm. Built in 1916 by Knowles Crosby, owner of a once-thriving local shoe factory, this distinctive Arts and Crafts circular home is a rare offering that beautifully blends history with thoughtful modern updates. Set on 6.5 picturesque acres with waterfrontage, this one-of-a-kind property features 34 bedrooms, 1.5 baths, a dedicated office, and a spacious open-concept living and dining area designed for comfortable everyday living and memorable gatherings. The homes unique round design creates an inviting flow and architectural interest at every turn, while large windows invite natural light to pour in and frame views of the surrounding countryside. In 2025, the home underwent substantial renovations, including all new windows, updated appliances, a new heating system, and numerous additional improvements - offering peace of mind without compromising its historic integrity. The result is a seamless combination of old-world craftsmanship and modern-day convenience. Outdoors, the landscaped grounds provide beauty and privacy, with a partially fenced yard perfect for pets or play. A private pathway winds through the property, leading to a tranquil riverside clearing - an ideal spot for morning coffee, quiet reflection, or evenings spent enjoying the soothing sounds of nature. Located just minutes from the Town of Yarmouth and its many amenities, this extraordinary home offers the best of both worlds: serene country living with easy access to shops, services, and community life. Full of charm, personality, character, and space, the Round House is anything but ordinary - ready to welcome its next chapter. The home is easy to heat and is being sold fully furnished! Don't miss this unique opportunity. (id:7434)
General Features
| Features | Treed |
|---|---|
| Community Features | Recreational Facilities, School Bus |
| Property Type | Single Family |
| CommunityName | Hebron |
| Amenities | Place of Worship |
| Building Appliances | Range - Electric, Dishwasher, Dryer - Electric, Washer, Microwave, Refrigerator |
| Building Cooling Type | Air Conditioned |
| Location Description | From Yarmouth head North on Main Street through to Highway 1. Property will be on right, after Municipality of the District of Yarmouth building. |
| Foundation Type | Stone |
| Building Type | House |
| Ownership Type | Freehold |
| Building.StoriesTotal | 1.5 |
Interior Features
| Building Fireplace Present | False |
|---|---|
| Building Heating Type | Heat Pump, Ductless, Stove |
| Building Heating Fuel | Electric, Wood |
| Basement Type | Crawl space |
| Construction Style Attachment | Detached |
| Flooring Type | Laminate, Wood, Vinyl Plank |
| Living Area Range | 2845 |
| Bedrooms | 3 |
Exterior Features
| Water Front Type | Waterfront on river |
|---|---|
| ViewType | Lake view, River view |
| Land Amenities | Place of Worship |
| Landscape Features | Partially landscaped |
| Sewer | Municipal sewage system |
| Exterior Finish | Wood siding |
Room Details
| Room | Dimensions | Level | Flooring | Details |
|---|---|---|---|---|
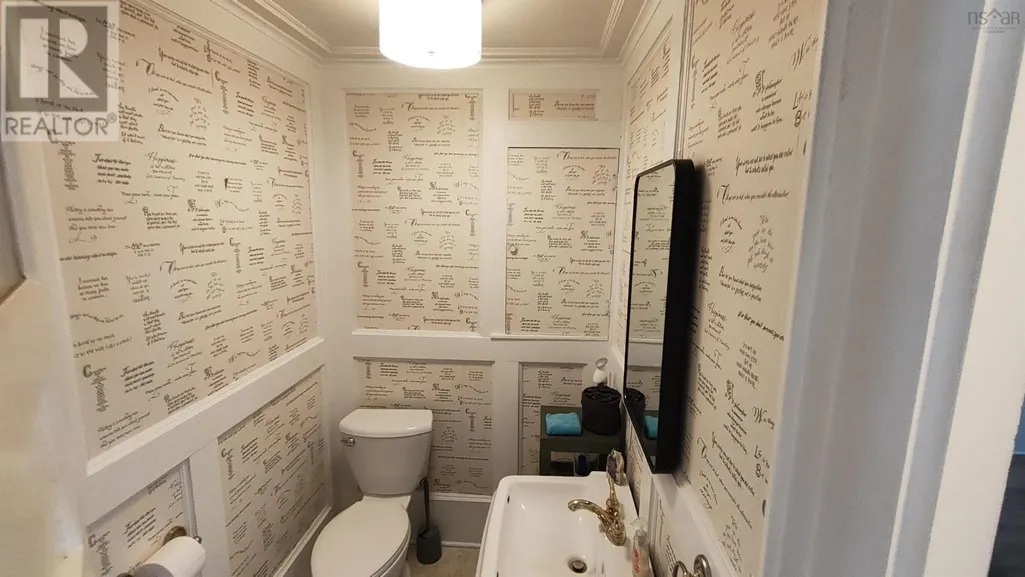
| 2pc Bathroom | 4.6 x 5.9 irreg | Main level | ||
| 4pc Bathroom | 14.4 x 16.7 irreg | Second level | ||
| Bedroom | 17. x 17.5 irreg | Second level | ||
| Den | 9.4 x 12.3 | Main level | ||
| Dining room | 8.10x14.9 + 9.8x15.8 irreg | Main level | ||
| Foyer | 10.9 x 11.7 irreg | Main level | ||
| Kitchen | 6.8x9.11 + 11.9x15.3 irreg | Main level | ||
| Laundry room | 11.2 x 12.6 irreg | Main level | ||
| Living room | 13.8 x 18.10 irreg | Main level | ||
| Other | 5.5 x 7.2 irreg Entry | Main level | ||
| Primary Bedroom | 12.2 x 13.8 | Main level | ||
| Utility room | 11.7 x 14.5 irreg | Main level |
Amenities
- Views
- New Construction
- Adult 55+
- Lease To Own
- No Strata Fees
- Furnished
- Primary On Main
- Air Conditioning
- Seller Finance
- Green
- Fixer Upper
- Horse
- Golf
- Fireplace
- Deck
- Garage
- Basement
- Pool

Property vs Single Family Average in B5A 5A7
Price
Year Built
In The Neighbourhood
Golf Course
Hebron
$ 329,900
- Type
- Single Family
- Size
- 2,017 SqFt
- Rooms
- 3 Beds + 2 Baths
The Real Estate Store
Primary On Main
Hebron
$ 299,500
- Type
- Single Family
- Size
- 1,308 SqFt
- Rooms
- 4 Beds + 2 Baths
Modern Realty
Waterfront
Hebron
$ 625,000
- Type
- Single Family
- Size
- 2,500 SqFt
- Rooms
- 5 Beds + 2 Baths
Exit Realty Town & Country
 Data is supplied by Pillar 9™ MLS® System. Pillar 9™ is the owner of the copyright in its MLS® System. Data is deemed reliable but is not guaranteed accurate by Pillar 9™. The trademarks MLS®, Multiple Listing Service® and the associated logos are owned by The Canadian Real Estate Association (CREA) and identify the quality of services provided by real estate professionals who are members of CREA. Used under license.

 All information deemed reliable but not guaranteed. All properties are subject to prior sale, change or withdrawal. Neither listing broker(s) or information provider(s) shall be responsible for any typographical errors, misinformation, misprints and shall be held totally harmless. Listing(s) information is provided for consumer's personal, non-commercial use and may not be used for any purpose other than to identify prospective properties consumers may be interested in purchasing. The data relating