
Waterfront - Golf Course - Primary on Main










Address
5276 Marble Mountain Rd., Marble Mountain, NS
Price
$ 699,000
Property Attributes
- ID#202622722
- TypeSingle Family
- Listing Status Active
- MunicipalityMarble Mountain
- CityMarble Mountain
- AreaMarble Mountain
- NeighbourhoodMarble Mountain
- Postal CodeB0E 3K0
- StyleCape Cod
- Year Built2008
- Price$ 699,000
- Bedrooms3
- Bathrooms2
- Half Bathrooms1
- Sqr Footage3408
- Lot Size0.8035 Acres
Data Source:
Canadian Real Estate Association (CREA)
Property Description
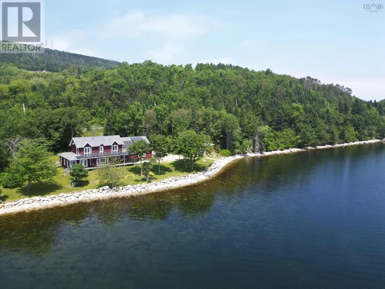
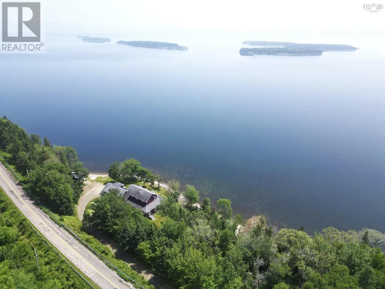
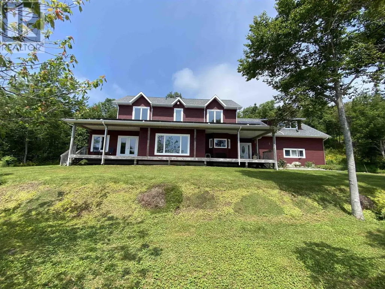
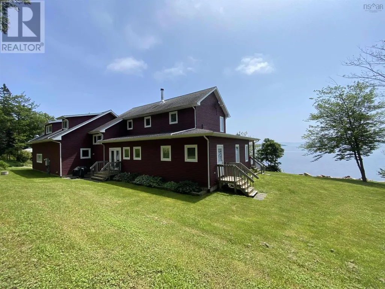
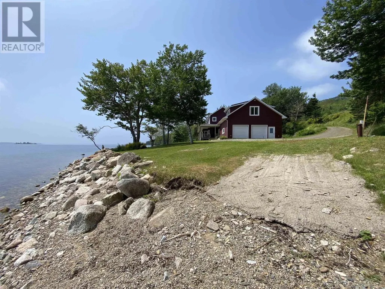
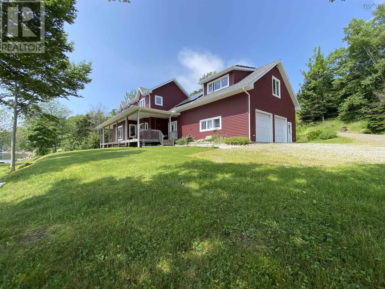
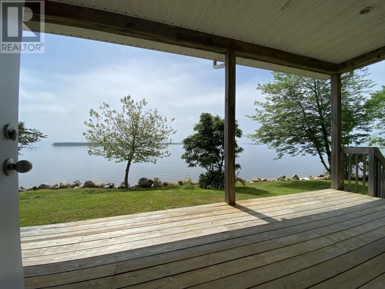
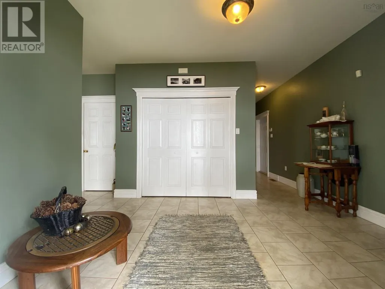
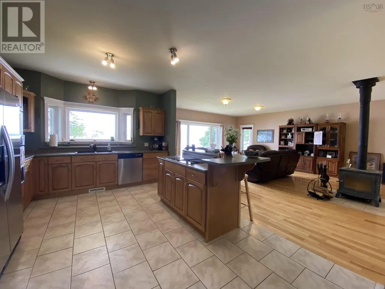
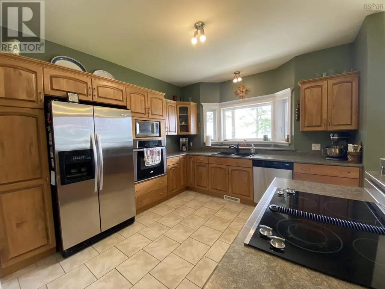
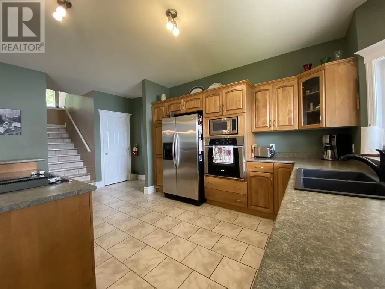
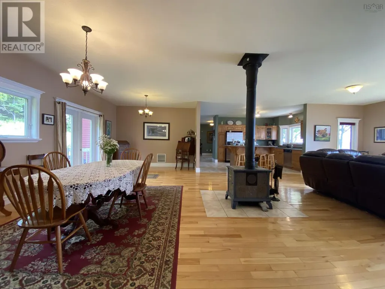
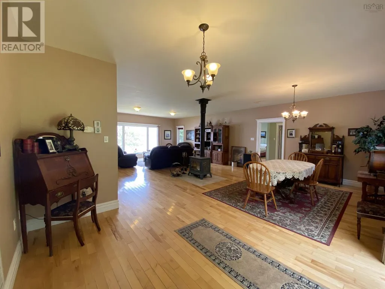
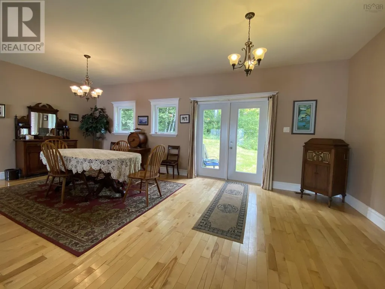
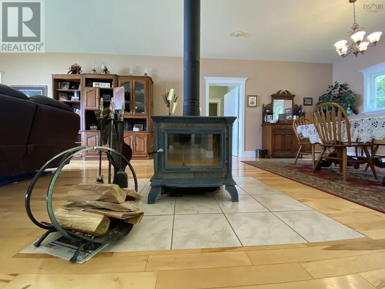
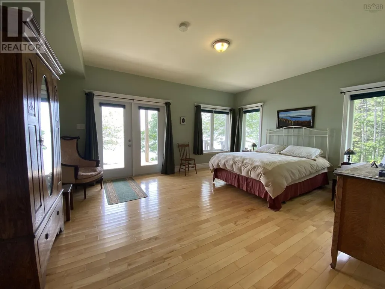
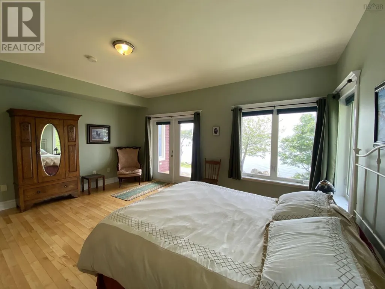
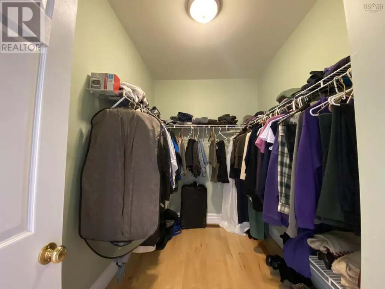
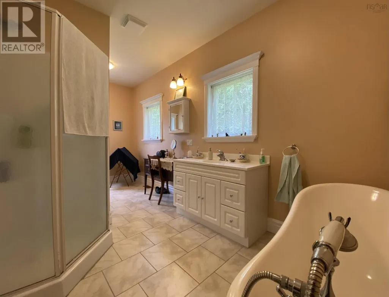
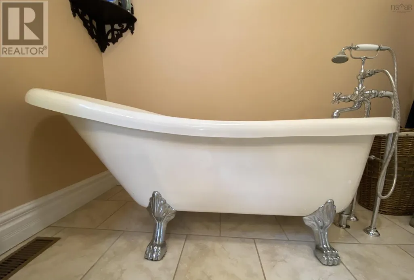
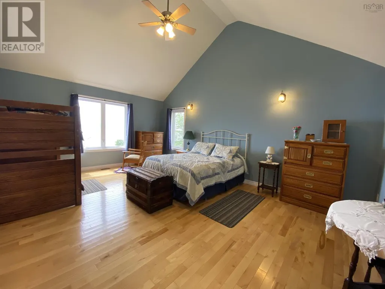
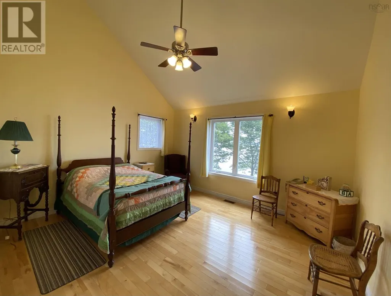
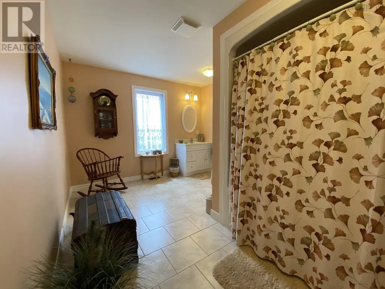
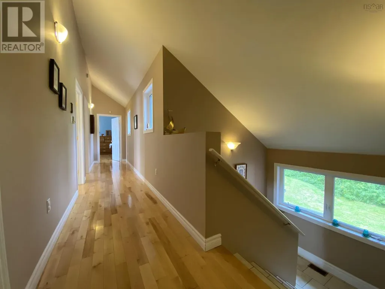
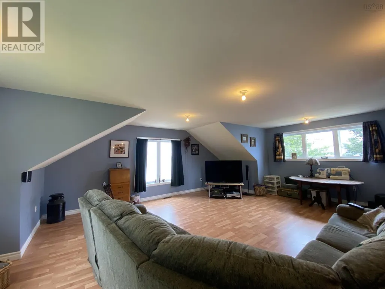
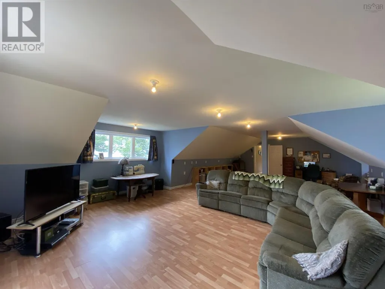
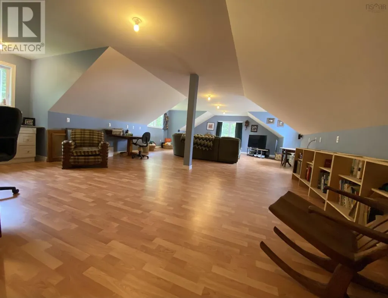
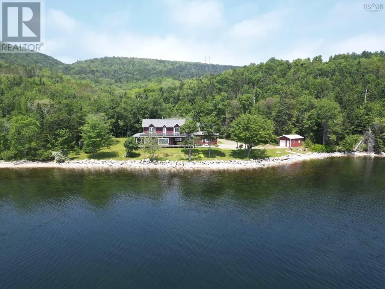
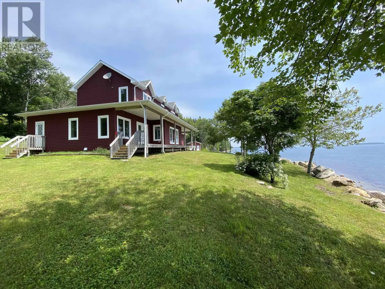
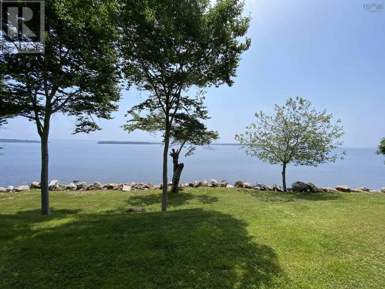
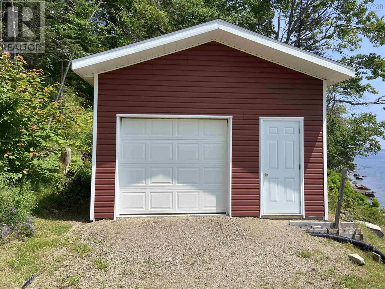
Properties like this dont come along often. Welcome to this spectacular Cape Cod home located at 5276 Marble Mountain Road, set on the shores of the Bras dOr Lake. Offering over 3,400 sq. ft. of living space, an attached double garage, and an additional detached 16x20 garage, this property is ideal as a year-round residence or a private family retreat. The welcoming foyer features double closets, boot storage, and ample space for guests. To the right, youll find a convenient half bath, laundry room, and access to the attached garage. To the left, the home opens into a spacious chefs kitchen with modern appliances, generous cabinetry, and a large island with casual seating. The kitchen flows seamlessly into the bright open-concept dining and living areas, designed for both everyday living and entertaining. The dining room offers patio doors leading to an outdoor grilling area, while the living room showcases stunning panoramic views of the Bras dOr Lake and is anchored by a cozy Hearthstone wood-burning stove. The main level is completed by an impressive primary suite featuring a walk-in closet, 4 piece ensuite with soaker tub and separate shower, and private patio access, perfect for morning coffee overlooking the water. Upstairs, youll find two spacious bedrooms and a full bath, filled with natural light from large dormer windows. A massive bonus room above the garage provides flexible space for a home office, studio, or recreation area. This energy efficient home is equipped with solar panels, a ducted electric heat pump system, and generator ready capability for added peace of mind. Outdoor living is exceptional here, with a private boat launch and endless recreational opportunities including boating, water skiing, paddle boarding, and winter activities such as snowmobiling and cross country skiing. Located just 30 minutes from Port Hawkesbury and 20 minutes from Dundee Golf and Resort, this property combines convenience with unmatched natural b (id:7434)
General Features
| Property Type | Single Family |
|---|---|
| CommunityName | Marble Mountain |
| Amenities | Golf Course, Beach |
| Building Appliances | Central Vacuum, Cooktop - Electric, Oven - Electric, Dishwasher, Dryer, Washer, Microwave, Refrigerator |
| Building Architectural Style | Cape Cod |
| Building Cooling Type | Central air conditioning, Heat Pump |
| Location Description | Take NS-4 to W Bay Rd/County Line Rd. in Cleveland. Keep same route until Marble Marble Mountain. Look for property on right. |
| Foundation Type | Poured Concrete |
| Building Type | House |
| Ownership Type | Freehold |
| Building.StoriesTotal | 2 |
Interior Features
| Building Fireplace Present | True |
|---|---|
| Building Heating Type | Heat Pump |
| Building Heating Fuel | Electric, Solar, Wood |
| Basement Type | Crawl space |
| Construction Style Attachment | Detached |
| Flooring Type | Ceramic Tile, Hardwood, Laminate |
| Living Area Range | 3408 |
| Bedrooms | 3 |
Exterior Features
| Structure | Shed |
|---|---|
| Water Front Type | Waterfront on lake |
| ViewType | Lake view |
| Land Amenities | Golf Course, Beach |
| Landscape Features | Landscaped |
| Sewer | Septic System |
| Exterior Finish | Wood siding |
Room Details
| Room | Dimensions | Level | Flooring | Details |
|---|---|---|---|---|
| 2pc Bathroom | 8.7.. x 5.11. | Main level | ||
| 4pc Bathroom | 15.5.. x 10.8. | Second level | ||
| 4pc Ensuite bath | 17.9.. x 6.7. | Main level | ||
| Bedroom | 19.10.. x 14.10. | Second level | ||
| Dining room | 23.4.. x 12.2. | Main level | ||
| Eat in kitchen | 16.1.. x 12.2. | Main level | ||
| Family room | 36.10.. x 24.8. | Second level | ||
| Foyer | 13. x 9.4. | Main level | ||
| Laundry room | 12.11.. x 8.8. | Main level | ||
| Living room | 21.11.. x 19.6. | Main level | ||
| Other | 10.10.. x 6.10. | Main level | ||
| Primary Bedroom | 17.9.. x 14.10. | Main level | ||
| Storage | 10.5.. x 3.10. | Main level |
Amenities
- Views
- New Construction
- Adult 55+
- Lease To Own
- No Strata Fees
- Furnished
- Primary On Main
- Air Conditioning
- Seller Finance
- Green
- Fixer Upper
- Horse
- Golf
- Fireplace
- Deck
- Garage
- Basement
- Pool

Property vs Single Family Average in B0E 3K0
Price
Year Built
In The Neighbourhood
Waterfront
Marble Mountain
$ 985,000
- Type
- Single Family
- Size
- 1,446 SqFt
- Rooms
- 2 Beds + 2 Baths
LPT Realty ULC
Waterfront
Marble Mountain
$ 499,000
- Type
- Single Family
- Size
- 1,262 SqFt
- Rooms
- 2 Beds + 1 Baths
Cape Breton Realty
Waterfront
Marble Mountain
$ 4,049,000
- Type
- Single Family
- Size
- 1,456 SqFt
- Rooms
- 3 Beds + 2.5 Baths
Cape Breton Realty
 Data is supplied by Pillar 9™ MLS® System. Pillar 9™ is the owner of the copyright in its MLS® System. Data is deemed reliable but is not guaranteed accurate by Pillar 9™. The trademarks MLS®, Multiple Listing Service® and the associated logos are owned by The Canadian Real Estate Association (CREA) and identify the quality of services provided by real estate professionals who are members of CREA. Used under license.

 All information deemed reliable but not guaranteed. All properties are subject to prior sale, change or withdrawal. Neither listing broker(s) or information provider(s) shall be responsible for any typographical errors, misinformation, misprints and shall be held totally harmless. Listing(s) information is provided for consumer's personal, non-commercial use and may not be used for any purpose other than to identify prospective properties consumers may be interested in purchasing. The data relating