
Primary on Main









Address
2603 Picken Street, Westville, NS
Price
$ 459,900
Property Attributes
- ID#202622825
- TypeSingle Family
- Listing Status Active
- MunicipalityWestville
- CityWestville
- AreaWestville
- NeighbourhoodWestville
- Postal CodeB0K 2A0
- Style2 Level, Bungalow
- Year Built1994
- Price$ 459,900
- Bedrooms4+1
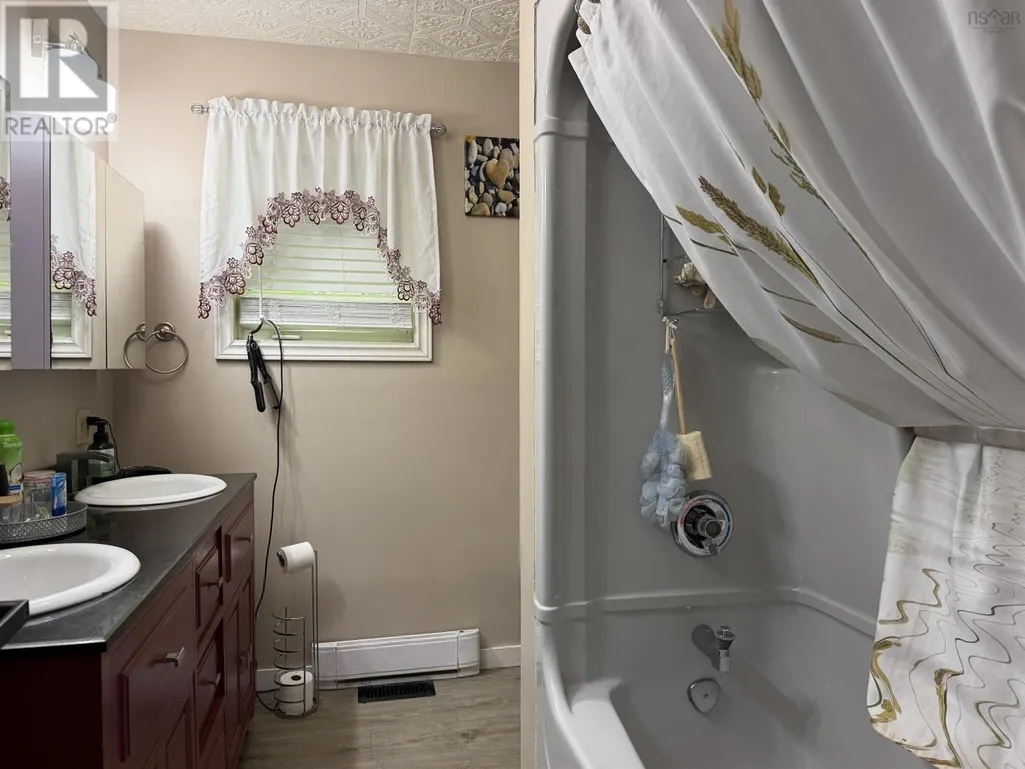
- Bathrooms2
- Half Bathrooms0
- Sqr Footage2528
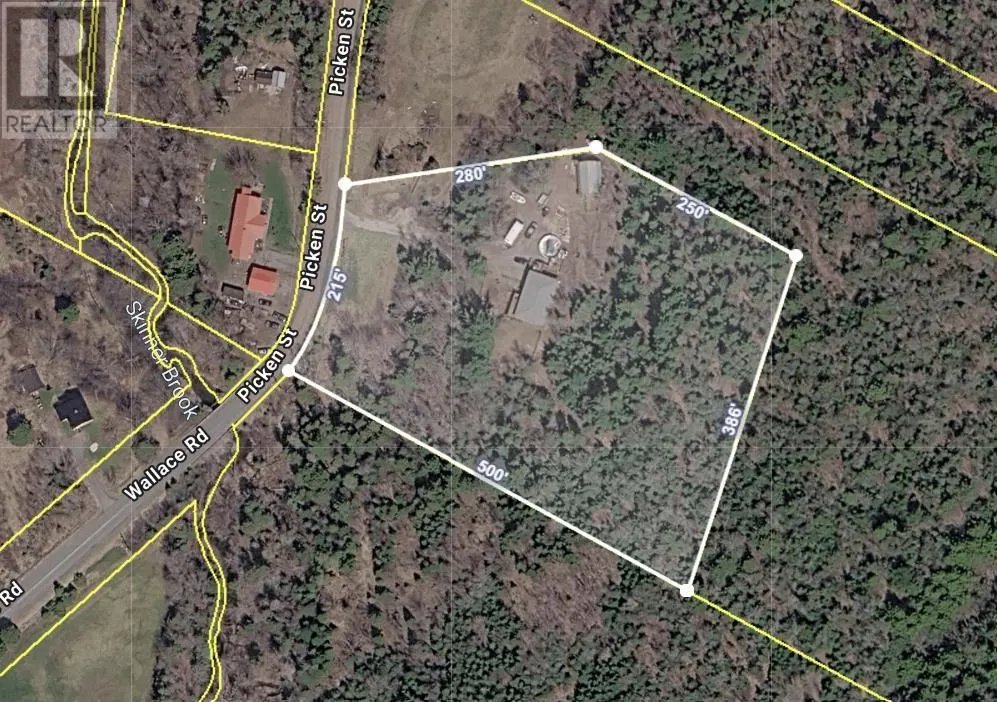
- Lot Size3.83 Acres
Data Source:
Canadian Real Estate Association (CREA)
Property Description
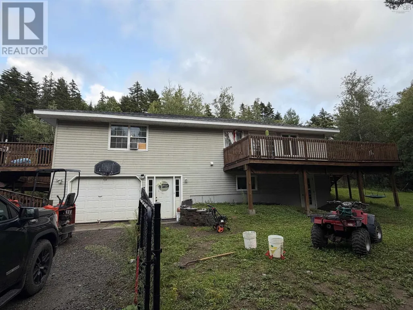
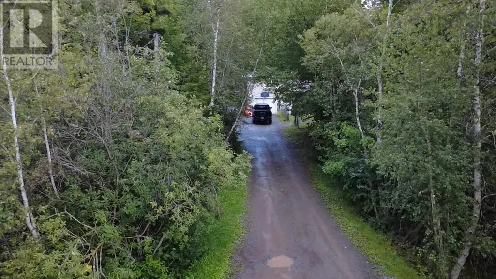
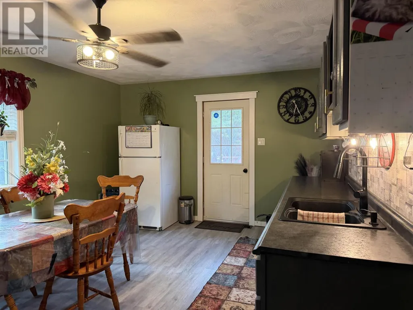
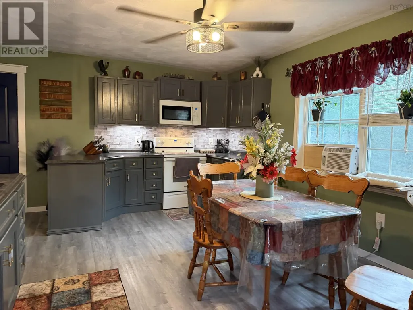
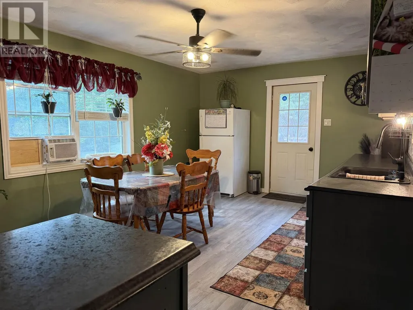
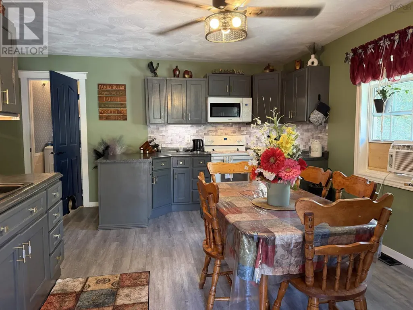
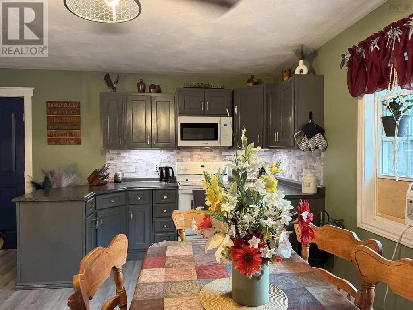
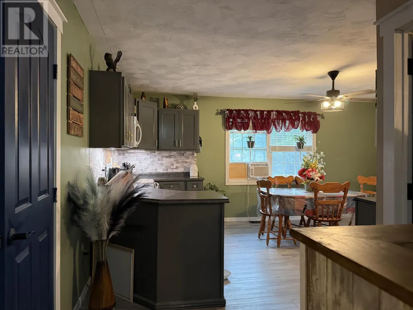
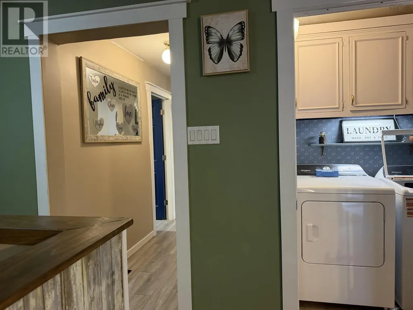
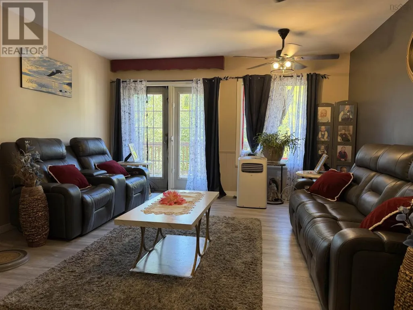
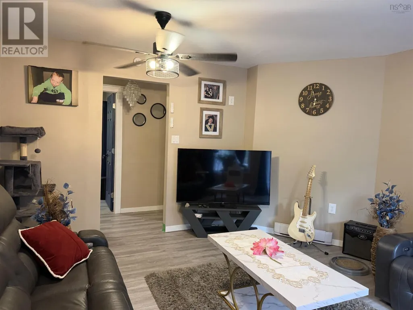
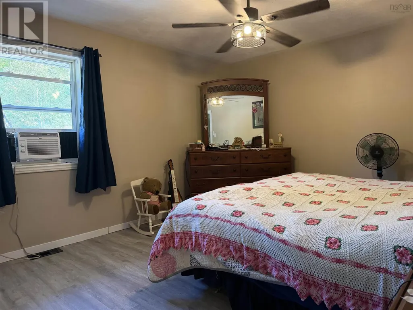
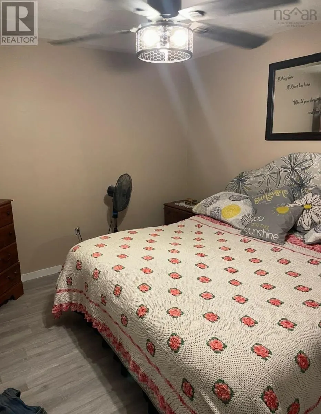
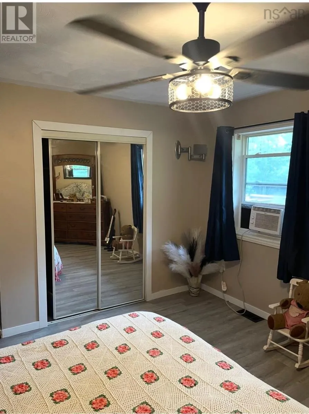
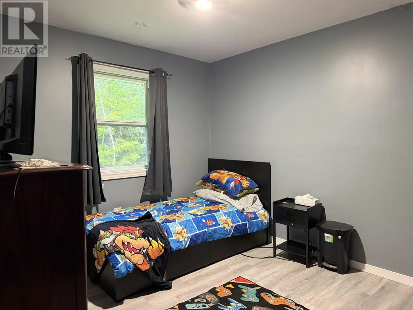
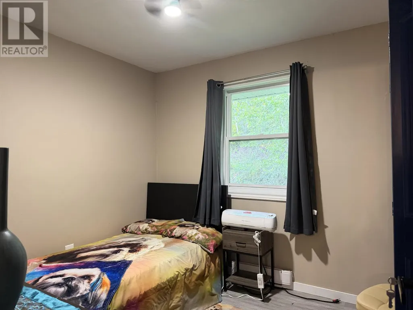
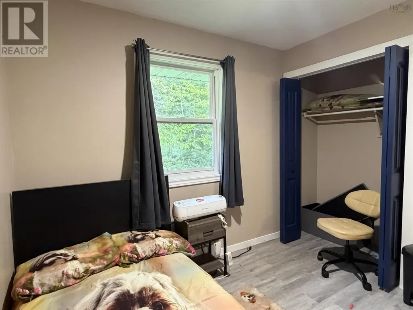
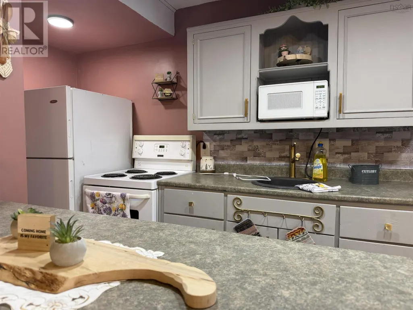
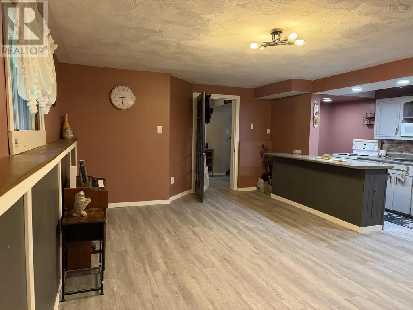
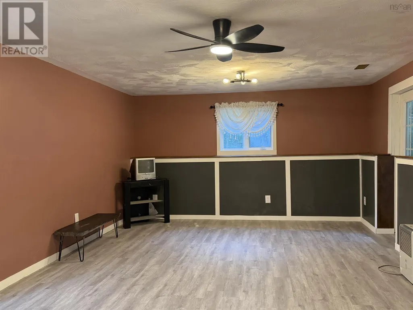
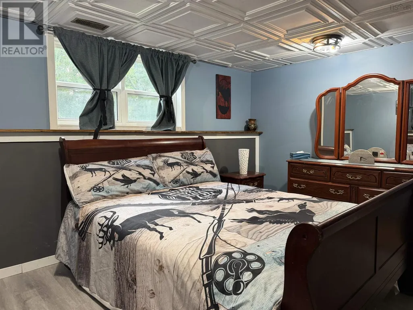
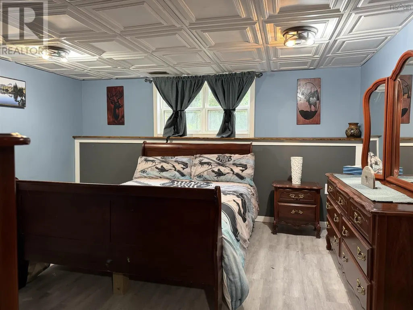
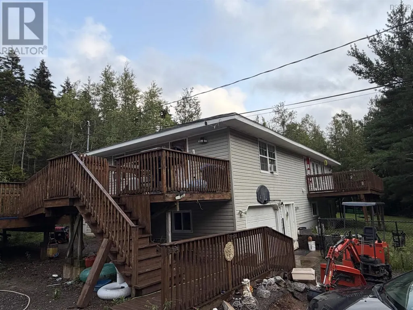
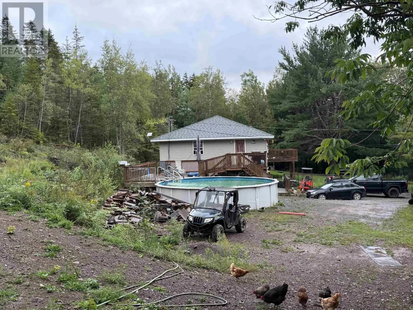
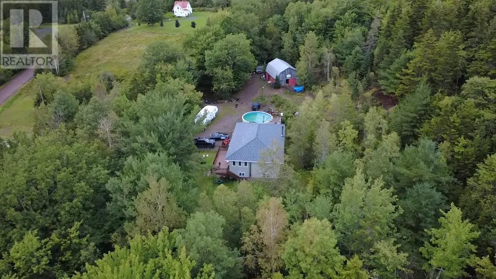
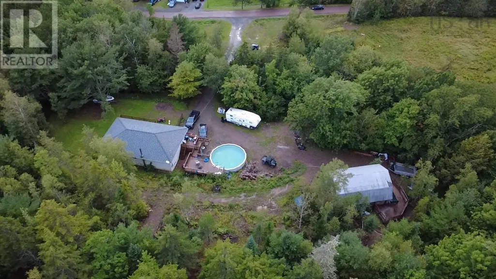
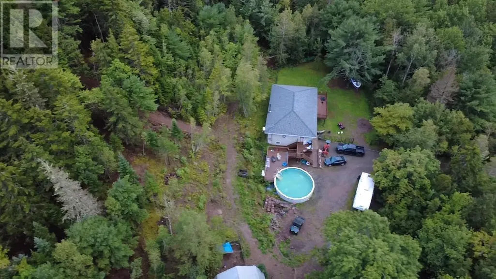
Set on approximately 3.83 acres at the edge of Westville, this spacious bungalow offers approximately 2,089 sq. ft. of finished living space, with four bedrooms, two full bathrooms, an attached garage and a 24' x 32' two-storey barn. With plenty of square footage and both shared and separate entrances, the home offers flexibility for a larger household, multigenerational living or a potential in-law suite, if desired. Recent improvements include a new roof, new wood furnace, revamped decking, a fenced front yard, two new windows, new light fixtures and trim throughout, a renovated downstairs bedroom and a new upstairs laundry room. Electrical upgrades include a 200-amp service, additional kitchen receptacles, an oven plug, and new switches, outlets and covers throughout. The kitchen also features a new stove and dishwasher, while a new washer and dryer add further convenience. Outside, the partially cleared and wooded property includes trails, a 27-foot above-ground pool and plenty of room to enjoy the privacy and possibilities of this nearly four-acre setting. (id:7434)
General Features
| Features | Treed, Sloping |
|---|---|
| Community Features | Recreational Facilities, School Bus |
| Property Type | Single Family |
| CommunityName | Westville |
| Amenities | Park, Playground, Shopping |
| Building Appliances | Stove, Dishwasher, Dryer, Refrigerator |
| Building Architectural Style | 2 Level, Bungalow |
| Location Description | South Main Street in Westville travel South to Picken Street. |
| Foundation Type | Poured Concrete |
| Building Type | House |
| Ownership Type | Timeshare/Fractional |
| Building.StoriesTotal | 1 |
Interior Features
| Building Fireplace Present | False |
|---|---|
| Building Heating Type | Baseboard heaters, Forced air, Furnace |
| Building Heating Fuel | Electric, Wood |
| Construction Style Attachment | Detached |
| Flooring Type | Laminate, Linoleum |
| Living Area Range | 2528 |
| Bedrooms | 4+1 |
Exterior Features
| Land Amenities | Park, Playground, Shopping |
|---|---|
| Landscape Features | Partially landscaped |
| Sewer | Septic System |
| Exterior Finish | Vinyl |
Room Details
| Room | Dimensions | Level | Flooring | Details |
|---|---|---|---|---|
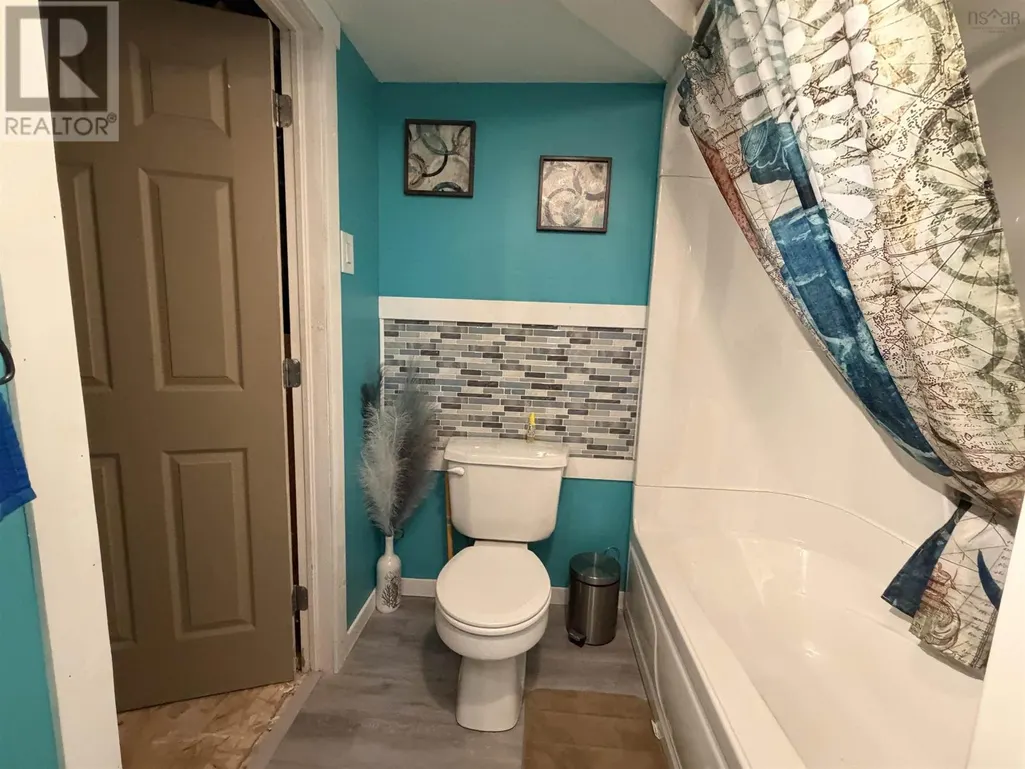
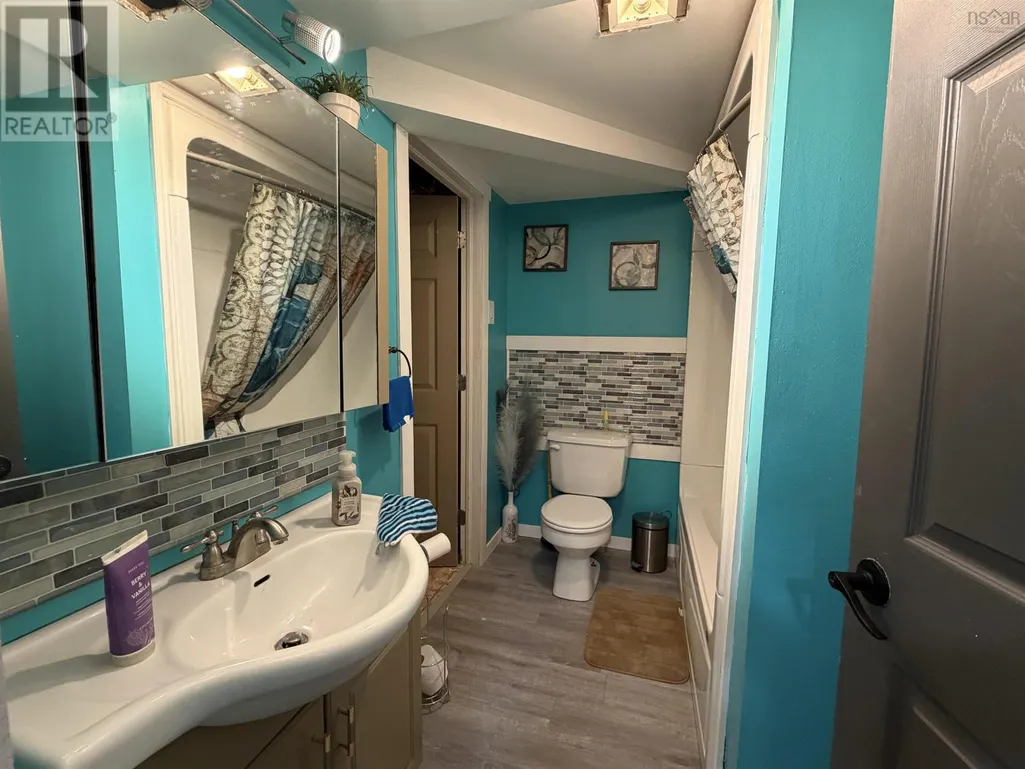
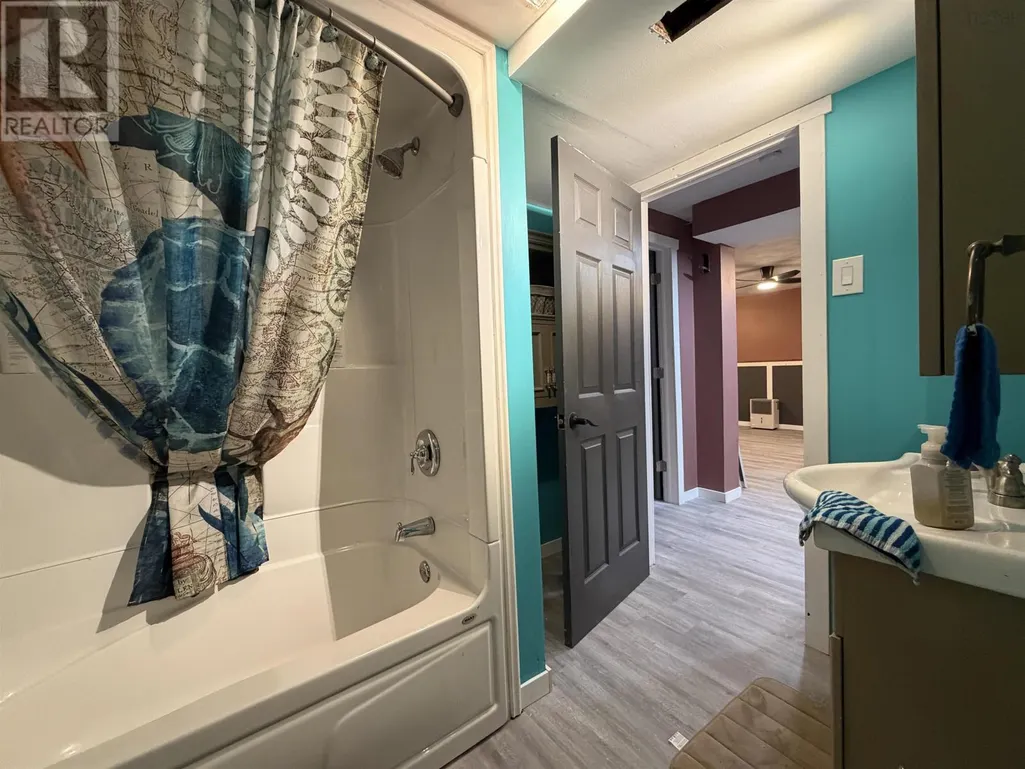
| 4pc Bathroom | 8.6x5.9 | Lower level | ||
| 5pc Bathroom | 8.8x6.9 | Main level | ||
| Bedroom | 10.4x9.7 | Main level | ||
| Eat in kitchen | 18x14 | Lower level | ||
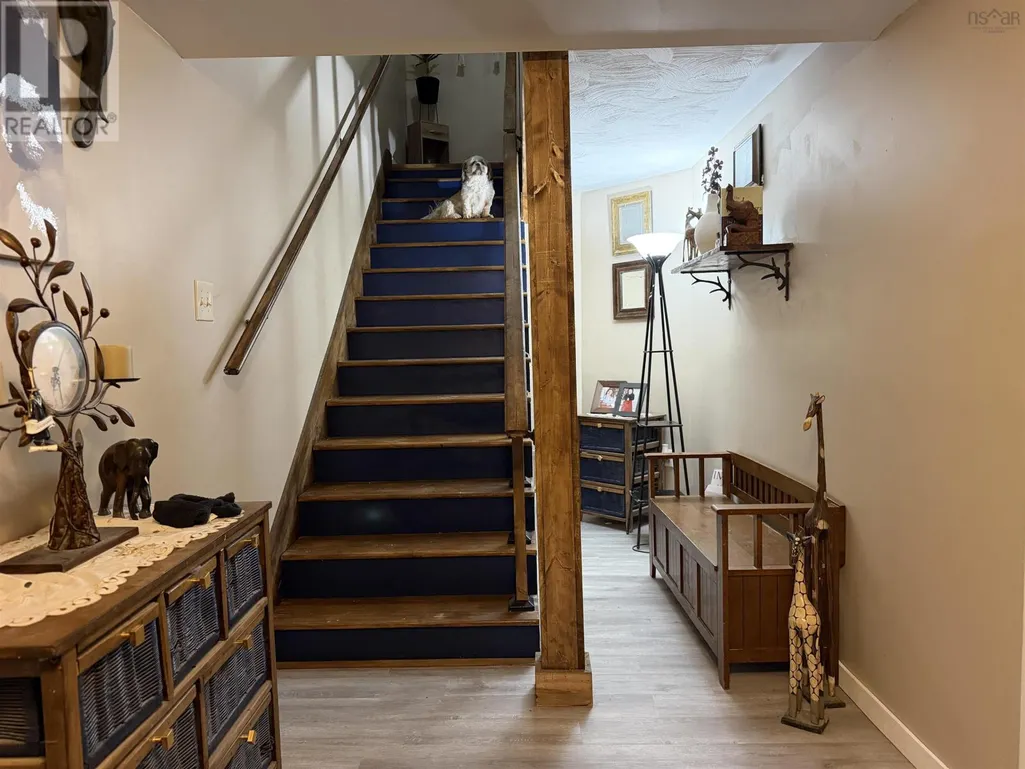
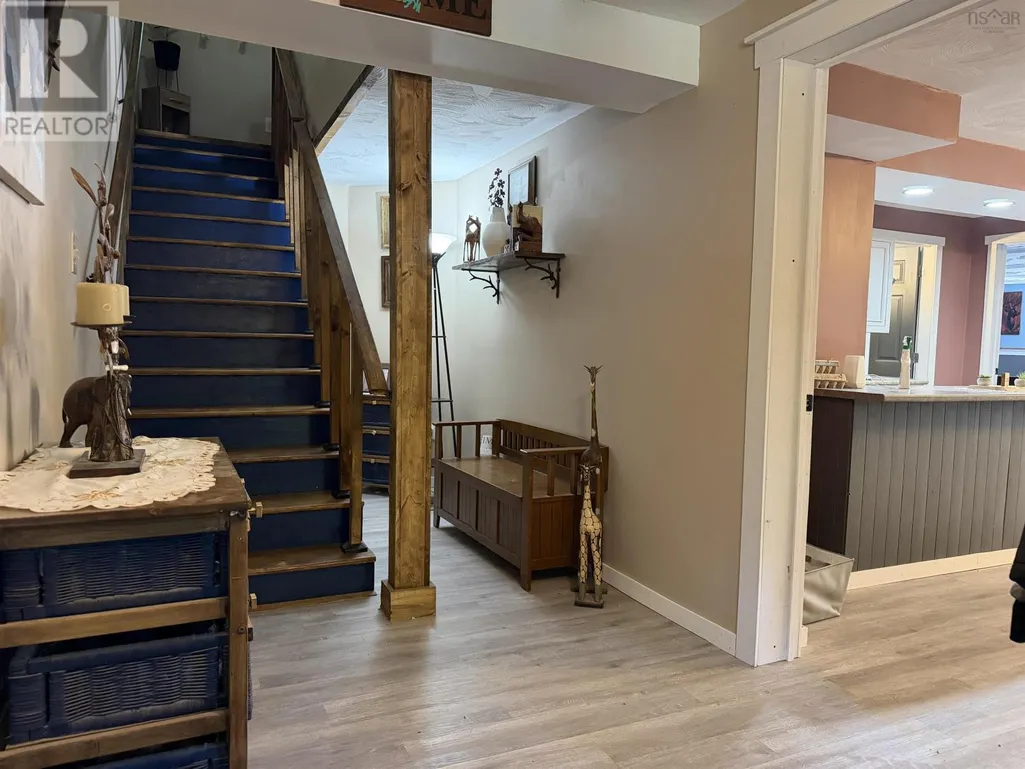
| Foyer | 23x6.5 | Lower level | ||
| Kitchen | 19.5x12.4 | Main level | ||
| Laundry room | 14x3.9 | Main level | ||
| Living room | 15.8x13.7 | Main level | ||
| Other | 28x12+7.2x4.9 | Lower level | ||
| Primary Bedroom | 16x12 | Main level | ||
| Utility room | 9x8 | Lower level |
Amenities
- Views
- New Construction
- Adult 55+
- Lease To Own
- No Strata Fees
- Furnished
- Primary On Main
- Air Conditioning
- Seller Finance
- Green
- Fixer Upper
- Horse
- Golf
- Fireplace
- Deck
- Garage
- Basement
- Pool

Property vs Single Family Average in B0K 2A0
Price
Year Built
In The Neighbourhood
Just Listed
Westville
$ 349,500
- Type
- Single Family
- Size
- 1,162 SqFt
- Rooms
- 3 Beds + 2 Baths
PG Direct Realty Ltd.
Reduced
Westville
$ 349,900
- Type
- Single Family
- Size
- 2,526 SqFt
- Rooms
- 3 Beds + 1.5 Baths
One Percent Realty East Inc.
Primary On Main
Westville
$ 298,900
- Type
- Single Family
- Size
- 1,012 SqFt
- Rooms
- 2 Beds + 1 Baths
Blinkhorn Real Estate Ltd.
Viewed
Westville
$ 242,000
- Type
- Single Family
- Size
- 1,125 SqFt
- Rooms
- 3 Beds + 1.5 Baths
Blinkhorn Real Estate Ltd.
Westville
$ 88,000
- Type
- Single Family
- Size
- 1,586 SqFt
- Rooms
- 3 Beds + 1.5 Baths
Blinkhorn Real Estate Ltd.
Westville
$ 199,900
- Type
- Single Family
- Size
- 1,266 SqFt
- Rooms
- 3 Beds + 1 Baths
Results Realty Atlantic Inc.
Reduced
Westville
$ 89,000
- Type
- Single Family
- Size
- 1,365 SqFt
- Rooms
- 4 Beds + 1 Baths
Blinkhorn Real Estate Ltd.
Reduced
Westville
$ 129,000
- Type
- Single Family
- Size
- 1,380 SqFt
- Rooms
- 3 Beds + 2 Baths
Royal LePage Atlantic(Stellarton)
Westville
$ 175,000
- Type
- Single Family
- Size
- 1,079 SqFt
- Rooms
- 2 Beds + 1 Baths
Blinkhorn Real Estate Ltd.
Westville
$ 275,000
- Type
- Single Family
- Size
- 1,317 SqFt
- Rooms
- 3 Beds + 1 Baths
Blinkhorn Real Estate Ltd.
Reduced
Westville
$ 494,000
- Type
- Single Family
- Size
- 2,157 SqFt
- Rooms
- 4 Beds + 1.5 Baths
RE/MAX Fairlane Realty
 Data is supplied by Pillar 9™ MLS® System. Pillar 9™ is the owner of the copyright in its MLS® System. Data is deemed reliable but is not guaranteed accurate by Pillar 9™. The trademarks MLS®, Multiple Listing Service® and the associated logos are owned by The Canadian Real Estate Association (CREA) and identify the quality of services provided by real estate professionals who are members of CREA. Used under license.

 All information deemed reliable but not guaranteed. All properties are subject to prior sale, change or withdrawal. Neither listing broker(s) or information provider(s) shall be responsible for any typographical errors, misinformation, misprints and shall be held totally harmless. Listing(s) information is provided for consumer's personal, non-commercial use and may not be used for any purpose other than to identify prospective properties consumers may be interested in purchasing. The data relating