
Golf Course - Primary on Main
Address
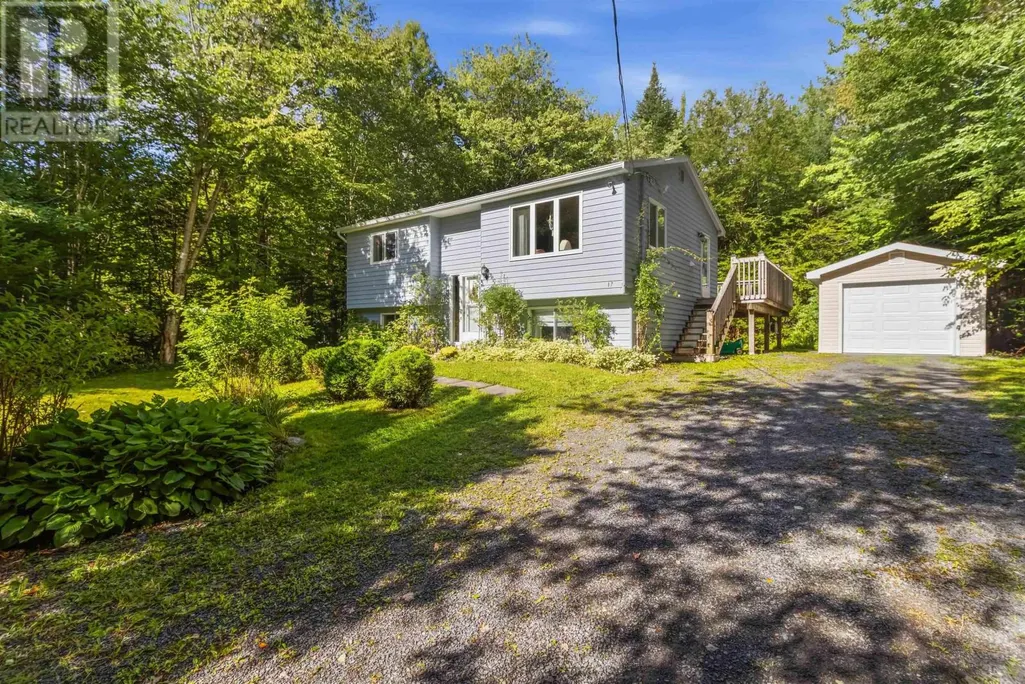
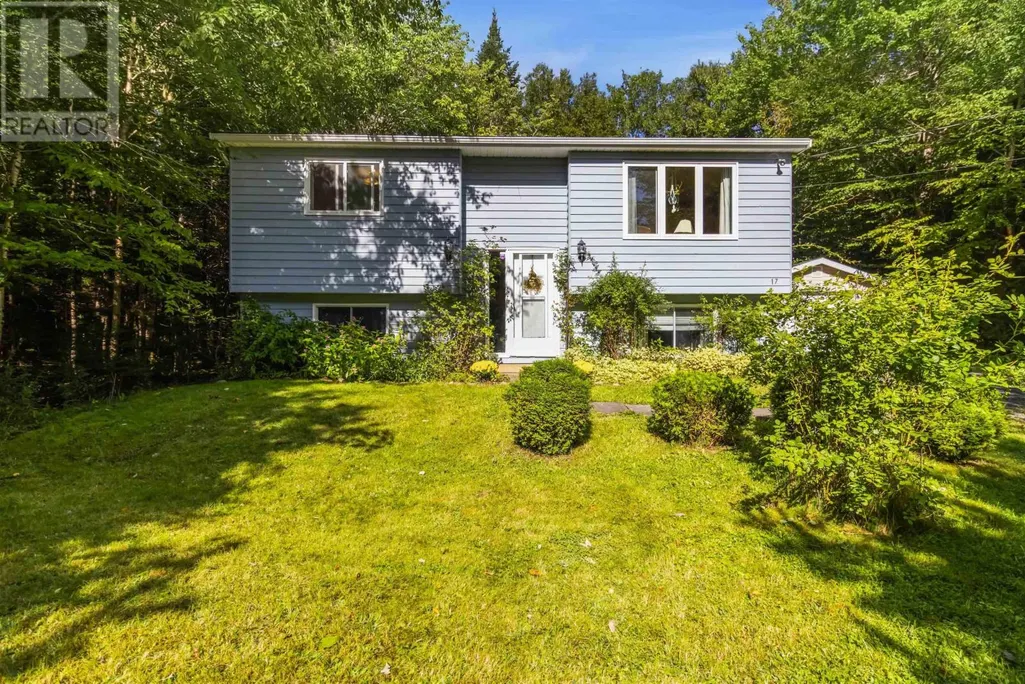
17 Halfway Lake Hammonds Plains Drive, Maplewood, NS
Price
$ 549,900
Property Attributes
- ID#202623236
- TypeSingle Family
- Listing Status Active
- MunicipalityMaplewood
- CityMaplewood
- AreaMaplewood
- NeighbourhoodMaplewood
- Postal CodeB4B 1N4
- Style
- Year Built1983
- Price$ 549,900
- Bedrooms2+3
- Bathrooms1
- Half Bathrooms1
- Sqr Footage1710
- Lot Size0.8161 Acres
Data Source:
Canadian Real Estate Association (CREA)
Property Description
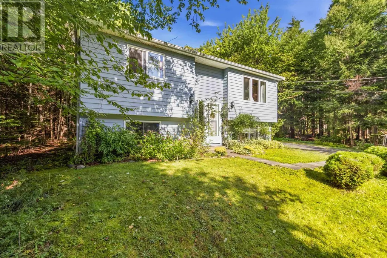
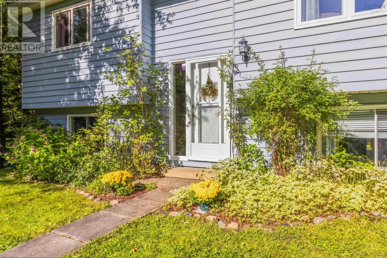
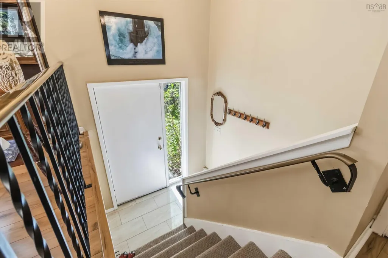
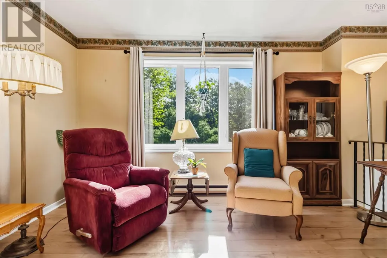
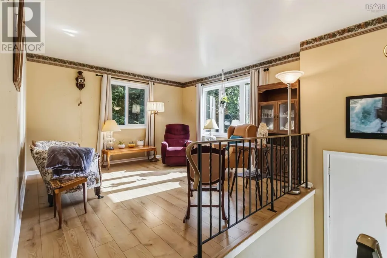
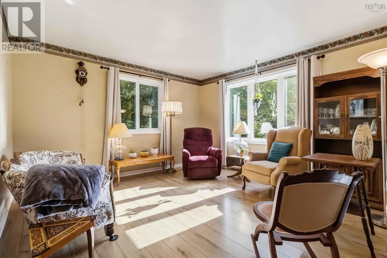
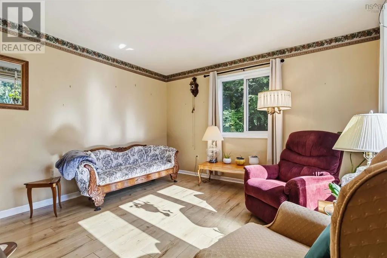
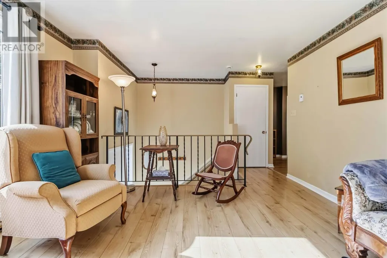
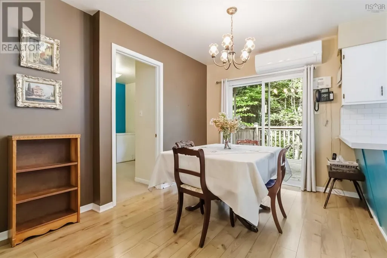
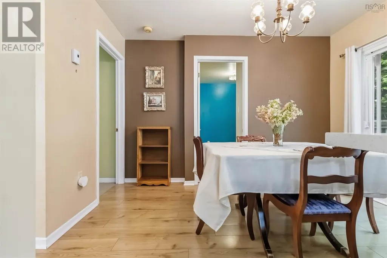
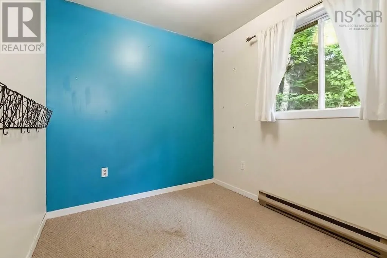
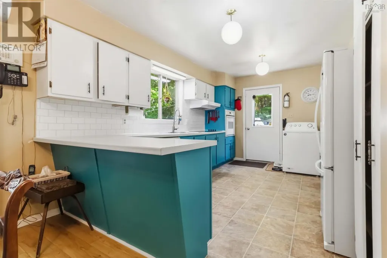
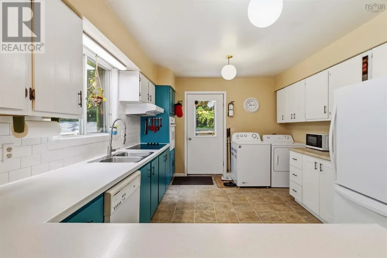
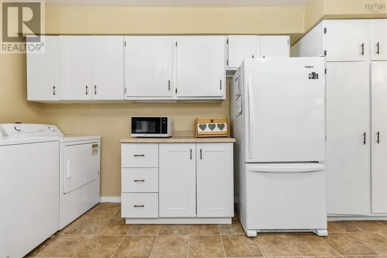
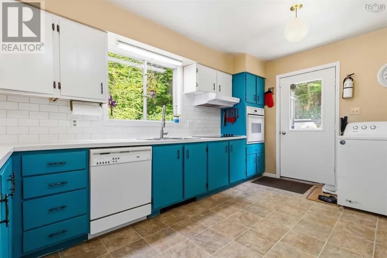
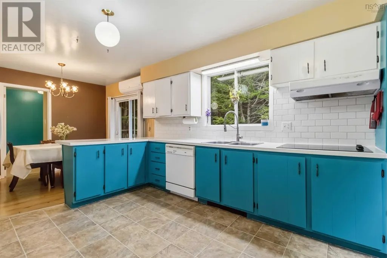
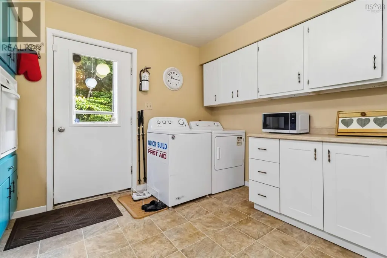
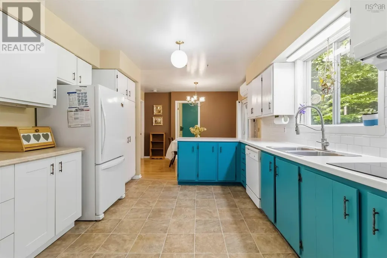
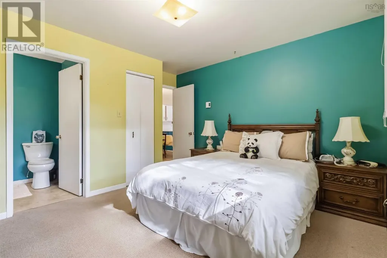
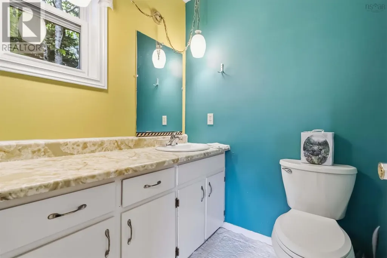
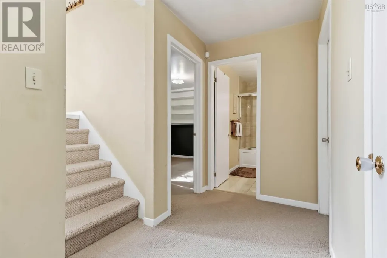
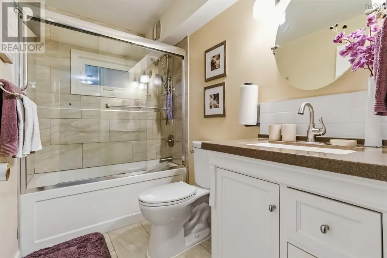
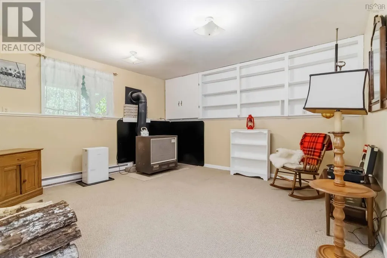
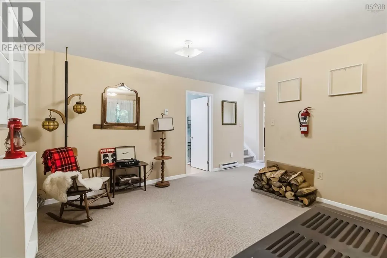
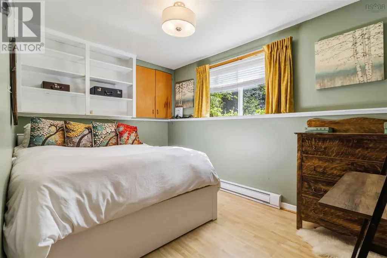
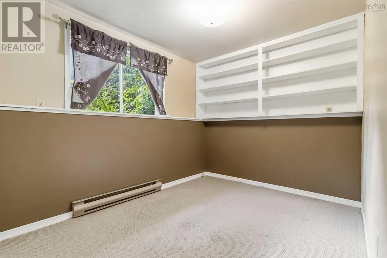
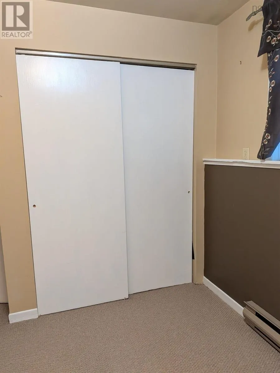
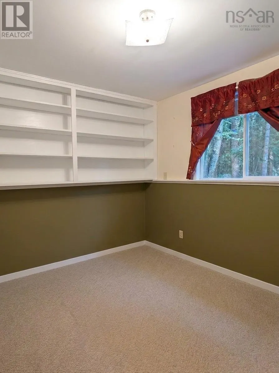
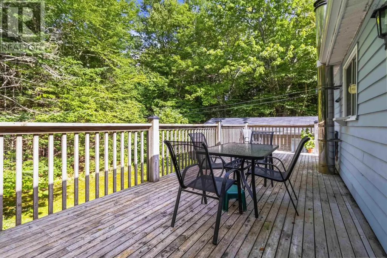
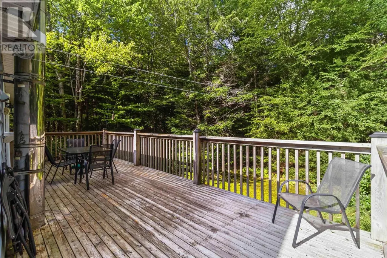
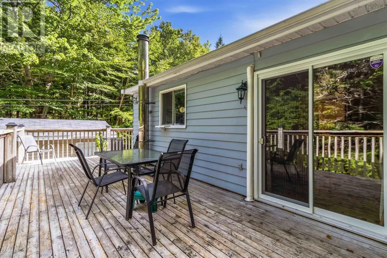
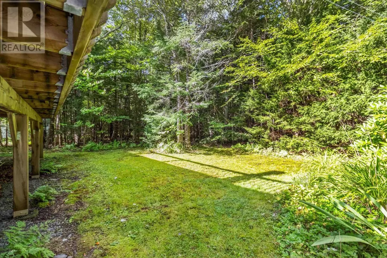
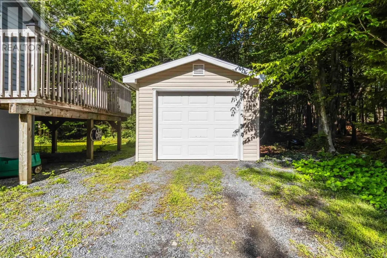
A private retreat with room to grow, relax and enjoy! Welcome to 17 Halfway Lake Drive. Nestled in the quiet & peaceful Maplewood subdivision, this bespoke 5-bedrm, 2-bathrm split-entry home on an impressive 35,551 sq. ft. partially wooded & partially landscaped lot, offering privacy & space for the whole family. If you love spending time outdoors, you'll appreciate the variety of established organic berry plants, including blueberries and blackberries. There is plenty of room to entertain on a huge deck, to garden, to explore, or simply to enjoy the peacefulsurroundings. With a lake nearby, you'll also have easy availability to nature and outdoor recreation. Inside, the home offers a comfortable and functional layout, including a welcoming lower-level family rm that's perfect for relaxing, watching TV, or gathering with family & friends. Recent improvements include a newly renovated full bathrm down, updated flooring, a kitchen refresh in 2023, and several newer windows. A detailed list of upgrades available. The property also includes a detached garage, providing valuable additional space for vehicles, storage, hobbies, or workshop. City water adds further convenience. With its generous private lot, berry plants, beautiful mature shrubs & flowers, detached garage, thoughtful updates, and peaceful subdivision setting, 17 Halfway Lake Drive offers a wonderful opportunity to enjoy space, privacy & the comforts of home all while being close to the amenities. Come see everything this special property has to offer. (id:7434)
General Features
| Features | Treed, Sloping, Walk-In Closet |
|---|---|
| Community Features | Recreational Facilities, School Bus |
| Property Type | Single Family |
| CommunityName | Maplewood |
| Amenities | Golf Course, Park, Playground, Shopping, Place of Worship, Beach |
| Building Appliances | Oven - Electric, Dishwasher, Dryer - Electric, Washer, Refrigerator |
| Building Cooling Type | Air Conditioned |
| Location Description | Hammonds Plains Road to Pockwock to right on MicMac Dr to right on Halfway Lake Dr Check for detours. |
| Foundation Type | Poured Concrete |
| Building Type | House |
| Ownership Type | Freehold |
| Building.StoriesTotal | 1 |
Interior Features
| Building Fireplace Present | False |
|---|---|
| Building Heating Type | Baseboard heaters, Heat Pump, Ductless, Stove |
| Building Heating Fuel | Electric, Wood |
| Construction Style Attachment | Detached |
| Flooring Type | Ceramic Tile, Laminate, Vinyl |
| Living Area Range | 1710 |
| Bedrooms | 2+3 |
Exterior Features
| Land Amenities | Golf Course, Park, Playground, Shopping, Place of Worship, Beach |
|---|---|
| Landscape Features | Partially landscaped |
| Sewer | Septic System |
| Exterior Finish | Wood siding |
Room Details
| Room | Dimensions | Level | Flooring | Details |
|---|---|---|---|---|
| 2pc Ensuite bath | 5.5x 5.2 | Main level | ||
| 4pc Bathroom | 6x 4.11 | Lower level | ||
| Bedroom | 8.1x7.8+n | Main level | ||
| Dining room | 11.1 x 7.9 | Main level | ||
| Foyer | 6. 7. x 3.4 | Lower level | ||
| Kitchen | 14.6x 11. 3 | Main level | ||
| Living room | 12.10x12.10 | Main level | ||
| Primary Bedroom | 12.9x 11 | Main level | ||
| Recreational, Games room | 13.9x 12.4 5 | Lower level |
Amenities
- Views
- New Construction
- Adult 55+
- Lease To Own
- No Strata Fees
- Furnished
- Primary On Main
- Air Conditioning
- Seller Finance
- Green
- Fixer Upper
- Horse
- Golf
- Fireplace
- Deck
- Garage
- Basement
- Pool

Property vs Single Family Average in B4B 1N4
Price
Year Built
In The Neighbourhood
Just Listed
Saanich
$ 1,048,000
- Type
- Single Family
- Size
- 2,369 SqFt
- Rooms
- 6 Beds + 2 Baths
Sotheby's International Realty Canada
Open House
Saanich
$ 1,979,000
- Type
- Single Family
- Size
- 3,667 SqFt
- Rooms
- 4 Beds + 5 Baths
Royal LePage Coast Capital - Chatterton
Primary On Main
Sherwood Park
$ 489,500
- Type
- Single Family
- Size
- 1,189 SqFt
- Rooms
- 4 Beds + 1.5 Baths
Royal LePage Noralta Real Estate
Open House
Saanich
$ 1,269,000
- Type
- Single Family
- Size
- 2,233 SqFt
- Rooms
- 4 Beds + 3 Baths
Royal LePage Coast Capital - Chatterton
Primary On Main
Saanich
$ 799,999
- Type
- Single Family
- Size
- 903 SqFt
- Rooms
- 3 Beds + 2 Baths
Pemberton Holmes Ltd.
Open House
Saanich
$ 1,325,000
- Type
- Single Family
- Size
- 1,863 SqFt
- Rooms
- 2 Beds + 2 Baths
RE/MAX Camosun
Primary On Main
Saanich
$ 969,000
- Type
- Single Family
- Size
- 1,675 SqFt
- Rooms
- 3 Beds + 3 Baths
Pemberton Holmes Ltd.
Reduced
Saanich
$ 1,450,000
- Type
- Single Family
- Size
- 3,305 SqFt
- Rooms
- 5 Beds + 3 Baths
Sutton Group West Coast Realty
Reduced
Saanich
$ 1,048,000
- Type
- Single Family
- Size
- 2,369 SqFt
- Rooms
- 6 Beds + 2 Baths
Sotheby's International Realty Canada
Primary On Main
Saanich
$ 1,059,000
- Type
- Single Family
- Size
- 2,391 SqFt
- Rooms
- 4 Beds + 3 Baths
RE/MAX Camosun
 Data is supplied by Pillar 9™ MLS® System. Pillar 9™ is the owner of the copyright in its MLS® System. Data is deemed reliable but is not guaranteed accurate by Pillar 9™. The trademarks MLS®, Multiple Listing Service® and the associated logos are owned by The Canadian Real Estate Association (CREA) and identify the quality of services provided by real estate professionals who are members of CREA. Used under license.

 All information deemed reliable but not guaranteed. All properties are subject to prior sale, change or withdrawal. Neither listing broker(s) or information provider(s) shall be responsible for any typographical errors, misinformation, misprints and shall be held totally harmless. Listing(s) information is provided for consumer's personal, non-commercial use and may not be used for any purpose other than to identify prospective properties consumers may be interested in purchasing. The data relating