
Waterfront - Primary on Main









Address
71 Troutwater Terrace, Portuguese Cove, NS
Price
$ 835,000
Property Attributes
- ID#202623743
- TypeSingle Family
- Listing Status Active
- MunicipalityPortuguese Cove
- CityPortuguese Cove
- AreaPortuguese Cove
- NeighbourhoodPortuguese Cove
- Postal CodeB3V 0E4
- StyleBungalow
- Year Built2020
- Price$ 835,000
- Bedrooms3
- Bathrooms2
- Half Bathrooms0
- Sqr Footage2147
- Lot Size4.3121 Acres
Data Source:
Canadian Real Estate Association (CREA)
Property Description
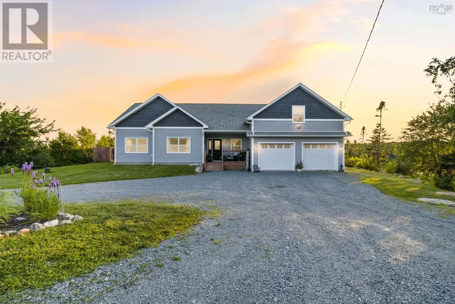
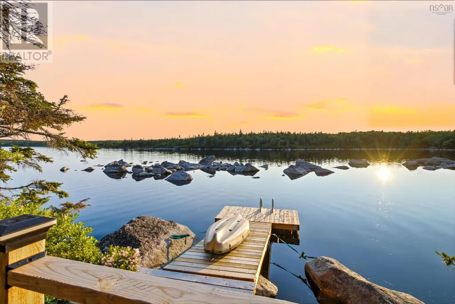
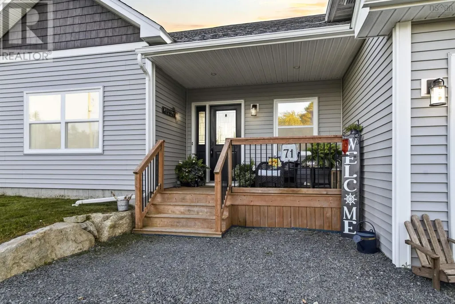
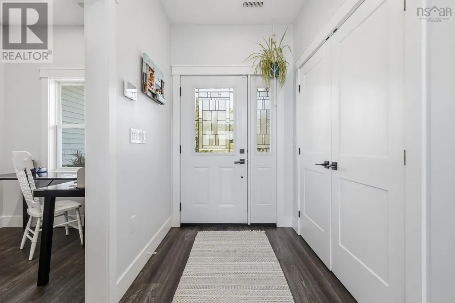
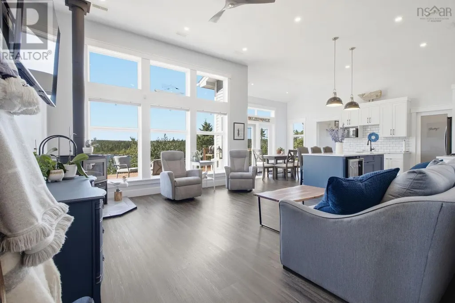
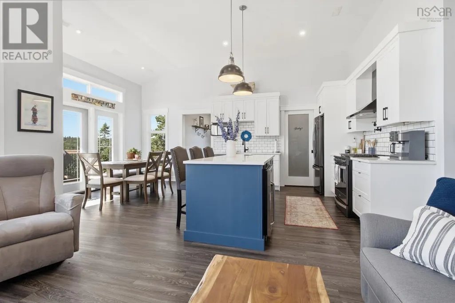
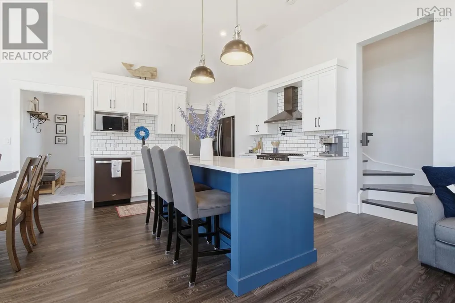
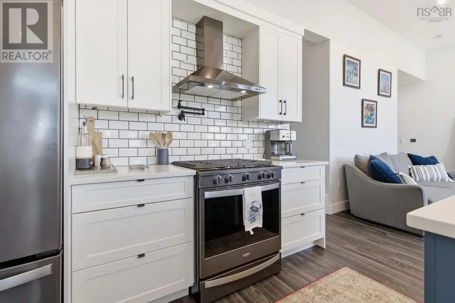
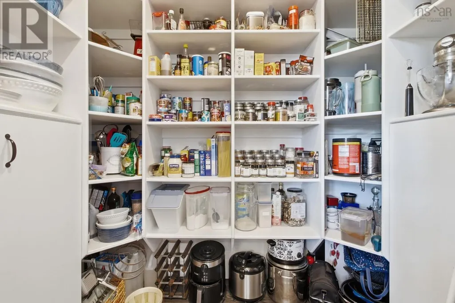
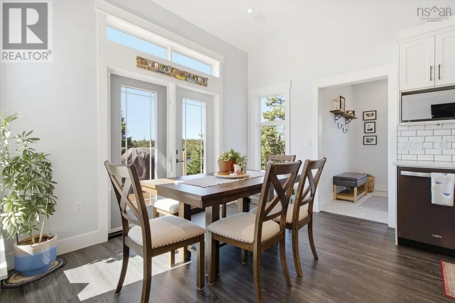
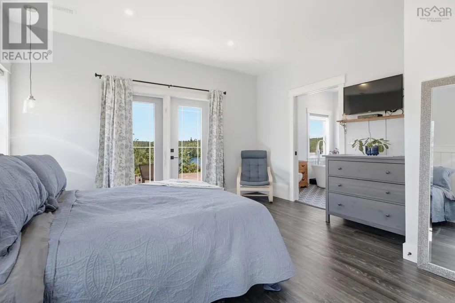
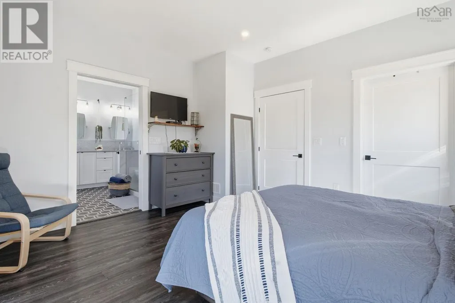
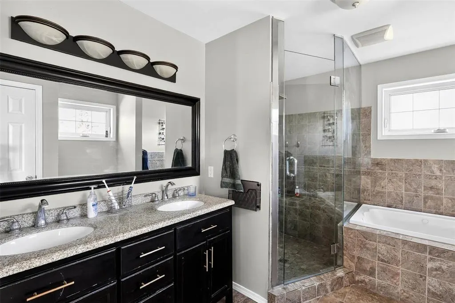
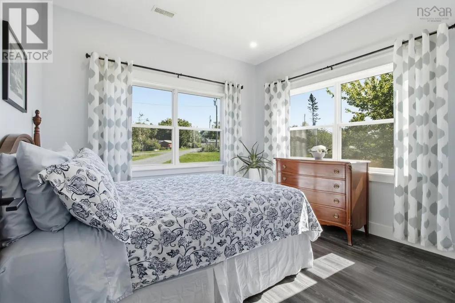
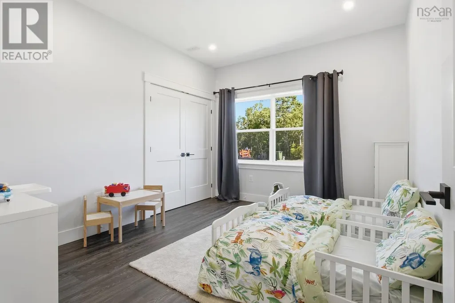
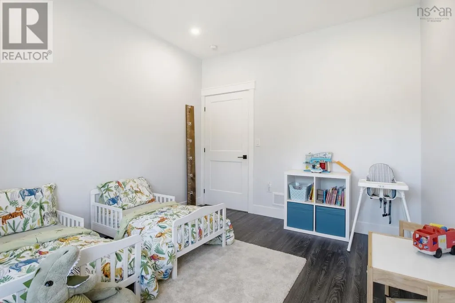
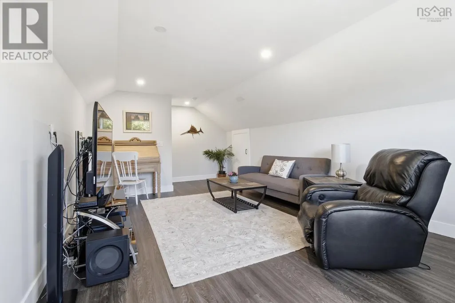
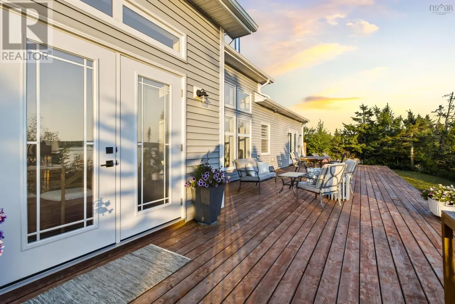
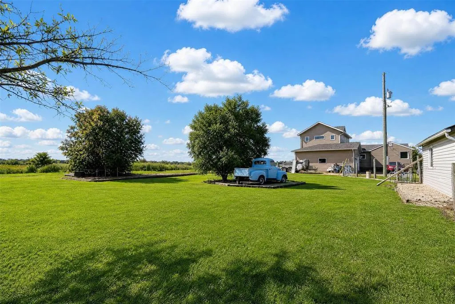
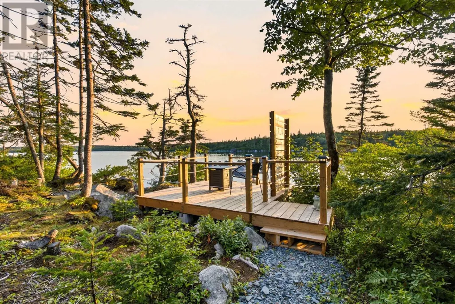
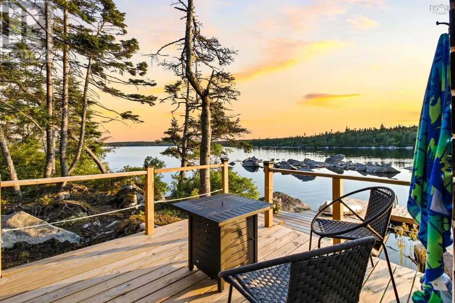
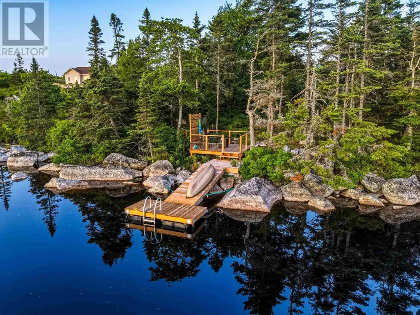
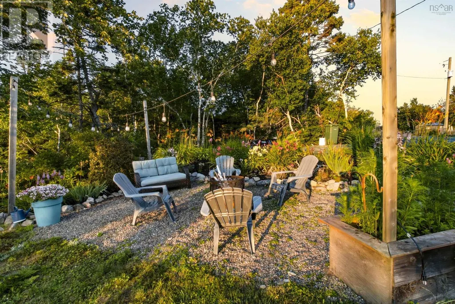
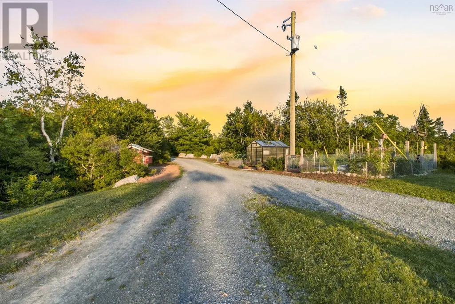
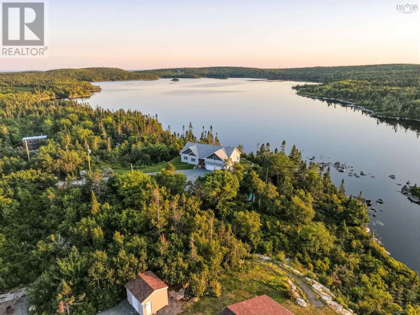
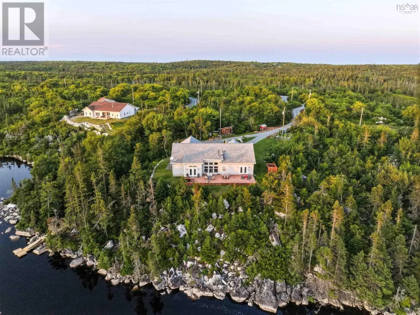
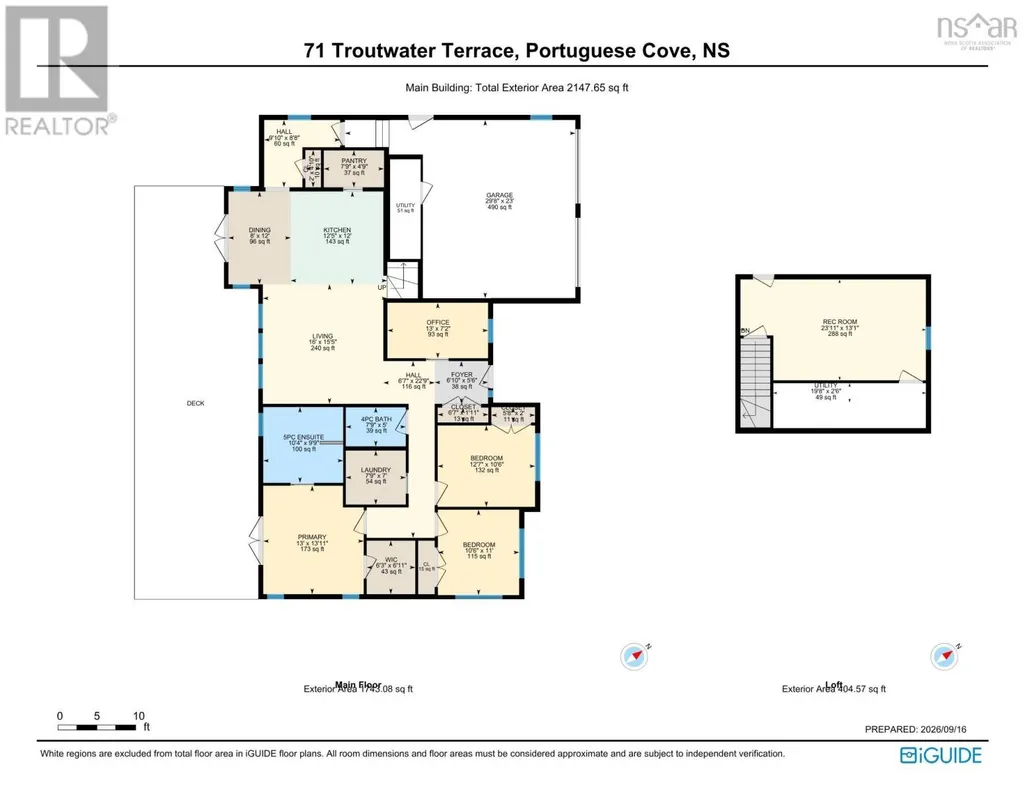
What if coming home felt more like getting away? Set on over four acres with more than 200 feet of direct lake frontage, 71 Troutwater Terrace offers the privacy and setting usually reserved for cottage living, but just 20 minutes from Halifax. This six-year-old custom home features one-level living with three bedrooms, two full bathrooms and an attached double garage with loft space above. The primary bedroom opens onto the back deck with lake views and includes an ensuite with double vanity and walk-in shower. A ducted heat pump, wood stove and Generac power system provide year-round comfort. Outside, established landscaping, gardens, a greenhouse, a woodshed, a fire pit area, and a new dock make it easy to enjoy the property in every season. All within a private 550+ acre community with deeded access to 5 different waterways and the kind of wilderness you didn't think was possible within the city! (id:7434)
General Features
| Features | Treed, Generator |
|---|---|
| Community Features | Recreational Facilities, School Bus |
| Property Type | Single Family |
| CommunityName | Portuguese Cove |
| Amenities | Playground |
| Building Appliances | Stove, Dishwasher, Dryer, Washer, Refrigerator |
| Building Architectural Style | Bungalow |
| Building Cooling Type | Central air conditioning, Heat Pump |
| Location Description | Ketch Harbour Road to Tanner James Drive. Deerfield Avenue, through the gate. Left on Wilderness Drive and left to Troutwater Terrace. |
| Foundation Type | Poured Concrete, Concrete Slab |
| Building Type | House |
| Ownership Type | Freehold |
| Building.StoriesTotal | 1 |
Interior Features
| Building Fireplace Present | True |
|---|---|
| Building Heating Type | Forced air, Heat Pump |
| Building Heating Fuel | Electric, Wood |
| Basement Type | None |
| Construction Style Attachment | Detached |
| Flooring Type | Ceramic Tile, Vinyl Plank |
| Living Area Range | 2147 |
| Bedrooms | 3 |
Exterior Features
| Structure | Shed |
|---|---|
| Water Front Type | Waterfront on lake |
| ViewType | Lake view |
| Land Amenities | Playground |
| Landscape Features | Partially landscaped |
| Sewer | Septic System |
| Exterior Finish | Vinyl |
Room Details
| Room | Dimensions | Level | Flooring | Details |
|---|---|---|---|---|
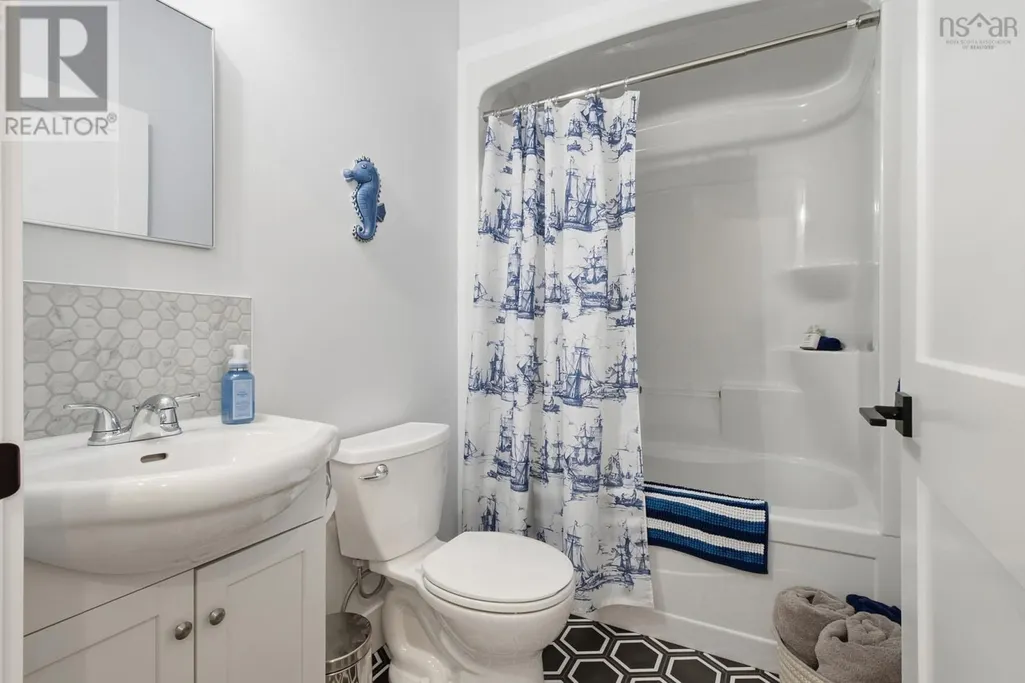
| 4pc Bathroom | 7.9 x 5 | Main level | ||
| 5pc Ensuite bath | 10.4 x 9.9 | Main level | ||
| Bedroom | 10.6 x 11 | Main level | ||
| Den | 13 x 7.2 | Main level | ||
| Dining room | 8 x 12 | Main level | ||
| Foyer | 6.10 x 5.6 | Main level | ||
| Kitchen | 12.5 x 12 | Main level | ||
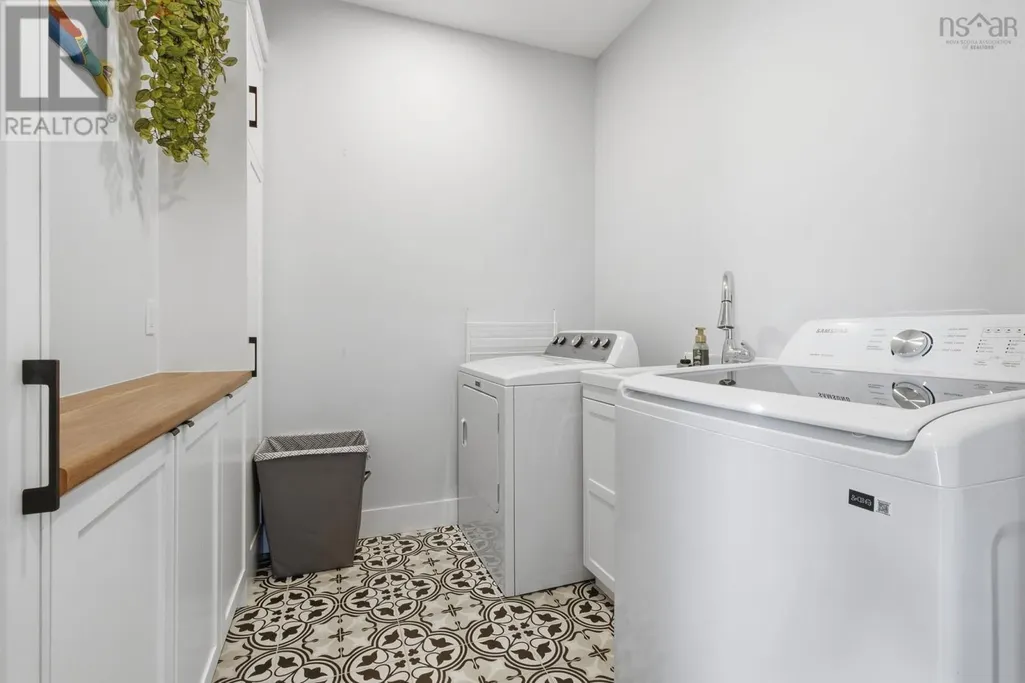
| Laundry room | 7.9 x 7 | Main level | ||
| Living room | 16 x 15.5 | Main level | ||
| Primary Bedroom | 13 x 13.11 | Main level | ||
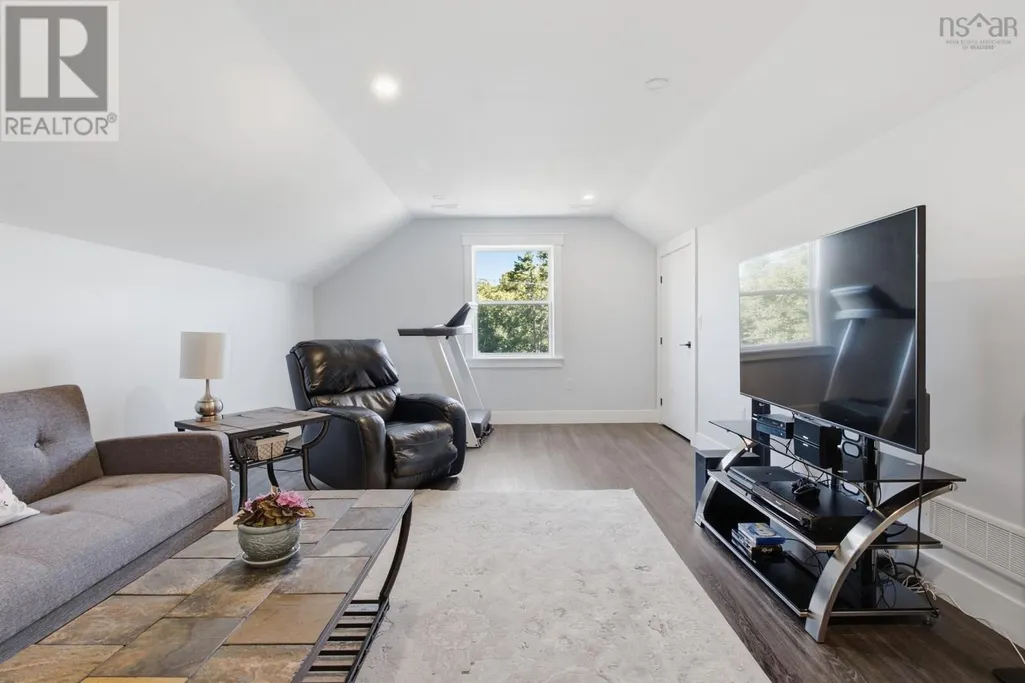
| Recreational, Games room | 23.11 x 13.1 | Second level | ||
| Utility room | 3.11 x 12.10 | Main level |
Amenities
- Views
- New Construction
- Adult 55+
- Lease To Own
- No Strata Fees
- Furnished
- Primary On Main
- Air Conditioning
- Seller Finance
- Green
- Fixer Upper
- Horse
- Golf
- Fireplace
- Deck
- Garage
- Basement
- Pool

Property vs Single Family Average in B3V 0E4
Price
Year Built
In The Neighbourhood
Waterfront
Portuguese Cove
$ 995,000
- Type
- Single Family
- Size
- 2,512 SqFt
- Rooms
- 3 Beds + 3 Baths
Royal LePage Anchor Realty
Portuguese Cove
$ 799,900
- Type
- Single Family
- Size
- 2,285 SqFt
- Rooms
- 4 Beds + 3.5 Baths
Engel & Volkers
 Data is supplied by Pillar 9™ MLS® System. Pillar 9™ is the owner of the copyright in its MLS® System. Data is deemed reliable but is not guaranteed accurate by Pillar 9™. The trademarks MLS®, Multiple Listing Service® and the associated logos are owned by The Canadian Real Estate Association (CREA) and identify the quality of services provided by real estate professionals who are members of CREA. Used under license.

 All information deemed reliable but not guaranteed. All properties are subject to prior sale, change or withdrawal. Neither listing broker(s) or information provider(s) shall be responsible for any typographical errors, misinformation, misprints and shall be held totally harmless. Listing(s) information is provided for consumer's personal, non-commercial use and may not be used for any purpose other than to identify prospective properties consumers may be interested in purchasing. The data relating