
Primary on Main
Address
333 6th Concession Road, Cathcart, ON
Price
$ 1,050,000
Property Attributes
- ID#40818928
- TypeSingle Family
- Listing Status Active
- MunicipalityCathcart
- CityCathcart
- AreaCathcart
- Neighbourhood2116 - Cathcart
- Postal CodeN0E 1B0
- StyleBungalow
- Year Built1987
- Price$ 1,050,000
- Bedrooms5+1
- Bathrooms4
- Half Bathrooms0
- Sqr Footage4215
Data Source:
Canadian Real Estate Association (CREA)
Property Description
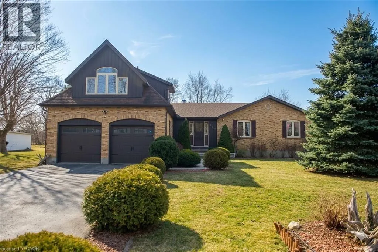
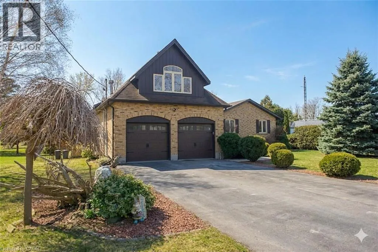
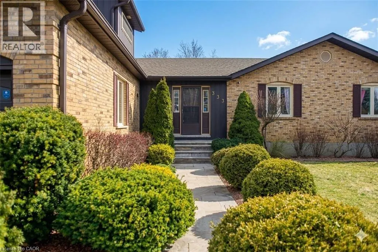
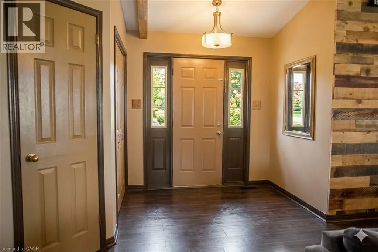
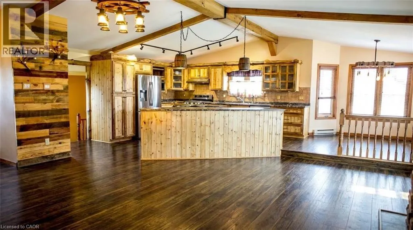
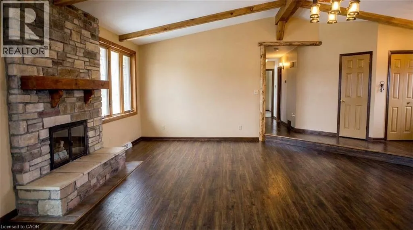
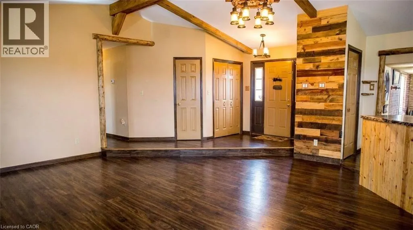
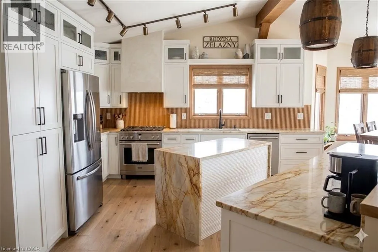
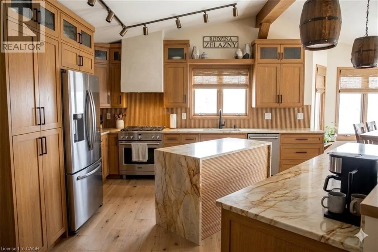
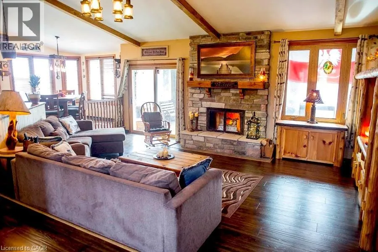
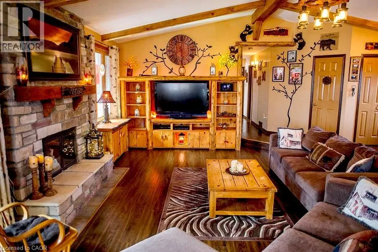
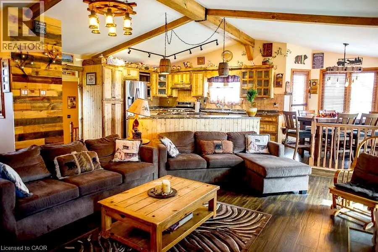
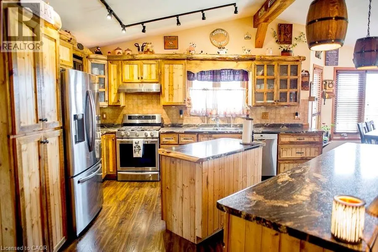
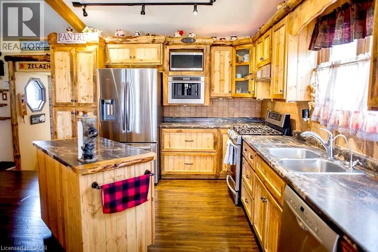
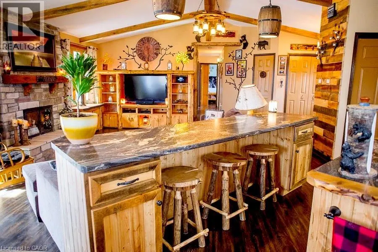
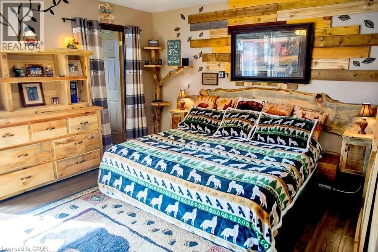
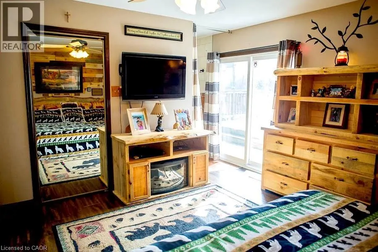
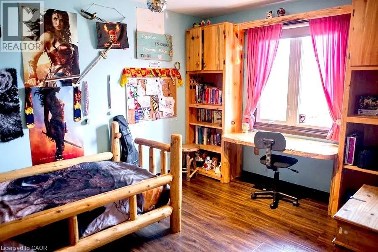
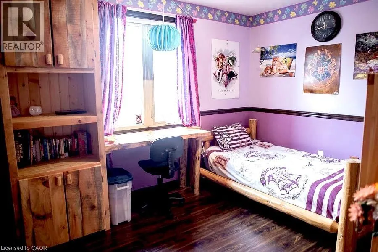
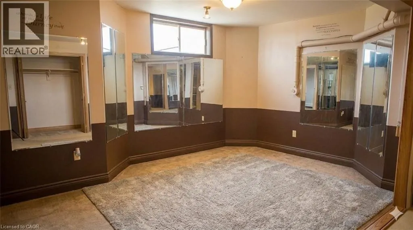
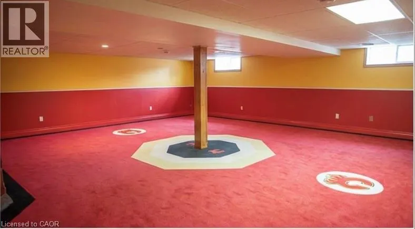
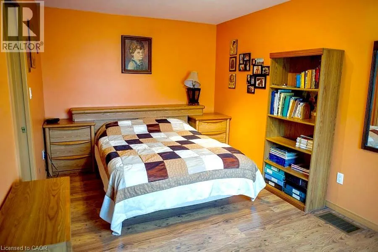
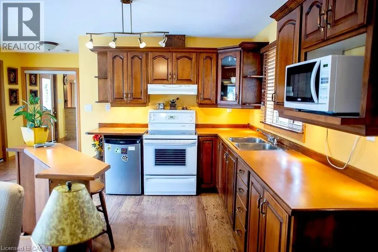
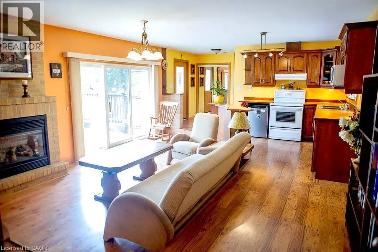
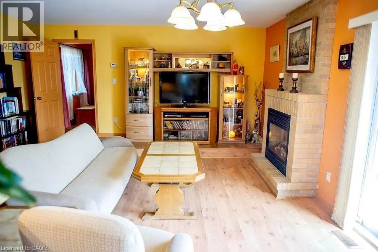
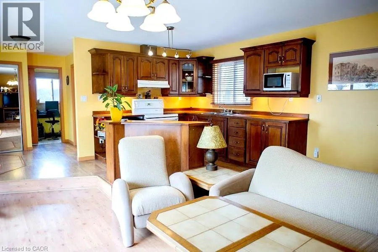
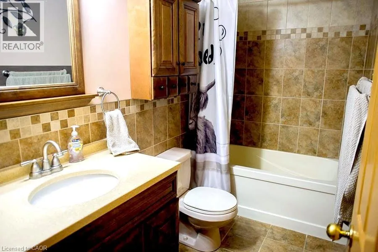
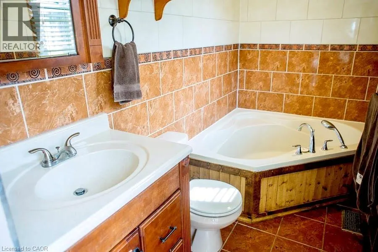
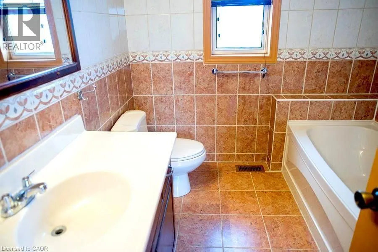
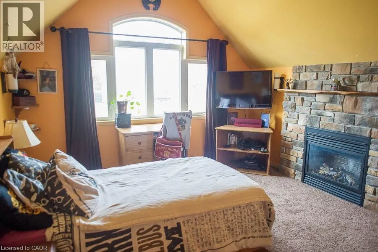
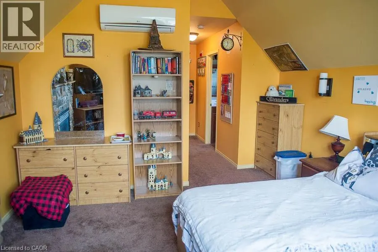
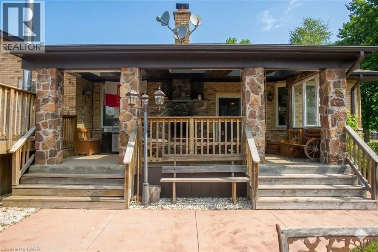
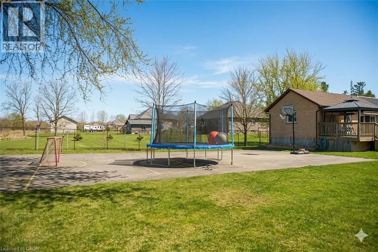
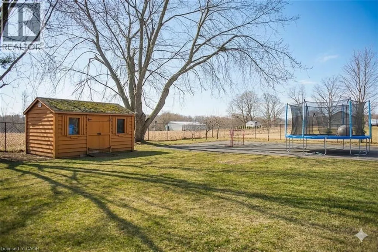
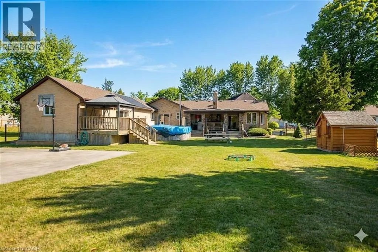
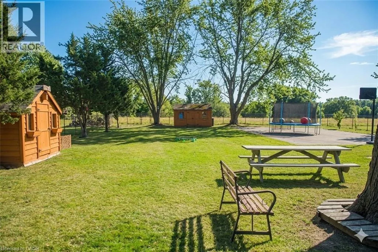
INCREDIBLE CUSTOM BUILD BUNGALOFT is designed for family, extended family, guests, or home-based lifestyles. It features TWO SEPARATE living areas that have their own furnaces, AC Units, Hydro etc. This residence offers multiple private living spaces within one exceptional property. The main dwelling features a bright, open layout with natural wood detailing, generous living areas, and a statement fireplace. The MAIN KITCHEN is being RE-DESIGNED and there is a POSSIBILITY of adding YOUR CUSTOM design finishes. Six bedrooms and four bathrooms provide ample space, including a private primary retreat with ensuite. The lower level is finished with recreation space, laundry, and storage. The self-contained in-law suite includes its own entrance, deck overlooking open fields, kitchen, living space with fireplace, bedroom, office, full bath, and separate utilities. The loft, a third suite offering a bedroom with fireplace and full bath ... ideal for longer-term guests. Set on a large, fully fenced lot backing onto farmland, the property includes parking for six, multiple storage sheds, a basketball court and a solar-heated above-ground pool. A truly unique property offering privacy, flexibility, and functionality. Additional notes: Only about 10 minutes to hwy 403 and about another 15 minutes from there to the 401. Reverse osmosis drinking system in main home and in-law suite. AC|Furnace 2025. HWH 2024 *Pictures from previous listing have been used with permission and virtual edits made. (id:7434)
General Features
| Features | Conservation/green belt, Paved driveway, In-Law Suite |
|---|---|
| Community Features | Quiet Area, School Bus |
| Property Type | Single Family |
| Zoning Description | RH15 |
| Building Appliances | Dishwasher, Dryer, Washer, Gas stove(s) |
| Building Architectural Style | Bungalow |
| Building Cooling Type | Central air conditioning |
| Location Description | 53 to 6th Concession |
| Parking Space Total | 7 |
| Foundation Type | Poured Concrete |
| Building Type | House |
| Ownership Type | Freehold |
| Building.StoriesTotal | 1 |
Interior Features
| Building Fireplace Present | True |
|---|---|
| Building Fireplace Total | 3 |
| Building Heating Type | Forced air |
| Building Heating Fuel | Natural gas |
| Basement Development | Finished |
| Basement Type | Full (Finished) |
| Construction Style Attachment | Detached |
| Living Area Range | 4215 |
| Bedrooms | 5+1 |
Exterior Features
| Pool Type | Above ground pool |
|---|---|
| Structure | Shed, Porch |
| Sewer | Septic System |
| Exterior Finish | Brick, Stone |
| Fence Type | Fence |
Room Details
| Room | Dimensions | Level | Flooring | Details |
|---|---|---|---|---|
| 3pc Bathroom | Measurements not available | Main level | ||
| 3pc Ensuite bath | Measurements not available | Main level | ||
| 4pc Bathroom | Measurements not available | Main level | ||
| Bedroom | 9'4'' x 11'8'' | Main level | ||
| Bonus Room | 8'0'' x 10'8'' | Main level | ||
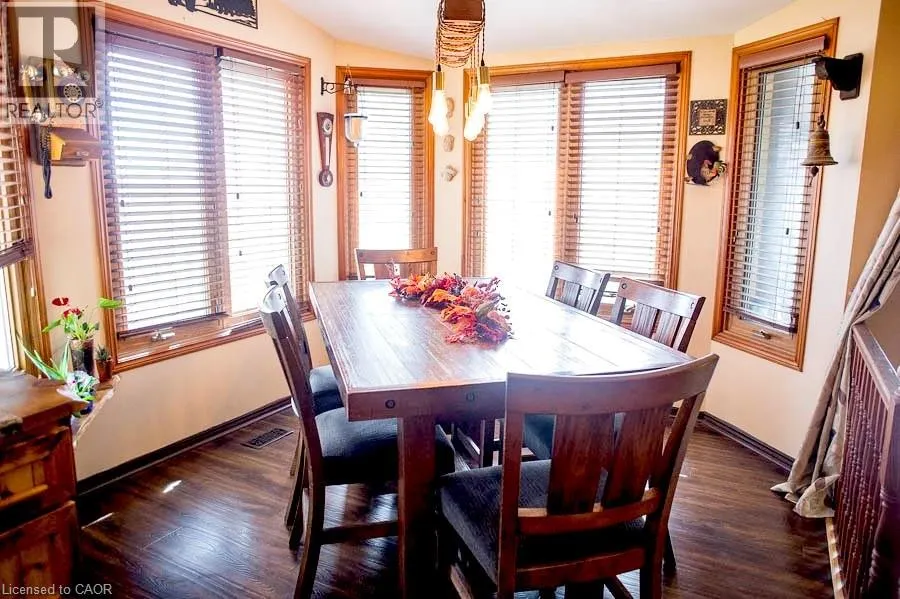
| Dining room | 10'6'' x 10'3'' | Main level | ||
| Ensuite | Measurements not available | Main level | ||
| Family room | 22'2'' x 14'4'' | Main level | ||
| Full bathroom | Measurements not available | Main level | ||
| Kitchen | 15'5'' x 14'0'' | Main level | ||
| Laundry room | 17'8'' x 9'1'' | Basement | ||
| Living room | 16'2'' x 19'0'' | Main level | ||
| Office | 6'0'' x 10'0'' | Main level | ||
| Primary Bedroom | 14'5'' x 13'4'' | Main level | ||
| Recreation room | 23'4'' x 27'4'' | Basement |
Amenities
- Views
- New Construction
- Adult 55+
- Lease To Own
- No Strata Fees
- Furnished
- Primary On Main
- Air Conditioning
- Seller Finance
- Green
- Fixer Upper
- Horse
- Golf
- Fireplace
- Deck
- Garage
- Basement
- Pool

Property vs Single Family Average in N0E 1B0
Price
Year Built
In The Neighbourhood
Primary On Main
Cathcart
$ 1,095,000
- Type
- Single Family
- Size
- 3,180 SqFt
- Rooms
- 4 Beds + 2.5 Baths
Progressive Realty Group Inc.
 Data is supplied by Pillar 9™ MLS® System. Pillar 9™ is the owner of the copyright in its MLS® System. Data is deemed reliable but is not guaranteed accurate by Pillar 9™. The trademarks MLS®, Multiple Listing Service® and the associated logos are owned by The Canadian Real Estate Association (CREA) and identify the quality of services provided by real estate professionals who are members of CREA. Used under license.

 All information deemed reliable but not guaranteed. All properties are subject to prior sale, change or withdrawal. Neither listing broker(s) or information provider(s) shall be responsible for any typographical errors, misinformation, misprints and shall be held totally harmless. Listing(s) information is provided for consumer's personal, non-commercial use and may not be used for any purpose other than to identify prospective properties consumers may be interested in purchasing. The data relating